$627,604
Villa — Villeneuve Lès Maguelonne
- 4 Chambres
- 4 SdB
- 1,787 Sqft
À propos de la propriété
La description a été traduite automatiquement.
La description est affichée dans la langue d'origine.
Située dans un environnement privilégié à Villeneuve-lès-Maguelonne, cette villa contemporaine de 166 m² habitables, de type T5, offre de généreux volumes ainsi qu’un confort de vie remarquable, le tout édifié sur un terrain d’environ 400 m².
Au rez-de-chaussée, vous découvrirez un spacieux double séjour, baigné de lumière, ainsi qu’une cuisine indépendante, idéalement complétée par un ce
Au rez-de-chaussée, vous découvrirez un spacieux double séjour, baigné de lumière, ainsi qu’une cuisine indépendante, idéalement complétée par un ce
Located in a privileged setting in Villeneuve-lès-Maguelonne, this contemporary 1,800 sq ft villa offers generous volumes and remarkable comfort, all built on approximately 4,365 sq ft of land.
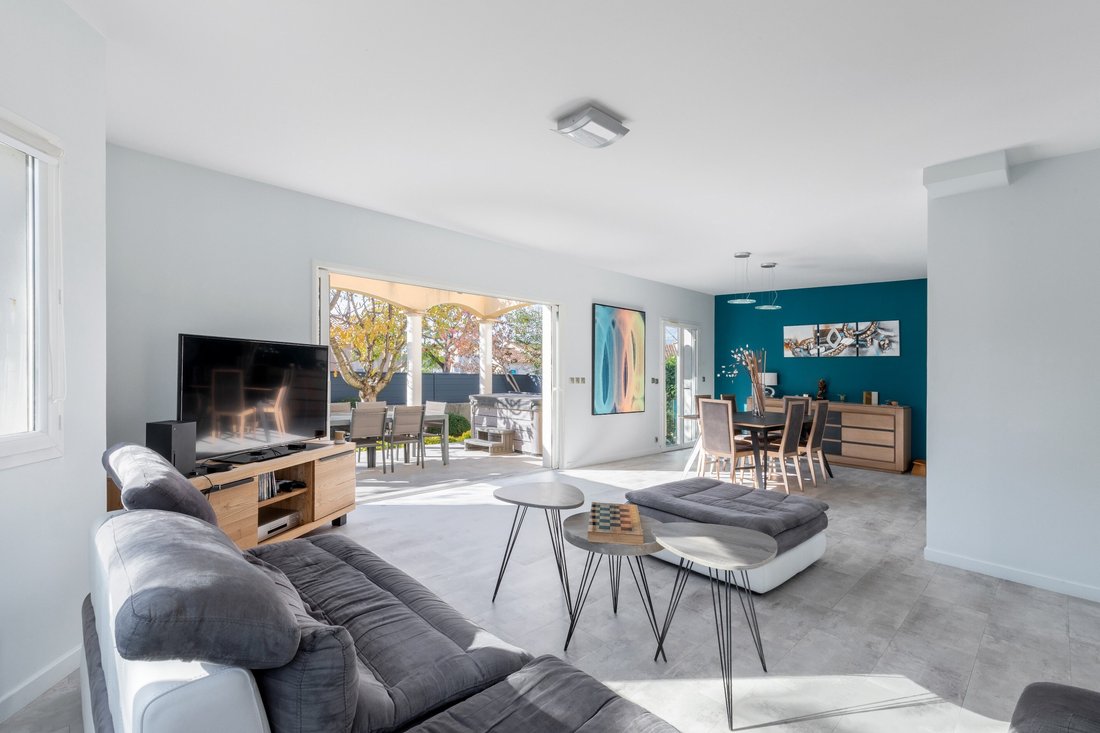
On the ground floor, you will find a spacious, light-filled double living room and a separate kitchen, ideally complemented by a pantry/laundry room. This living space opens onto a large terrace le
On the ground floor, you will find a spacious, light-filled double living room and a separate kitchen, ideally complemented by a pantry/laundry room. This living space opens onto a large terrace le
Située dans un environnement privilégié à Villeneuve-lès-Maguelonne, cette villa contemporaine de 166 m² habitables, de type T5, offre de généreux volumes ainsi qu’un confort de vie remarquable, le tout édifié sur un terrain d’environ 400 m².
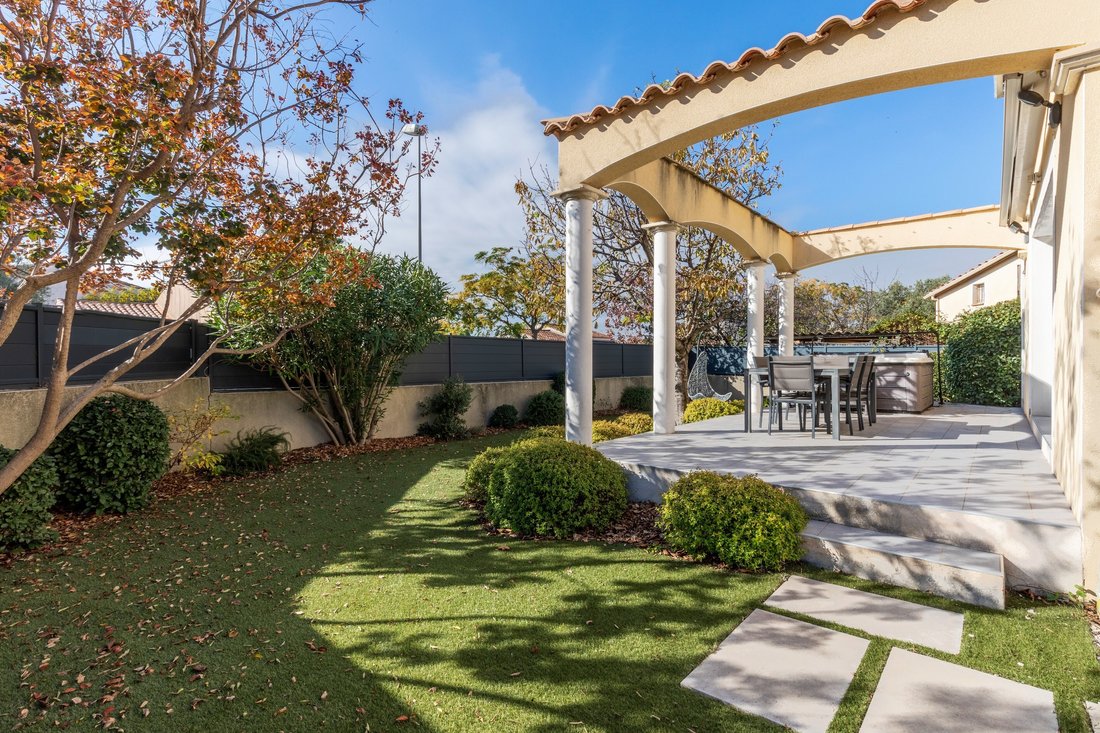
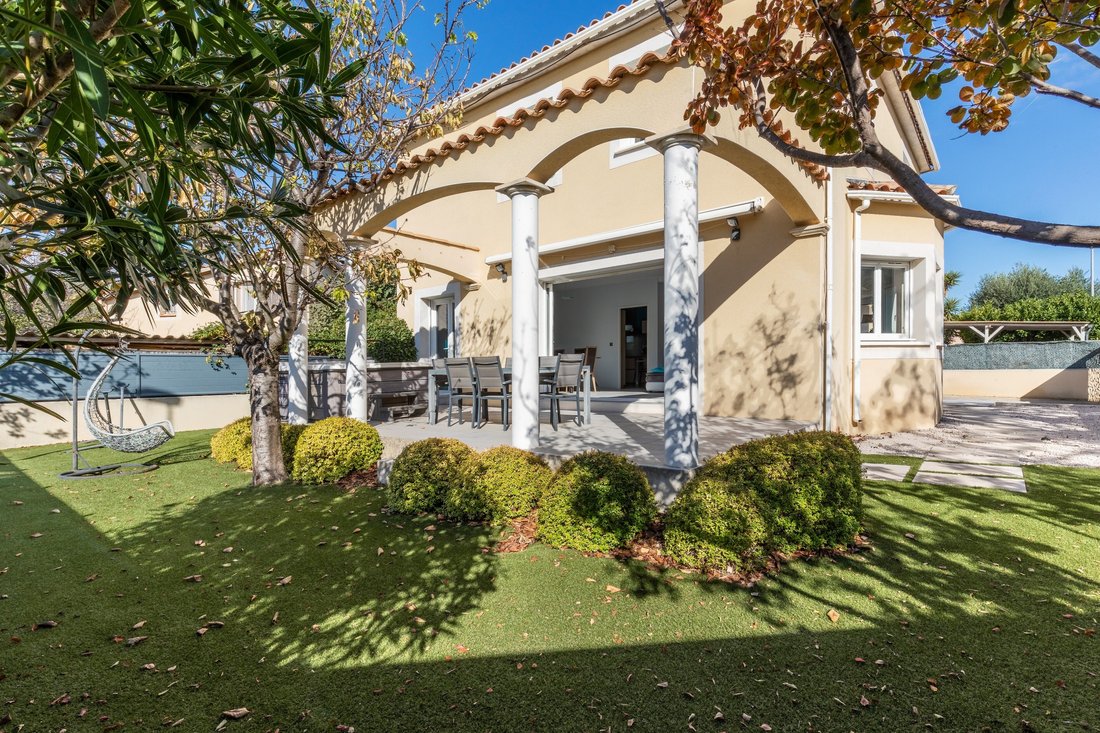
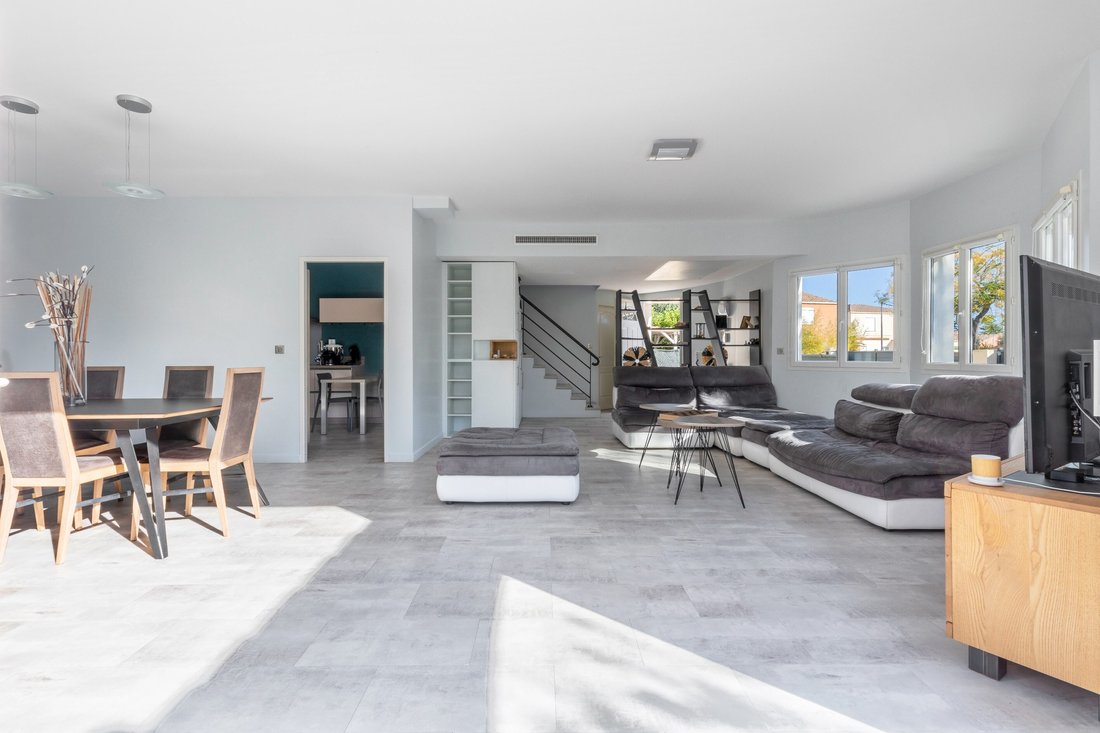
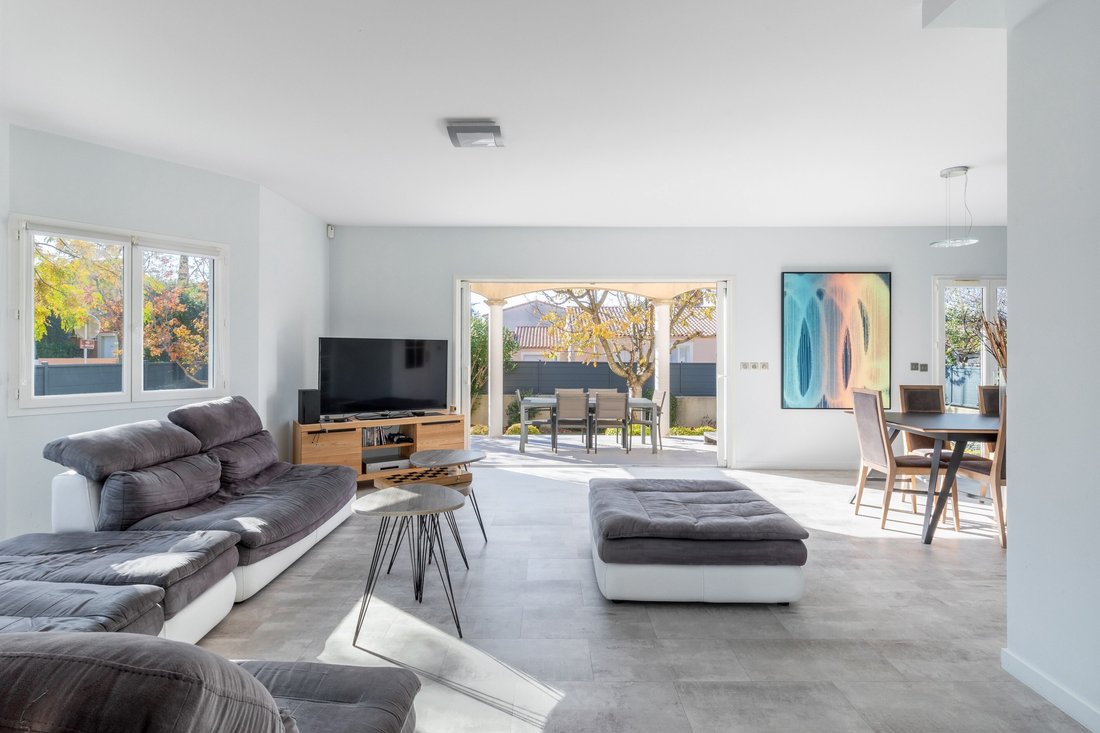
Au rez-de-chaussée, vous découvrirez un spacieux double séjour, baigné de lumière, ainsi qu’une cuisine indépendante, idéalement complétée par un cellier/buanderie. Cet espace de vie donne accès à une large terrasse ouvrant sur un jardin paysager, agrémenté d’un jacuzzi, parfait pour profiter de moments conviviaux et de détente.
À l’étage, la villa propose trois chambres lumineuses partageant une grande salle de bain, ainsi qu’une suite parentale disposant de sa propre salle d’eau et d’un dressing.
Une dépendance, un garage ainsi que des places de stationnement complètent ce bien.
Enfin, la maison est équipée de panneaux photovoltaïques, offrant un rendement d’environ 2 400 € par an, un avantage économique non négligeable.
Des informations sur les risques auxquels est exposé ce bien sont disponibles sur le site Géorisques : https://www.georisques.gouv.fr/
Au rez-de-chaussée, vous découvrirez un spacieux double séjour, baigné de lumière, ainsi qu’une cuisine indépendante, idéalement complétée par un cellier/buanderie. Cet espace de vie donne accès à une large terrasse ouvrant sur un jardin paysager, agrémenté d’un jacuzzi, parfait pour profiter de moments conviviaux et de détente.
À l’étage, la villa propose trois chambres lumineuses partageant une grande salle de bain, ainsi qu’une suite parentale disposant de sa propre salle d’eau et d’un dressing.
Une dépendance, un garage ainsi que des places de stationnement complètent ce bien.
Enfin, la maison est équipée de panneaux photovoltaïques, offrant un rendement d’environ 2 400 € par an, un avantage économique non négligeable.
Des informations sur les risques auxquels est exposé ce bien sont disponibles sur le site Géorisques : https://www.georisques.gouv.fr/
Located in a privileged setting in Villeneuve-lès-Maguelonne, this contemporary 1,800 sq ft villa offers generous volumes and remarkable comfort, all built on approximately 4,365 sq ft of land.
On the ground floor, you will find a spacious, light-filled double living room and a separate kitchen, ideally complemented by a pantry/laundry room. This living space opens onto a large terrace leading to a landscaped garden with a jacuzzi, perfect for enjoying moments of conviviality and relaxation.
Upstairs, the villa offers three bright bedrooms sharing a large bathroom, as well as a master suite with its own shower room and dressing room.
An outbuilding, a garage, and parking spaces complete this property.
Finally, the house is equipped with photovoltaic panels, offering a return of around €2,400 per year, a significant economic advantage.
Des informations sur les risques auxquels est exposé ce bien sont disponibles sur le site Géorisques : https://www.georisques.gouv.fr/
On the ground floor, you will find a spacious, light-filled double living room and a separate kitchen, ideally complemented by a pantry/laundry room. This living space opens onto a large terrace leading to a landscaped garden with a jacuzzi, perfect for enjoying moments of conviviality and relaxation.
Upstairs, the villa offers three bright bedrooms sharing a large bathroom, as well as a master suite with its own shower room and dressing room.
An outbuilding, a garage, and parking spaces complete this property.
Finally, the house is equipped with photovoltaic panels, offering a return of around €2,400 per year, a significant economic advantage.
Des informations sur les risques auxquels est exposé ce bien sont disponibles sur le site Géorisques : https://www.georisques.gouv.fr/
-
Type de propriété
Maison
-
Année de construction
2004
-
Prix/pied²
$351
Caractéristiques
- Jardin
- Terrasse
- Garage
- Dressing
- Jacuzzi
- Moderne
- Centre de remise en forme / Fitness
- Buanderie
- Stationnement
Explorez le secteur
Villeneuve-lès-Maguelone, 34750, France
Voir sur Google Maps
Prix par sqft
Faible
Élevé
Inscrit il y a 9 ans
Vous vous êtes renseigné sur ce bien
L'agent vous contactera bientôt par
Publié par
36
Annonces
2018
Inscrit
Réserver une visite avec Ikram Savary
Choisissez une date et si vous souhaitez une visite virtuelle ou en personne avec l’agent.
Date préférée
Type de visite

Montpellier Sotheby's International Realty
3 Rue Foch, 34000, Montpellier, Hérault, France
Voir le profil de l’agence
Montpellier is today one of Southern Europe’s most dynamic destinations,
offering a rare blend of heritage, con
offering a rare blend of heritage, con
Montpellier is today one of Southern Europe’s most dynamic destinations,
offering a rare blend of heritage, contemporary architecture, an unspoiled
Mediterranean coastline, an exceptional hinterland and an unparalleled
lifestyle. At the heart of this remarkable region, Montpellier Sotheby’s
International Realty represents discerning French and international clients in
the acquisition and sale of exceptional properties.
Under the leadership of Jérôme Ménardo, our office combines in-depth local
market expertise with the global reach of Sotheby’s International Realty®. From
prestigious city residences and contemporary waterfront villas to historic
estates and renowned vineyard properties, we provide a bespoke service founded
on discretion, excellence and trust.
offering a rare blend of heritage, contemporary architecture, an unspoiled
Mediterranean coastline, an exceptional hinterland and an unparalleled
lifestyle. At the heart of this remarkable region, Montpellier Sotheby’s
International Realty represents discerning French and international clients in
the acquisition and sale of exceptional properties.
Under the leadership of Jérôme Ménardo, our office combines in-depth local
market expertise with the global reach of Sotheby’s International Realty®. From
prestigious city residences and contemporary waterfront villas to historic
estates and renowned vineyard properties, we provide a bespoke service founded
on discretion, excellence and trust.
Dernière mise à jour
Juillet 9
Première mise en ligne
Novembre 7, 2025
Lien de l’annonce
Référence de l’annonce
55LNGQ
La confiance des plus grands courtiers du monde
Les agents des propriétés les plus exceptionnelles du monde publient sur JamesEdition.
- Des annonces de Sotheby's, Christie's, BARNES et Engel & Völkers
- Chaque annonce est vérifiée avant sa mise en ligne
- Contactez directement des agents vérifiés
En continuant, vous acceptez nos Conditions et notre Politique de confidentialité.