$776,922
Tournus — Ancien Moulin De Caractère De 585 M2
- 11 Chambres
- 6,297 Sqft
- Mis à jour: Juin 18
- 1
À propos de la propriété
La description a été traduite automatiquement.
La description est affichée dans la langue d'origine.
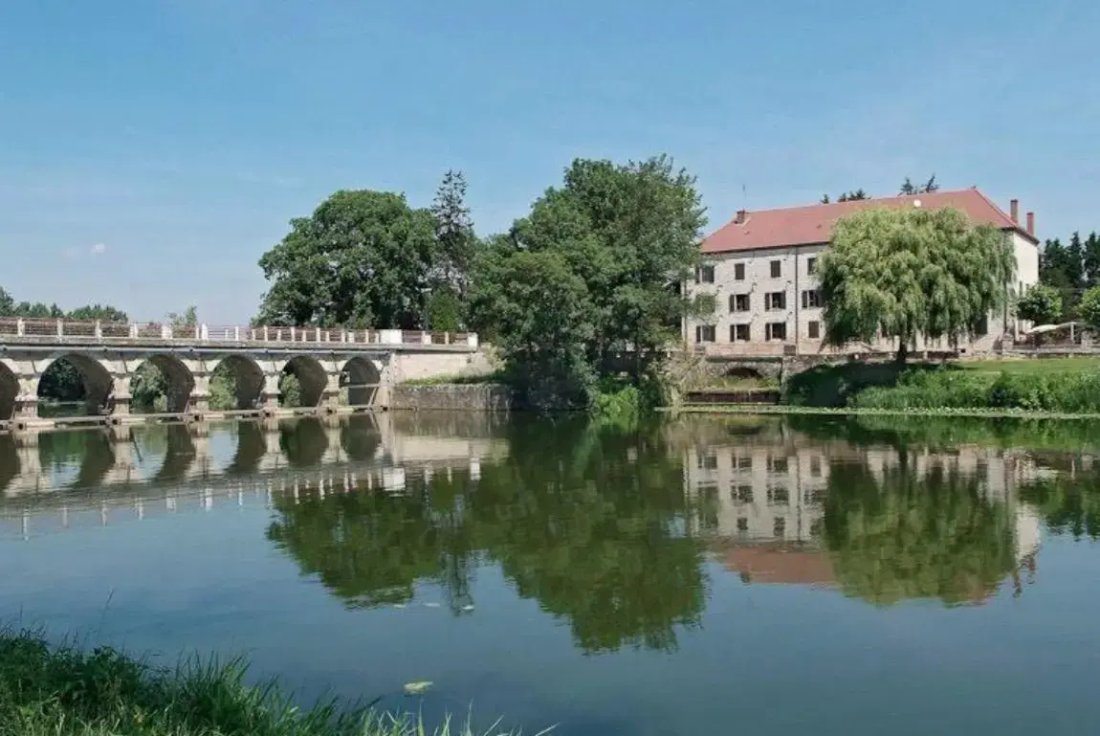
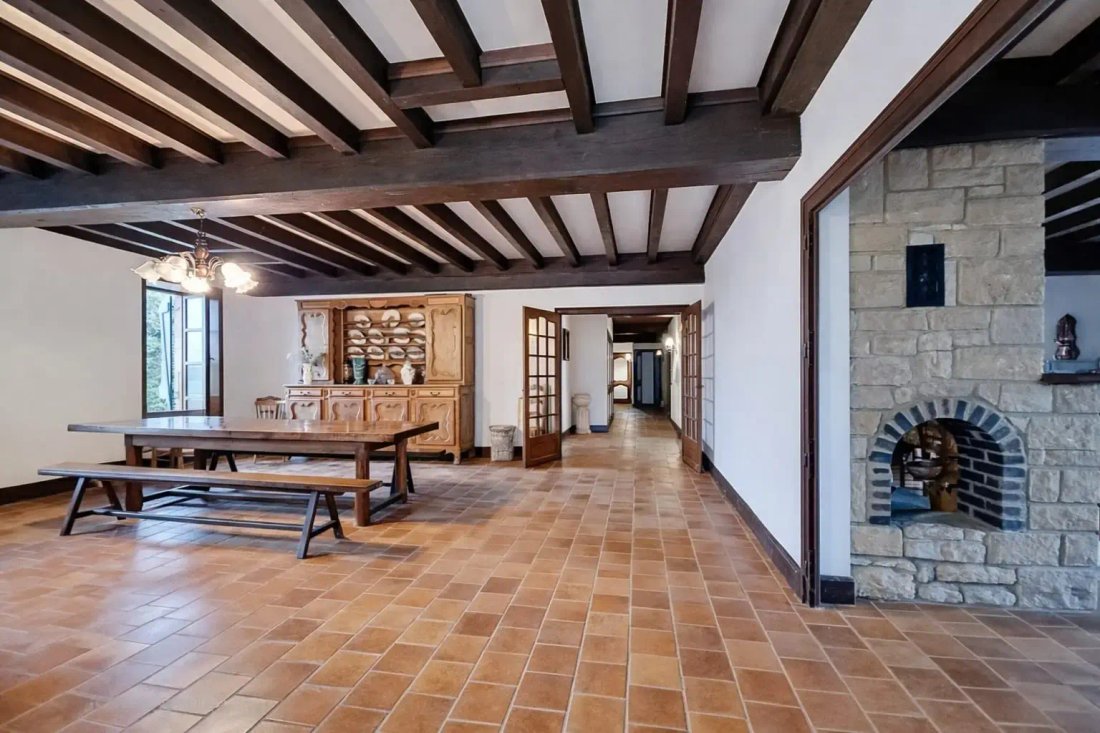
A rare heritage, rich in history and potential. Built in 1864, this former stone mill with a pronounced industrial charm embodies the elegance of a unique heritage, set in an exceptional natural environment. Nestled on the banks of the Seille River, in the protected commune of La Truchère, it offers 585 m2 of living space and presents a rare investment opportunity that combines history, spaciousne
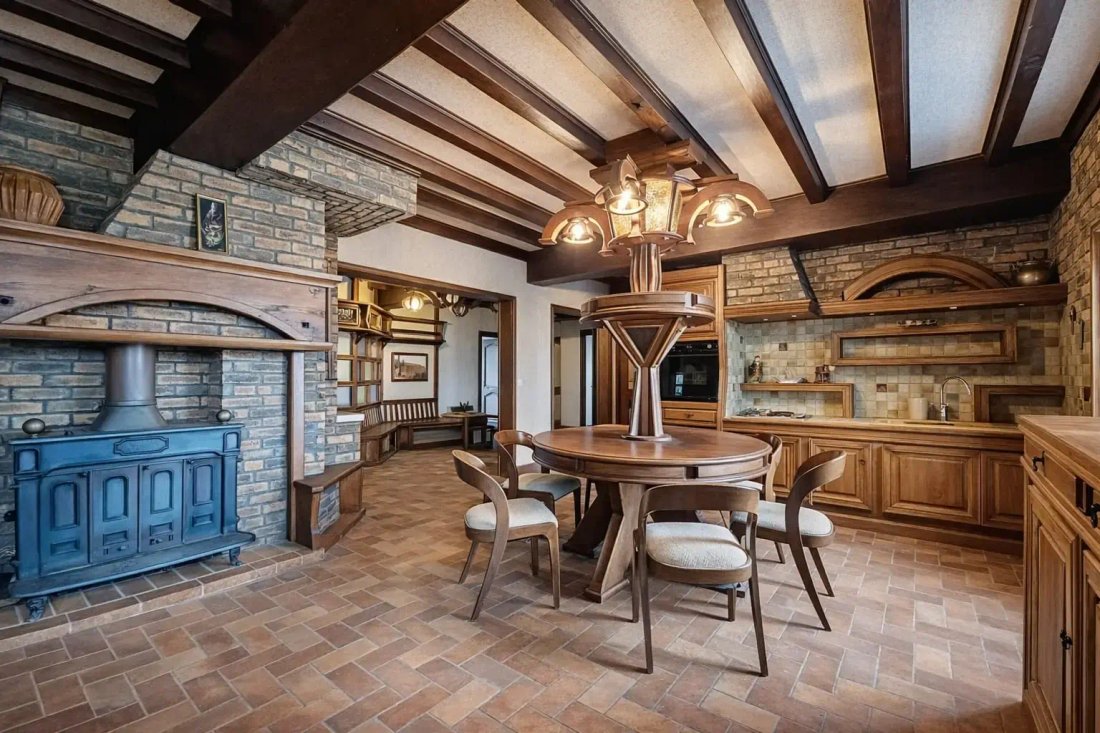
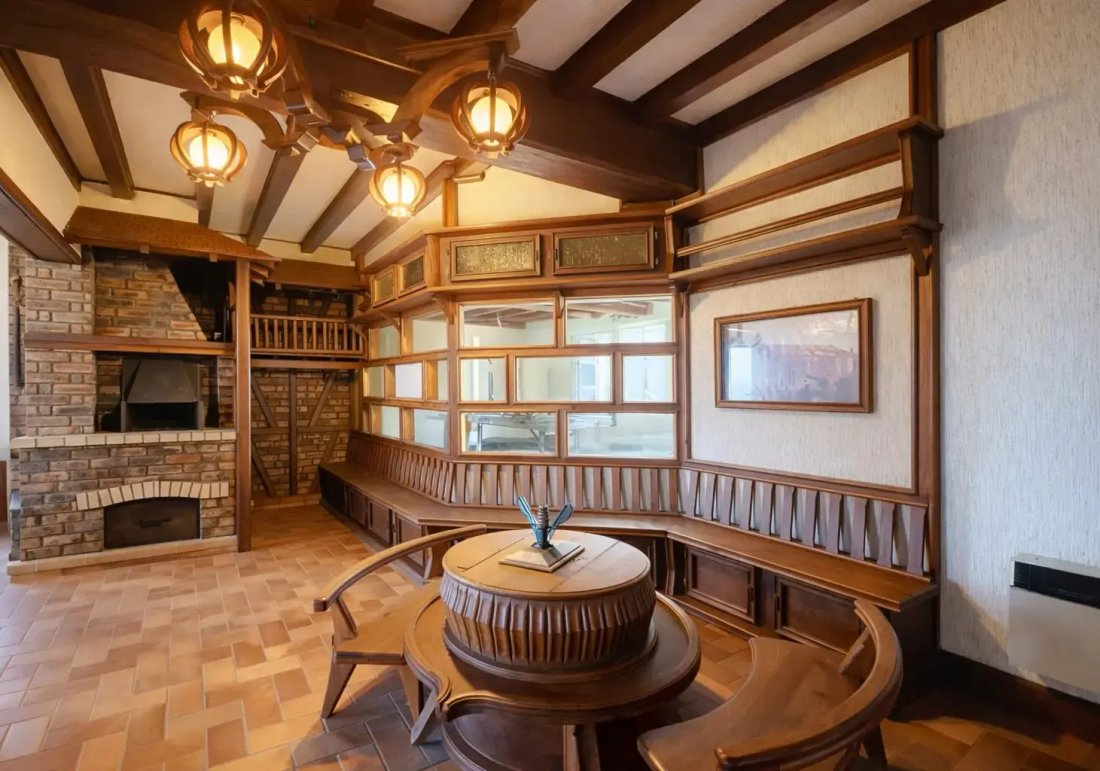
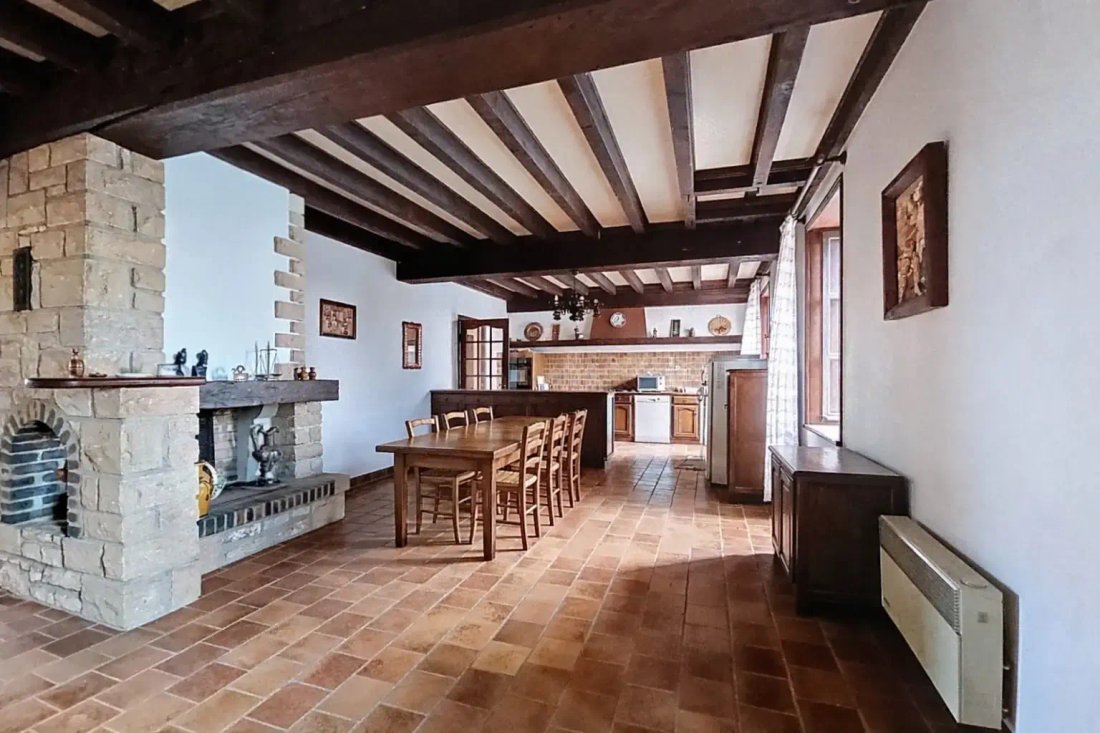
A rare heritage, rich in history and potential. Built in 1864, this former stone mill with a pronounced industrial charm embodies the elegance of a unique heritage, set in an exceptional natural environment. Nestled on the banks of the Seille River, in the protected commune of La Truchère, it offers 585 m2 of living space and presents a rare investment opportunity that combines history, spaciousness, and nature. A successful blend of authenticity and creative potential. The roof, completely redone in 2012, ensures a solid foundation for any enhancement project. The generous existing volumes consist of 4 independent apartments totaling 11 bedrooms, 4 living rooms, 4 kitchens, and 5 bathrooms. The building’s structure allows for the development of two additional levels of approximately 300 m2 each, doubling the area and bringing the total usable volume to about 1,200 m2. An ideal configuration for envisioning vast reception spaces, an event domain, or a prestigious hotel project. A confidential estate, between water and greenery. Set on a plot of 8,553 m2, the mill benefits from private access to the river, 3 garages, and a well, all sought-after assets for high-end projects. The setting is unique: sand dunes, banks of the Seille and Saône rivers, protected natural areas... a rare environment in Burgundy, conducive to relaxation and the art of living. A privileged location: • Less than 10 minutes from Tournus (SNCF train station, Michelin-starred restaurant, museum...) • 35 minutes from Mâcon and Chalon-sur-Saône. • Proximity to local amenities. Additional information: • Living area: 585 m2 + 600 m2 developable (total usable volume: 1,185 m2) • Land: 8,553 m2 with private river access. 4 independent apartments: • Apartment 1: 155.3 m2 Energy Performance: E / Greenhouse Gas: B • Apartment 2: 127.4 m2 Energy Performance: E / Greenhouse Gas: B • Apartment 3: 73.8 m2 Energy Performance: E / Greenhouse Gas: B • Apartment 4: 194.5 m2 Energy Performance: E / Greenhouse Gas: B • Roof redone in 2012. • 3 garages, well. In summary: A characterful place, rare on the market, combining industrial charm, exceptional volumes, and preserved natural surroundings. This mill lends itself to multiple projects: event domain, prestigious tourist accommodation, rental investment, or high-end residence. A differentiating asset, intended for a buyer in search of authenticity and creative potential. A listing from Groupe RD IMMO Contact: Maxime PERRIN: 06 49 27 55 29 m[hidden information] Registered commercial agent under no. RSAC: 910 641 901 Bourg-en-Bresse Sale
Des informations sur les risques auxquels est exposé ce bien sont disponibles sur le site Géorisques : https://www.georisques.gouv.fr/
Des informations sur les risques auxquels est exposé ce bien sont disponibles sur le site Géorisques : https://www.georisques.gouv.fr/
-
Type de propriété
Domaine
-
Prix/pied²
$123
Caractéristiques
- Jardin
- Terrasse
- Garage
- Cheminée
- Jacuzzi
- Vue sur la mer
- Immobilier d’investissement
- Cuisinière à gaz
- Stationnement
Explorez le secteur
Périphérie, Tournus, France
Voir sur Google Maps
Prix par sqft
Faible
Élevé
Inscrit il y a 12 mois
Vous vous êtes renseigné sur ce bien
L'agent vous contactera bientôt par
Publié par
85
Annonces
2025
Inscrit
Réserver une visite avec the agent
Choisissez une date et si vous souhaitez une visite virtuelle ou en personne avec l’agent.
Date préférée
Type de visite
Dernière mise à jour
Juin 18
Première mise en ligne
Décembre 20, 2025
Référence de l’annonce
R├®F├®RENCE : 955-
Toutes les informations immobilières sont présentées en fonction des données les plus précises dont nous disposons au moment de la publication. Les détails sur la manière dont nous collectons et vérifions ces données se trouvent à la section 5 de nos Conditions générales.
La confiance des plus grands courtiers du monde
Les agents des propriétés les plus exceptionnelles du monde publient sur JamesEdition.
- Des annonces de Sotheby's, Christie's, BARNES et Engel & Völkers
- Chaque annonce est vérifiée avant sa mise en ligne
- Contactez directement des agents vérifiés
En continuant, vous acceptez nos Conditions et notre Politique de confidentialité.