$907,274
Demeure De Maître Du Xixe Siècle De 672 M² 12 Chambres Maison De Gardien De 139 M² Dépendances
- 12 Chambres
- 3 SdB
- 8,698 Sqft
- 485 Sqft lot
- Mis à jour: Hier
À propos de la propriété
La description a été traduite automatiquement.
La description est affichée dans la langue d'origine.
15 minutes from Tournus, accessible by two driveways with open views across meadows and woods, nestled in a peaceful green setting on a magnificent wooded park of about 4.5 hectares, this estate includes a beautiful 19th-century Master’s residence of approximately 672 m², rich in architecture and history, a caretaker’s house of about 139 m² offering the possibility of permanent accommodation, seve
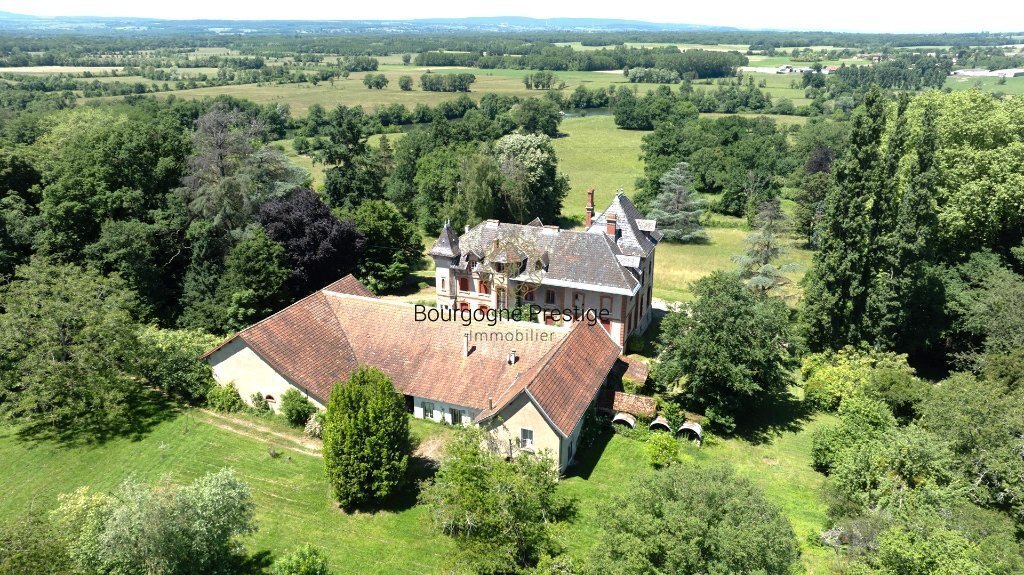
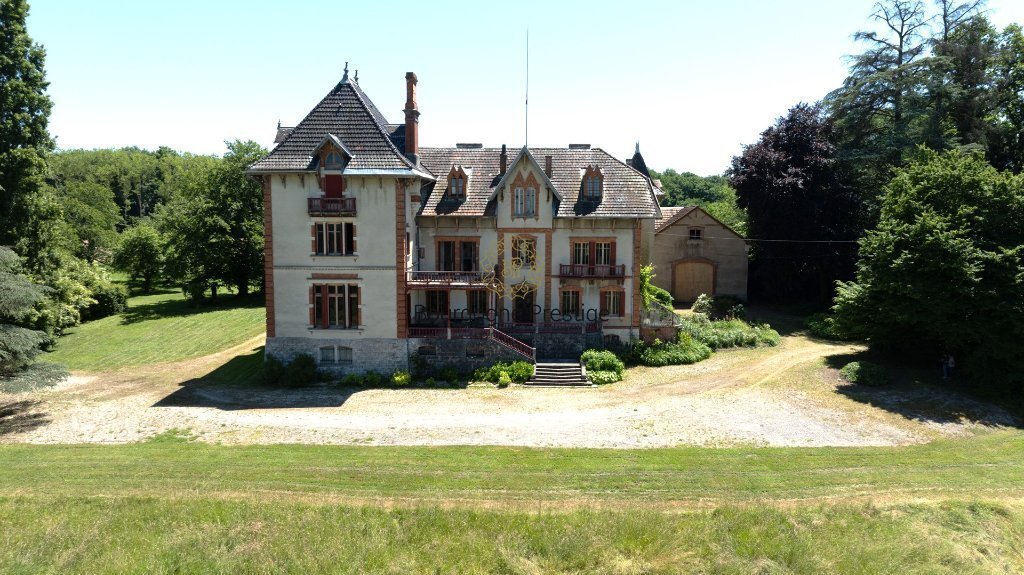
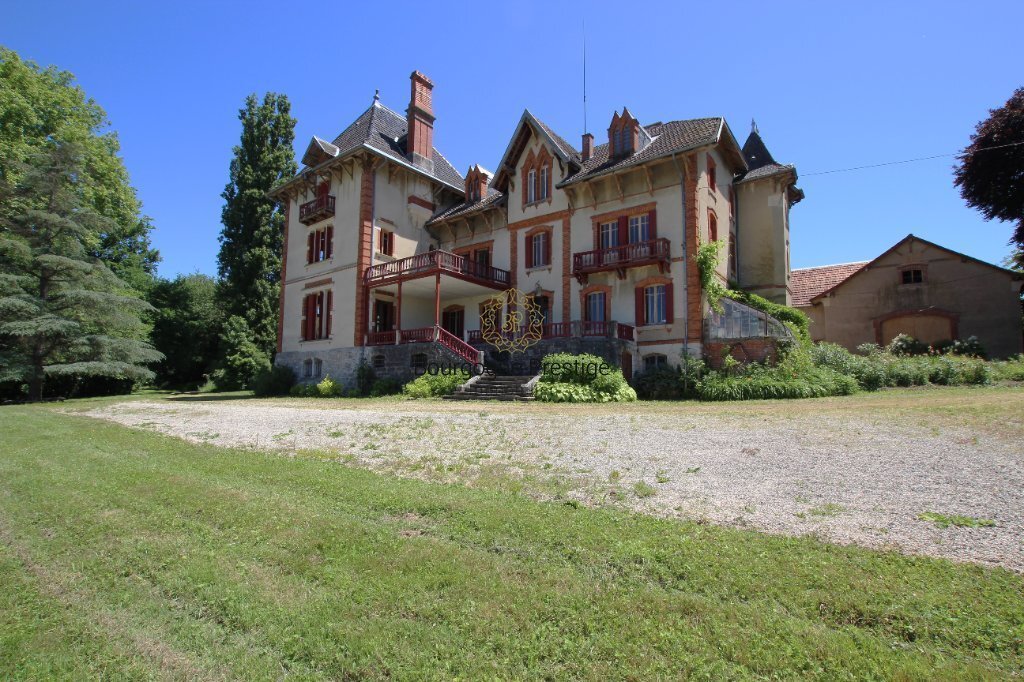
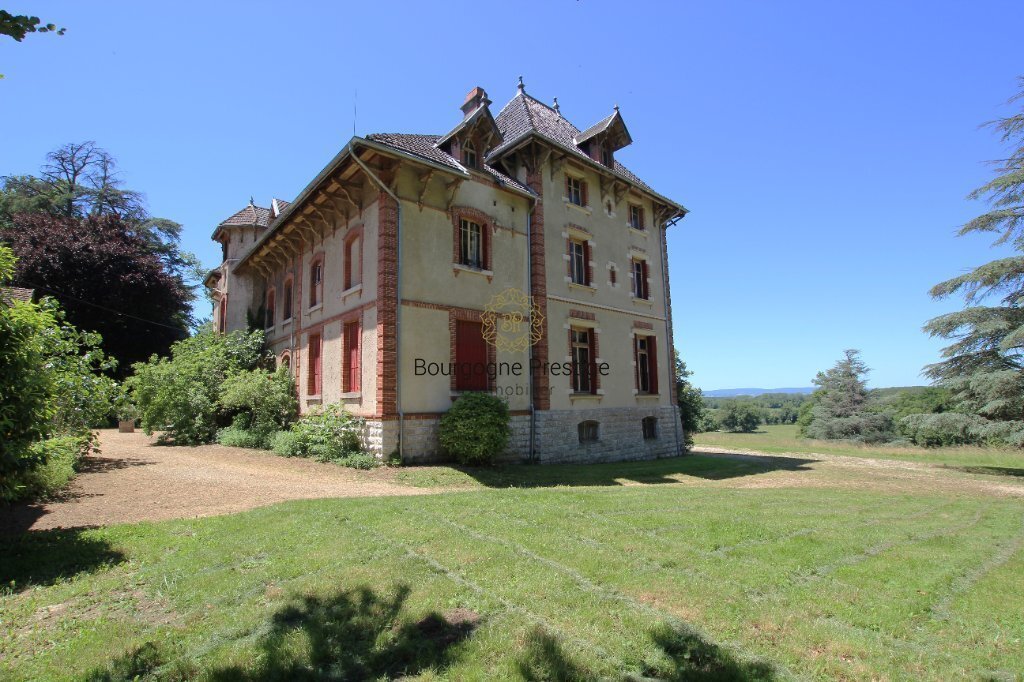
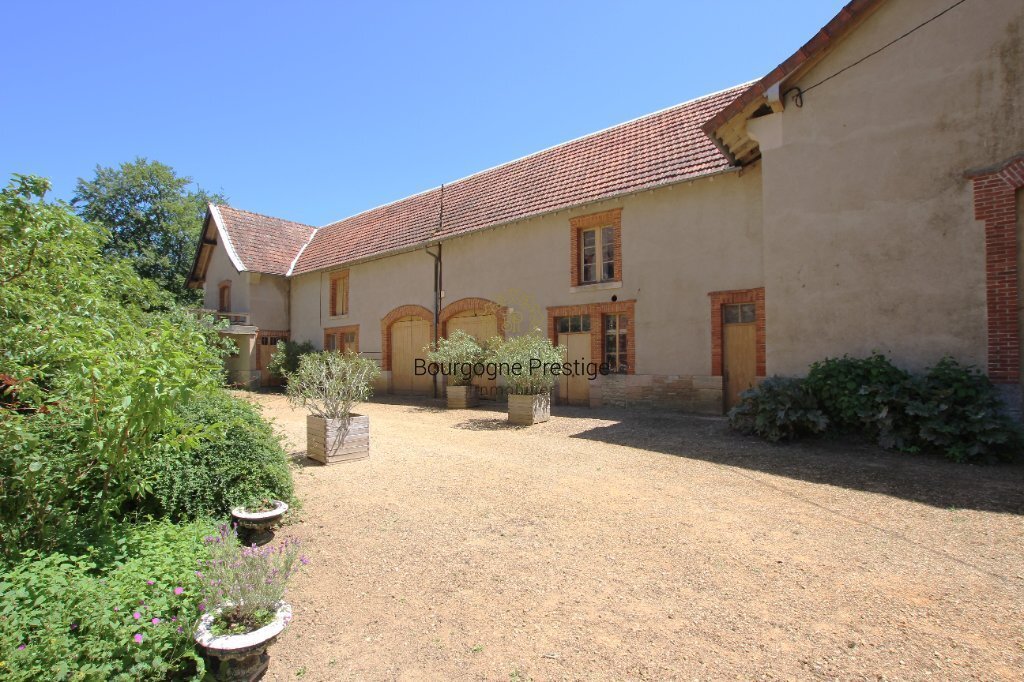
15 minutes from Tournus, accessible by two driveways with open views across meadows and woods, nestled in a peaceful green setting on a magnificent wooded park of about 4.5 hectares, this estate includes a beautiful 19th-century Master’s residence of approximately 672 m², rich in architecture and history, a caretaker’s house of about 139 m² offering the possibility of permanent accommodation, several outbuildings, and equestrian facilities.
The family home is arranged over a basement and three floors.
On the ground floor, with about 260 m² of living space:
- A large cross-through entrance hall decorated with wall frescoes and featuring a grand staircase
- A kitchen and pantry serving two dining rooms
- A small sitting room
- A large living room with an impressive and remarkable sculpted stone fireplace adorned with two stone seats
- An office and a WC
The living areas are enhanced by period tapestries and original wall paintings by Madame Sabine DE LA BOULAY.
On the first floor, with about 231 m² of living space:
- Seven bedrooms
- Two bathrooms and WCs
- Several hallways
On the second floor, with about 181 m² of living space:
- Five bedrooms
- A boudoir
- A bathroom
- Various landings and access to the attic
In the basement, covering 217 m²:
- Several cellars
- A laundry room
- A pantry
- A storage room
- A boiler room
- A storeroom
The property has retained its original character with pictorial and architectural decorations, wood paneling, parquet floors in marquetry and herringbone patterns, cement tiles, stained glass, and marble fireplaces, some with woodwork and carvings.
For equestrian activities, there is a 385 m² stable including a covered riding arena with seven horse stalls.
Additional outbuildings include a double garage, a woodshed, and a storage room.
The location is ideal due to easy access to the A6 and A39 motorways, with Geneva and Lyon 1.5 hours away, and TGV train stations 40 minutes away in Mâcon Loché and Bourg-en-Bresse.
All amenities are within 10 minutes.
Information on risks related to this property is available on the Géorisques website: ***
Des informations sur les risques auxquels est exposé ce bien sont disponibles sur le site Géorisques : https://www.georisques.gouv.fr/
The family home is arranged over a basement and three floors.
On the ground floor, with about 260 m² of living space:
- A large cross-through entrance hall decorated with wall frescoes and featuring a grand staircase
- A kitchen and pantry serving two dining rooms
- A small sitting room
- A large living room with an impressive and remarkable sculpted stone fireplace adorned with two stone seats
- An office and a WC
The living areas are enhanced by period tapestries and original wall paintings by Madame Sabine DE LA BOULAY.
On the first floor, with about 231 m² of living space:
- Seven bedrooms
- Two bathrooms and WCs
- Several hallways
On the second floor, with about 181 m² of living space:
- Five bedrooms
- A boudoir
- A bathroom
- Various landings and access to the attic
In the basement, covering 217 m²:
- Several cellars
- A laundry room
- A pantry
- A storage room
- A boiler room
- A storeroom
The property has retained its original character with pictorial and architectural decorations, wood paneling, parquet floors in marquetry and herringbone patterns, cement tiles, stained glass, and marble fireplaces, some with woodwork and carvings.
For equestrian activities, there is a 385 m² stable including a covered riding arena with seven horse stalls.
Additional outbuildings include a double garage, a woodshed, and a storage room.
The location is ideal due to easy access to the A6 and A39 motorways, with Geneva and Lyon 1.5 hours away, and TGV train stations 40 minutes away in Mâcon Loché and Bourg-en-Bresse.
All amenities are within 10 minutes.
Information on risks related to this property is available on the Géorisques website: ***
Des informations sur les risques auxquels est exposé ce bien sont disponibles sur le site Géorisques : https://www.georisques.gouv.fr/
-
Type de propriété
Château
-
Année de construction
1900
-
Prix/pied²
$104
-
Émissions
F
-
Consommation
F
Caractéristiques
- Jardin
- Garage
- Cheminée
- Équestre
- Sous-sol
- Buanderie
- Vie privée
Explorez le secteur
SAINT ROMAIN, Centre Ville, Tournus, France
Voir sur Google Maps
Prix par sqft
Faible
Élevé
Inscrit il y a 1 mois
Vous vous êtes renseigné sur ce bien
L'agent vous contactera bientôt par
Publié par
16
Annonces
2026
Inscrit
Réserver une visite avec the agent
Choisissez une date et si vous souhaitez une visite virtuelle ou en personne avec l’agent.
Date préférée
Type de visite
Dernière mise à jour
Hier
Première mise en ligne
Sep 16
Référence de l’annonce
613
La confiance des plus grands courtiers du monde
Les agents des propriétés les plus exceptionnelles du monde publient sur JamesEdition.
- Des annonces de Sotheby's, Christie's, BARNES et Engel & Völkers
- Chaque annonce est vérifiée avant sa mise en ligne
- Contactez directement des agents vérifiés
En continuant, vous acceptez nos Conditions et notre Politique de confidentialité.