$1,062,945
Près De Tournus. Belle Propriété Du 18ème Siècle Avec Logement Séparé
- 7 Chambres
- 4,306 Sqft
- 1.12 Ac lot
- Mis à jour: Juillet 16
À propos de la propriété
La description a été traduite automatiquement.
La description est affichée dans la langue d'origine.
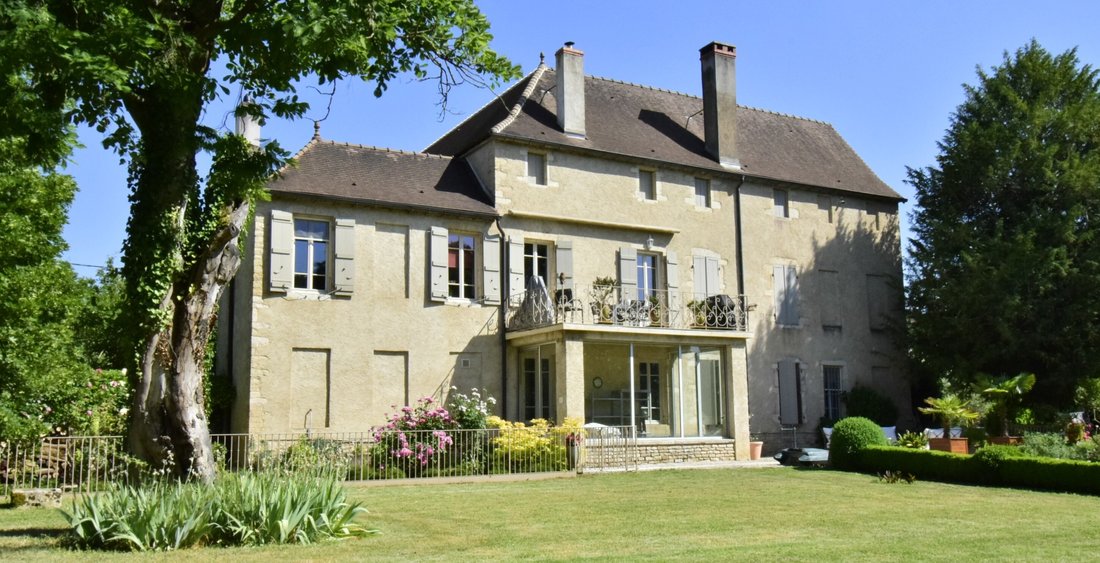
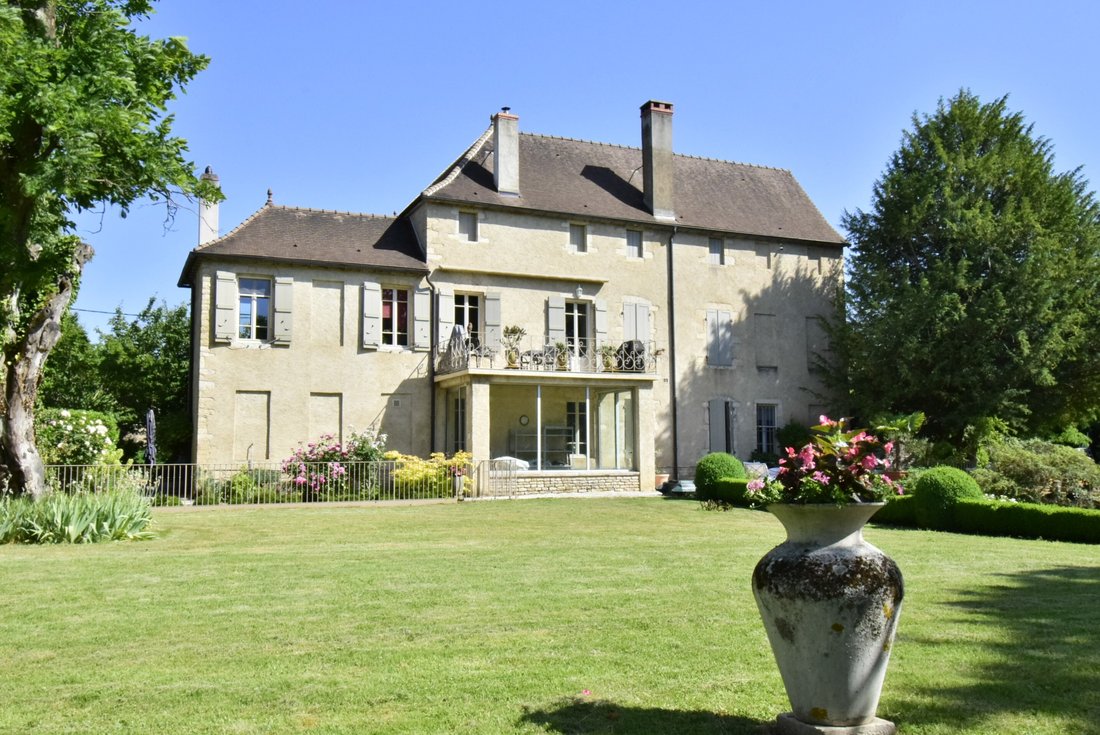
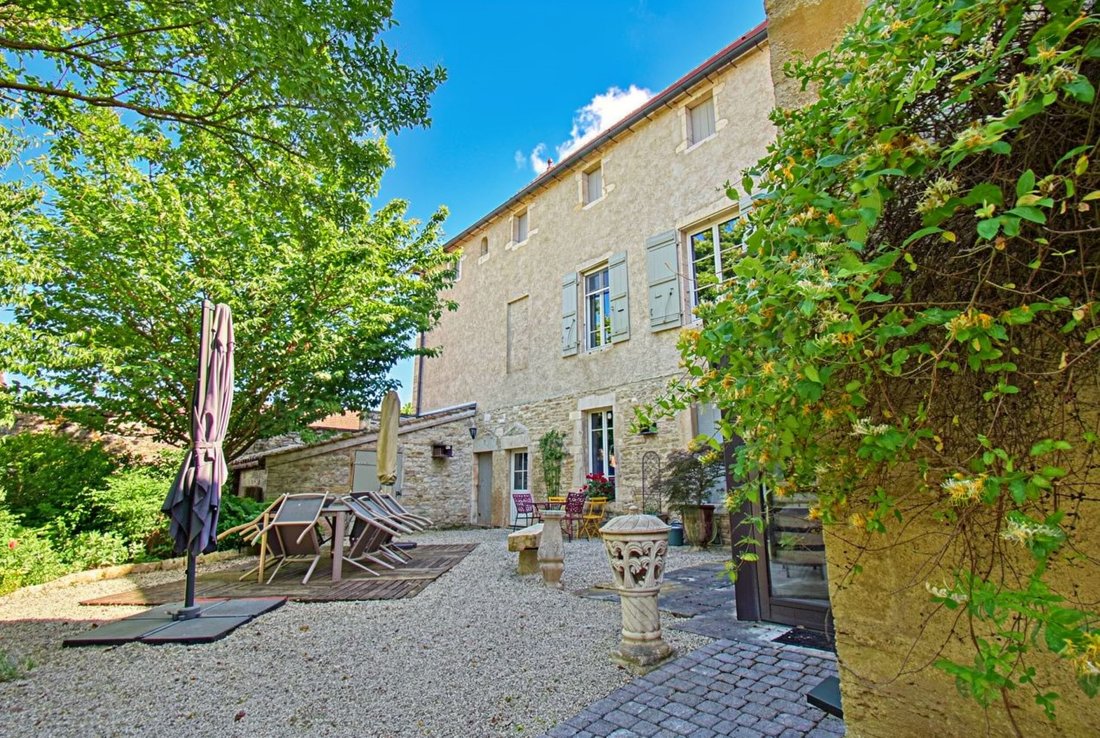
TGV station 35 min. A beautiful property from the 18th century, fully renovated by local craftsmen, consisting of a main house of approximately 320 m² – 4 bedrooms + 3 bathrooms, guest room with independent access, dormitory, separate apartment of 70 m², attics, beautiful attached and separate outbuildings, garage, pond, courtyard, and land, all on approximately 4500 m² enclosed by walls.
Main
Main
TGV station 35 min. A beautiful property from the 18th century, fully renovated by local craftsmen, consisting of a main house of approximately 320 m² – 4 bedrooms + 3 bathrooms, guest room with independent access, dormitory, separate apartment of 70 m², attics, beautiful attached and separate outbuildings, garage, pond, courtyard, and land, all on approximately 4500 m² enclosed by walls.
Main house:
Garden level:
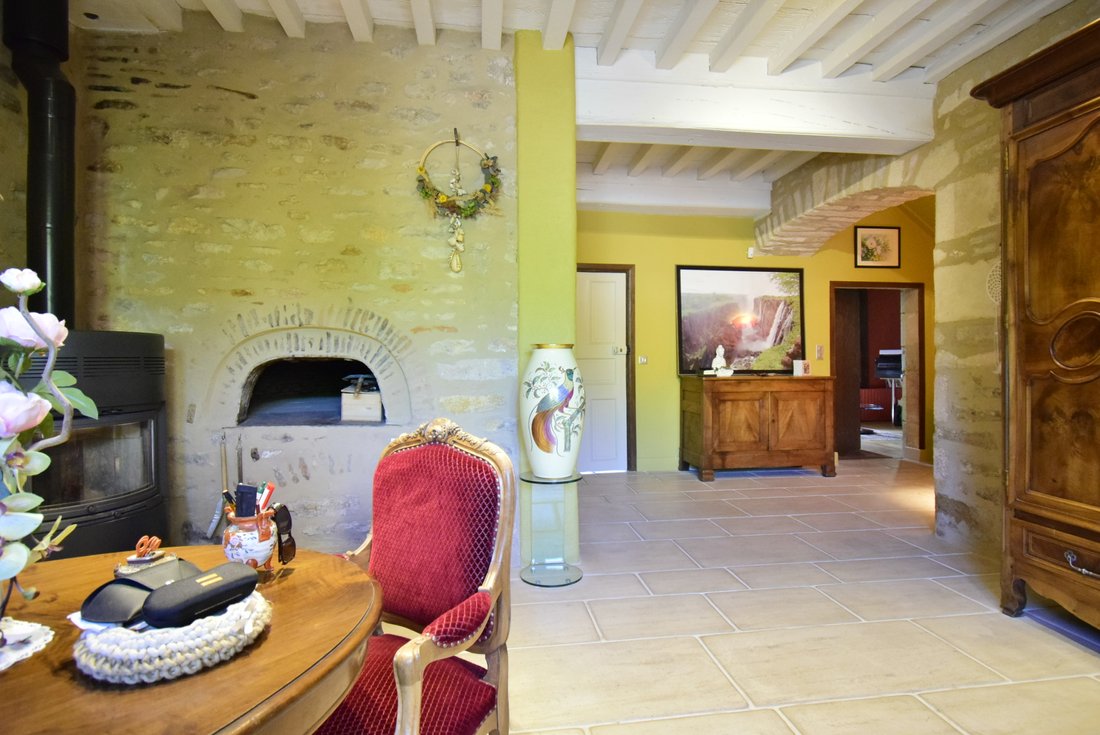
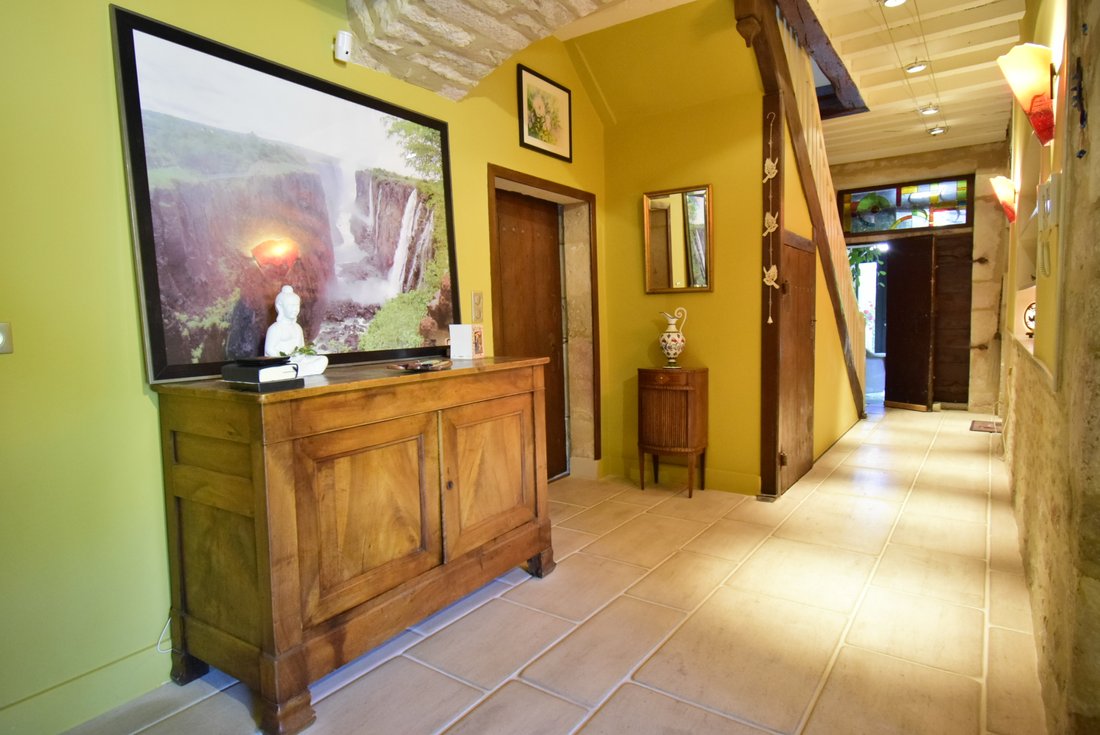
- Tiled entrance – French ceiling – Bread oven + wood stove.
- Hallway + staircase.
- Master bedroom 17 m² parquet + private bathroom + dressing room.
- Office/library 19 m² parquet – French ceiling.
- Summer kitchen + wc-washbasin – pantry – veranda.
Elevated ground floor:
- Equipped kitchen/dining area 25 m² tiled in L (Storage elements + appliances) with access to large terrace 16 m² facing the garden – Wood stove.
- Dining room 25 m² tiled + cupboards.
- Living room 46 m² parquet – Insert fireplace.
- Hallway.
- 2 bedrooms 11 m² parquet + shower room (shower + 2 sinks + towel radiator) + separate wc.
- Bedroom 13 m² terracotta tiles – Exposed beams + shower room – wc (shower + 1 sink + towel radiator).
Attics:
- 2 rooms 20 and 22 m² floating parquet (electric convectors).
- Attic 80 m² terracotta tiles in succession.
Attached outbuildings:
- Laundry-laundry room.
- Barn 25 m² for workshop use.
- Guest room with entrance on the ground floor and elevated ground floor: room 25 m² parquet + wc – washbasin (electric heating).
Separate outbuildings = Renovated former wine cellar.
- Garden level: garage 75 m².
- Elevated ground floor: separate apartment with entrance with wc-washbasin + kitchen – living room + 2 bedrooms + 1 shower room.
Electric heating – Aluminum frames – Insulation.
Central heating with city gas. Main sewer with lifting pump. Roofs in very good condition. Above-ground pool.
Lyon 1h00. Paris (TGV) 2h00. Geneva 2h00.
”Information on the risks to which this property is exposed is available on the Géorisques website: [hidden information]”
Des informations sur les risques auxquels est exposé ce bien sont disponibles sur le site Géorisques : https://www.georisques.gouv.fr/
Main house:
Garden level:
- Tiled entrance – French ceiling – Bread oven + wood stove.
- Hallway + staircase.
- Master bedroom 17 m² parquet + private bathroom + dressing room.
- Office/library 19 m² parquet – French ceiling.
- Summer kitchen + wc-washbasin – pantry – veranda.
Elevated ground floor:
- Equipped kitchen/dining area 25 m² tiled in L (Storage elements + appliances) with access to large terrace 16 m² facing the garden – Wood stove.
- Dining room 25 m² tiled + cupboards.
- Living room 46 m² parquet – Insert fireplace.
- Hallway.
- 2 bedrooms 11 m² parquet + shower room (shower + 2 sinks + towel radiator) + separate wc.
- Bedroom 13 m² terracotta tiles – Exposed beams + shower room – wc (shower + 1 sink + towel radiator).
Attics:
- 2 rooms 20 and 22 m² floating parquet (electric convectors).
- Attic 80 m² terracotta tiles in succession.
Attached outbuildings:
- Laundry-laundry room.
- Barn 25 m² for workshop use.
- Guest room with entrance on the ground floor and elevated ground floor: room 25 m² parquet + wc – washbasin (electric heating).
Separate outbuildings = Renovated former wine cellar.
- Garden level: garage 75 m².
- Elevated ground floor: separate apartment with entrance with wc-washbasin + kitchen – living room + 2 bedrooms + 1 shower room.
Electric heating – Aluminum frames – Insulation.
Central heating with city gas. Main sewer with lifting pump. Roofs in very good condition. Above-ground pool.
Lyon 1h00. Paris (TGV) 2h00. Geneva 2h00.
”Information on the risks to which this property is exposed is available on the Géorisques website: [hidden information]”
Des informations sur les risques auxquels est exposé ce bien sont disponibles sur le site Géorisques : https://www.georisques.gouv.fr/
-
Type de propriété
Maison
-
Prix/pied²
$246
Caractéristiques
Explorez le secteur
Centre Ville, Tournus, France
Voir sur Google Maps
Prix par sqft
Faible
Élevé
Inscrit il y a 9 mois
Vous vous êtes renseigné sur ce bien
L'agent vous contactera bientôt par
Publié par
9
Annonces
2026
Inscrit
Réserver une visite avec the agent
Choisissez une date et si vous souhaitez une visite virtuelle ou en personne avec l’agent.
Date préférée
Type de visite
Dernière mise à jour
Juillet 16
Première mise en ligne
Juillet 15
Référence de l’annonce
5309
Toutes les informations immobilières sont présentées en fonction des données les plus précises dont nous disposons au moment de la publication. Les détails sur la manière dont nous collectons et vérifions ces données se trouvent à la section 5 de nos Conditions générales.
La confiance des plus grands courtiers du monde
Les agents des propriétés les plus exceptionnelles du monde publient sur JamesEdition.
- Des annonces de Sotheby's, Christie's, BARNES et Engel & Völkers
- Chaque annonce est vérifiée avant sa mise en ligne
- Contactez directement des agents vérifiés
En continuant, vous acceptez nos Conditions et notre Politique de confidentialité.