$2,150,000
Maison Unifamiliale Individuelle De 6 Chambres
- 6 Chambres
- 6 SdB
- 16,118 Sqft lot
- Mis à jour: Octobre 30
- MLS#4061778
À propos de la propriété
La description a été traduite automatiquement.
La description est affichée dans la langue d'origine.
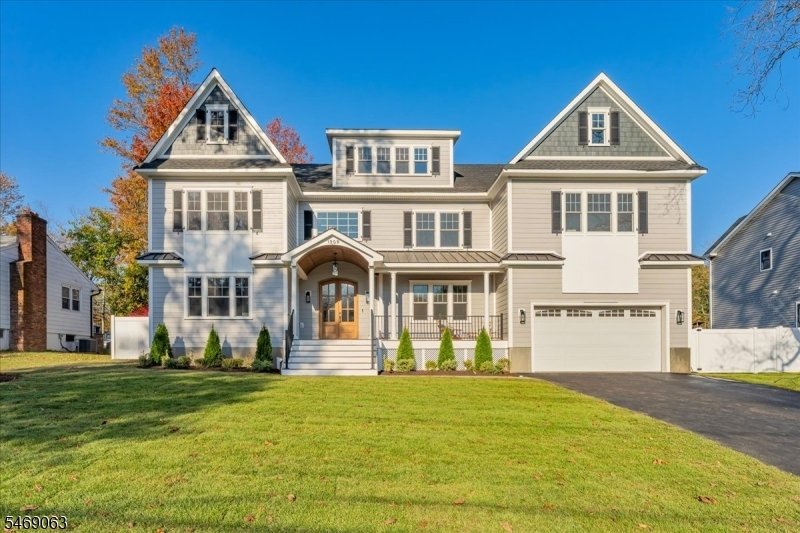
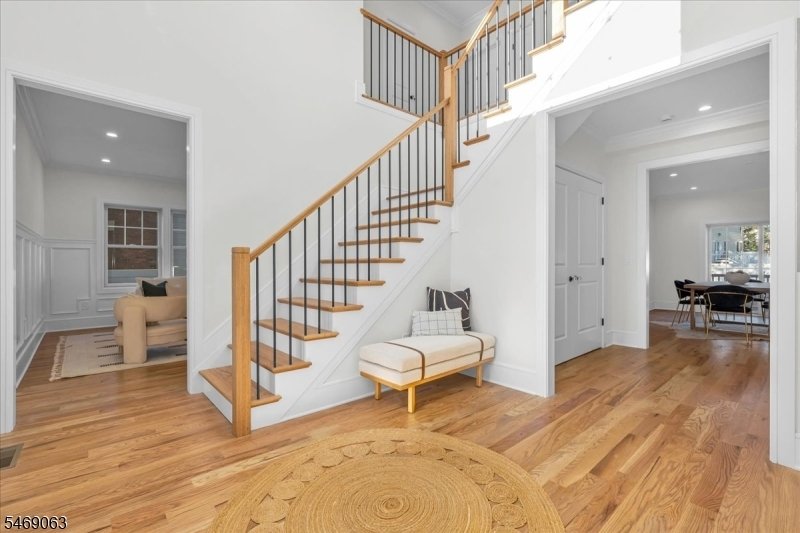
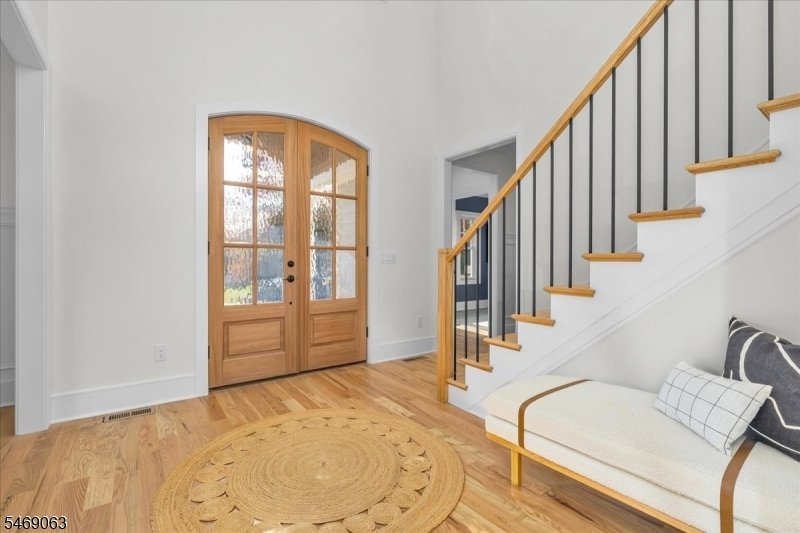
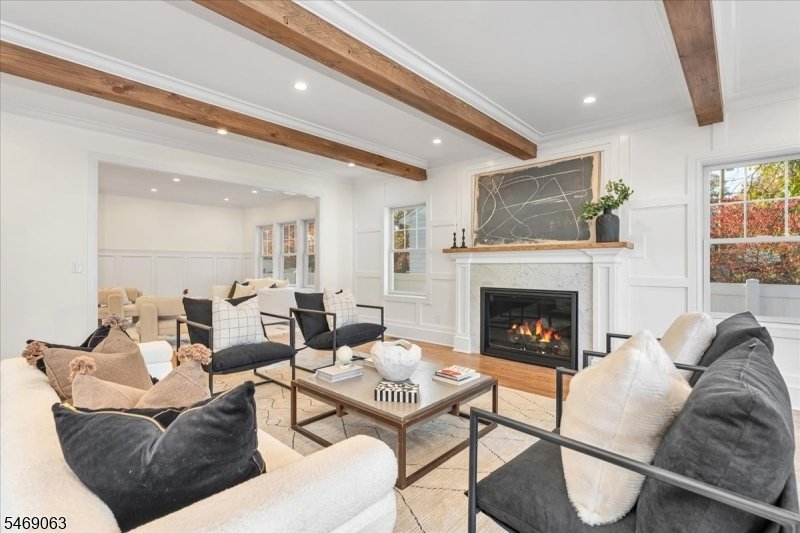
Truly spectacular 6/7-bedroom, 5.1-bath Colonial by VG Builders showcases exceptional craftsmanship, designer finishes and custom details. A Trex front porch opens to a dramatic two-story foyer, elegant living and dining rooms w/custom wainscoting, and a butler’s pantry w/wine refrigerator and sink. The stunning white oak kitchen features an oversized island w/ quartz countertop, SS appliances, cu
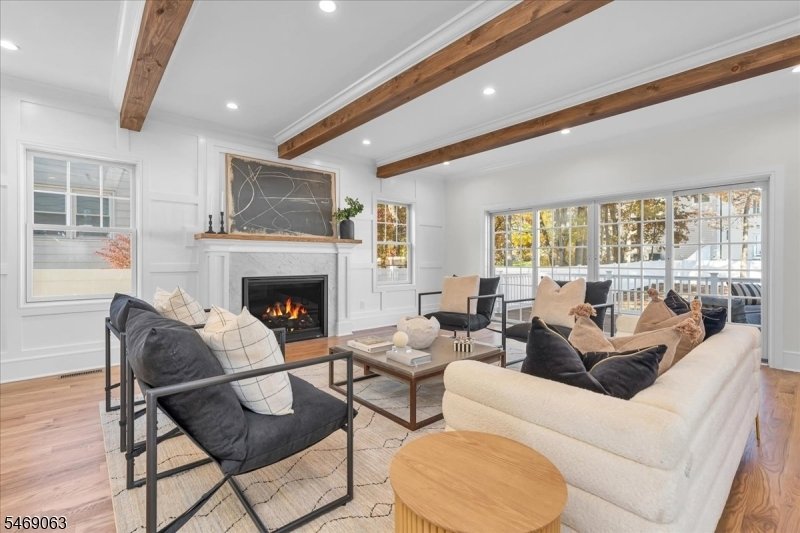
Truly spectacular 6/7-bedroom, 5.1-bath Colonial by VG Builders showcases exceptional craftsmanship, designer finishes and custom details. A Trex front porch opens to a dramatic two-story foyer, elegant living and dining rooms w/custom wainscoting, and a butler’s pantry w/wine refrigerator and sink. The stunning white oak kitchen features an oversized island w/ quartz countertop, SS appliances, custom wood hood, farmhouse sink, modern lighting & walk-in pantry. It flows into the expansive family room w/custom ceiling beams & gas fireplace framed in Carrara marble. Sliding doors open to a generous Trex deck & private backyard, ideal for entertaining. Both a first-floor ensuite bedroom and a first floor office offer flexibility for guests and for working from home. Upstairs, the luxurious primary suite features a cathedral ceiling, coffee bar with beverage refrigerator, custom walk-in closet, private balcony and spa-inspired bath with soaking tub, oversized shower, dual sinks and radiant heated floors. Four additional bedrooms, two full baths and laundry w/ quartz countertops complete the second floor. The finished basement adds recreation and entertaining space with wet bar, wine fridge and dishwasher, exercise room/office, bedroom, full bath and abundant storage. Highlights include 3 HVAC units, Oak hardwood floors on both levels, Andersen windows, LED lighting and a walk-up attic w/future possibilities. Convenient to schools, parks, shopping, dining and NYC transportation.
-
Type de propriété
Maison
-
Année de construction
2026
Caractéristiques
- Garage
- Cheminée
- Dressing
- Jardin
- Terrasse
- Espace de vie extérieur
- Balcon
- Cuisinière à gaz
- Haut plafond
Caractéristiques
Intérieur
- Haut plafond
- Bureau
- Cheminée
- Îlot de cuisine
- Cuisinière à gaz
- Bar
- Buanderie
- Sous-sol
- Comptoirs en pierre
- Dressing
Outdoor
- Terrasse
- Balcon
- Garage
- Espace de vie extérieur
- Jardin
Explorez le secteur
1309 Graymill Dr, Scotch Plains Twp., NJ 07076, New Jersey, États-Unis
Voir sur Google Maps
Prix par sqft
Faible
Élevé
Inscrit il y a 6 ans
Vous vous êtes renseigné sur ce bien
L'agent vous contactera bientôt par
Publié par
19
Annonces
2021
Inscrit
Réserver une visite avec the agent
Choisissez une date et si vous souhaitez une visite virtuelle ou en personne avec l’agent.
Date préférée
Type de visite

Coldwell Banker Realty - Westfield
209 Central Ave, 07090, Westfield, New Jersey, United States
Voir le profil de l’agence
Dernière mise à jour
Octobre 30
Première mise en ligne
Octobre 30
Référence de l’annonce
32shr5
Propriétés similaires à proximité
Nouvelles annonces à Scotch Plains




Explorez plus de biens à vendre
Scotch Plains, NJ, États-Unis Recherches populaires
- Propriétés avec Cuisine ouverte à Scotch Plains, NJ, États-Unis
- Propriétés avec Piscine à Scotch Plains, NJ, États-Unis
- Propriétés avec Cinéma à Scotch Plains, NJ, États-Unis
- Propriétés avec Hammam à Scotch Plains, NJ, États-Unis
- Propriétés avec Cuisine extérieure à Scotch Plains, NJ, États-Unis
- Propriétés avec Cave à vins à Scotch Plains, NJ, États-Unis
Guides et histoires connexes
La confiance des plus grands courtiers du monde
Les agents des propriétés les plus exceptionnelles du monde publient sur JamesEdition.
- Des annonces de Sotheby's, Christie's, BARNES et Engel & Völkers
- Chaque annonce est vérifiée avant sa mise en ligne
- Contactez directement des agents vérifiés
En continuant, vous acceptez nos Conditions et notre Politique de confidentialité.
brokerages we
partnered with
partnered with