$1,799,000
Maison Individuelle Individuelle De 5 Chambres
- 5 Chambres
- 5 SdB
- 40,076 Sqft lot
- Mis à jour: Octobre 21
- MLS#4060254
À propos de la propriété
La description a été traduite automatiquement.
La description est affichée dans la langue d'origine.
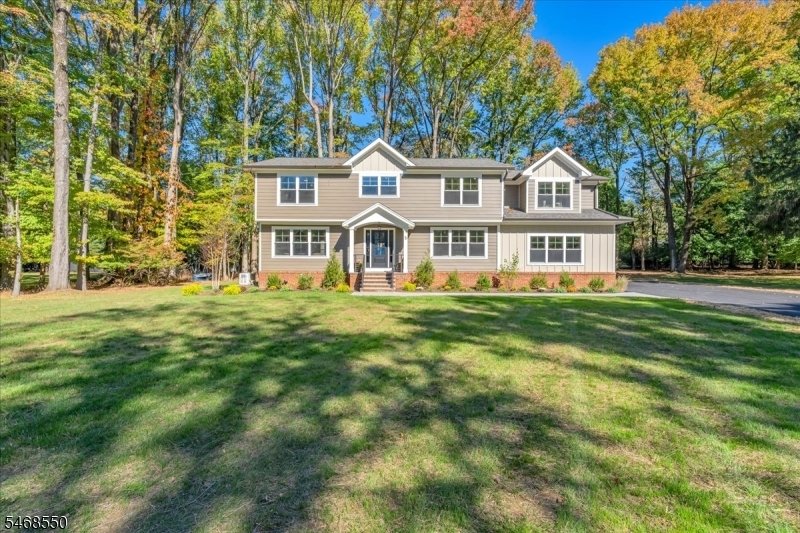
Beautifully renovated and expanded by Needle-Point Homes, this stunning 5-bedroom, 3.2-bath Colonial blends timeless elegance with modern living on a picturesque one-acre property. Signature rounded wall corners, exquisite molding, and quality craftsmanship enhance the home. The formal dining room features a custom dry bar and separate closet with shelving. The enormous family room offers a flexib
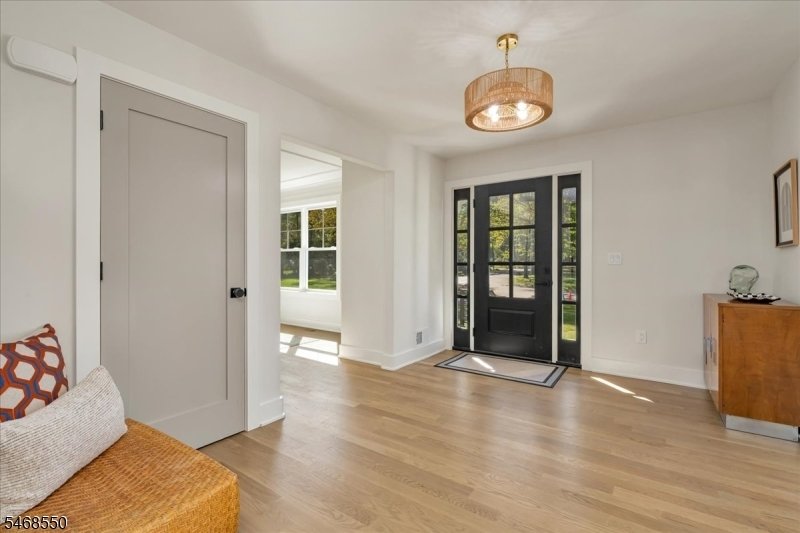
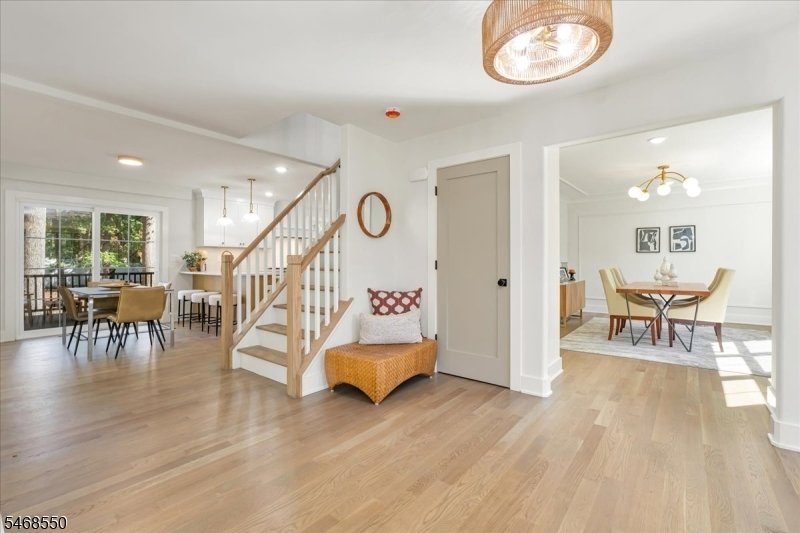
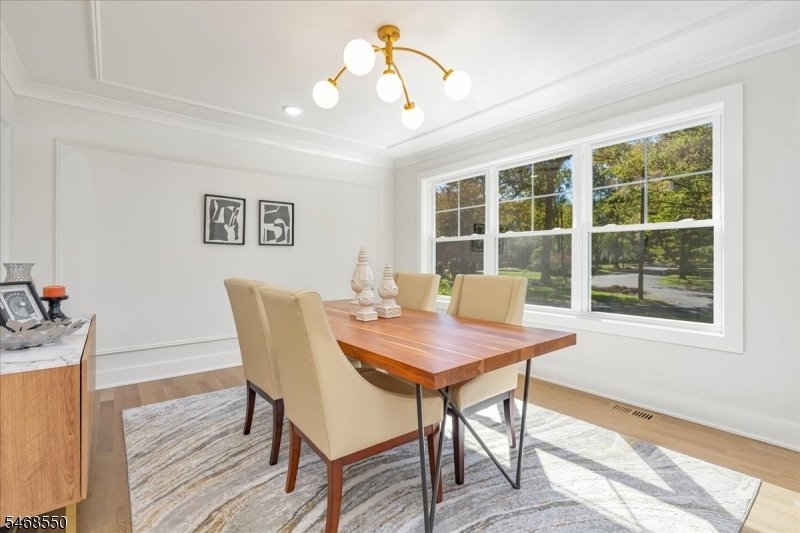
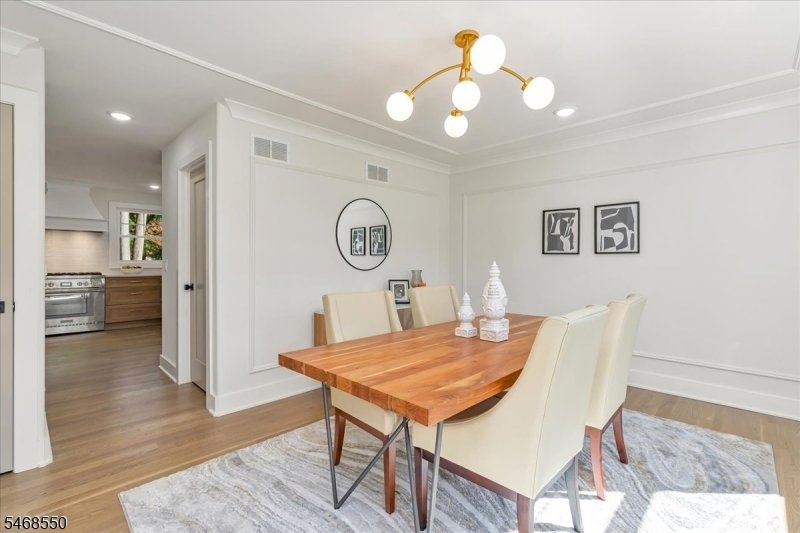
Beautifully renovated and expanded by Needle-Point Homes, this stunning 5-bedroom, 3.2-bath Colonial blends timeless elegance with modern living on a picturesque one-acre property. Signature rounded wall corners, exquisite molding, and quality craftsmanship enhance the home. The formal dining room features a custom dry bar and separate closet with shelving. The enormous family room offers a flexible layout for relaxing, entertaining, or creating distinct living areas. The gourmet eat-in kitchen features quartz countertops, breakfast bar, stainless steel appliances, Thermador 6-burner cooktop and oven, under-cabinet lighting, and a custom walk-in pantry with butcher-block counter. Sliding doors open to the backyard deck for indoor-outdoor living. Hardwood floors span the first and second floors. The spacious primary suite offers a sitting alcove and two oversized custom walk-in closets. The spa-inspired primary bath features dual sinks and an oversized shower with multiple showerheads and a bench. Four additional bedrooms include one with an ensuite bath and custom walk-in closet. A second full bath and second-floor laundry add convenience. The finished basement offers a recreation room with dry bar cabinetry, gym/office space, half bath, and ample storage. Enjoy a private, park-like backyard with Trex deck and paver patio. Three-car garage with epoxy flooring and an interior mudroom with hooks and bench seating. Close to schools, parks, shopping, and NYC transportation.
-
Type de propriété
Maison
-
Année de construction
1961
Caractéristiques
- Garage
- Jardin
- Dressing
- Centre de remise en forme / Fitness
- Terrasse
- Espace de vie extérieur
- Balcon
- Cuisinière à gaz
- Rénové
Caractéristiques
Lot
- Rénové
Intérieur
- Bureau
- Cuisinière à gaz
- Bar
- Buanderie
- Sous-sol
- Comptoirs en pierre
- Dressing
- Centre de remise en forme / Fitness
Outdoor
- Terrasse
- Balcon
- Garage
- Espace de vie extérieur
- Jardin
Explorez le secteur
5 Indian Run, Scotch Plains Twp., NJ 07076, New Jersey, États-Unis
Voir sur Google Maps
Prix par sqft
Faible
Élevé
Inscrit il y a 6 ans
Vous vous êtes renseigné sur ce bien
L'agent vous contactera bientôt par
Publié par
22
Annonces
2021
Inscrit
Réserver une visite avec the agent
Choisissez une date et si vous souhaitez une visite virtuelle ou en personne avec l’agent.
Date préférée
Type de visite

Coldwell Banker Realty - Westfield
209 Central Ave, 07090, Westfield, New Jersey, United States
Voir le profil de l’agence
Dernière mise à jour
Octobre 21
Première mise en ligne
Octobre 21
Référence de l’annonce
v2rjt6
Propriétés similaires à proximité
Nouvelles annonces à Scotch Plains





Explorez plus de biens à vendre
Scotch Plains, NJ, États-Unis types de propriétés
Scotch Plains, NJ, États-Unis Recherches populaires
- Propriétés avec Piscine à Scotch Plains, NJ, États-Unis
- Propriétés avec Cuisine ouverte à Scotch Plains, NJ, États-Unis
- Propriétés avec Cave à vins à Scotch Plains, NJ, États-Unis
- Propriétés avec Hammam à Scotch Plains, NJ, États-Unis
- Propriétés avec Cinéma à Scotch Plains, NJ, États-Unis
- Propriétés avec Cuisine extérieure à Scotch Plains, NJ, États-Unis
Guides et histoires connexes
La confiance des plus grands courtiers du monde
Les agents des propriétés les plus exceptionnelles du monde publient sur JamesEdition.
- Des annonces de Sotheby's, Christie's, BARNES et Engel & Völkers
- Chaque annonce est vérifiée avant sa mise en ligne
- Contactez directement des agents vérifiés
En continuant, vous acceptez nos Conditions et notre Politique de confidentialité.
brokerages we
partnered with
partnered with