$1,250,000
Maison Unifamiliale Individuelle De 3 Chambres
- 3 Chambres
- 2 SdB
- 22,216 Sqft lot
- Mis à jour: Octobre 8
- MLS#4057511
À propos de la propriété
La description a été traduite automatiquement.
La description est affichée dans la langue d'origine.
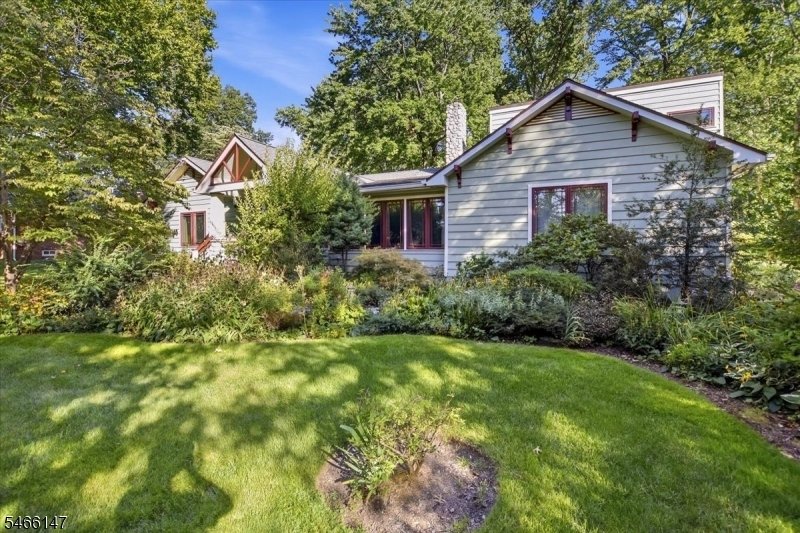
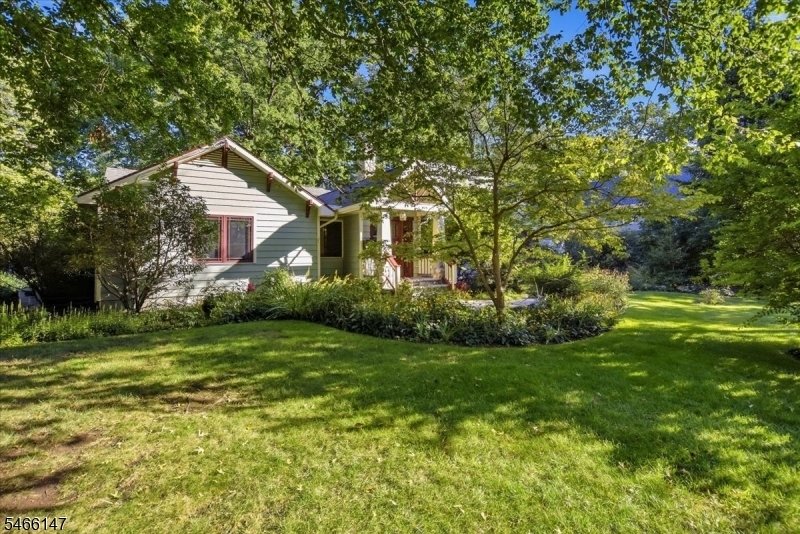
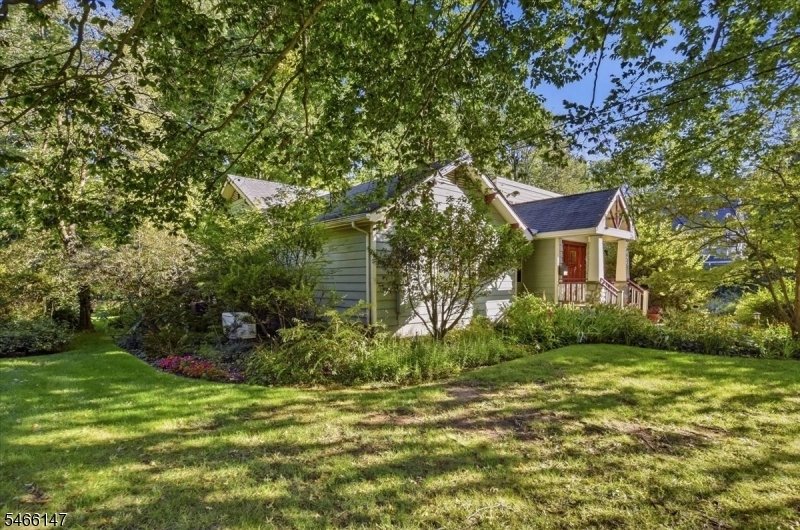
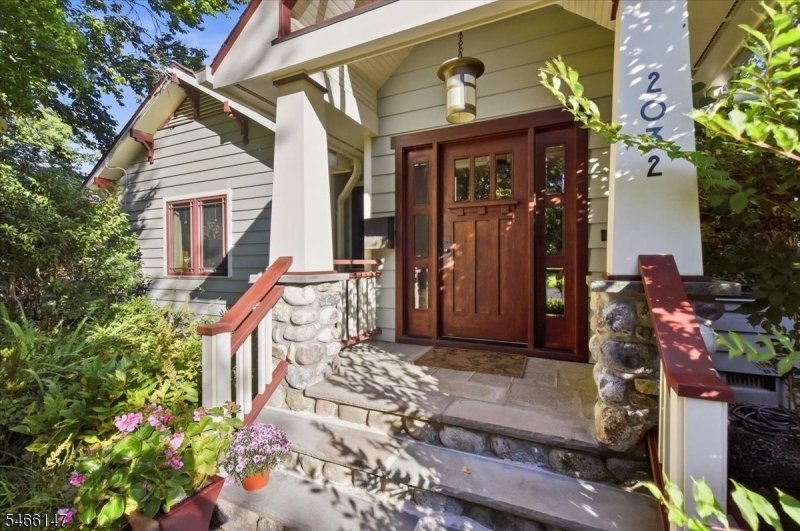
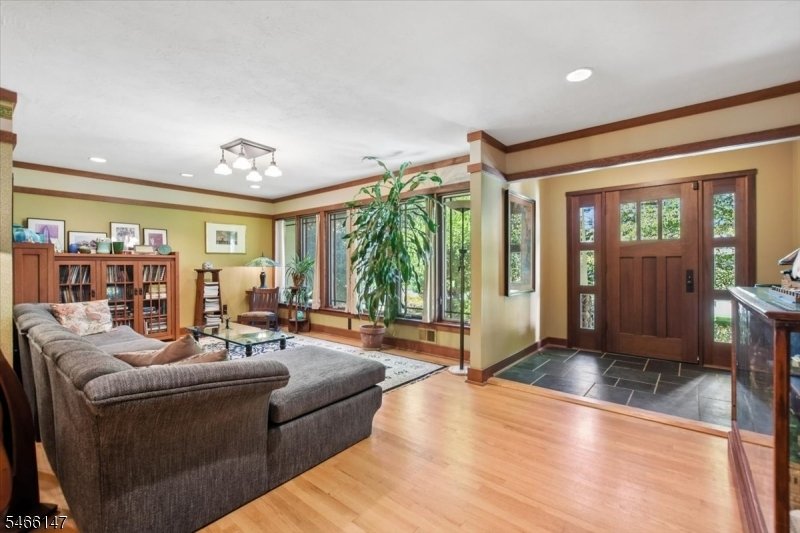
Craftsman masterpiece nestled on a perfect half-acre of lush, manicured grounds. The front entrance opens to the living room with gleaming custom hard wood floors and leads to the formal dining room with a gas fireplace and custom mantle with hand made tiles by Motawi. The eat-in-kitchen has granite counters and peninsula with built-in custom cabinets and hand made tiles by Tzadi Touro, double ove
Craftsman masterpiece nestled on a perfect half-acre of lush, manicured grounds. The front entrance opens to the living room with gleaming custom hard wood floors and leads to the formal dining room with a gas fireplace and custom mantle with hand made tiles by Motawi. The eat-in-kitchen has granite counters and peninsula with built-in custom cabinets and hand made tiles by Tzadi Touro, double oven, Viking Stove, two farmhouse style sinks, wine fridge and cabinets galore. The kitchen gets tons of natural light from two overhead sky lights and has Pella sliders to the Redwood deck and rear yard. The family room, with 17’ soaring ceilings, overlooks the immaculate rear yard and Redwood deck and also has a Pella door to the rear yard. The primary bedroom has a double closet AND a walk-in closet, gorgeous custom bath with a jetted tub and step-in shower. Pella Windows and custom doors throughout the home. The basement is large and unfinished with 2 zone HVAC and a whole house generator. There is a built-in two car garage with access to the mudroom. A rare masterpiece in the heart of the Parkwood section.
-
Type de propriété
Maison
-
Année de construction
1955
Caractéristiques
Explorez le secteur
2032 Brookside Dr, Scotch Plains Twp., NJ 07076, New Jersey, États-Unis
Voir sur Google Maps
Prix par sqft
Faible
Élevé
Inscrit il y a 6 ans
Vous vous êtes renseigné sur ce bien
L'agent vous contactera bientôt par
Publié par
22
Annonces
2021
Inscrit
Réserver une visite avec the agent
Choisissez une date et si vous souhaitez une visite virtuelle ou en personne avec l’agent.
Date préférée
Type de visite

Coldwell Banker Realty - Westfield
209 Central Ave, 07090, Westfield, New Jersey, United States
Voir le profil de l’agence
Dernière mise à jour
Octobre 8
Première mise en ligne
Octobre 8
Référence de l’annonce
7l3yqw
Propriétés similaires à proximité
Nouvelles annonces à Scotch Plains








Explorez plus de biens à vendre
Scotch Plains, NJ, États-Unis types de propriétés
Scotch Plains, NJ, États-Unis Recherches populaires
- Propriétés avec Cuisine ouverte à Scotch Plains, NJ, États-Unis
- Propriétés avec Piscine à Scotch Plains, NJ, États-Unis
- Propriétés avec Cave à vins à Scotch Plains, NJ, États-Unis
- Propriétés avec Cinéma à Scotch Plains, NJ, États-Unis
- Vue sur un golfe propriétés à Scotch Plains, NJ, États-Unis
- Propriétés avec Hammam à Scotch Plains, NJ, États-Unis
Guides et histoires connexes
La confiance des plus grands courtiers du monde
Les agents des propriétés les plus exceptionnelles du monde publient sur JamesEdition.
- Des annonces de Sotheby's, Christie's, BARNES et Engel & Völkers
- Chaque annonce est vérifiée avant sa mise en ligne
- Contactez directement des agents vérifiés
En continuant, vous acceptez nos Conditions et notre Politique de confidentialité.
brokerages we
partnered with
partnered with