$2,250,000
Maison Individuelle Individuelle De 5 Chambres
- 5 Chambres
- 7 SdB
- 13,504 Sqft lot
- Mis à jour: Octobre 22
- MLS#4060651
À propos de la propriété
La description a été traduite automatiquement.
La description est affichée dans la langue d'origine.
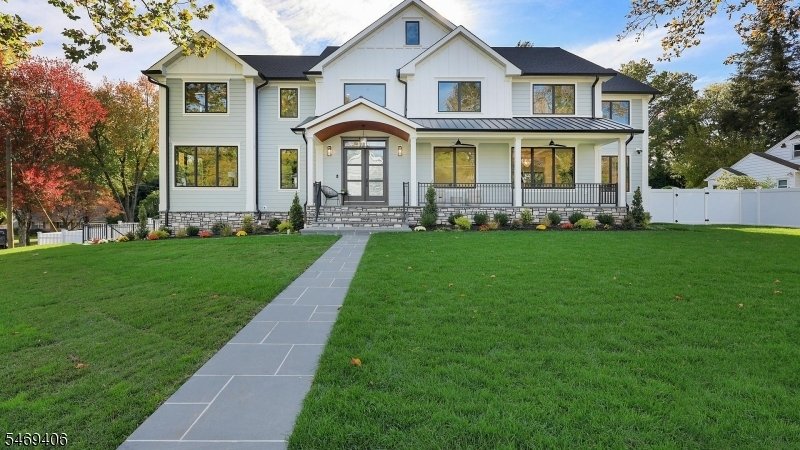
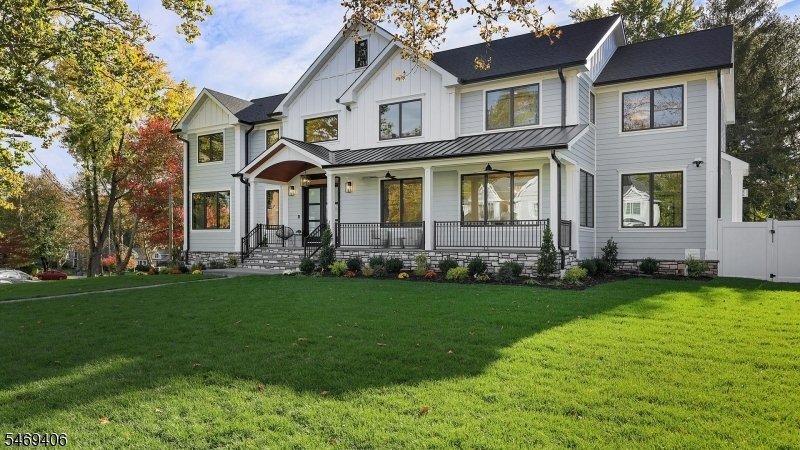
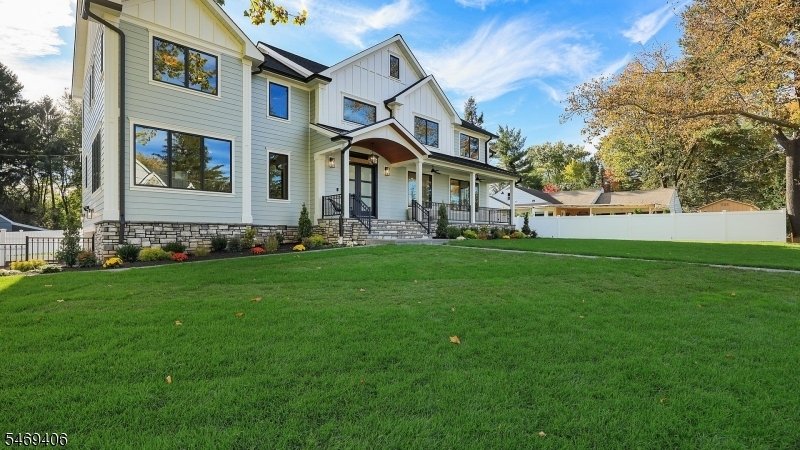
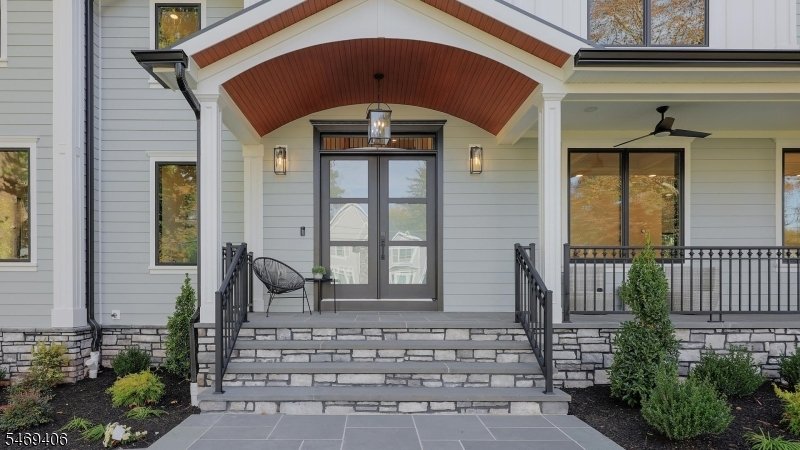
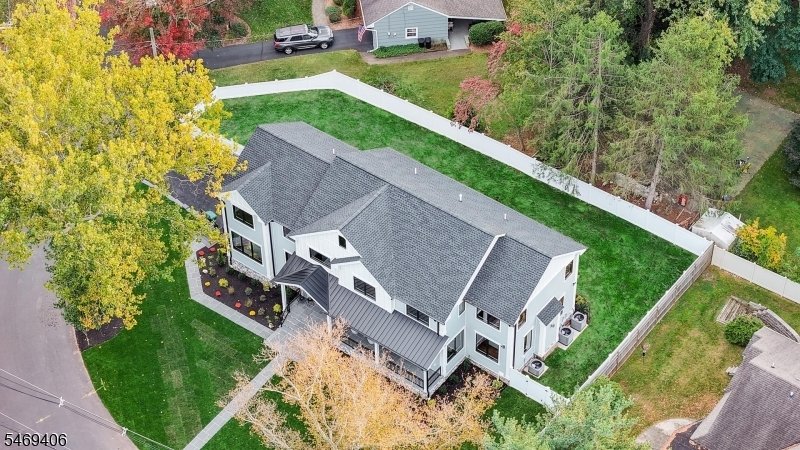
This extraordinary custom home takes luxury new construction to another level, showcasing impeccable craftsmanship, exquisite architectural details and thoughtfully curated finishes that make every inch feel intentional, sophisticated and undeniably spectacular! The first floor features a sun-drenched office wrapped in windows, formal living and dining rooms with coffered ceilings, and a spacious
This extraordinary custom home takes luxury new construction to another level, showcasing impeccable craftsmanship, exquisite architectural details and thoughtfully curated finishes that make every inch feel intentional, sophisticated and undeniably spectacular! The first floor features a sun-drenched office wrapped in windows, formal living and dining rooms with coffered ceilings, and a spacious bedroom with en-suite bath. The spectacular chef’s kitchen boasts a stunning 9-foot center island, double-thick quartz countertops, custom cabinetry, Thermador appliances & a beautifully appointed scullery. A striking quartz-surround gas fireplace, designer powder room with premium tile & gorgeous mudroom complete this level. Upstairs, four generously sized bedrooms, ALL with en-suite baths and custom closets, offer exceptional luxury. The primary suite features beautifully designed his-and-hers closets and a spa-inspired bath with an enormous shower & soaking tub. A thoughtfully equipped laundry room offers abundant cabinetry with a washer & dryer. The versatile third floor offers an incredible bonus space with endless possibilities, perfect for a private lounge, home gym, playroom or additional entertainment area! The expansive, wide-open lower level w/ full bath provides endless possibilities for entertaining & recreation. Situated in an incredible neighborhood, this remarkable home is a masterpiece of thoughtful design, premium finishes and unparalleled attention to detail.
-
Type de propriété
Maison
-
Année de construction
2026
Caractéristiques
- Garage
- Cheminée
- Jardin
- Dressing
- Centre de remise en forme / Fitness
- Laveuse sécheuse
- Porte
- Constructions neuves
- Cuisinière à gaz
Caractéristiques
Lot
- Constructions neuves
Intérieur
- Haut plafond
- Bureau
- Cheminée
- Îlot de cuisine
- Cuisinière à gaz
- Laveuse sécheuse
- Bar
- Sous-sol
- Comptoirs en pierre
- Dressing
- Centre de remise en forme / Fitness
Outdoor
- Garage
- Porte
- Jardin
Explorez le secteur
1808 Chapel Rd, Scotch Plains Twp., NJ 07076, New Jersey, États-Unis
Voir sur Google Maps
Prix par sqft
Faible
Élevé
Inscrit il y a 1 an
Vous vous êtes renseigné sur ce bien
L'agent vous contactera bientôt par
Publié par
1
Annonces
2025
Inscrit
Réserver une visite avec Nicole Schecter
Choisissez une date et si vous souhaitez une visite virtuelle ou en personne avec l’agent.
Date préférée
Type de visite

Coldwell Banker Realty - Westfield
209 Central Ave, 07090, Westfield, New Jersey, United States
Voir le profil de l’agence
Dernière mise à jour
Octobre 22
Première mise en ligne
Octobre 22
Référence de l’annonce
hc2e74
Propriétés similaires à proximité
Nouvelles annonces à Scotch Plains





Explorez plus de biens à vendre
Scotch Plains, NJ, États-Unis types de propriétés
Scotch Plains, NJ, États-Unis Recherches populaires
- Propriétés avec Piscine à Scotch Plains, NJ, États-Unis
- Propriétés avec Cuisine ouverte à Scotch Plains, NJ, États-Unis
- Propriétés avec Cave à vins à Scotch Plains, NJ, États-Unis
- Propriétés avec Hammam à Scotch Plains, NJ, États-Unis
- Propriétés avec Cinéma à Scotch Plains, NJ, États-Unis
- Propriétés avec Cuisine extérieure à Scotch Plains, NJ, États-Unis
Guides et histoires connexes
La confiance des plus grands courtiers du monde
Les agents des propriétés les plus exceptionnelles du monde publient sur JamesEdition.
- Des annonces de Sotheby's, Christie's, BARNES et Engel & Völkers
- Chaque annonce est vérifiée avant sa mise en ligne
- Contactez directement des agents vérifiés
En continuant, vous acceptez nos Conditions et notre Politique de confidentialité.
brokerages we
partnered with
partnered with