$1,400,000
Maison Individuelle Individuelle De 5 Chambres
- 5 Chambres
- 4 SdB
- 4,025 Sqft
- 41,382 Sqft lot
- Mis à jour: Septembre 25
- MLS#4051158
À propos de la propriété
La description a été traduite automatiquement.
La description est affichée dans la langue d'origine.
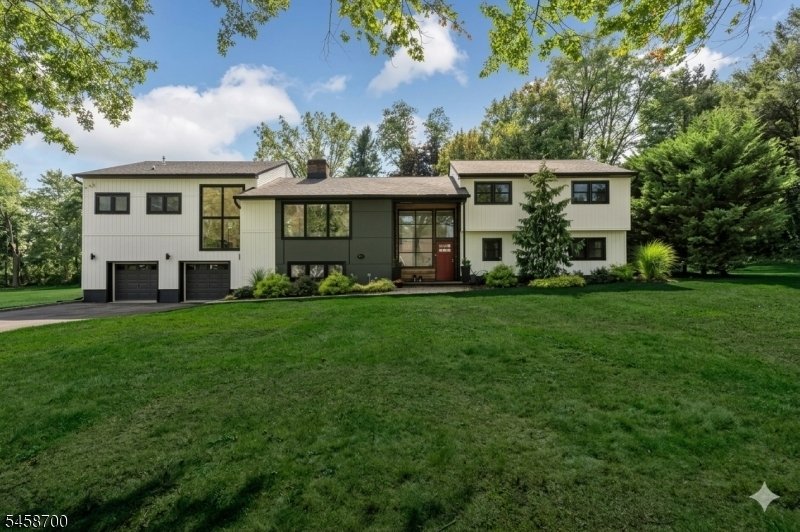
Welcome to this distinctive Modern/Scandinavian home on nearly an acre. A custom architectural masterpiece that perfectly pairs sleek minimalism with high-end sophistication. Tucked away on an quiet tree-lined street, the property offers a tranquil, elegant lifestyle w/sweeping views of the Ashbrook Golf Course from your backyard. Sun-drenched interiors- approx 4,000 sq ft. A double-height covered
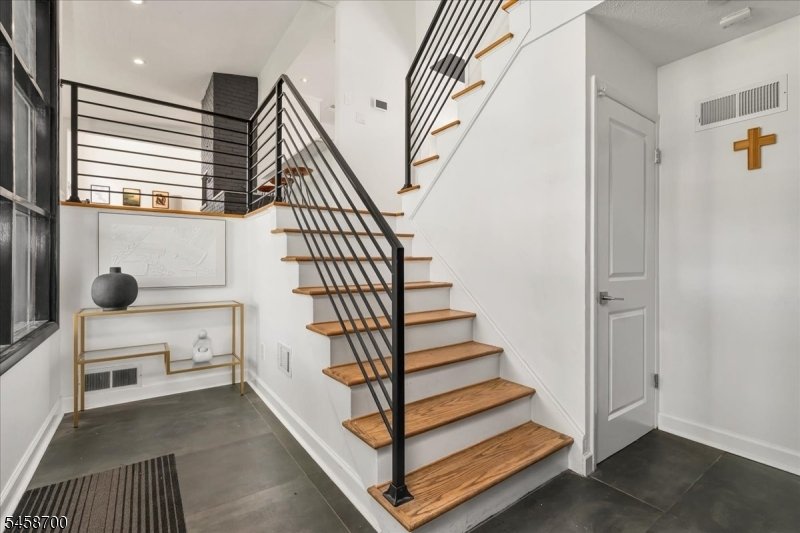
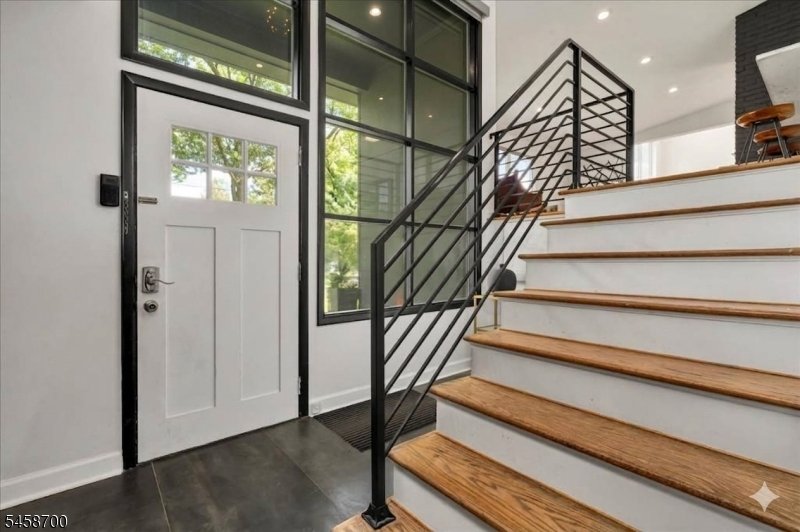
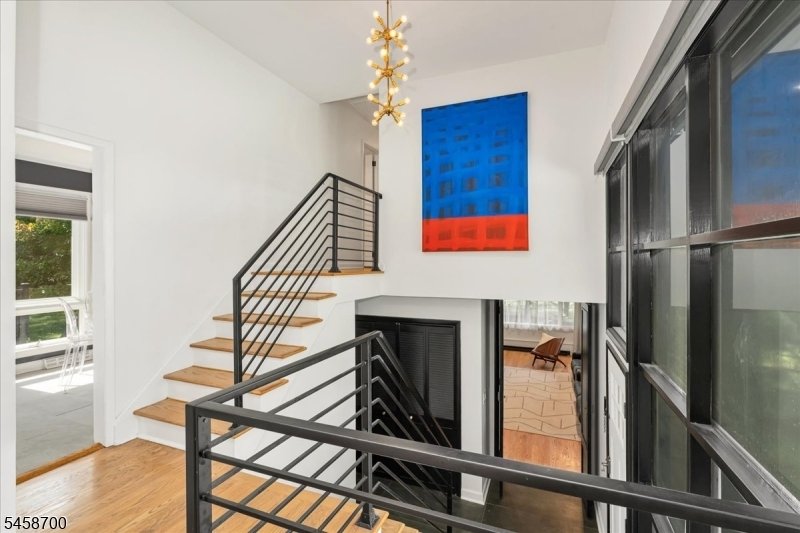
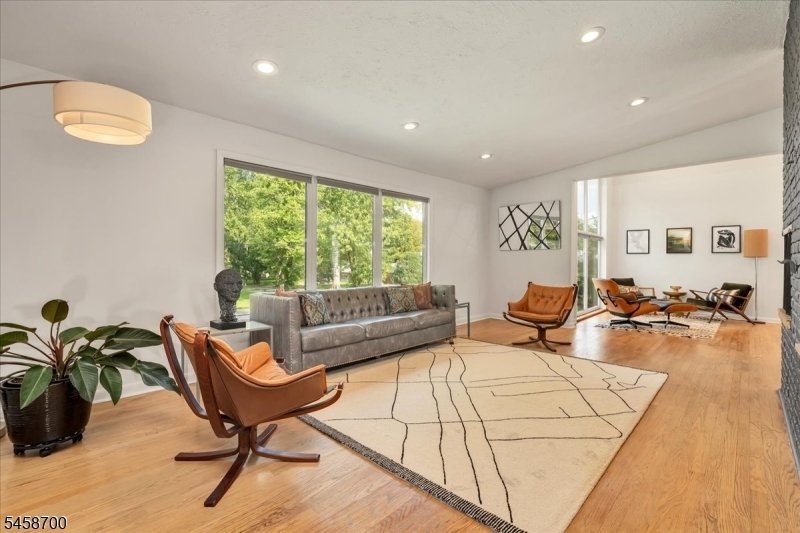
Welcome to this distinctive Modern/Scandinavian home on nearly an acre. A custom architectural masterpiece that perfectly pairs sleek minimalism with high-end sophistication. Tucked away on an quiet tree-lined street, the property offers a tranquil, elegant lifestyle w/sweeping views of the Ashbrook Golf Course from your backyard. Sun-drenched interiors- approx 4,000 sq ft. A double-height covered entry welcomes you home. Open concept: elegant living room anchored by a brick fireplace. With cathedral ceiling, the sitting room provides views from front full-length windows to balcony overlooking the backyard. Open breakfast bar overlooks a gourmet kitchen w/ample countertops & cabinets, stainless steel appliances - gas-range with griddle, Miele dishwasher & brand-new Fisher-Paykel refrigerator. Additional seating in breakfast room, leading to an elevated deck & lower-level paver patio w/built-in outdoor gas grill &, across the yard, a firepit. Primary bedroom is up level, on east wing of house w/walk-in closet & spa-like primary bath w/soaking tub, stall shower & double [hidden information] floor of west wing-2 generous-sized bedrooms and a hall main bath with stall shower. 3rd bedroom is a junior suite w/private bath. 1st level of west wing has a large family room lined w/gorgeous cork wall & built-in bar; private fifth bedroom with ensuite bath; laundry room. Finished basement has 2 large rooms- for recreation/office/gym. The double over-sized garage equipped w/car charger outlets.
-
Type de propriété
Maison
-
Année de construction
1958
-
Prix/pied²
$347
Caractéristiques
- Garage
- Cheminée
- Jardin
- Dressing
- Terrasse
- Centre de remise en forme / Fitness
- Espace de vie extérieur
- Balcon
- Plan d’étage 2D
Caractéristiques
Intérieur
- Haut plafond
- Bureau
- Cheminée
- Bar
- Buanderie
- Sous-sol
- Comptoirs en pierre
- Dressing
- Centre de remise en forme / Fitness
Outdoor
- Terrasse
- Balcon
- Garage
- Espace de vie extérieur
- Jardin
Explorez le secteur
6 Donsen Ln, Scotch Plains Twp., NJ 07076, New Jersey, États-Unis
Voir sur Google Maps
Prix par sqft
Faible
Élevé
Inscrit il y a 6 ans
Vous vous êtes renseigné sur ce bien
L'agent vous contactera bientôt par
Publié par
22
Annonces
2021
Inscrit
Réserver une visite avec the agent
Choisissez une date et si vous souhaitez une visite virtuelle ou en personne avec l’agent.
Date préférée
Type de visite

Coldwell Banker Realty - Westfield
209 Central Ave, 07090, Westfield, New Jersey, United States
Voir le profil de l’agence
Dernière mise à jour
Septembre 25
Première mise en ligne
Septembre 8
Référence de l’annonce
gy4l43
Propriétés similaires à proximité
Nouvelles annonces à Scotch Plains




Explorez plus de biens à vendre
Scotch Plains, NJ, États-Unis types de propriétés
Scotch Plains, NJ, États-Unis Recherches populaires
- Propriétés avec Piscine à Scotch Plains, NJ, États-Unis
- Propriétés avec Cuisine ouverte à Scotch Plains, NJ, États-Unis
- Propriétés avec Cave à vins à Scotch Plains, NJ, États-Unis
- Propriétés avec Hammam à Scotch Plains, NJ, États-Unis
- Propriétés avec Cinéma à Scotch Plains, NJ, États-Unis
- Propriétés avec Cuisine extérieure à Scotch Plains, NJ, États-Unis
Guides et histoires connexes
La confiance des plus grands courtiers du monde
Les agents des propriétés les plus exceptionnelles du monde publient sur JamesEdition.
- Des annonces de Sotheby's, Christie's, BARNES et Engel & Völkers
- Chaque annonce est vérifiée avant sa mise en ligne
- Contactez directement des agents vérifiés
En continuant, vous acceptez nos Conditions et notre Politique de confidentialité.
brokerages we
partnered with
partnered with