

$1,146,261
Ancienne Dépendance Avec Extension Contemporaine
- 4 Chambres
- 2 SdB
- 2,476 Sqft
- 6,997 Sqft lot
- Mis à jour: Juillet 8
-
5
Vues des 30 derniers jours
À propos de la propriété
La description a été traduite automatiquement.
La description est affichée dans la langue d'origine.
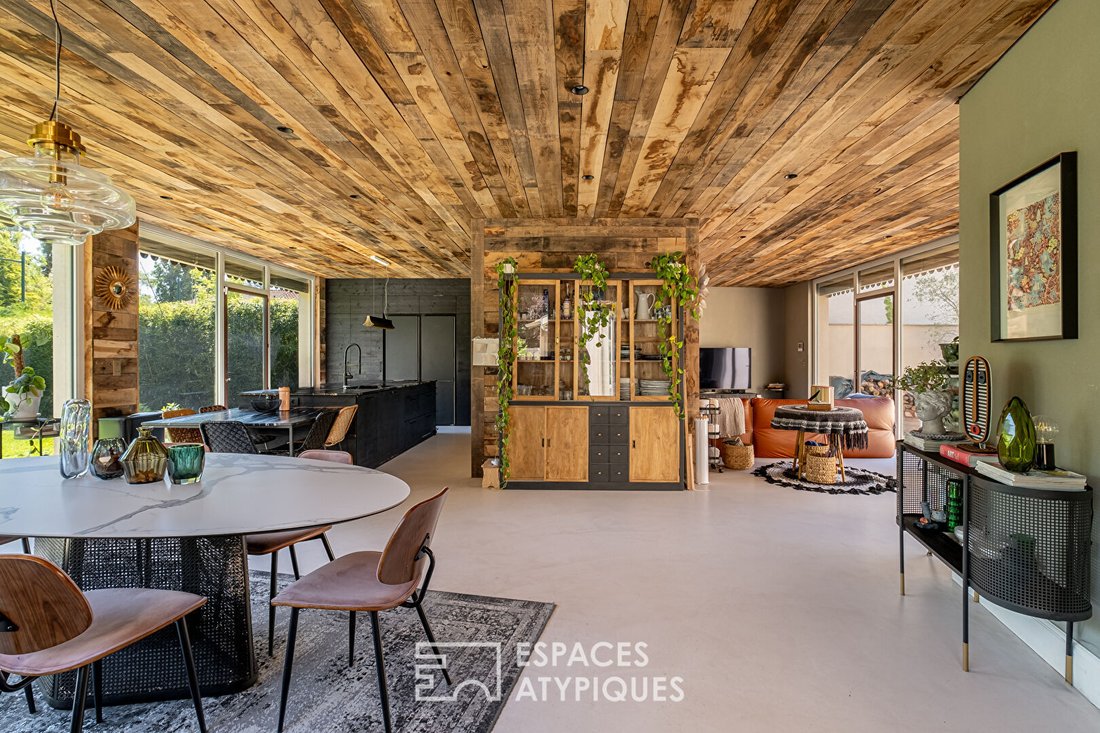
Located in the heart of Chaponost, close to schools, shops, and transportation, this former carriage house of 230m² sits on a 650m² plot and underwent a high-end renovation with a contemporary extension in 2020.
The renovation is evident from the entrance, where the combination of materials such as polished concrete, solid oak ceilings, and clay paint perfectly harmonize with the history
The renovation is evident from the entrance, where the combination of materials such as polished concrete, solid oak ceilings, and clay paint perfectly harmonize with the history
Located in the heart of Chaponost, close to schools, shops, and transportation, this former carriage house of 230m² sits on a 650m² plot and underwent a high-end renovation with a contemporary extension in 2020.
The renovation is evident from the entrance, where the combination of materials such as polished concrete, solid oak ceilings, and clay paint perfectly harmonize with the history of the place.
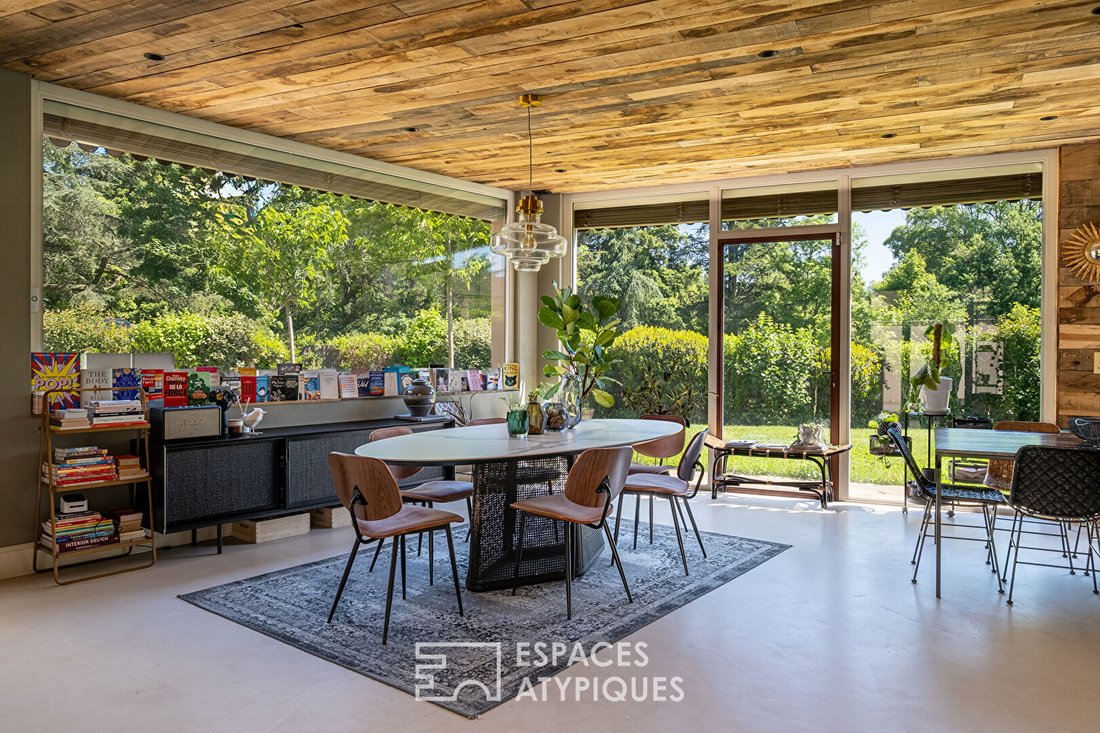
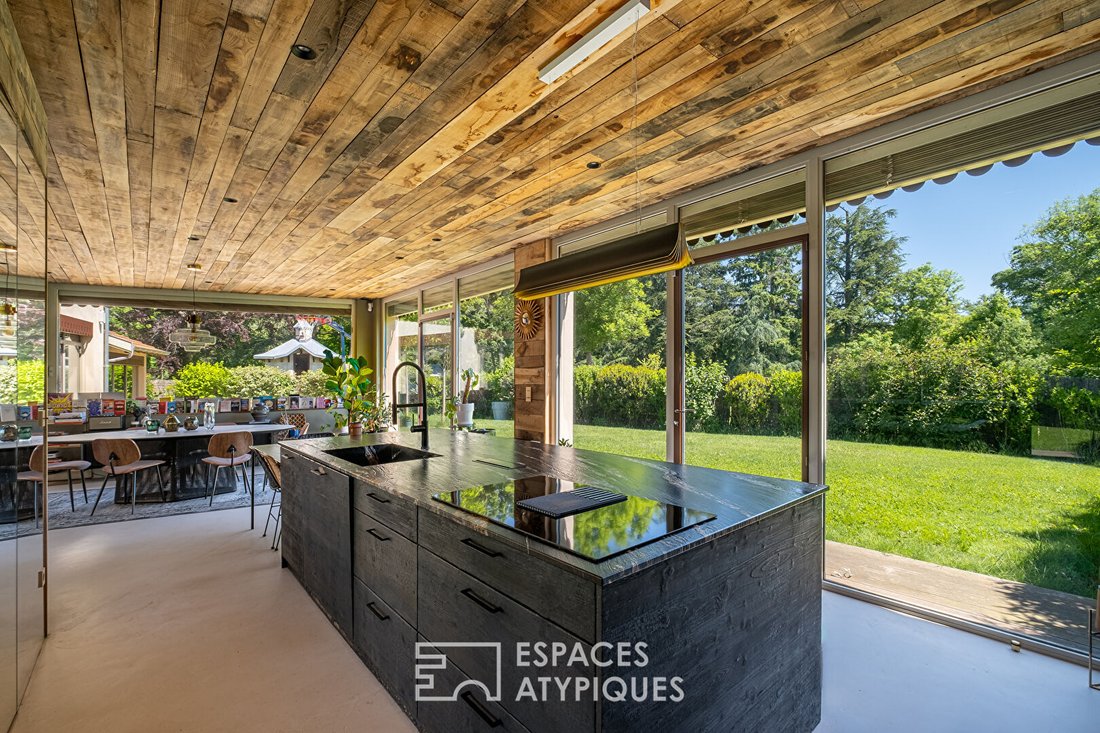
The living area of about 110m² features various open spaces. The kitchen faces an exceptional living room with numerous openings that allow sunlight throughout the day. The blend of old and contemporary is perfectly felt, centered around a magnificent double-insert fireplace. A large master suite with a dressing room and private bathroom completes this level.
Access to the upper floor is via an airy staircase, a perfect mix of wood and metal. On this level, two bedrooms share a bathroom. One of these bedrooms opens onto a large wooden terrace offering an exceptional view of the greenery. A second suite with a private shower room provides guest independence, and an open space allows for a home cinema or a fifth bedroom.
The renovation, pushed to its peak, contrasts the building’s history with its modernity. The spacious rooms, brightness, swimming pool, and central location are undeniable qualities of this house.
- Heated garage
- Swim spa
- Hypercenter of Chaponost
ENERGY CLASS: C / CLIMATE CLASS: A
Estimated average annual energy costs for standard use, based on 2025 energy prices: between €1660 and €2300.
Contact: Aurélien - [hidden information] Aurelien Badin (EI) Commercial Agent - RSAC Number: - VIENNE.
Des informations sur les risques auxquels est exposé ce bien sont disponibles sur le site Géorisques : https://www.georisques.gouv.fr/
The renovation is evident from the entrance, where the combination of materials such as polished concrete, solid oak ceilings, and clay paint perfectly harmonize with the history of the place.
The living area of about 110m² features various open spaces. The kitchen faces an exceptional living room with numerous openings that allow sunlight throughout the day. The blend of old and contemporary is perfectly felt, centered around a magnificent double-insert fireplace. A large master suite with a dressing room and private bathroom completes this level.
Access to the upper floor is via an airy staircase, a perfect mix of wood and metal. On this level, two bedrooms share a bathroom. One of these bedrooms opens onto a large wooden terrace offering an exceptional view of the greenery. A second suite with a private shower room provides guest independence, and an open space allows for a home cinema or a fifth bedroom.
The renovation, pushed to its peak, contrasts the building’s history with its modernity. The spacious rooms, brightness, swimming pool, and central location are undeniable qualities of this house.
- Heated garage
- Swim spa
- Hypercenter of Chaponost
ENERGY CLASS: C / CLIMATE CLASS: A
Estimated average annual energy costs for standard use, based on 2025 energy prices: between €1660 and €2300.
Contact: Aurélien - [hidden information] Aurelien Badin (EI) Commercial Agent - RSAC Number: - VIENNE.
Des informations sur les risques auxquels est exposé ce bien sont disponibles sur le site Géorisques : https://www.georisques.gouv.fr/
-
Type de propriété
Villa
-
Année de construction
1850
-
Prix/pied²
$463
Caractéristiques
Explorez le secteur
Centre-Bourg, Saint-Genis-Laval, France
Voir sur Google Maps
Prix par sqft
Faible
Élevé
Inscrit il y a 4 ans
Vous vous êtes renseigné sur ce bien
L'agent vous contactera bientôt par
Publié par
74
Annonces
2022
Inscrit
Réserver une visite avec the agent
Choisissez une date et si vous souhaitez une visite virtuelle ou en personne avec l’agent.
Date préférée
Type de visite

Real estate agency
Dernière mise à jour
Juillet 8
Première mise en ligne
Jul 8
Référence de l’annonce
11751-10
Propriétés similaires à proximité
Nouvelles annonces à Centre-Bourg
Explorez plus de biens à vendre
Centre-Bourg, Saint-Genis-Laval, France types de propriétés
Centre-Bourg, Saint-Genis-Laval, France Recherches populaires
- Vue panoramique / panoramique propriétés à Centre-Bourg, Saint-Genis-Laval, France
- Propriétés avec Terrasse à Centre-Bourg, Saint-Genis-Laval, France
- Propriétés avec Bar à Centre-Bourg, Saint-Genis-Laval, France
- Propriétés avec Salle de jeux à Centre-Bourg, Saint-Genis-Laval, France
- Propriétés avec Bureau à Centre-Bourg, Saint-Genis-Laval, France
- Vue sur la ville propriétés à Centre-Bourg, Saint-Genis-Laval, France
- Propriétés avec Jardin à Centre-Bourg, Saint-Genis-Laval, France
- Lotissement sécurisé propriétés à Centre-Bourg, Saint-Genis-Laval, France
- Vie privée propriétés à Centre-Bourg, Saint-Genis-Laval, France
- Moderne propriétés à Centre-Bourg, Saint-Genis-Laval, France
- Équestre propriétés à Centre-Bourg, Saint-Genis-Laval, France
- Propriétés avec Centre de remise en forme / Fitness à Centre-Bourg, Saint-Genis-Laval, France
- Propriétés avec Sauna à Centre-Bourg, Saint-Genis-Laval, France
- Propriétés avec Climatisation à Centre-Bourg, Saint-Genis-Laval, France
- Propriétés avec Cave à vins à Centre-Bourg, Saint-Genis-Laval, France
- Propriétés avec Jacuzzi à Centre-Bourg, Saint-Genis-Laval, France
- Propriétés avec Cheminée à Centre-Bourg, Saint-Genis-Laval, France
- Propriétés avec Piscine à Centre-Bourg, Saint-Genis-Laval, France
- Propriétés avec Garage à Centre-Bourg, Saint-Genis-Laval, France
- Propriétés avec Balcon à Centre-Bourg, Saint-Genis-Laval, France
- Propriétés avec Terrain de tennis à Centre-Bourg, Saint-Genis-Laval, France
- Propriétés avec Cuisine ouverte à Centre-Bourg, Saint-Genis-Laval, France
- Rénové propriétés à Centre-Bourg, Saint-Genis-Laval, France
- Propriétés avec Cinéma à Centre-Bourg, Saint-Genis-Laval, France
Guides et histoires connexes
La confiance des plus grands courtiers du monde
Les agents des propriétés les plus exceptionnelles du monde publient sur JamesEdition.
- Des annonces de Sotheby's, Christie's, BARNES et Engel & Völkers
- Chaque annonce est vérifiée avant sa mise en ligne
- Contactez directement des agents vérifiés
En continuant, vous acceptez nos Conditions et notre Politique de confidentialité.