$618,709
Ancienne Ferme Rénovée Avec Revenu Locatif, Piscine Et Dépendances Villegouge
- 5 Chambres
- 3,068 Sqft
- 17,643 Sqft lot
- Mis à jour: Septembre 6
À propos de la propriété
La description a été traduite automatiquement.
La description est affichée dans la langue d'origine.
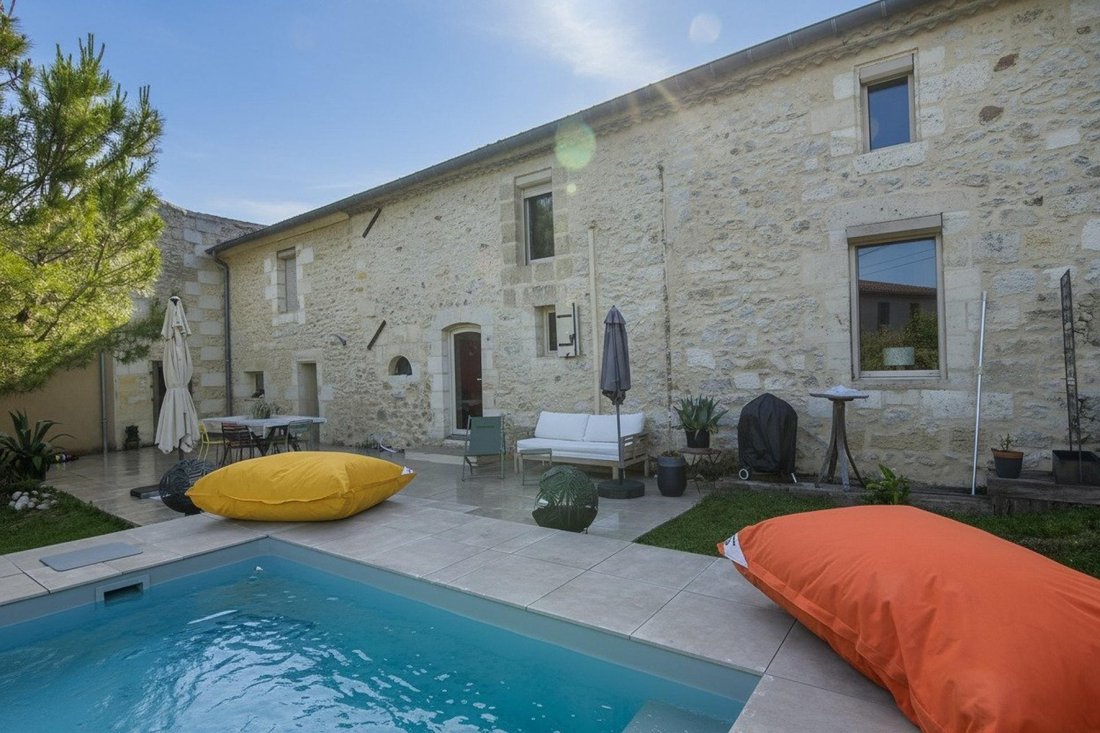
Ancienne ferme rénovée avec piscine, dépendance et terrain Villegouge, à 15 min de LibourneBRBRSituée à Villegouge, à seulement 15 minutes de Libourne, découvrez cette superbe ancienne ferme rénovée développant environ 285 m² habitables répartis en deux habitations indépendantes, sur une parcelle de plus de 1500 m² avec piscine, terrasse bois paysagée et grange. BRBRLa maison principale, d’environ
Renovated old farmhouse with rental income of €800/month, swimming pool, and outbuildings – Villegouge Just 15 minutes from Libourne, discover this character property offering a rare balance between quality of life and profitability. With approximately 285 m² of living space on a plot of over 1,500 m², this real estate complex consists of two independent dwellings, one of which is currently rented
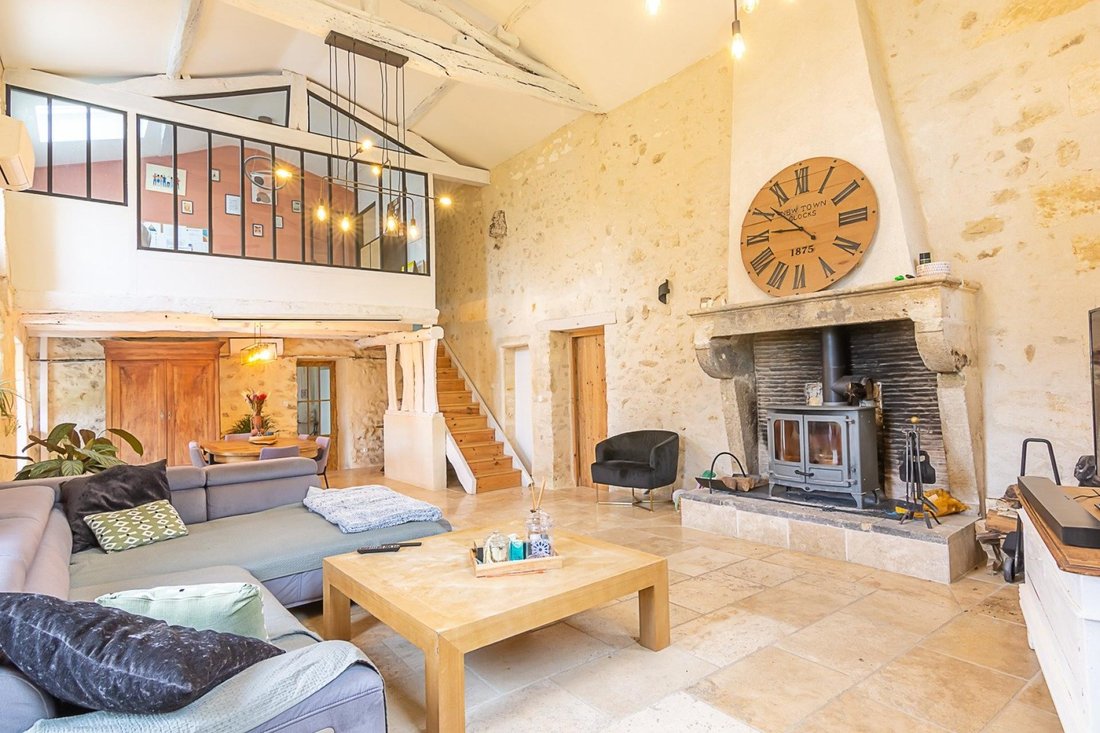
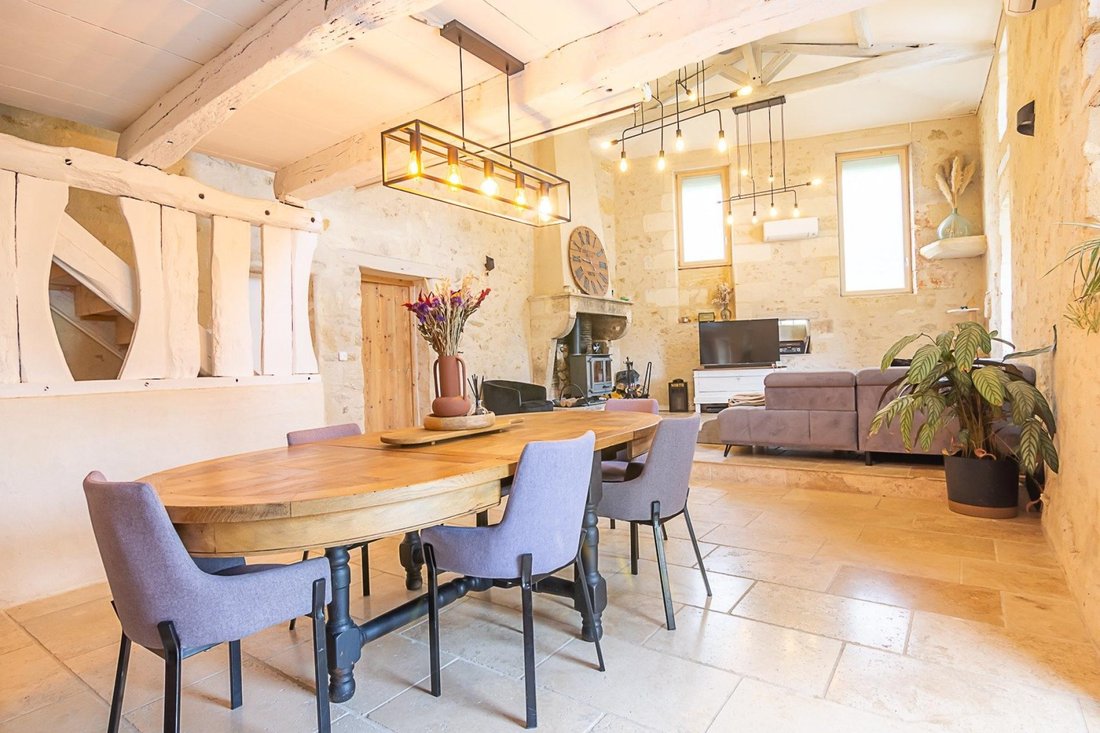
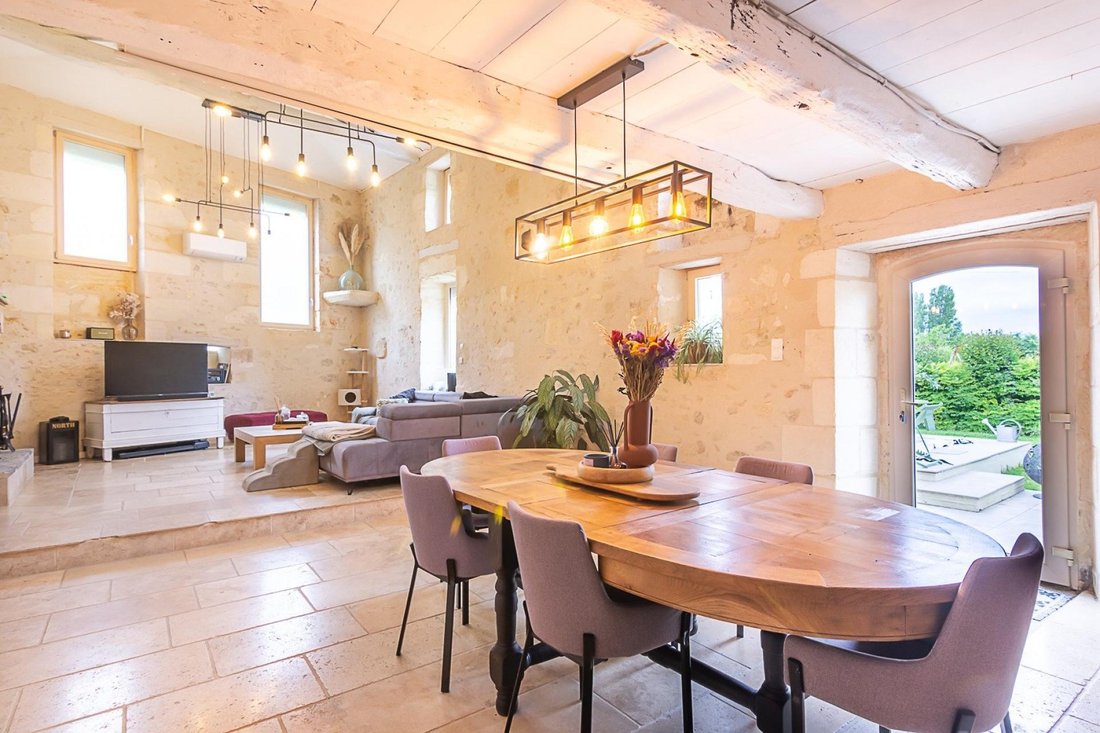
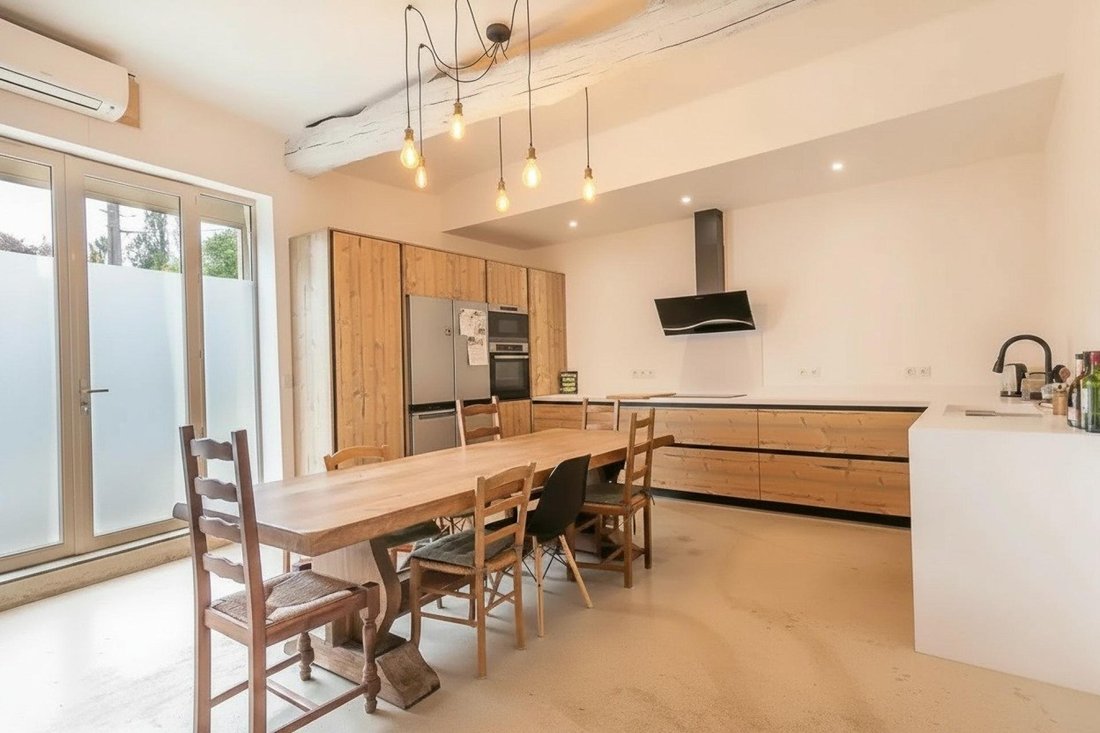
Ancienne ferme rénovée avec piscine, dépendance et terrain Villegouge, à 15 min de LibourneBRBRSituée à Villegouge, à seulement 15 minutes de Libourne, découvrez cette superbe ancienne ferme rénovée développant environ 285 m² habitables répartis en deux habitations indépendantes, sur une parcelle de plus de 1500 m² avec piscine, terrasse bois paysagée et grange. BRBRLa maison principale, d’environ 201 m², séduit par le charme de l’ancien associé à une rénovation de qualité mêlant pierre, poutres apparentes, bois, béton et matériaux contemporains. BRBRAu rez-de-chaussée, vous profiterez d’un vaste hall d’entrée avec rangements, d’une buanderie, d’une arrière-cuisine ainsi que d’une cuisine indépendante entièrement équipée. La pièce de vie comprend une salle à manger ouverte sur un spectaculaire salon cathédrale avec cheminée, poêle à bois et belle hauteur sous plafond. BRBRUne pièce avec salle d’eau et WC permet également l’aménagement d’une suite de plain-pied. BRBRÀ l’étage, un bureau avec verrière domine le séjour. L’espace nuit comprend deux chambres, une salle d’eau avec WC ainsi qu’une suite parentale sous les toits avec salle d’eau privative. BRBRLa seconde maison, d’environ 84 m², constitue un véritable atout pour un projet locatif, une activité indépendante ou l’accueil de la famille. Elle dispose d’un salon-séjour, d’une cuisine et de deux chambres à l’étage avec grande salle d’eau (actuellement loué)BRBRÀ l’extérieur, le jardin offre une vue dégagée et des espaces aménagés pour profiter pleinement des beaux jours autour de la piscine et de la terrasse en bois. Une grange avec toiture rénovée complète l’ensemble et laisse entrevoir de nombreuses possibilités d’aménagement supplémentaires. BRBRIdéalement située entre Bordeaux, Libourne et Saint-André-de-Cubzac, cette propriété bénéficie d’un accès rapide aux commodités, écoles et axes principaux. BRBR### Caractéristiques techniquesBRBR* Surface habitable : 285 m²BR* Terrain : plus de 1500 m²BR* 2 habitations indépendantesBR* PiscineBR* Terrasse bois paysagéeBR* Grange avec potentielBR* DPE : CBRBRChers confrères et consœurs de l’immobilier, je reste naturellement ouvert à l’intercabinet afin d’offrir la meilleure opportunité à nos clients respectifs. Si vous accompagnez un acquéreur susceptible d’être intéressé par ce bien, je serai ravi d’échanger avec vous. BRBRLes informations sur les risques auxquels ce bien est exposé sont disponibles sur le site Géorisques : [hidden information] de vente : 540 000 €BRHonoraires charge vendeurBRBRContactez votre conseiller SAFTI : Michael BERTONECHE, Tél. : [hidden information], E-mail : [hidden information] - EI - Agent commercial immatriculé au RSAC de Libourne sous le numéro [hidden information]
Des informations sur les risques auxquels est exposé ce bien sont disponibles sur le site Géorisques : https://www.georisques.gouv.fr/
Des informations sur les risques auxquels est exposé ce bien sont disponibles sur le site Géorisques : https://www.georisques.gouv.fr/
Renovated old farmhouse with rental income of €800/month, swimming pool, and outbuildings – Villegouge Just 15 minutes from Libourne, discover this character property offering a rare balance between quality of life and profitability. With approximately 285 m² of living space on a plot of over 1,500 m², this real estate complex consists of two independent dwellings, one of which is currently rented for €800 per month, generating immediate rental income of €9,600 per year. A true asset that can help finance part of the mortgage, prepare a heritage investment, or consider a family project with independent housing. The main house, about 201 m², impresses from the entrance with its successful blend of old-world charm and high-quality contemporary renovation: exposed stone, beams, generous volumes, and refined finishes. On the ground floor, you will find a large entrance hall with storage, a laundry room, a pantry, and a fully equipped separate kitchen. The living area includes a dining room open to a spectacular cathedral-style living room with a fireplace, wood stove, and high ceilings. A room with a shower and toilet also allows for the creation of a ground-floor master suite. Upstairs, an office with a glass partition overlooks the living room. The sleeping area includes two bedrooms, a shower room with toilet, and a master suite with a private shower room. The second dwelling, completely independent and about 84 m², is currently rented for €800 per month. It includes a living room, kitchen, two bedrooms upstairs, and a large shower room. This space provides immediate income while retaining strong potential for development for family or professional use. Outside, the amenities continue with a landscaped garden, a swimming pool, a landscaped wooden terrace, and an unobstructed view of the surrounding countryside. A barn with a renovated roof completes the property and offers many possibilities for conversion. This property benefits from an ideal location between Bordeaux, Libourne, and Saint-André-de-Cubzac, with quick access to amenities, schools, and main roads. Key features: - Immediate rental income of €800/month - Two independent dwellings - 285 m² of living space - Swimming pool and landscaped terrace - Barn with development potential - Plot over 1,500 m² - Energy rating: C An ideal property for buyers seeking a large family home with an existing additional income. Information on risks related to this property is available on the Géorisques website. Sale price: €540,000 Seller fees apply Contact your SAFTI advisor: Michael BERTONECHE, Tel.: [hidden], Email: [hidden] - EI - Commercial agent registered with the Libourne RSAC under number [hidden]
Des informations sur les risques auxquels est exposé ce bien sont disponibles sur le site Géorisques : https://www.georisques.gouv.fr/
Des informations sur les risques auxquels est exposé ce bien sont disponibles sur le site Géorisques : https://www.georisques.gouv.fr/
-
Type de propriété
Maison
-
Année de construction
1949
-
Prix/pied²
$201
-
Émissions
A
-
Consommation
C
Caractéristiques
- Jardin
- Piscine
- Terrasse
- Foyer
- Bureau
- Haut plafond
- Comptoirs en pierre
- Climatisation
Explorez le secteur
Nord Est, Saint-André-de-Cubzac, France
Voir sur Google Maps
Prix par sqft
Faible
Élevé
Inscrit il y a 3 ans
Vous vous êtes renseigné sur ce bien
L'agent vous contactera bientôt par
Publié par
4679
Annonces
2023
Inscrit
Réserver une visite avec the agent
Choisissez une date et si vous souhaitez une visite virtuelle ou en personne avec l’agent.
Date préférée
Type de visite
Dernière mise à jour
Septembre 6
Première mise en ligne
Mai 27
Référence de l’annonce
1662577
La confiance des plus grands courtiers du monde
Les agents des propriétés les plus exceptionnelles du monde publient sur JamesEdition.
- Des annonces de Sotheby's, Christie's, BARNES et Engel & Völkers
- Chaque annonce est vérifiée avant sa mise en ligne
- Contactez directement des agents vérifiés
En continuant, vous acceptez nos Conditions et notre Politique de confidentialité.