$2,008,420
Thérèse Schwartzestraat 113 2597 Xk 'S Gravenhage
- 7 Chambres
- 3 SdB
- 2,810 Sqft
- Mis à jour: Août 21
- 13
À propos de la propriété
La description a été traduite automatiquement.
La description est affichée dans la langue d'origine.
La vie ultime à Julia’s Park : le mélange parfait entre parc et vie urbaine !
Situé dans l’un des quartiers les plus prestigieux de La Haye, Benoordenhout, ce manoir exclusif du complexe résidentiel unique Julia’s Park, entièrement transformé en 2019, offre l’équilibre idéal entre élégance intemporelle et luxe contemporain. Entouré d’un environnement paysager luxuriant, l’établi
Situé dans l’un des quartiers les plus prestigieux de La Haye, Benoordenhout, ce manoir exclusif du complexe résidentiel unique Julia’s Park, entièrement transformé en 2019, offre l’équilibre idéal entre élégance intemporelle et luxe contemporain. Entouré d’un environnement paysager luxuriant, l’établi
Where Your Garden Opens into a Private Park
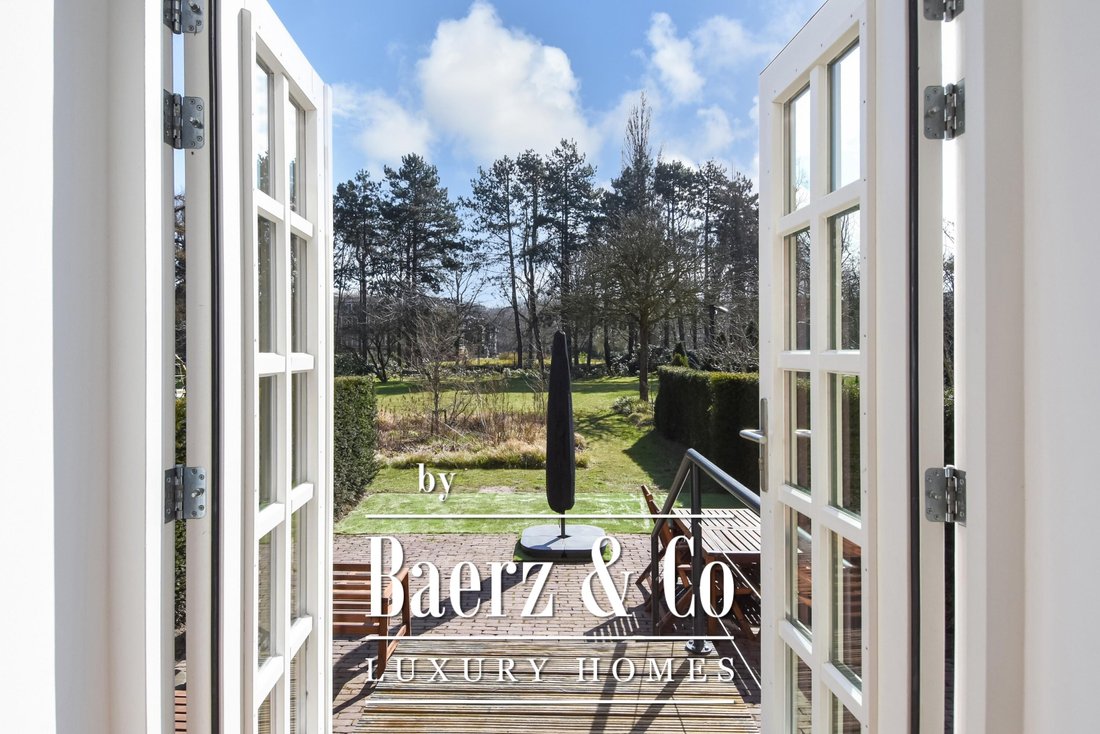
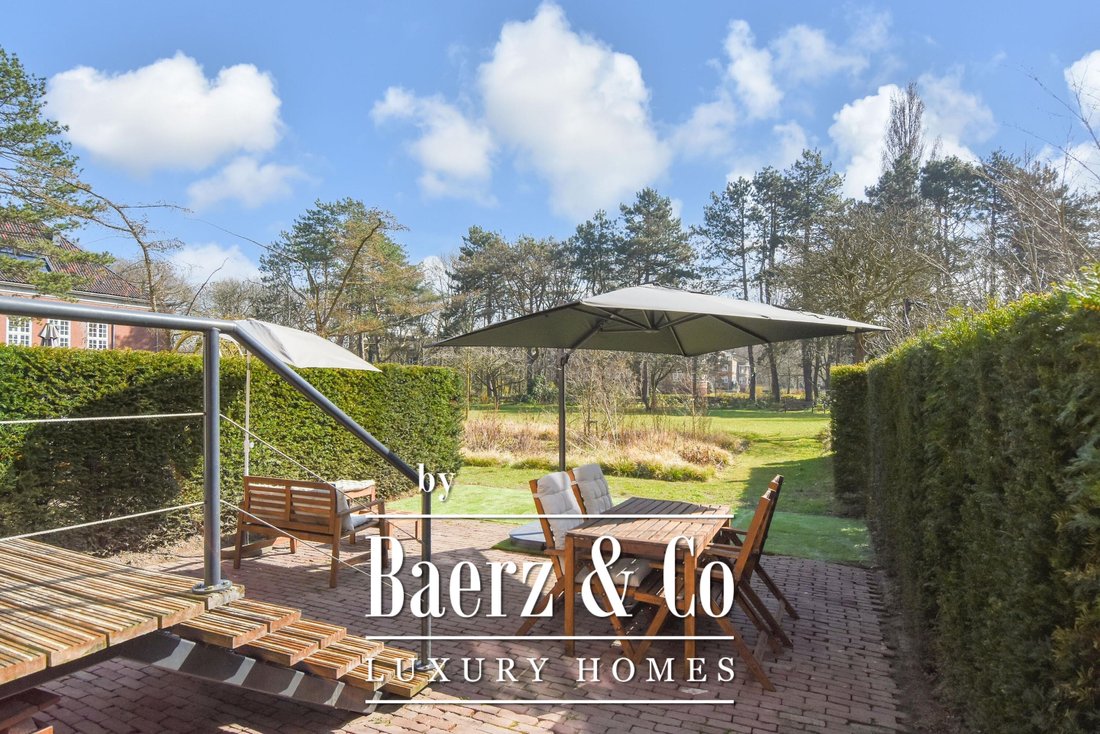
The 58 m² southeast-facing garden opens directly into the landscaped private park at Julia’s Park. From the light-filled living and dining room, the view extends through the garden into the park-like setting around the former Prinses Julianakazerne. It gives this substantial Benoordenhout home a rare combination of greenery, calm and space.
The 58 m² southeast-facing garden opens directly into the landscaped private park at Julia’s Park. From the light-filled living and dining room, the view extends through the garden into the park-like setting around the former Prinses Julianakazerne. It gives this substantial Benoordenhout home a rare combination of greenery, calm and space.
La vie ultime à Julia’s Park : le mélange parfait entre parc et vie urbaine !
Situé dans l’un des quartiers les plus prestigieux de La Haye, Benoordenhout, ce manoir exclusif du complexe résidentiel unique Julia’s Park, entièrement transformé en 2019, offre l’équilibre idéal entre élégance intemporelle et luxe contemporain. Entouré d’un environnement paysager luxuriant, l’établissement constitue une véritable oasis de tranquillité à quelques minutes de la ville. Avec pas moins de sept chambres spacieuses, trois salles de bains luxueuses, une cuisine Poggenpohl entièrement équipée et un jardin à couper le souffle, cette maison offre vraiment tout. De plus, vous disposez de deux places de parking privées.
ENVIRONS
Julia’s Park offre une expérience de vie exceptionnelle caractérisée par la paix et l’intimité dans votre propre domaine, tandis que l’animation de la ville est facilement accessible. Vous êtes entouré par les magnifiques domaines de Clingendael et d’Oosterbeek et par l’attrait international de La Haye, y compris des écoles et des organisations de premier plan. À distance de marche, la Van Hoytemastraat regorge de charmantes boutiques, de cafés, de restaurants de qualité et de boutiques pour les besoins quotidiens. Dans les environs immédiats, vous trouverez également d’excellentes installations sportives, notamment le tennis, le golf, le football, le squash et le hockey. Les grandes plages de Scheveningen et les vastes dunes de Meijendel, la plus grande réserve naturelle continue du sud de la Hollande, ne sont qu’à quelques minutes en vélo ou en voiture. Julia’s Park allie parfaitement la tranquillité verte à la commodité de la vie urbaine.
MISE EN PAGE
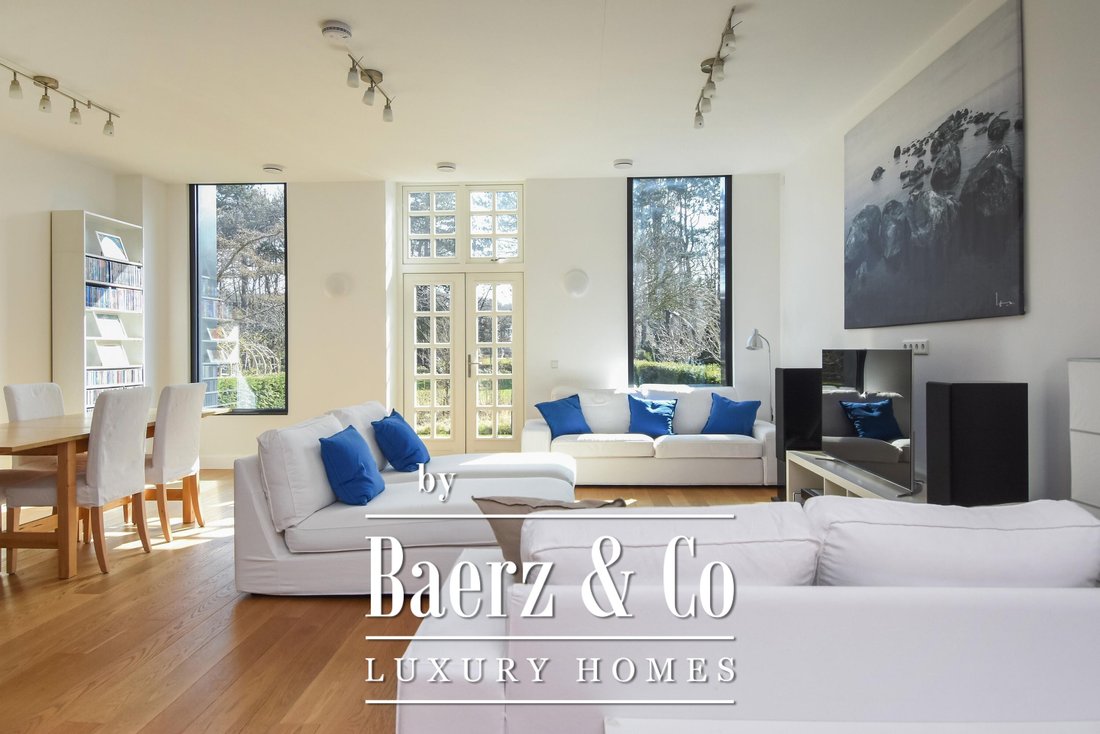
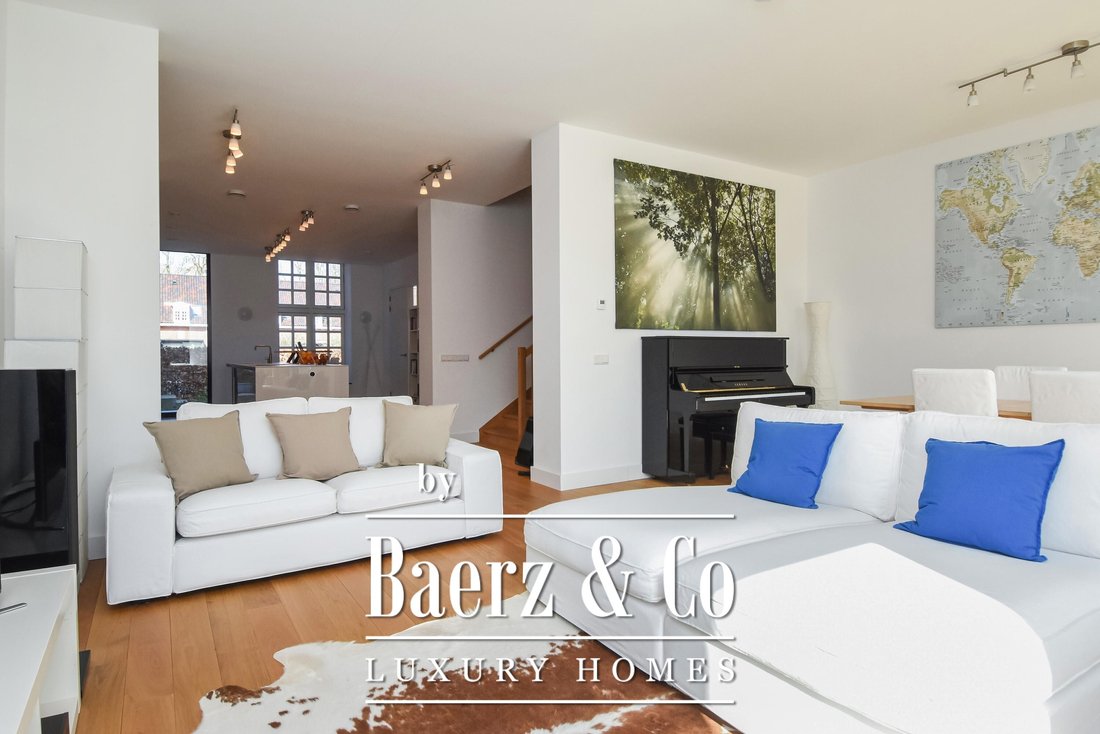
En entrant dans le couloir lumineux, vous êtes accueilli par une cuisine design spacieuse et haut de gamme dotée d’un îlot de cuisson central, d’appareils électroménagers Miele haut de gamme et de tout le luxe imaginable, y compris une armoire climatique intégrée pour votre vin. De la cuisine, vous accédez au salon ensoleillé, où de hauts plafonds et de grandes fenêtres inondent l’espace de lumière naturelle. D’élégantes portes doubles s’ouvrent sur le grand jardin ensoleillé, idéal pour la détente et la vie en plein air.
Le premier étage abrite trois chambres spacieuses et deux salles de bains luxueuses. La chambre principale d’environ 20 m² comprend un spacieux dressing et une salle de bains privative, équipée d’une douche à l’italienne, d’une baignoire, d’une double vasque et de toilettes.
Le deuxième étage offre quatre chambres supplémentaires, dont l’une est actuellement utilisée comme buanderie. Grâce à de multiples lucarnes, cet étage est également lumineux et aéré.
Un escalier fixe relie tous les niveaux de la maison et mène au troisième étage, qui offre de nombreux rangements pratiques.
CARACTÉRISTIQUES SPÉCIALES
- Surface utile d’environ 261 m² (mesurée conformément aux instructions de mesure)
- Jardin arrière d’environ 58 m² orienté sud-est, directement adjacent au parc privé appartenant au projet
- Parc paysager partagé par les résidents du projet
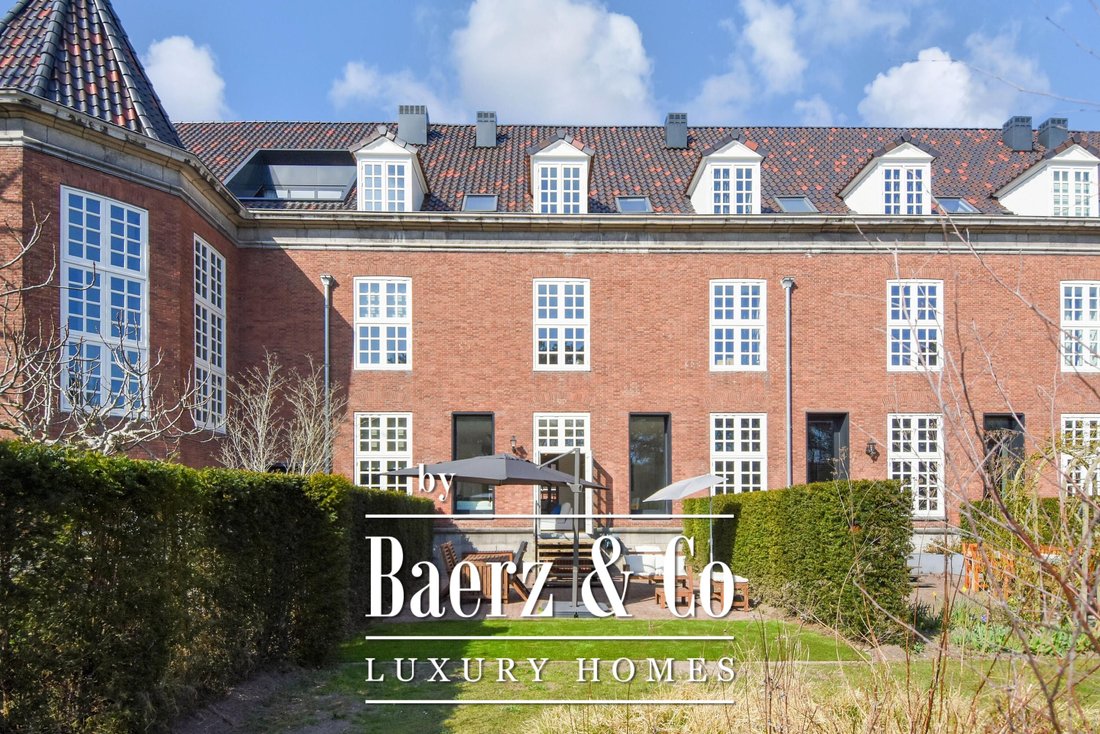
- Construit à l’origine en 1940 ; complètement transformé en 2019
- Sept chambres
- Trois salles de bain
- Cuisine et salles de bains de luxe haut de gamme
- Deux places de parking privées
- Un parking supplémentaire est disponible pour les clients
- Plancher en chêne massif dans presque toute la maison
- Chauffage par le sol dans l’ensemble
- Ventilation silencieuse et économe en énergie avec récupération de chaleur pour un climat intérieur sain
- Internet par fibre optique disponible
- Entièrement isolé
- Propriété en pleine propriété (terrain privé)
- Local à vélos disponible pour les résidents
- Salle de rangement privée séparée
- Une vie unique et privée dans l’ancienne caserne de la princesse Juliana
- Monument municipal
- Contribution VvE mensuelle : 403,71€ (maison) et 53,34€ (place de parking et stockage)
- Un cadre de vie adapté aux enfants
- Livraison en consultation
Cette maison offre tout ce que vous pourriez souhaiter dans un cadre de vie luxueux et exclusif. Contactez-nous pour plus d’informations ou pour organiser une visite.
Situé dans l’un des quartiers les plus prestigieux de La Haye, Benoordenhout, ce manoir exclusif du complexe résidentiel unique Julia’s Park, entièrement transformé en 2019, offre l’équilibre idéal entre élégance intemporelle et luxe contemporain. Entouré d’un environnement paysager luxuriant, l’établissement constitue une véritable oasis de tranquillité à quelques minutes de la ville. Avec pas moins de sept chambres spacieuses, trois salles de bains luxueuses, une cuisine Poggenpohl entièrement équipée et un jardin à couper le souffle, cette maison offre vraiment tout. De plus, vous disposez de deux places de parking privées.
ENVIRONS
Julia’s Park offre une expérience de vie exceptionnelle caractérisée par la paix et l’intimité dans votre propre domaine, tandis que l’animation de la ville est facilement accessible. Vous êtes entouré par les magnifiques domaines de Clingendael et d’Oosterbeek et par l’attrait international de La Haye, y compris des écoles et des organisations de premier plan. À distance de marche, la Van Hoytemastraat regorge de charmantes boutiques, de cafés, de restaurants de qualité et de boutiques pour les besoins quotidiens. Dans les environs immédiats, vous trouverez également d’excellentes installations sportives, notamment le tennis, le golf, le football, le squash et le hockey. Les grandes plages de Scheveningen et les vastes dunes de Meijendel, la plus grande réserve naturelle continue du sud de la Hollande, ne sont qu’à quelques minutes en vélo ou en voiture. Julia’s Park allie parfaitement la tranquillité verte à la commodité de la vie urbaine.
MISE EN PAGE
En entrant dans le couloir lumineux, vous êtes accueilli par une cuisine design spacieuse et haut de gamme dotée d’un îlot de cuisson central, d’appareils électroménagers Miele haut de gamme et de tout le luxe imaginable, y compris une armoire climatique intégrée pour votre vin. De la cuisine, vous accédez au salon ensoleillé, où de hauts plafonds et de grandes fenêtres inondent l’espace de lumière naturelle. D’élégantes portes doubles s’ouvrent sur le grand jardin ensoleillé, idéal pour la détente et la vie en plein air.
Le premier étage abrite trois chambres spacieuses et deux salles de bains luxueuses. La chambre principale d’environ 20 m² comprend un spacieux dressing et une salle de bains privative, équipée d’une douche à l’italienne, d’une baignoire, d’une double vasque et de toilettes.
Le deuxième étage offre quatre chambres supplémentaires, dont l’une est actuellement utilisée comme buanderie. Grâce à de multiples lucarnes, cet étage est également lumineux et aéré.
Un escalier fixe relie tous les niveaux de la maison et mène au troisième étage, qui offre de nombreux rangements pratiques.
CARACTÉRISTIQUES SPÉCIALES
- Surface utile d’environ 261 m² (mesurée conformément aux instructions de mesure)
- Jardin arrière d’environ 58 m² orienté sud-est, directement adjacent au parc privé appartenant au projet
- Parc paysager partagé par les résidents du projet
- Construit à l’origine en 1940 ; complètement transformé en 2019
- Sept chambres
- Trois salles de bain
- Cuisine et salles de bains de luxe haut de gamme
- Deux places de parking privées
- Un parking supplémentaire est disponible pour les clients
- Plancher en chêne massif dans presque toute la maison
- Chauffage par le sol dans l’ensemble
- Ventilation silencieuse et économe en énergie avec récupération de chaleur pour un climat intérieur sain
- Internet par fibre optique disponible
- Entièrement isolé
- Propriété en pleine propriété (terrain privé)
- Local à vélos disponible pour les résidents
- Salle de rangement privée séparée
- Une vie unique et privée dans l’ancienne caserne de la princesse Juliana
- Monument municipal
- Contribution VvE mensuelle : 403,71€ (maison) et 53,34€ (place de parking et stockage)
- Un cadre de vie adapté aux enfants
- Livraison en consultation
Cette maison offre tout ce que vous pourriez souhaiter dans un cadre de vie luxueux et exclusif. Contactez-nous pour plus d’informations ou pour organiser une visite.
Where Your Garden Opens into a Private Park
The 58 m² southeast-facing garden opens directly into the landscaped private park at Julia’s Park. From the light-filled living and dining room, the view extends through the garden into the park-like setting around the former Prinses Julianakazerne. It gives this substantial Benoordenhout home a rare combination of greenery, calm and space.
With 261 m² of living space, seven bedrooms and three bathrooms, the house readily accommodates a large or growing family. Its flexible layout also makes it easy to combine bedrooms with home offices and rooms for study, play, hobbies, guests or an au pair.
The high-end Poggenpohl kitchen is centred on a generous island. It is equipped exclusively with top-of-the-line built-in Miele appliances, including an integrated climate-controlled wine cabinet, and offers extensive worktop and storage space. In the adjoining living and dining room, high ceilings, large windows and solid oak flooring enhance the sense of openness. The oak flooring continues throughout most of the house. French doors bring the garden and park right up to the living space.
The house forms part of the former Prinses Julianakazerne, transformed into Julia’s Park in 2019. This municipal monument combines its distinctive character with modern comfort: energy label A, full insulation, underfloor heating throughout, heat-recovery ventilation and a fibre-optic connection.
Location
Julia’s Park is set in the green and highly regarded Benoordenhout district. The park is privately owned within Julia’s Park and carefully maintained. Clingendael and Oosterbeek are close by, while the Meijendel dunes and Scheveningen beach are also within easy reach.
Van Hoytemastraat provides a convenient selection of shops, specialist retailers and places to eat and drink. The surrounding area offers a broad range of sports facilities, including hockey, tennis, golf and football clubs. International schools and organisations are readily accessible, as are The Hague city centre and the main roads towards Amsterdam, Rotterdam and Utrecht.
Layout
Ground floor
A spacious entrance hall leads to the open kitchen. Solid oak flooring continues into the generous living and dining room, where high ceilings and large windows bring in abundant natural light. French doors open onto the 58 m² southeast-facing garden, which leads directly into the landscaped private park.
First floor
Three generous bedrooms and two bathrooms. The 20 m² principal bedroom has a walk-in wardrobe and an en-suite bathroom with a bath, walk-in shower, double washbasin and toilet. A second bathroom serves the other bedrooms on this floor.
Second floor
Four further bedrooms, one of which is currently used as a laundry room. Skylights bring additional daylight to this level. The generous room count makes it straightforward to combine bedrooms with home offices or spaces for study, play and hobbies, while retaining a separate room for guests or an au pair if required.
Third floor
A fixed staircase leads to the attic level, providing additional storage and housing the technical installations.
Key features
• 261 m² of living space
• Seven bedrooms, one currently used as a laundry room
• Three bathrooms
• 58 m² southeast-facing garden opening directly into the landscaped private park
• Two private parking spaces plus additional guest parking
• Private external storage and shared bicycle storage
• Part of the former Prinses Julianakazerne, transformed into Julia’s Park in 2019; municipal monument
• Freehold
• Energy label A, fully insulated, underfloor heating throughout, heat-recovery ventilation and a fibre-optic connection
• Owners’ association contribution for the house and private storage: €377.96 per month
• Owners’ association contribution for the two parking spaces: €42.60 per month
• Total owners’ association contribution: €420.56 per month
• Completion by agreement
The connection between house, garden and park is best appreciated in person. We would be delighted to arrange a viewing.
The 58 m² southeast-facing garden opens directly into the landscaped private park at Julia’s Park. From the light-filled living and dining room, the view extends through the garden into the park-like setting around the former Prinses Julianakazerne. It gives this substantial Benoordenhout home a rare combination of greenery, calm and space.
With 261 m² of living space, seven bedrooms and three bathrooms, the house readily accommodates a large or growing family. Its flexible layout also makes it easy to combine bedrooms with home offices and rooms for study, play, hobbies, guests or an au pair.
The high-end Poggenpohl kitchen is centred on a generous island. It is equipped exclusively with top-of-the-line built-in Miele appliances, including an integrated climate-controlled wine cabinet, and offers extensive worktop and storage space. In the adjoining living and dining room, high ceilings, large windows and solid oak flooring enhance the sense of openness. The oak flooring continues throughout most of the house. French doors bring the garden and park right up to the living space.
The house forms part of the former Prinses Julianakazerne, transformed into Julia’s Park in 2019. This municipal monument combines its distinctive character with modern comfort: energy label A, full insulation, underfloor heating throughout, heat-recovery ventilation and a fibre-optic connection.
Location
Julia’s Park is set in the green and highly regarded Benoordenhout district. The park is privately owned within Julia’s Park and carefully maintained. Clingendael and Oosterbeek are close by, while the Meijendel dunes and Scheveningen beach are also within easy reach.
Van Hoytemastraat provides a convenient selection of shops, specialist retailers and places to eat and drink. The surrounding area offers a broad range of sports facilities, including hockey, tennis, golf and football clubs. International schools and organisations are readily accessible, as are The Hague city centre and the main roads towards Amsterdam, Rotterdam and Utrecht.
Layout
Ground floor
A spacious entrance hall leads to the open kitchen. Solid oak flooring continues into the generous living and dining room, where high ceilings and large windows bring in abundant natural light. French doors open onto the 58 m² southeast-facing garden, which leads directly into the landscaped private park.
First floor
Three generous bedrooms and two bathrooms. The 20 m² principal bedroom has a walk-in wardrobe and an en-suite bathroom with a bath, walk-in shower, double washbasin and toilet. A second bathroom serves the other bedrooms on this floor.
Second floor
Four further bedrooms, one of which is currently used as a laundry room. Skylights bring additional daylight to this level. The generous room count makes it straightforward to combine bedrooms with home offices or spaces for study, play and hobbies, while retaining a separate room for guests or an au pair if required.
Third floor
A fixed staircase leads to the attic level, providing additional storage and housing the technical installations.
Key features
• 261 m² of living space
• Seven bedrooms, one currently used as a laundry room
• Three bathrooms
• 58 m² southeast-facing garden opening directly into the landscaped private park
• Two private parking spaces plus additional guest parking
• Private external storage and shared bicycle storage
• Part of the former Prinses Julianakazerne, transformed into Julia’s Park in 2019; municipal monument
• Freehold
• Energy label A, fully insulated, underfloor heating throughout, heat-recovery ventilation and a fibre-optic connection
• Owners’ association contribution for the house and private storage: €377.96 per month
• Owners’ association contribution for the two parking spaces: €42.60 per month
• Total owners’ association contribution: €420.56 per month
• Completion by agreement
The connection between house, garden and park is best appreciated in person. We would be delighted to arrange a viewing.
-
Type de propriété
Maison de ville
-
Étages
4
-
Année de construction
2019
-
Prix/pied²
$714
-
Consommation
A
Caractéristiques
- Terrasse
- Cuisine ouverte
- Jardin
- Dressing
- Buanderie
- Bar
- Stationnement
- Îlot de cuisine
- Plan d’étage 2D
Explorez le secteur
Thérèse Schwartzestraat 113, La Haye, Hollande-Méridionale, Pays-Bas
Voir sur Google Maps
Prix par sqft
Faible
Élevé
Inscrit il y a 8 ans
Vous vous êtes renseigné sur ce bien
L'agent vous contactera bientôt par
Publié par
458
Annonces
2019
Inscrit
Réserver une visite avec the agent
Choisissez une date et si vous souhaitez une visite virtuelle ou en personne avec l’agent.
Date préférée
Type de visite
Dernière mise à jour
Août 21
Première mise en ligne
Juin 7, 2025
Référence de l’annonce
45024
Propriétés similaires à proximité
Nouvelles annonces à Bezuidenhout-Oost

Explorez plus de biens à vendre
Bezuidenhout-Oost, Pays-Bas types de propriétés
Bezuidenhout-Oost, Pays-Bas Recherches populaires
- Vie privée propriétés à Bezuidenhout-Oost, Pays-Bas
- Vue panoramique / panoramique propriétés à Bezuidenhout-Oost, Pays-Bas
- Propriétés avec Bibliothèque à Bezuidenhout-Oost, Pays-Bas
- Propriétés avec Piscine à Bezuidenhout-Oost, Pays-Bas
- Propriétés avec Cuisine extérieure à Bezuidenhout-Oost, Pays-Bas
- Propriétés avec Jacuzzi à Bezuidenhout-Oost, Pays-Bas
- Constructions neuves propriétés à Bezuidenhout-Oost, Pays-Bas
- Propriétés avec Terrain de tennis à Bezuidenhout-Oost, Pays-Bas
Guides et histoires connexes
La confiance des plus grands courtiers du monde
Les agents des propriétés les plus exceptionnelles du monde publient sur JamesEdition.
- Des annonces de Sotheby's, Christie's, BARNES et Engel & Völkers
- Chaque annonce est vérifiée avant sa mise en ligne
- Contactez directement des agents vérifiés
En continuant, vous acceptez nos Conditions et notre Politique de confidentialité.