


$1,204,099
Ruychrocklaan 452 2597 Ej 'S Gravenhage
- 4 Chambres
- 2 SdB
- 1,884 Sqft
- Mis à jour: Septembre 17
- 1
À propos de la propriété
La description a été traduite automatiquement.
La description est affichée dans la langue d'origine.
Spacious & Bright Top-Floor Penthouse (175 m²) with Panoramic Views Over Park Clingendael luxury living in the exclusive Benoordenhout area.
This exceptionally spacious and bright penthouse on the top floor offers a unique combination of space, tranquility, and privacy.
Featuring two building-wide terraces (approx. 68 m²) and panoramic views over the lush greenery of Park Clinge
This exceptionally spacious and bright penthouse on the top floor offers a unique combination of space, tranquility, and privacy.
Featuring two building-wide terraces (approx. 68 m²) and panoramic views over the lush greenery of Park Clinge
Spacious & Bright Top-Floor Penthouse (175 m²) with Panoramic Views Over Park Clingendael luxury living in the exclusive Benoordenhout area.
This exceptionally spacious and bright penthouse on the top floor offers a unique combination of space, tranquility, and privacy.
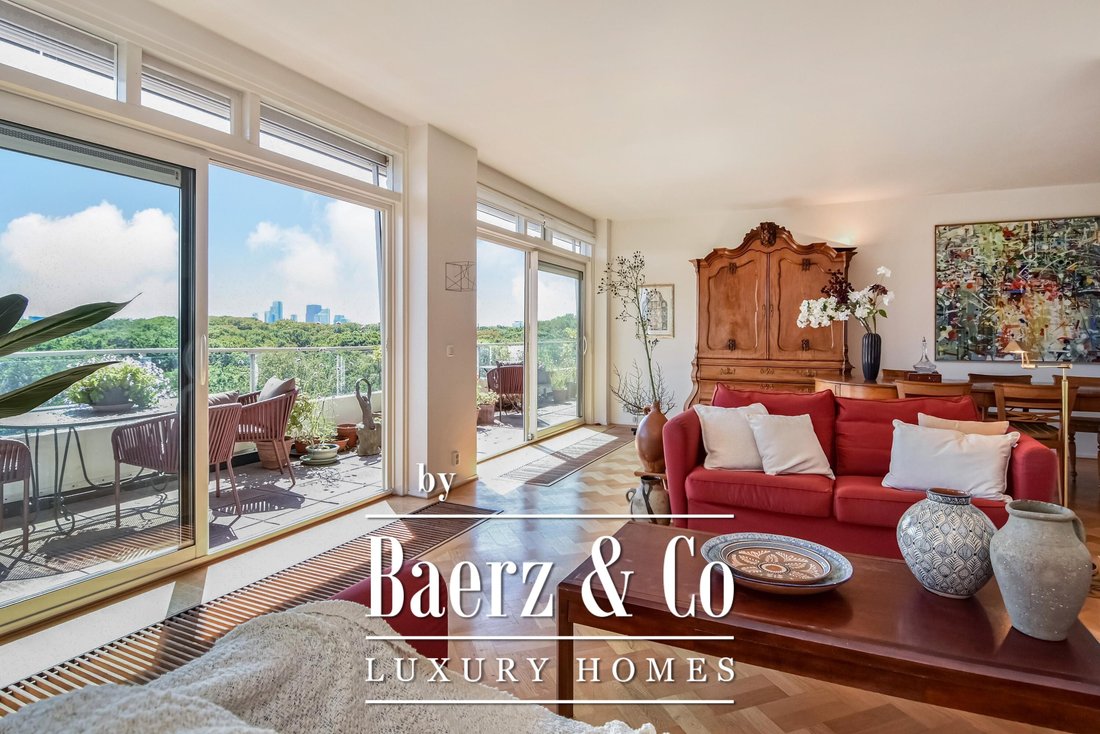
Featuring two building-wide terraces (approx. 68 m²) and panoramic views over the lush greenery of Park Clingendael and The Hague skyline, this property defines comfortable living in a prime location.
Conveniently located near major highways, public transport, and the beach.
A separate garage box is available for purchase.
The Ultimate Outdoor Living & Indoor Comfort Situated on the seventh floor, this penthouse guarantees maximum privacy and an abundance of natural light through its expansive windows.
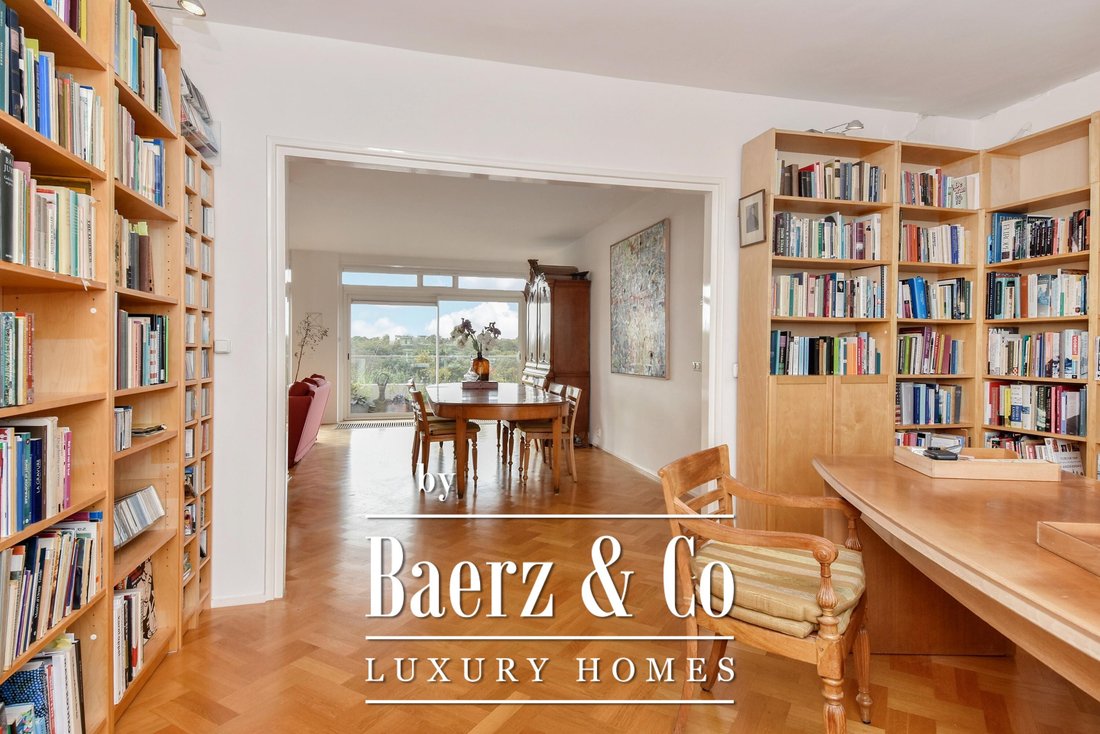
The apartment features a generous layout, including a spacious living and dining area, a semi-open kitchen equipped with premium Gaggenau built-in appliances, three comfortable bedrooms, a dedicated study, and two bathrooms.
The elegant oak herringbone parquet flooring and numerous built-in wardrobes add a luxurious and warm touch throughout the entire home.
You will live in a green, peaceful environment directly adjacent to Park Clingendael, with the dunes and beach just around the corner. For your daily groceries, specialty shops, or a nice cup of coffee, the charming local neighborhood shops are within easy walking distance. Sports enthusiasts are perfectly catered to, with various sports clubs, tennis courts, and two prestigious golf courses nearby.
Public transport stops right around the corner, offering fast connections to The Hague Central Station and the bustling city center. Major highways to Amsterdam and Rotterdam are accessible within minutes.
Layout Ground floor: Communal, secure main entrance with an intercom system and mailboxes. The elevator takes you comfortably to the sixth floor, from which a short flight of stairs leads to the seventh floor.
Seventh floor: Private entrance, spacious reception hall with a wardrobe area, meter cupboard, and a modern restroom with a small washbasin.
Living & Outdoor space: The expansive living and dining room forms the vibrant heart of the penthouse. Three large windows and wide sliding doors open up to the magnificent front terrace (southeast-facing).
This terrace is equipped with electric folding-arm awnings and offers breathtaking, unobstructed views over the park. At the rear, you will find the spacious wrap-around kitchen. Both the kitchen and the adjacent study grant access to the second wide terrace, where you can perfectly enjoy the afternoon and evening sun.
Bedrooms & Bathrooms: The generous master bedroom is located at the front, featuring a large built-in wardrobe and direct access to the terrace. The en-suite bathroom is fitted with a shower, toilet, and washbasin.
Located at the rear is the second spacious bedroom, which also features its own private bathroom (equipped with a shower and toilet) and access to the rear terrace.
A versatile third bedroom is situated on the side of the apartment. Additionally, there is a practical, separate laundry room with connections for a washing machine and dryer, as well as the central heating boiler.
Storage & Garage: In the basement of the complex, the apartment benefits from a large private storage unit.
Located within the secure and private courtyard is the spacious garage box, equipped with electricity and a convenient, electrically operated roller door.
Key Features:
Living area: approx. 175 m², situated on the top floor;
Outdoor space: Two exceptionally large terraces (front and rear) totaling approx. 68 m²;
Land tenure: Freehold property (no ground lease);
Energy label: C;
Views & Privacy: Unobstructed, panoramic views over Park Clingendael and an exceptional level of privacy;
Homeowners Association: Active and financially healthy VvE, monthly contribution €608.90;
Garage box: Available separately in the secure courtyard for €60,000 buyers costs (equipped with electricity and an electric door);
Storage: Large private storage unit in the basement;
Handover: In consultation, quick transfer/delivery is possible;
Clauses: Age, materials, and non-self-occupancy clauses will be included in the purchase agreement.
This exceptionally spacious and bright penthouse on the top floor offers a unique combination of space, tranquility, and privacy.
Featuring two building-wide terraces (approx. 68 m²) and panoramic views over the lush greenery of Park Clingendael and The Hague skyline, this property defines comfortable living in a prime location.
Conveniently located near major highways, public transport, and the beach.
A separate garage box is available for purchase.
The Ultimate Outdoor Living & Indoor Comfort Situated on the seventh floor, this penthouse guarantees maximum privacy and an abundance of natural light through its expansive windows.
The apartment features a generous layout, including a spacious living and dining area, a semi-open kitchen equipped with premium Gaggenau built-in appliances, three comfortable bedrooms, a dedicated study, and two bathrooms.
The elegant oak herringbone parquet flooring and numerous built-in wardrobes add a luxurious and warm touch throughout the entire home.
You will live in a green, peaceful environment directly adjacent to Park Clingendael, with the dunes and beach just around the corner. For your daily groceries, specialty shops, or a nice cup of coffee, the charming local neighborhood shops are within easy walking distance. Sports enthusiasts are perfectly catered to, with various sports clubs, tennis courts, and two prestigious golf courses nearby.
Public transport stops right around the corner, offering fast connections to The Hague Central Station and the bustling city center. Major highways to Amsterdam and Rotterdam are accessible within minutes.
Layout Ground floor: Communal, secure main entrance with an intercom system and mailboxes. The elevator takes you comfortably to the sixth floor, from which a short flight of stairs leads to the seventh floor.
Seventh floor: Private entrance, spacious reception hall with a wardrobe area, meter cupboard, and a modern restroom with a small washbasin.
Living & Outdoor space: The expansive living and dining room forms the vibrant heart of the penthouse. Three large windows and wide sliding doors open up to the magnificent front terrace (southeast-facing).
This terrace is equipped with electric folding-arm awnings and offers breathtaking, unobstructed views over the park. At the rear, you will find the spacious wrap-around kitchen. Both the kitchen and the adjacent study grant access to the second wide terrace, where you can perfectly enjoy the afternoon and evening sun.
Bedrooms & Bathrooms: The generous master bedroom is located at the front, featuring a large built-in wardrobe and direct access to the terrace. The en-suite bathroom is fitted with a shower, toilet, and washbasin.
Located at the rear is the second spacious bedroom, which also features its own private bathroom (equipped with a shower and toilet) and access to the rear terrace.
A versatile third bedroom is situated on the side of the apartment. Additionally, there is a practical, separate laundry room with connections for a washing machine and dryer, as well as the central heating boiler.
Storage & Garage: In the basement of the complex, the apartment benefits from a large private storage unit.
Located within the secure and private courtyard is the spacious garage box, equipped with electricity and a convenient, electrically operated roller door.
Key Features:
Living area: approx. 175 m², situated on the top floor;
Outdoor space: Two exceptionally large terraces (front and rear) totaling approx. 68 m²;
Land tenure: Freehold property (no ground lease);
Energy label: C;
Views & Privacy: Unobstructed, panoramic views over Park Clingendael and an exceptional level of privacy;
Homeowners Association: Active and financially healthy VvE, monthly contribution €608.90;
Garage box: Available separately in the secure courtyard for €60,000 buyers costs (equipped with electricity and an electric door);
Storage: Large private storage unit in the basement;
Handover: In consultation, quick transfer/delivery is possible;
Clauses: Age, materials, and non-self-occupancy clauses will be included in the purchase agreement.
-
Type de propriété
Penthouse
-
Étages
1
-
Année de construction
1971
-
Prix/pied²
$639
-
Consommation
C
Caractéristiques
- Terrasse
- Cuisine ouverte
- Cheminée
- Garage
- Terrain de tennis
- Bibliothèque
- Ascenseur
- Vie privée
- Laveuse sécheuse
Caractéristiques
Lot
Intérieur
- Cheminée
- Cuisinière à gaz
- Laveuse sécheuse
- Buanderie
- Ascenseur
- Cuisine ouverte
- Bibliothèque
- Sous-sol
- Comptoirs en pierre
Outdoor
Explorez le secteur
Ruychrocklaan 452, La Haye, Hollande-Méridionale, Pays-Bas
Voir sur Google Maps
Prix par sqft
Faible
Élevé
Inscrit il y a 8 ans
Vous vous êtes renseigné sur ce bien
L'agent vous contactera bientôt par
Publié par
430
Annonces
2019
Inscrit
Réserver une visite avec the agent
Choisissez une date et si vous souhaitez une visite virtuelle ou en personne avec l’agent.
Date préférée
Type de visite
Dernière mise à jour
Septembre 17
Première mise en ligne
Sep 16
Référence de l’annonce
51254
Propriétés similaires à proximité
Nouvelles annonces à Bezuidenhout-Oost

Explorez plus de biens à vendre
Bezuidenhout-Oost, Pays-Bas types de propriétés
Bezuidenhout-Oost, Pays-Bas Recherches populaires
- Vue panoramique / panoramique propriétés à Bezuidenhout-Oost, Pays-Bas
- Vie privée propriétés à Bezuidenhout-Oost, Pays-Bas
- Propriétés avec Bibliothèque à Bezuidenhout-Oost, Pays-Bas
- Propriétés avec Jacuzzi à Bezuidenhout-Oost, Pays-Bas
- Propriétés avec Cuisine extérieure à Bezuidenhout-Oost, Pays-Bas
- Constructions neuves propriétés à Bezuidenhout-Oost, Pays-Bas
- Propriétés avec Piscine à Bezuidenhout-Oost, Pays-Bas
Guides et histoires connexes
La confiance des plus grands courtiers du monde
Les agents des propriétés les plus exceptionnelles du monde publient sur JamesEdition.
- Des annonces de Sotheby's, Christie's, BARNES et Engel & Völkers
- Chaque annonce est vérifiée avant sa mise en ligne
- Contactez directement des agents vérifiés
En continuant, vous acceptez nos Conditions et notre Politique de confidentialité.