$2,152,312
Van Soutelandelaan 7 2597 Ev 'S Gravenhage
- 7 Chambres
- 2 SdB
- 2,885 Sqft
- 2,358 Sqft lot
- Mis à jour: Septembre 12
À propos de la propriété
La description a été traduite automatiquement.
La description est affichée dans la langue d'origine.
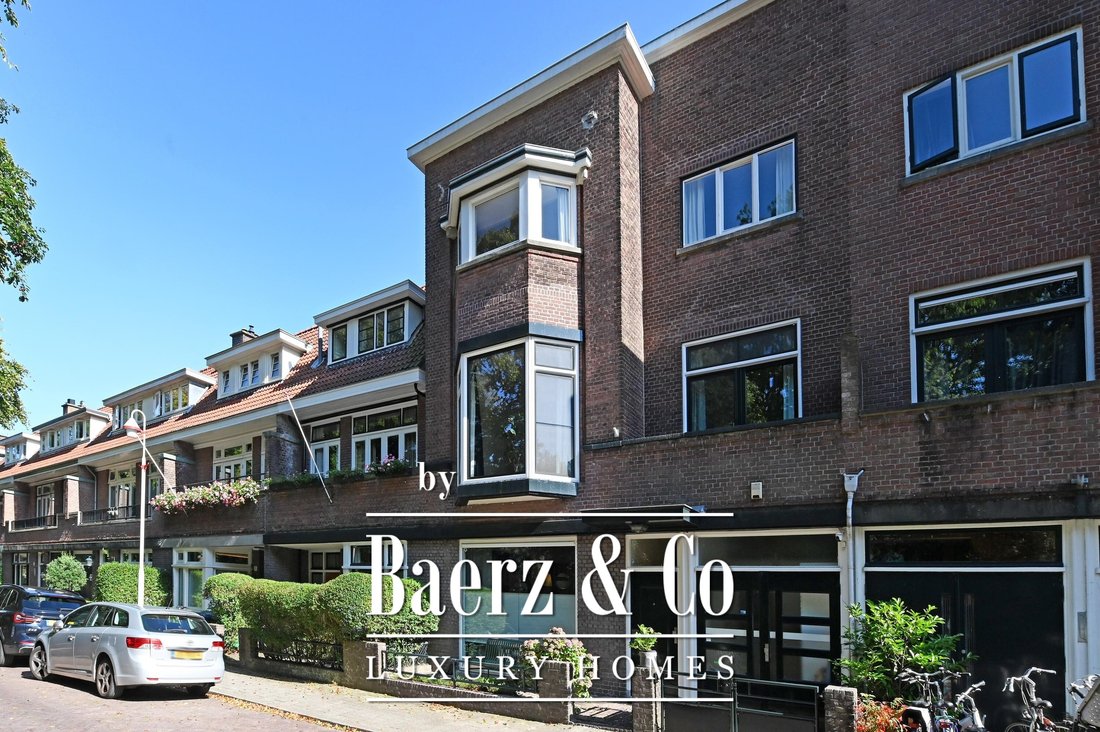
Situated in Benoordenhout, on one of the area’s most attractive streets and opposite a green park with a children’s playground and a small football/hockey pitch, this spacious semi-detached townhouse offers 10/11 rooms and a large rear garden, positioned almost due south. The living area measures approximately 268 sq. m. The property was fully modernised in 2016 and is ready for immediate occupati
Situated in Benoordenhout, on one of the area’s most attractive streets and opposite a green park with a children’s playground and a small football/hockey pitch, this spacious semi-detached townhouse offers 10/11 rooms and a large rear garden, positioned almost due south. The living area measures approximately 268 sq. m. The property was fully modernised in 2016 and is ready for immediate occupation.
The location is excellent: situated on a quiet one-way street with a well-maintained park and playground directly opposite, meaning there are no houses facing the property. Schools are nearby, while Park Clingendael, the dunes and the beach, the shops at Willem Royaardsplein and Van Hoytemastraat, and the centre of The Hague are all within easy walking or cycling distance. The immediate area also offers a wide range of national and international schools, sports clubs for hockey, football and golf, gyms, public transport and The Hague Central Station. The property is also very conveniently located for the main roads towards Amsterdam, Utrecht and Rotterdam.
Layout
Ground floor:
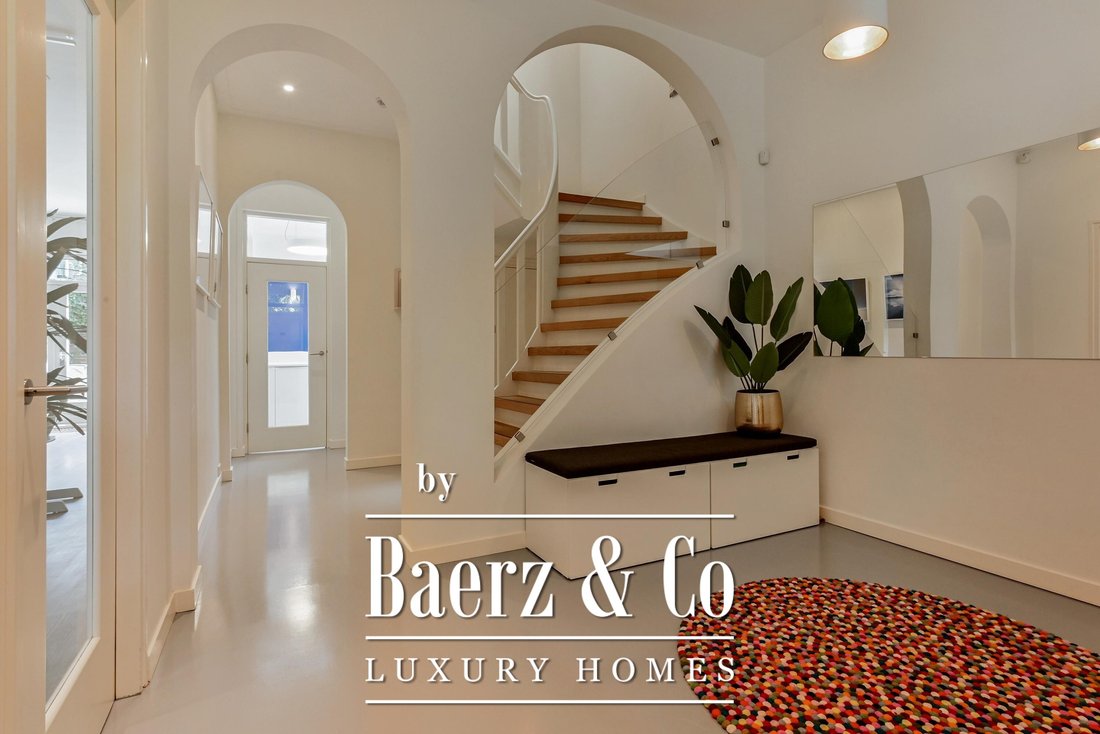
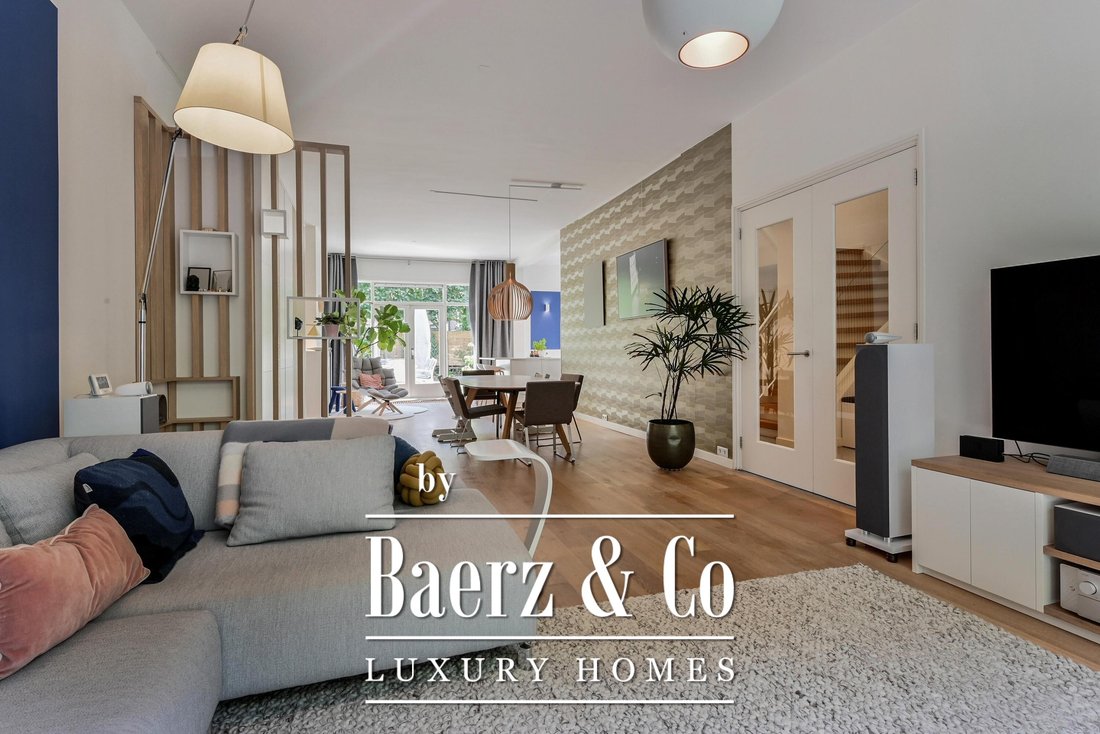
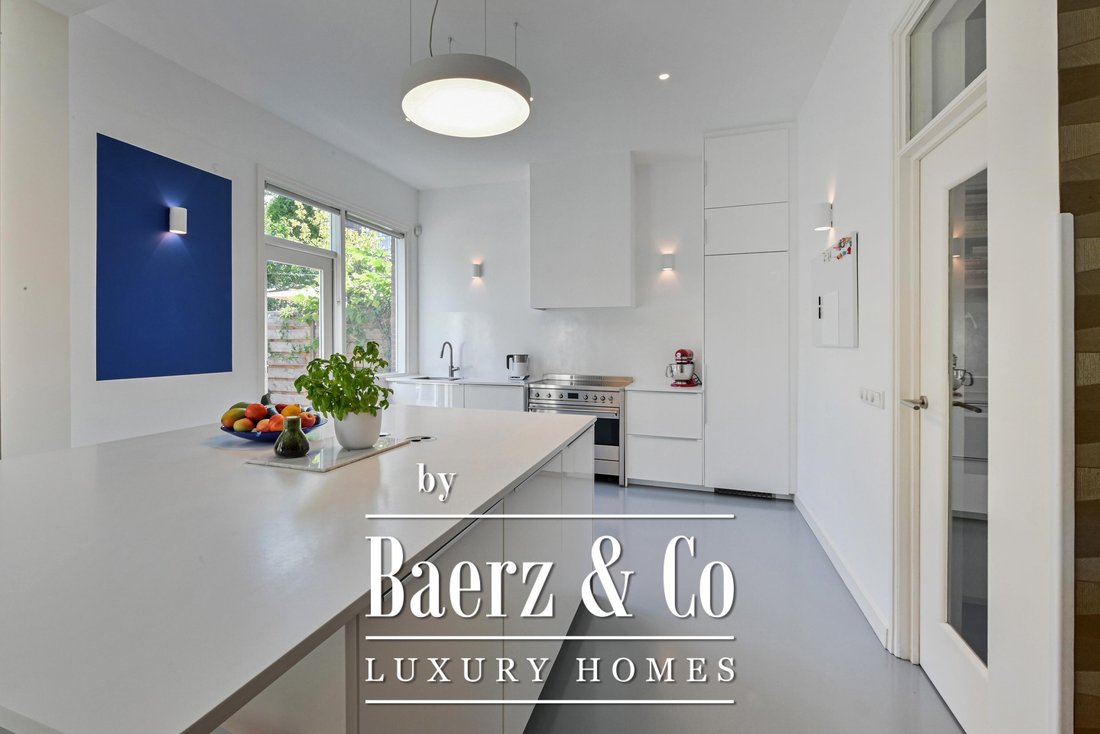
Front garden with space for waste containers and bicycles, enclosed by recently modernised fencing. Entrance, hallway leading to a very spacious central hall with built-in cloakroom, guest toilet and meter cupboard. From the hall, you enter the generous open-plan L-shaped living and dining room. At the rear, extending across the full width of the property, is the spacious kitchen with a large central island.
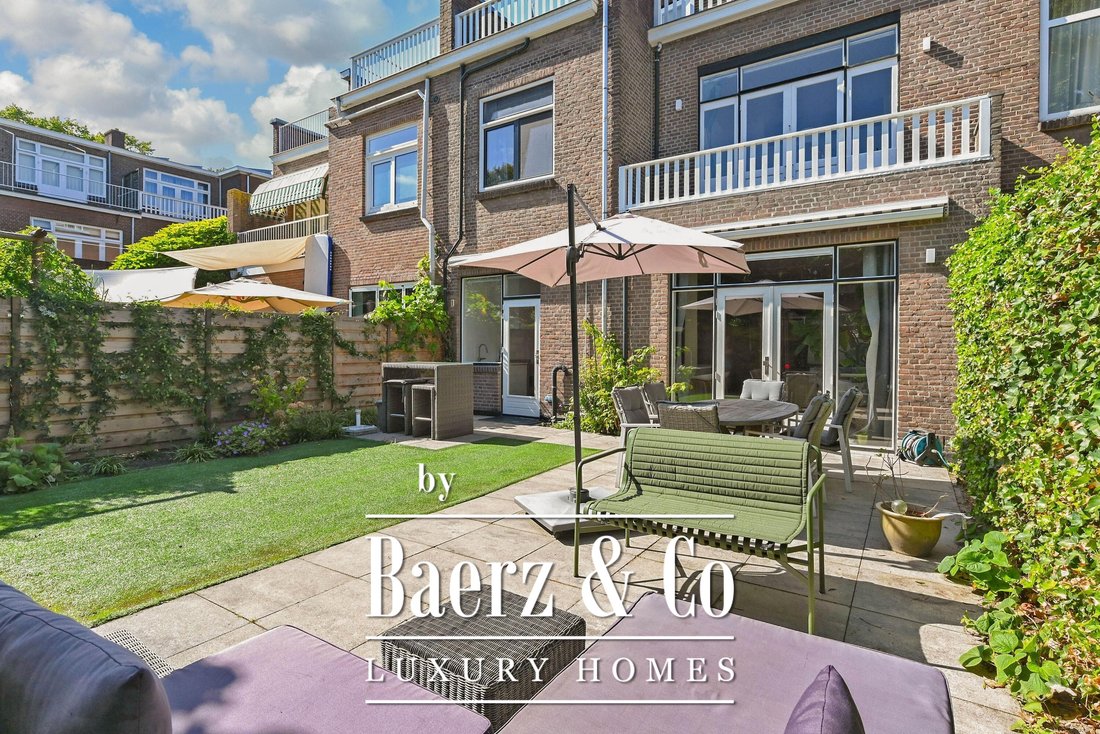
The living room features parquet flooring, a fireplace and French doors opening onto the rear garden. The spacious modern open-plan kitchen is fitted with various built-in appliances. The French doors provide access to the wide and sunny rear garden with two terraces and a garden shed.
At the front of the property is a practical internal bicycle/storage room, which can also be accessed via its own door from the street.
The basement comprises a storage room and a spacious utility/laundry room with connections for a washing machine and dryer, as well as the gas-fired central heating boiler.
The entryway, kitchen, and bathroom have heated floors.
First floor:
Spacious landing with modern toilet and built-in cupboard. At the front is a spacious side room with a fitted cupboard and a door to the balcony. The generous principal bedroom features a bay window with open views across the park and a full-depth wall of fitted wardrobes.
The spacious modern bathroom benefits from natural daylight, can be accessed directly from the principal bedroom and is fully equipped with a bathtub, double washbasin with vanity unit, heated mirror, bidet, double shower and underfloor heating.
At the rear are a bedroom/study with French doors opening onto the balcony and an extra-wide side bedroom with a deep fitted cupboard.
Almost the entire floor is finished with parquet flooring. All rooms are fitted with air conditioning.
Second floor:
Landing with modern toilet and, on the other side of the staircase, a second bathroom with washbasin and shower.
At the front are a spacious side bedroom and a generous study/bedroom with a bay window and attractive views over the park and the church.
The spacious rear bedroom features French doors opening onto a generous full-width balcony/terrace, positioned almost due south, and is fitted with air conditioning.
Features:
- All bedrooms are fitted with air conditioning units, which can also be used for heating;
- The property is in a good state of repair and is ready for immediate occupation;
- Completion by mutual agreement;
- Structural survey report available;
- Age and materials clauses will be included in the NVM purchase agreement;
- Freehold;
- Energy label C;
- 20 solar panels installed on the roof;
- Current energy costs approximately €250 per month;
- Child-friendly street with a playground in the park opposite;
- Low-traffic street;
- Excellent location.
The location is excellent: situated on a quiet one-way street with a well-maintained park and playground directly opposite, meaning there are no houses facing the property. Schools are nearby, while Park Clingendael, the dunes and the beach, the shops at Willem Royaardsplein and Van Hoytemastraat, and the centre of The Hague are all within easy walking or cycling distance. The immediate area also offers a wide range of national and international schools, sports clubs for hockey, football and golf, gyms, public transport and The Hague Central Station. The property is also very conveniently located for the main roads towards Amsterdam, Utrecht and Rotterdam.
Layout
Ground floor:
Front garden with space for waste containers and bicycles, enclosed by recently modernised fencing. Entrance, hallway leading to a very spacious central hall with built-in cloakroom, guest toilet and meter cupboard. From the hall, you enter the generous open-plan L-shaped living and dining room. At the rear, extending across the full width of the property, is the spacious kitchen with a large central island.
The living room features parquet flooring, a fireplace and French doors opening onto the rear garden. The spacious modern open-plan kitchen is fitted with various built-in appliances. The French doors provide access to the wide and sunny rear garden with two terraces and a garden shed.
At the front of the property is a practical internal bicycle/storage room, which can also be accessed via its own door from the street.
The basement comprises a storage room and a spacious utility/laundry room with connections for a washing machine and dryer, as well as the gas-fired central heating boiler.
The entryway, kitchen, and bathroom have heated floors.
First floor:
Spacious landing with modern toilet and built-in cupboard. At the front is a spacious side room with a fitted cupboard and a door to the balcony. The generous principal bedroom features a bay window with open views across the park and a full-depth wall of fitted wardrobes.
The spacious modern bathroom benefits from natural daylight, can be accessed directly from the principal bedroom and is fully equipped with a bathtub, double washbasin with vanity unit, heated mirror, bidet, double shower and underfloor heating.
At the rear are a bedroom/study with French doors opening onto the balcony and an extra-wide side bedroom with a deep fitted cupboard.
Almost the entire floor is finished with parquet flooring. All rooms are fitted with air conditioning.
Second floor:
Landing with modern toilet and, on the other side of the staircase, a second bathroom with washbasin and shower.
At the front are a spacious side bedroom and a generous study/bedroom with a bay window and attractive views over the park and the church.
The spacious rear bedroom features French doors opening onto a generous full-width balcony/terrace, positioned almost due south, and is fitted with air conditioning.
Features:
- All bedrooms are fitted with air conditioning units, which can also be used for heating;
- The property is in a good state of repair and is ready for immediate occupation;
- Completion by mutual agreement;
- Structural survey report available;
- Age and materials clauses will be included in the NVM purchase agreement;
- Freehold;
- Energy label C;
- 20 solar panels installed on the roof;
- Current energy costs approximately €250 per month;
- Child-friendly street with a playground in the park opposite;
- Low-traffic street;
- Excellent location.
-
Type de propriété
Maison de ville
-
Étages
3
-
Année de construction
1928
-
Prix/pied²
$746
-
Consommation
C
Caractéristiques
- Terrasse
- Jardin
- Cuisine ouverte
- Cheminée
- Terrain de jeu
- Climatisation
- Espace de vie extérieur
- Rénové
- Laveuse sécheuse
Caractéristiques
Lot
Intérieur
- Haut plafond
- Cheminée
- Climatisation
- Îlot de cuisine
- Laveuse sécheuse
- Buanderie
- Cuisine ouverte
- Sous-sol
Outdoor
Explorez le secteur
Van Soutelandelaan 7, La Haye, Hollande-Méridionale, Pays-Bas
Voir sur Google Maps
Prix par sqft
Faible
Élevé
Inscrit il y a 8 ans
Vous vous êtes renseigné sur ce bien
L'agent vous contactera bientôt par
Publié par
431
Annonces
2019
Inscrit
Réserver une visite avec the agent
Choisissez une date et si vous souhaitez une visite virtuelle ou en personne avec l’agent.
Date préférée
Type de visite
Dernière mise à jour
Septembre 12
Première mise en ligne
Sep 12
Référence de l’annonce
51222
Propriétés similaires à proximité
Nouvelles annonces à Bezuidenhout-Oost

Explorez plus de biens à vendre
Bezuidenhout-Oost, Pays-Bas types de propriétés
Bezuidenhout-Oost, Pays-Bas Recherches populaires
- Vue panoramique / panoramique propriétés à Bezuidenhout-Oost, Pays-Bas
- Propriétés avec Bibliothèque à Bezuidenhout-Oost, Pays-Bas
- Vie privée propriétés à Bezuidenhout-Oost, Pays-Bas
- Propriétés avec Piscine à Bezuidenhout-Oost, Pays-Bas
- Constructions neuves propriétés à Bezuidenhout-Oost, Pays-Bas
- Propriétés avec Jacuzzi à Bezuidenhout-Oost, Pays-Bas
- Propriétés avec Terrain de tennis à Bezuidenhout-Oost, Pays-Bas
- Propriétés avec Cuisine extérieure à Bezuidenhout-Oost, Pays-Bas
Guides et histoires connexes
La confiance des plus grands courtiers du monde
Les agents des propriétés les plus exceptionnelles du monde publient sur JamesEdition.
- Des annonces de Sotheby's, Christie's, BARNES et Engel & Völkers
- Chaque annonce est vérifiée avant sa mise en ligne
- Contactez directement des agents vérifiés
En continuant, vous acceptez nos Conditions et notre Politique de confidentialité.