$1,340,878
Un Château De La Fin Du XI Xe Siècle Avec Un Parc De 1,5 Hectare, Niché Dans La Magnifique Région De France
- 7 Chambres
- 5,318 Sqft
- 3.7 Ac lot
- Mis à jour: Octobre 28
- 1
À propos de la propriété
La description a été traduite automatiquement.
La description est affichée dans la langue d'origine.
A late-19th-century chateau with 1.5 hectares of grounds, tucked away in France’s beautiful Lauragais province, south-east of Toulouse. You reach the property via the Pont de Thuriès bridge, which was built in 1845 under the supervision of the engineer Jean Maguès to create a route across the Rigole de la Plaine water channel. Next, a lane leads to an electric gate, from where you make your way to
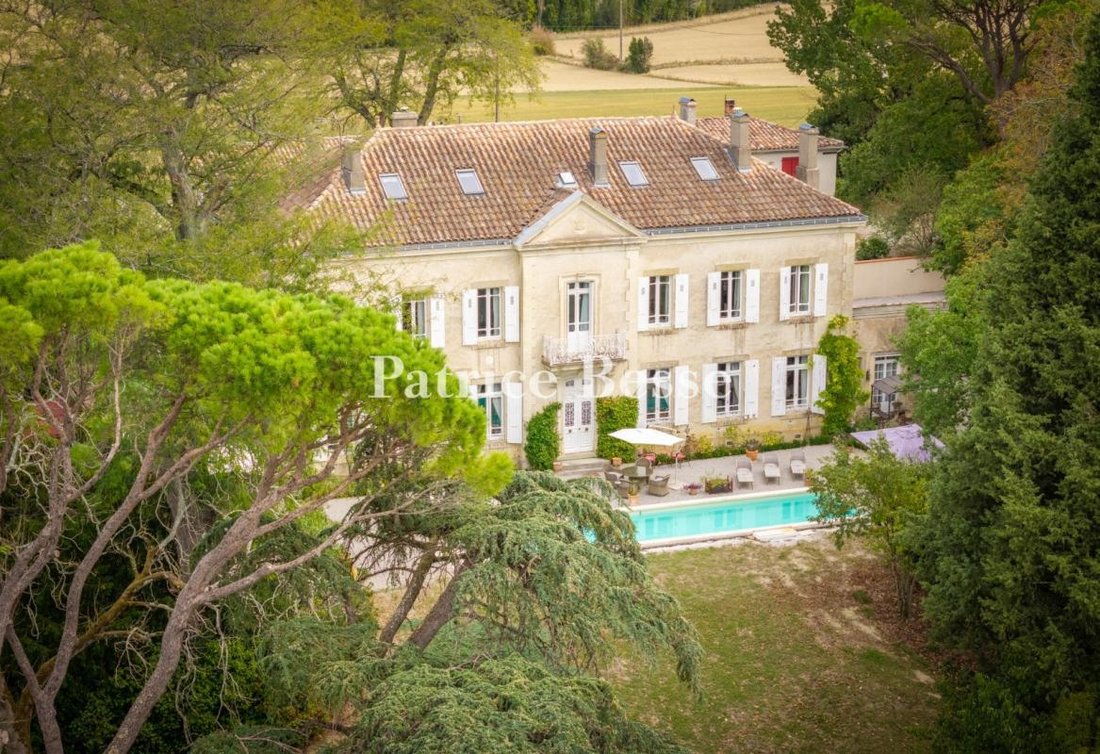
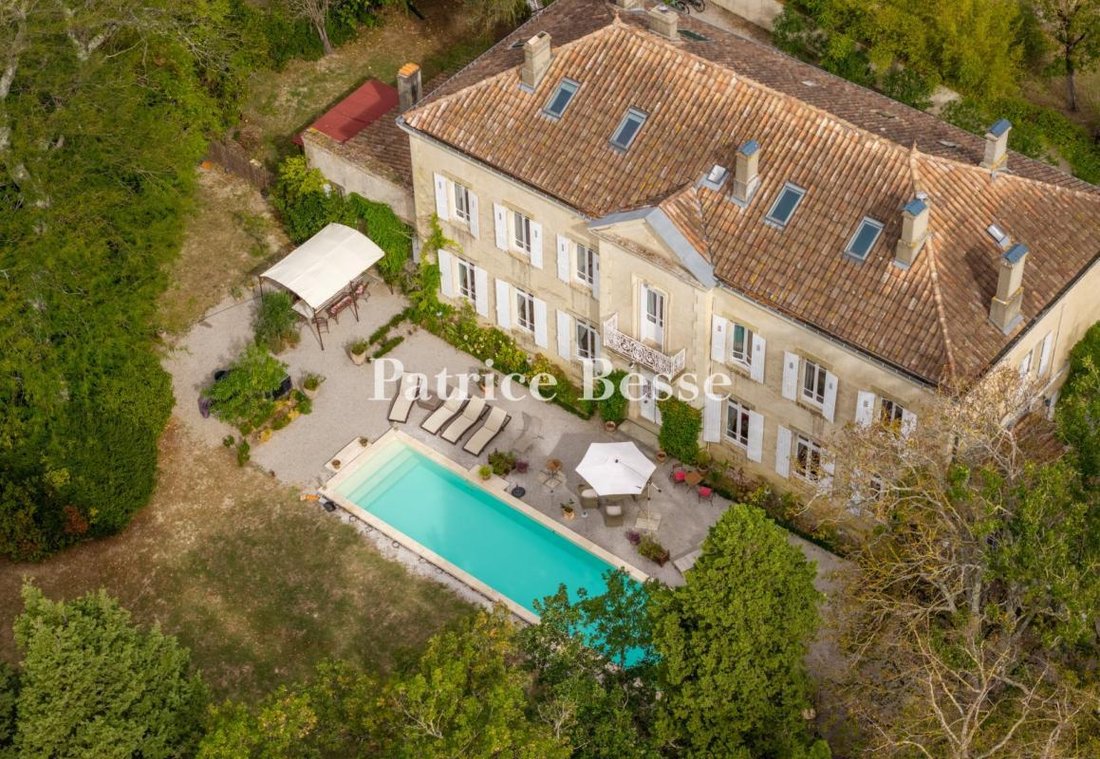
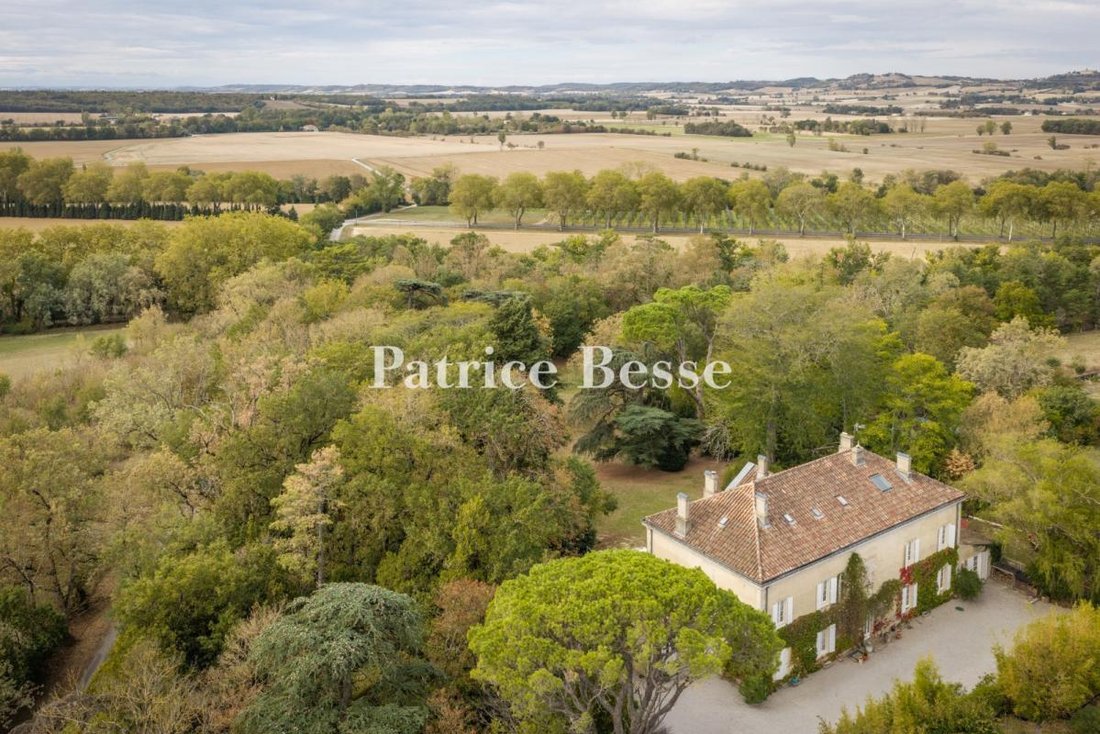
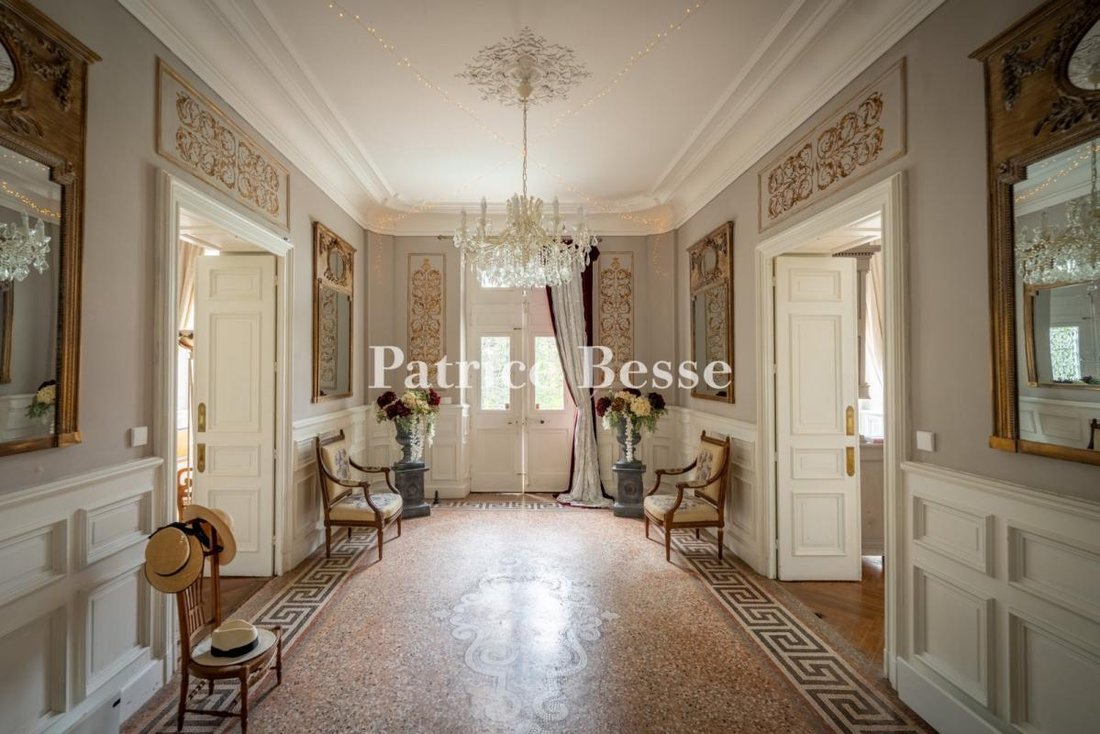
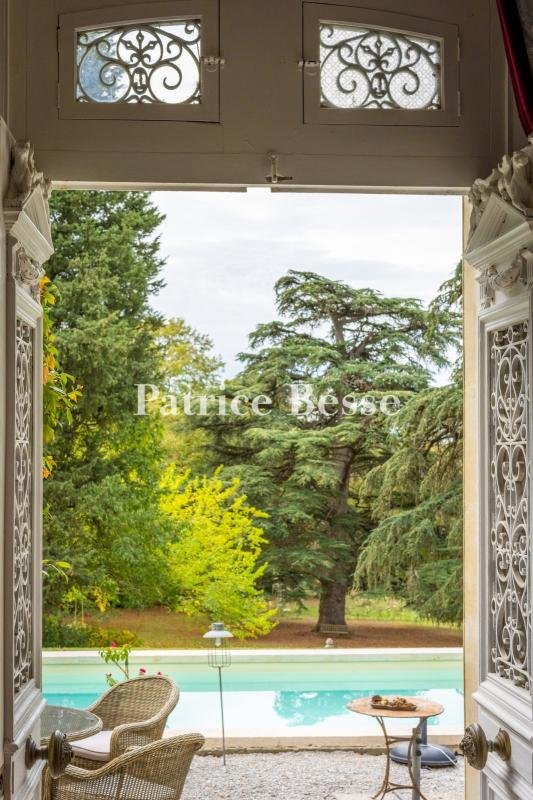
A late-19th-century chateau with 1.5 hectares of grounds, tucked away in France’s beautiful Lauragais province, south-east of Toulouse. You reach the property via the Pont de Thuriès bridge, which was built in 1845 under the supervision of the engineer Jean Maguès to create a route across the Rigole de la Plaine water channel. Next, a lane leads to an electric gate, from where you make your way to a parking area in front of the residence’s north-east elevation. On one side, a rendered wall, edged with oleanders, separates the estate from the neighbouring property. The residence stands in the north-east section of the plot. It faces south-west, leading out into tree-dotted grounds that cover around 1.5 hectares. The architecture you see here today dates back to building work that was carried out in around 1895. It has a neoclassical and Directoire style. The edifice is rectangular in shape with a ground floor, a first floor and a second floor in the roof space. It is crowned with a hipped roof of terracotta tiles. Its facade faces the grounds and displays a symmetrical design of seven bays. The central bay is in an avant-corps that protrudes slightly and rises up to a grand pediment, below which there is a first-floor balcony edged with a wrought-iron guardrail, supported with moulded corbels. The tall windows are set in stone surrounds and fitted with shutters of painted wood. Quoins and a continuous cornice frame the neat arrangements of the elevations. Inside, several reception rooms are positioned around a central lobby. Some of these reception rooms connect to each other. The bedrooms are spread over all three floors. A main staircase and a flight of backstairs lead to the upper ones. On the south-west side, the grounds stretch out from the foot of the edifice, forming an expanse of lawns dotted with majestic trees. A heated swimming pool, built in 2023, runs parallel to the facade and sits in a stone terrace with a shelter on one side. The residence offers seven bedrooms, including six suites, as well as a lounge, a dining room, a reading room, a billiard room, a kitchen with a scullery, a spa, a storeroom, a workshop and two utility rooms. There is also a well and a solar panel installation.
Des informations sur les risques auxquels est exposé ce bien sont disponibles sur le site Géorisques : https://www.georisques.gouv.fr/
Des informations sur les risques auxquels est exposé ce bien sont disponibles sur le site Géorisques : https://www.georisques.gouv.fr/
-
Type de propriété
Maison
-
Prix/pied²
$252
-
Émissions
B
-
Consommation
D
Explorez le secteur
Arrondissement de Toulouse, Occitanie, France
Voir sur Google Maps
Prix par sqft
Faible
Élevé
Inscrit il y a 3 ans
Vous vous êtes renseigné sur ce bien
L'agent vous contactera bientôt par
Publié par
742
Annonces
2023
Inscrit
Réserver une visite avec the agent
Choisissez une date et si vous souhaitez une visite virtuelle ou en personne avec l’agent.
Date préférée
Type de visite
Dernière mise à jour
Octobre 28
Première mise en ligne
Octobre 28
Référence de l’annonce
187215_JE
Propriétés similaires à proximité
Nouvelles annonces à Arrondissement de Toulouse

Explorez plus de biens à vendre
Arrondissement de Toulouse, Occitanie, France Villes
- Maisons à vendre à Toulouse, Occitanie, France
- Maisons à vendre à Capitole, Toulouse, France
- Maisons à vendre à Saint Cyprien, Toulouse, France
- Maisons à vendre à Côte Pavée-L Hers-La Terrasse, Toulouse, France
- Maisons à vendre à Rangueil-Sauzelong-Pech David-Pouvourville, Toulouse, France
- Maisons à vendre à Tournefeuille, Occitanie, France
- Maisons à vendre à Flourens, Occitanie, France
- Maisons à vendre à Lardenne-Les Pradettes-Basso Cambo, Toulouse, France
- Maisons à vendre à Balma, Occitanie, France
- Maisons à vendre à Jolimont-Soupetard-Bonhoure, Toulouse, France
- Maisons à vendre à Blagnac, Occitanie, France
- Maisons à vendre à Les Chalets-Saint Aubin-Saint Etienne, Toulouse, France
- Maisons à vendre à Monestie-Birazel, Plaisance-du-Touch, France
- Maisons à vendre à Plaisance-du-Touch, Occitanie, France
- Maisons à vendre à Cugnaux, Occitanie, France
- Maisons à vendre à Saint Clair-Coteaux, Balma, France
- Maisons à vendre à Minimes-Barrière de Paris, Toulouse, France
- Maisons à vendre à Francoy, Cugnaux, France
- Maisons à vendre à Mirail-Reynerie-Bellefontaine, Toulouse, France
- Maisons à vendre à Vieille-Toulouse, Occitanie, France
Arrondissement de Toulouse, Occitanie, France types de propriétés
- Maisons à vendre à Arrondissement de Toulouse, Occitanie, France
- Appartements à vendre à Arrondissement de Toulouse, Occitanie, France
- Villas à vendre à Arrondissement de Toulouse, Occitanie, France
- Successions à vendre à Arrondissement de Toulouse, Occitanie, France
- Châteaux à vendre à Arrondissement de Toulouse, Occitanie, France
- Maisons de campagne à vendre à Arrondissement de Toulouse, Occitanie, France
- Campagne à vendre à Arrondissement de Toulouse, Occitanie, France
- Penthouses à vendre à Arrondissement de Toulouse, Occitanie, France
- Corps de ferme à vendre à Arrondissement de Toulouse, Occitanie, France
- Maisons de ville à vendre à Arrondissement de Toulouse, Occitanie, France
- Châteaux à vendre à Arrondissement de Toulouse, Occitanie, France
Arrondissement de Toulouse, Occitanie, France Recherches populaires
- Vue panoramique / panoramique propriétés à Arrondissement de Toulouse, Occitanie, France
- Vue sur le lac propriétés à Arrondissement de Toulouse, Occitanie, France
- Propriétés avec Terrasse à Arrondissement de Toulouse, Occitanie, France
- Propriétés avec Bar à Arrondissement de Toulouse, Occitanie, France
- Propriétés avec Salle de jeux à Arrondissement de Toulouse, Occitanie, France
- Propriétés avec Bureau à Arrondissement de Toulouse, Occitanie, France
- Vue sur la rivière propriétés à Arrondissement de Toulouse, Occitanie, France
- Propriétés avec Ascenseur à Arrondissement de Toulouse, Occitanie, France
- Vue sur la ville propriétés à Arrondissement de Toulouse, Occitanie, France
- Vue sur la montagne propriétés à Arrondissement de Toulouse, Occitanie, France
- Propriétés avec Jardin à Arrondissement de Toulouse, Occitanie, France
- Propriétés avec Cuisine extérieure à Arrondissement de Toulouse, Occitanie, France
- Vue sur un golfe propriétés à Arrondissement de Toulouse, Occitanie, France
- Duplex propriétés à Arrondissement de Toulouse, Occitanie, France
- Lotissement sécurisé propriétés à Arrondissement de Toulouse, Occitanie, France
- Vie privée propriétés à Arrondissement de Toulouse, Occitanie, France
- Entrée et sortie à ski propriétés à Arrondissement de Toulouse, Occitanie, France
- Au bord de l’eau propriétés à Arrondissement de Toulouse, Occitanie, France
- Colline propriétés à Arrondissement de Toulouse, Occitanie, France
- Immobilier d’investissement propriétés à Arrondissement de Toulouse, Occitanie, France
- Moderne propriétés à Arrondissement de Toulouse, Occitanie, France
- Équestre propriétés à Arrondissement de Toulouse, Occitanie, France
- Constructions neuves propriétés à Arrondissement de Toulouse, Occitanie, France
- Propriétés avec Centre de remise en forme / Fitness à Arrondissement de Toulouse, Occitanie, France
- Propriétés avec Sauna à Arrondissement de Toulouse, Occitanie, France
- Propriétés avec Hammam à Arrondissement de Toulouse, Occitanie, France
- Propriétés avec Bibliothèque à Arrondissement de Toulouse, Occitanie, France
- Propriétés avec Climatisation à Arrondissement de Toulouse, Occitanie, France
- Propriétés avec Cave à vins à Arrondissement de Toulouse, Occitanie, France
- Propriétés avec Jacuzzi à Arrondissement de Toulouse, Occitanie, France
- Propriétés avec Cheminée à Arrondissement de Toulouse, Occitanie, France
- Propriétés avec Piscine à Arrondissement de Toulouse, Occitanie, France
- Propriétés avec Garage à Arrondissement de Toulouse, Occitanie, France
- Propriétés avec Balcon à Arrondissement de Toulouse, Occitanie, France
- Propriétés avec Terrain de tennis à Arrondissement de Toulouse, Occitanie, France
- Propriétés avec Héliport à Arrondissement de Toulouse, Occitanie, France
- Propriétés avec Vignoble / Cave à Arrondissement de Toulouse, Occitanie, France
- Manoir propriétés à Arrondissement de Toulouse, Occitanie, France
- Propriétés avec Cuisine ouverte à Arrondissement de Toulouse, Occitanie, France
- Rénové propriétés à Arrondissement de Toulouse, Occitanie, France
- Propriétés avec Cinéma à Arrondissement de Toulouse, Occitanie, France
- Au bord du lac propriétés à Arrondissement de Toulouse, Occitanie, France
- Front de rivière propriétés à Arrondissement de Toulouse, Occitanie, France
- Propriétés avec Piscine intérieure à Arrondissement de Toulouse, Occitanie, France
- Vue sur la mer propriétés à Arrondissement de Toulouse, Occitanie, France
Guides et histoires connexes
La confiance des plus grands courtiers du monde
Les agents des propriétés les plus exceptionnelles du monde publient sur JamesEdition.
- Des annonces de Sotheby's, Christie's, BARNES et Engel & Völkers
- Chaque annonce est vérifiée avant sa mise en ligne
- Contactez directement des agents vérifiés
En continuant, vous acceptez nos Conditions et notre Politique de confidentialité.