$667,992
Maison À Rénover De 200 M² Avec Entrepôt De 180 M² — 10 Minutes Du Métro B
- 4 Chambres
- 1 SdB
- 1,292 Sqft
- 9,548 Sqft lot
- Mis à jour: Aujourd'hui
À propos de la propriété
La description a été traduite automatiquement.
La description est affichée dans la langue d'origine.
A 10-minute walk from Metro B – Hôpitaux Sud and the Grande Rue d’Oullins, this 1960s house of 200m² offers exceptional potential for a large family, a shared living project, and/or a professional activity.
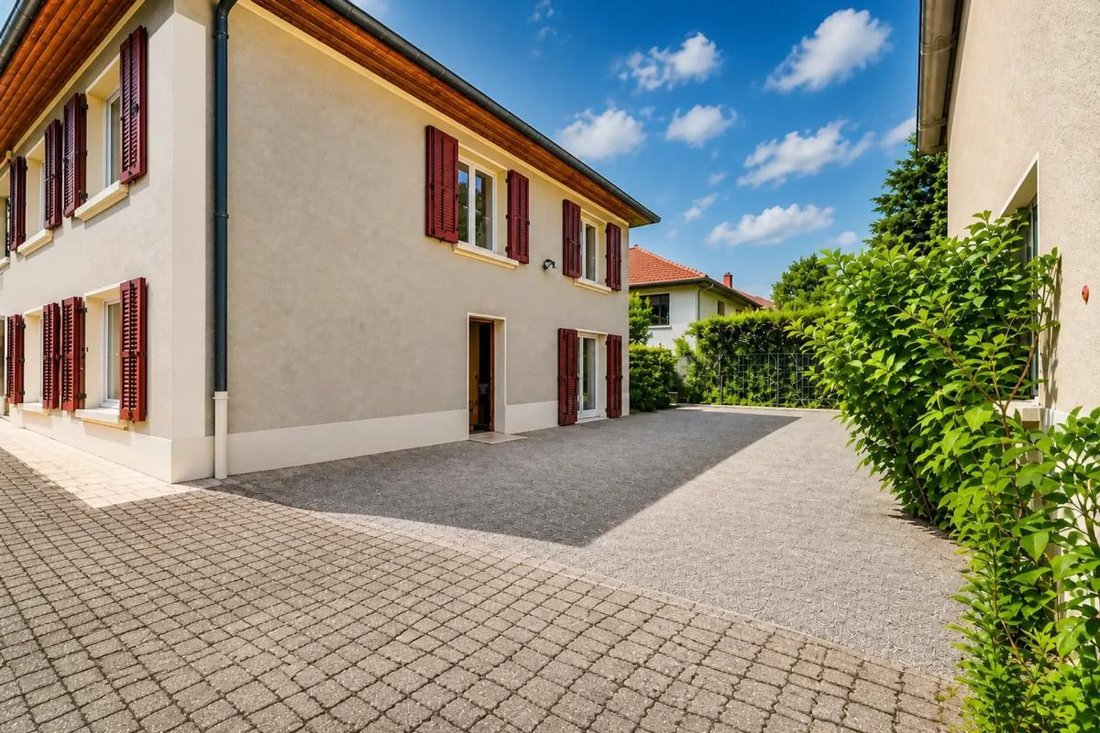
Spread over two levels, it can easily accommodate two families independently or be transformed into a home with a dedicated workspace.
A rare asset in the area: a large 180m²
Spread over two levels, it can easily accommodate two families independently or be transformed into a home with a dedicated workspace.
A rare asset in the area: a large 180m²
A 10-minute walk from Metro B – Hôpitaux Sud and the Grande Rue d’Oullins, this 1960s house of 200m² offers exceptional potential for a large family, a shared living project, and/or a professional activity.
Spread over two levels, it can easily accommodate two families independently or be transformed into a home with a dedicated workspace.
A rare asset in the area: a large 180m² warehouse with a 5-meter ceiling height, ideal for a professional activity, artisan workshop, significant storage space, or a conversion project (loft, studio, office).
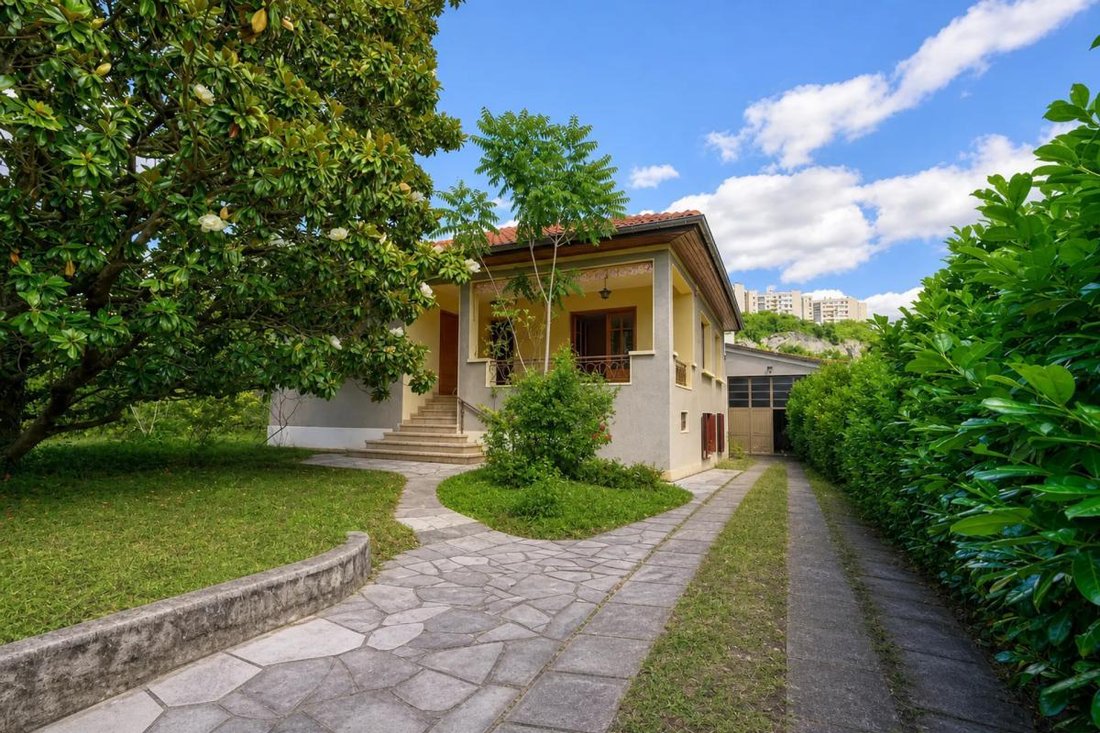
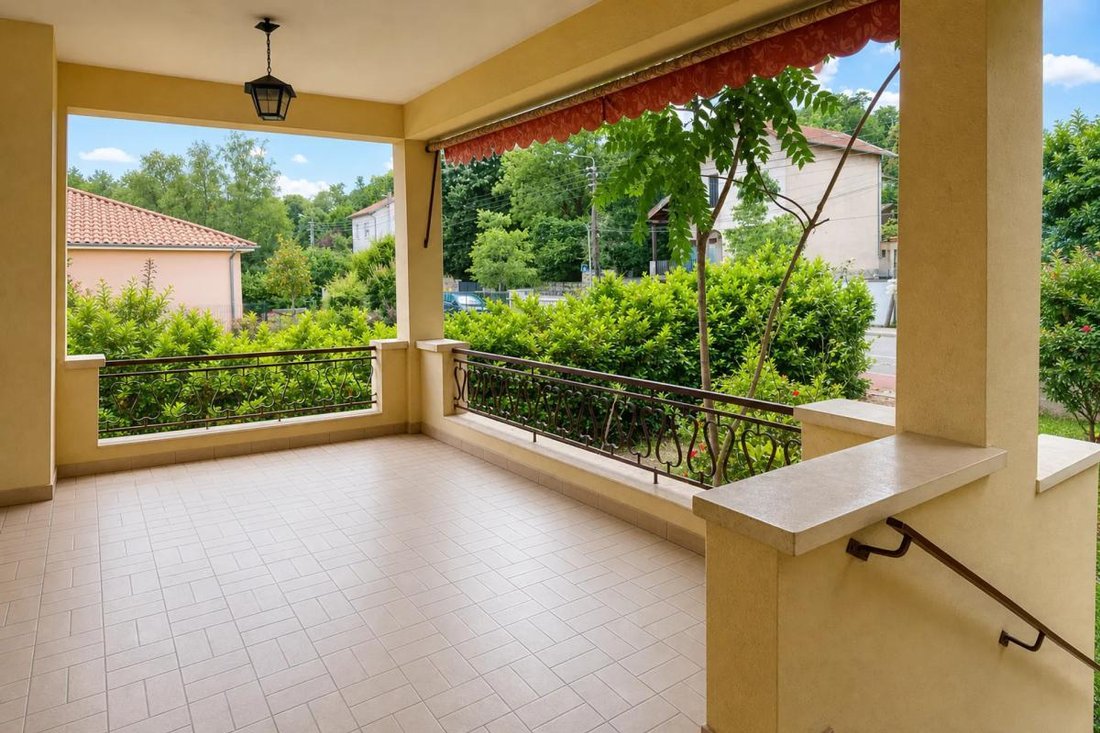
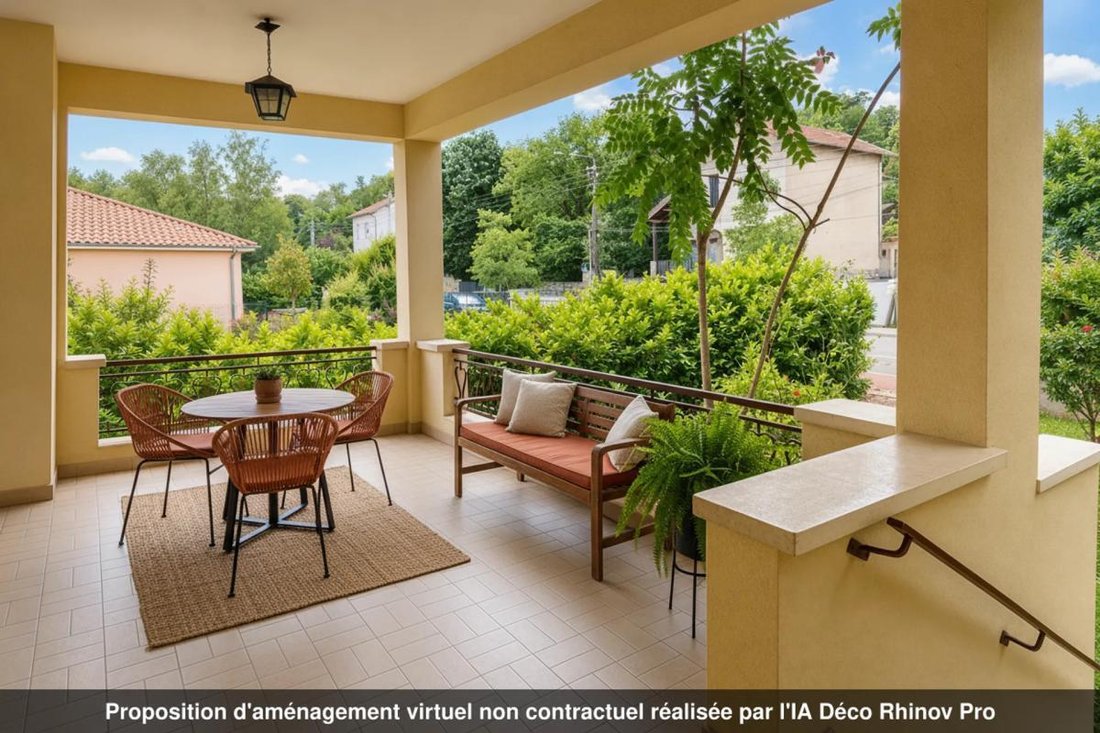
Outside, a garden enhanced by a magnificent magnolia and an 18m² terrace, a true living space during the warm season.
Interior – Ground floor
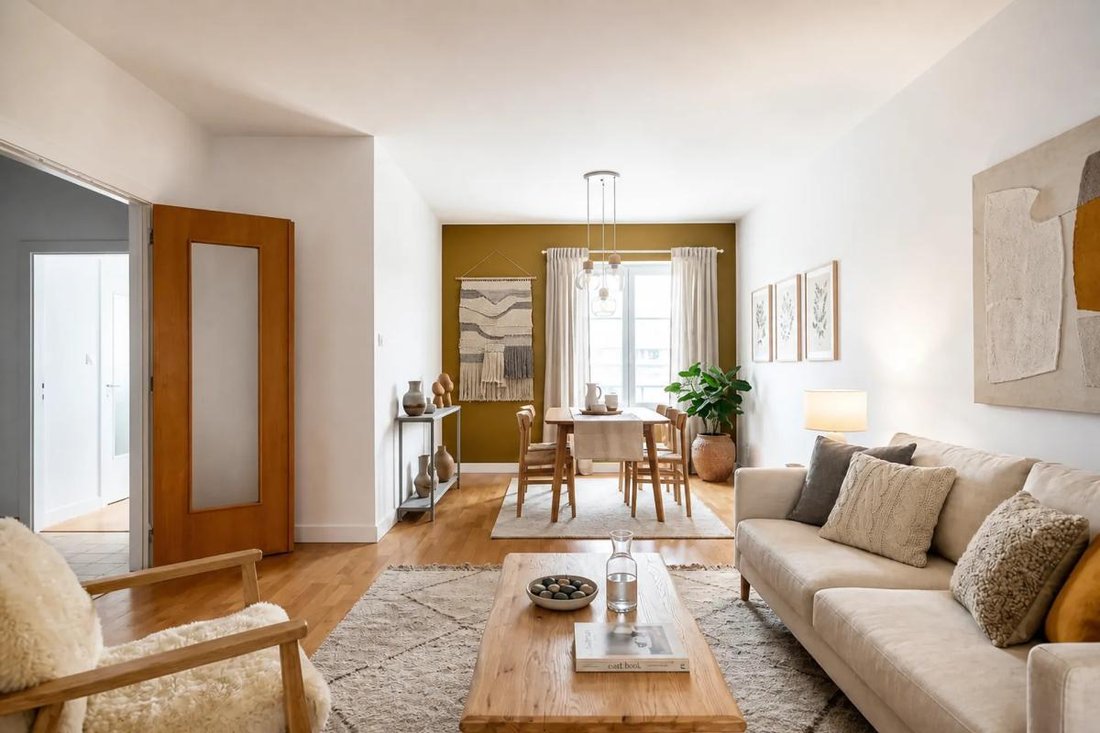
• Entrance, bright double living room
• Furnished and equipped eat-in kitchen
• 2 bedrooms
• Bathroom
• Separate toilets
• Ceiling height over 3 m in all rooms
Garden level
• Large through living room, open to the rear terrace, serving as a summer kitchen
• 2 additional bedrooms
• Separate toilets
• Possibility to create a second living room, a playroom, or a reception area
Location and transport – Oullins, Lyon metropolitan area
• Metro B – Hôpitaux Sud (or Oullins Centre) 10 minutes on foot
• Bus lines [hidden information], JD 746 and JD 970 very close
• Quick access to Hôpitaux Sud, shops on Grande Rue d’Oullins, and the Lyon metropolitan area without relying on a car
This house represents an ideal opportunity for a large family, an investor, or a professional wishing to live, work, and grow in the Lyon metropolitan area with strong potential for value increase after renovation.
Feel free to contact Stéphanie Lesauvage from the OptimHome agency for more information!
Technical details
• House area: 200m²
• Warehouse: 180m², ceiling height 5 m
• Property tax: €1,523
• Energy performance rating: E
• Heating: oil
• Hot water: electric
Legal notice:
The information presented in this listing has been carefully collected by Zefir from available sources at the time of writing. It is provided for informational purposes and complements regulatory diagnostics as well as usual technical and administrative checks carried out during a real estate acquisition, such as reviewing urban planning rules or cadastral documents. To obtain official data related to natural, mining, or technological risks, it is recommended to consult the public service Géorisques. Zefir aims to support each buyer with transparency and rigor throughout their project, remaining available to explain the steps and necessary documents. For any questions, contact Zefir at ***.
Des informations sur les risques auxquels est exposé ce bien sont disponibles sur le site Géorisques : https://www.georisques.gouv.fr/
Spread over two levels, it can easily accommodate two families independently or be transformed into a home with a dedicated workspace.
A rare asset in the area: a large 180m² warehouse with a 5-meter ceiling height, ideal for a professional activity, artisan workshop, significant storage space, or a conversion project (loft, studio, office).
Outside, a garden enhanced by a magnificent magnolia and an 18m² terrace, a true living space during the warm season.
Interior – Ground floor
• Entrance, bright double living room
• Furnished and equipped eat-in kitchen
• 2 bedrooms
• Bathroom
• Separate toilets
• Ceiling height over 3 m in all rooms
Garden level
• Large through living room, open to the rear terrace, serving as a summer kitchen
• 2 additional bedrooms
• Separate toilets
• Possibility to create a second living room, a playroom, or a reception area
Location and transport – Oullins, Lyon metropolitan area
• Metro B – Hôpitaux Sud (or Oullins Centre) 10 minutes on foot
• Bus lines [hidden information], JD 746 and JD 970 very close
• Quick access to Hôpitaux Sud, shops on Grande Rue d’Oullins, and the Lyon metropolitan area without relying on a car
This house represents an ideal opportunity for a large family, an investor, or a professional wishing to live, work, and grow in the Lyon metropolitan area with strong potential for value increase after renovation.
Feel free to contact Stéphanie Lesauvage from the OptimHome agency for more information!
Technical details
• House area: 200m²
• Warehouse: 180m², ceiling height 5 m
• Property tax: €1,523
• Energy performance rating: E
• Heating: oil
• Hot water: electric
Legal notice:
The information presented in this listing has been carefully collected by Zefir from available sources at the time of writing. It is provided for informational purposes and complements regulatory diagnostics as well as usual technical and administrative checks carried out during a real estate acquisition, such as reviewing urban planning rules or cadastral documents. To obtain official data related to natural, mining, or technological risks, it is recommended to consult the public service Géorisques. Zefir aims to support each buyer with transparency and rigor throughout their project, remaining available to explain the steps and necessary documents. For any questions, contact Zefir at ***.
Des informations sur les risques auxquels est exposé ce bien sont disponibles sur le site Géorisques : https://www.georisques.gouv.fr/
-
Type de propriété
Maison
-
Étages
2
-
Année de construction
1958
-
Prix/pied²
$517
-
Émissions
G
-
Consommation
E
Caractéristiques
- Jardin
- Terrasse
- Garage
- Cheminée
- Bureau
- Espace de vie extérieur
- Cuisinière à gaz
- Haut plafond
- Balcon
Explorez le secteur
43, Rue du Grand Revoyet, Oullins, Oullins-Pierre-Bénite, France
Voir sur Google Maps
Prix par sqft
Faible
Élevé
Inscrit il y a 1 mois
Vous vous êtes renseigné sur ce bien
L'agent vous contactera bientôt par
Publié par
769
Annonces
2026
Inscrit
Réserver une visite avec the agent
Choisissez une date et si vous souhaitez une visite virtuelle ou en personne avec l’agent.
Date préférée
Type de visite
Dernière mise à jour
Aujourd'hui
Première mise en ligne
Octobre 29
Référence de l’annonce
7a7ddc4f-0719-426a-b995-c7ad3f
La confiance des plus grands courtiers du monde
Les agents des propriétés les plus exceptionnelles du monde publient sur JamesEdition.
- Des annonces de Sotheby's, Christie's, BARNES et Engel & Völkers
- Chaque annonce est vérifiée avant sa mise en ligne
- Contactez directement des agents vérifiés
En continuant, vous acceptez nos Conditions et notre Politique de confidentialité.