$1,400,249
Villa La Madonnuccia
- 7 Chambres
- 9 SdB
- 12,002 Sqft
- 2.48 Ac lot
- Mis à jour: Juillet 7
- 6
À propos de la propriété
La description a été traduite automatiquement.
La description est affichée dans la langue d'origine.
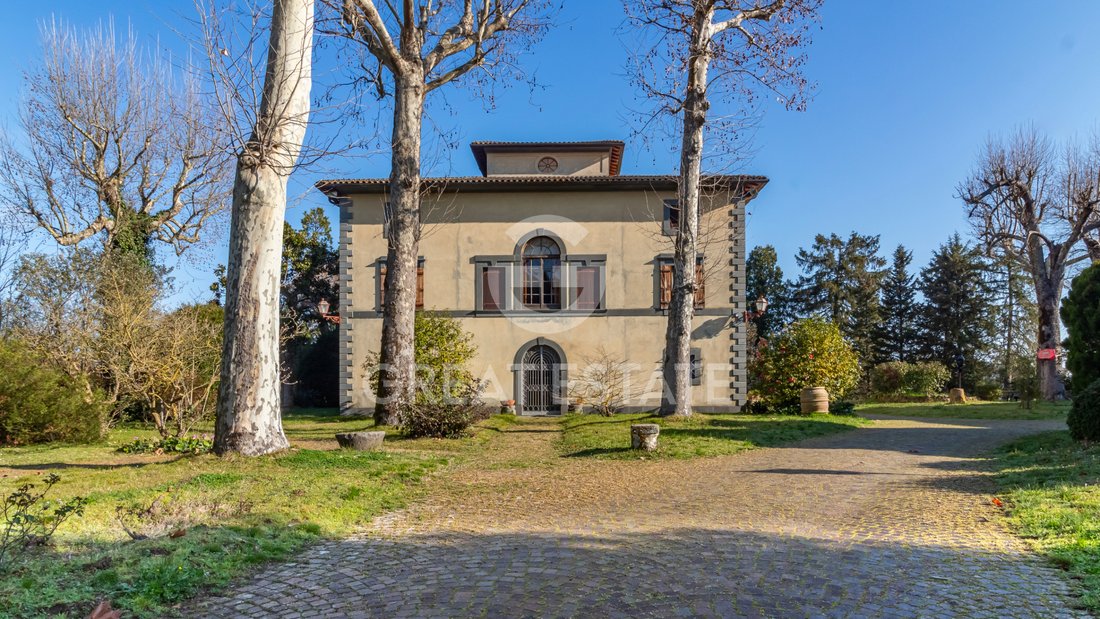
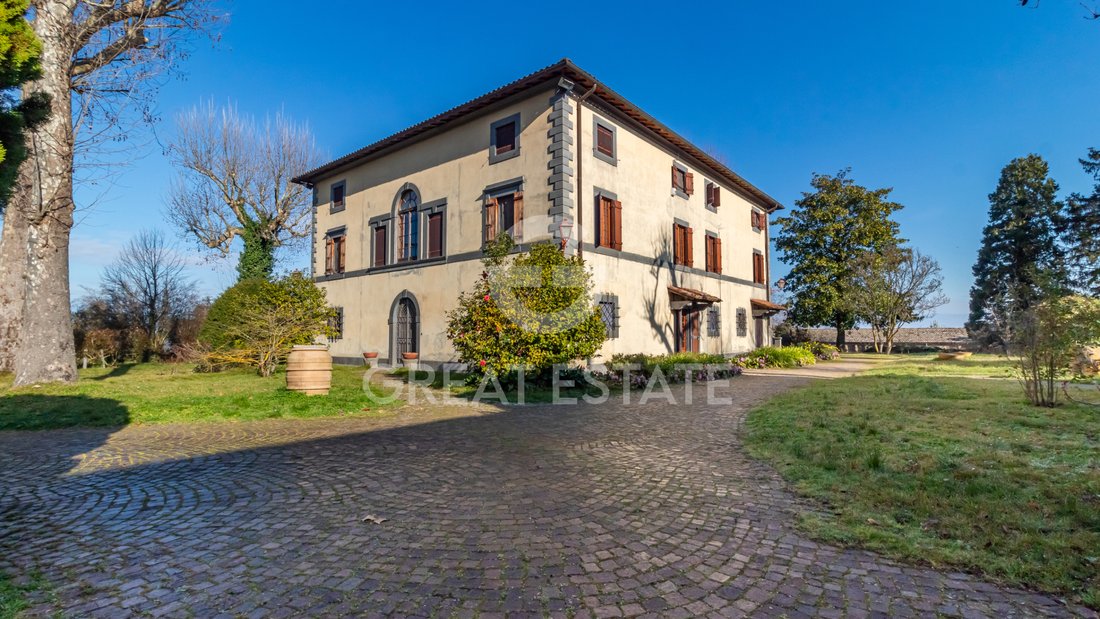
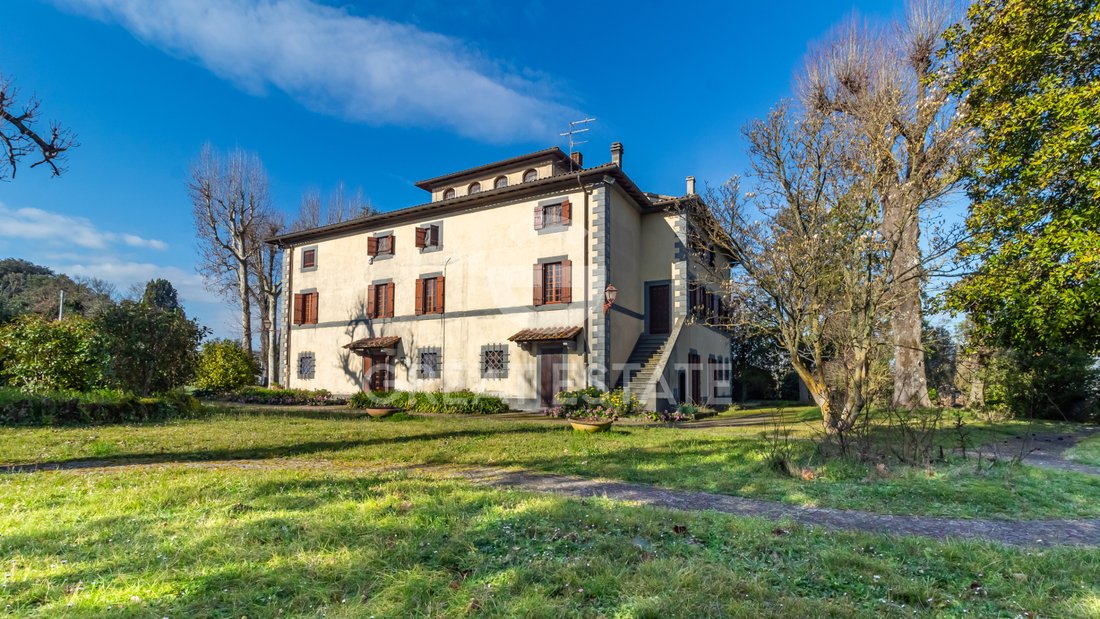
A villa with an ancient flair, where the walls tell of parties and salons, gentlemen, and noblewomen, radiating a unique and timeless charm that is still palpable today. The villa is located just a short distance from the city of Orvieto, whose “Rupe” is visible between the tall trees that surround the main building. The property consists of the master villa, with a park of about 4,500 sqm, on the
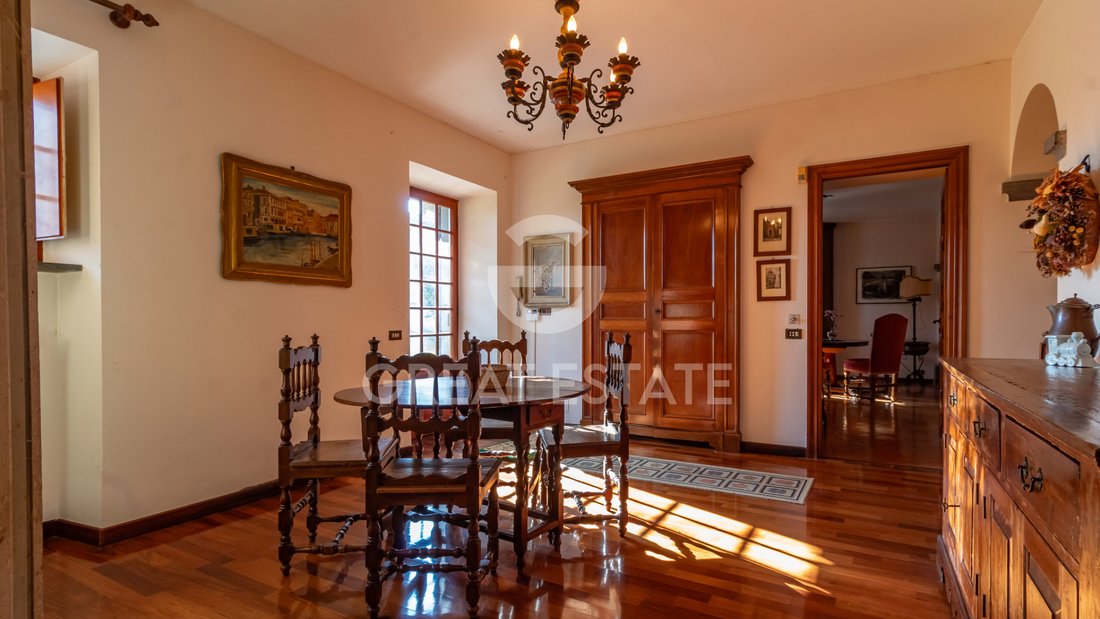
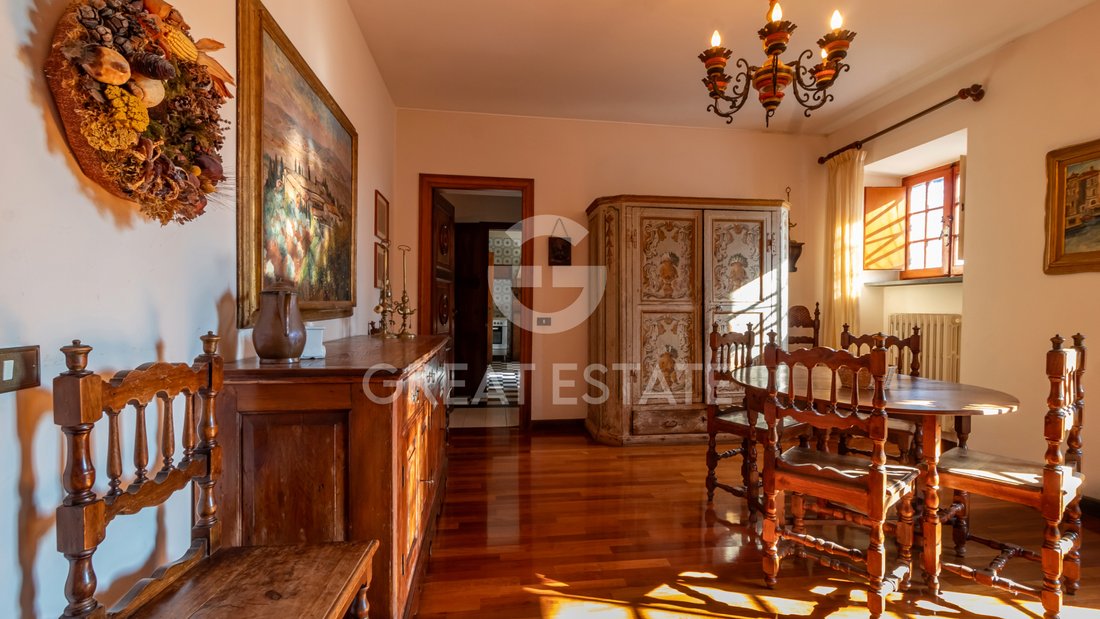
A villa with an ancient flair, where the walls tell of parties and salons, gentlemen, and noblewomen, radiating a unique and timeless charm that is still palpable today. The villa is located just a short distance from the city of Orvieto, whose “Rupe” is visible between the tall trees that surround the main building. The property consists of the master villa, with a park of about 4,500 sqm, on the edges of which there are a caretaker’s house, a garage, and warehouses, in need of renovation. There is also a traditional underground cellar of about 200 sqm. The villa extends on three levels, connected by a striking staircase that culminates on the top floor where the turret is located. The main entrance opens into the reception room, on the sides of which there are two rows of arches, each delimiting a study on one side and a living room on the other. Then there is a large dining room, adjacent to the kitchen. Also on the ground floor there are other rooms, bathrooms, and storage rooms. On the first floor there is a large living room connecting the two sections of the villa, including bedrooms, bathrooms, and other rooms. This level is also accessible via an external staircase. Access to the third floor is via an internal staircase or a freight elevator. On this last floor there are other rooms and bathrooms.
STATE OF REPAIR
Villa La Madonnuccia was built in the 19th century and was renovated over time. The most recent intervention was in 2000. The fixtures are made of wood. The floors have distinct types of tiles, depending on the function of the room.
UTILITIES
The main utilities are connected and functioning. The heating system is powered by methane. The water supply is via the municipal aqueduct. There is also a private well. In the villa there is also a freight elevator that connects the three levels.
USE AND POTENTIAL USES
Featuring large and bright rooms, the villa may be turned into a prestigious residence as well as a holiday home or tourist rental, given the easy access and its strategic position, so close to both Orvieto and the A1 motorway exit.
LOCATION
The property is located just 8 km from both the historic city centre of Orvieto, which stands on a tuff rock, and the A1 motorway exit and train station. Lake Bolsena is approximately 20 km away, while Civita di Bagnoregio ”The Dying City” is approximately 12 km away.
LAND REGISTRY DETAILS
For each property offered, the Great Estate group conducts – via the seller’s technician – a technical due diligence. This allows us to know in detail the urbanistic planning and cadastral circumstances of each property. This due diligence may be requested by the client at the time of a real interest in the property.
STATE OF REPAIR
Villa La Madonnuccia was built in the 19th century and was renovated over time. The most recent intervention was in 2000. The fixtures are made of wood. The floors have distinct types of tiles, depending on the function of the room.
UTILITIES
The main utilities are connected and functioning. The heating system is powered by methane. The water supply is via the municipal aqueduct. There is also a private well. In the villa there is also a freight elevator that connects the three levels.
USE AND POTENTIAL USES
Featuring large and bright rooms, the villa may be turned into a prestigious residence as well as a holiday home or tourist rental, given the easy access and its strategic position, so close to both Orvieto and the A1 motorway exit.
LOCATION
The property is located just 8 km from both the historic city centre of Orvieto, which stands on a tuff rock, and the A1 motorway exit and train station. Lake Bolsena is approximately 20 km away, while Civita di Bagnoregio ”The Dying City” is approximately 12 km away.
LAND REGISTRY DETAILS
For each property offered, the Great Estate group conducts – via the seller’s technician – a technical due diligence. This allows us to know in detail the urbanistic planning and cadastral circumstances of each property. This due diligence may be requested by the client at the time of a real interest in the property.
-
Type de propriété
Villa
-
Étages
3
-
Année de construction
1800
-
Prix/pied²
$116
Explorez le secteur
Orvieto, 05018, Italy
Voir sur Google Maps
Prix par sqft
Faible
Élevé
Orvieto, au cœur de l’Ombrie, offre une culture, une histoire et des paysages magnifiques. Profitez de la proximité avec la cathédrale, les vignobles locaux et la gastronomie. Une excellente connectivité est assurée par les gares et autoroutes avoisinantes.
Voir à proximité
Attractions
Écoles
Aéroport de Pérouse San Francesco d'Assisi
Aéroport
77 min
Gare d'Orvieto
Gare
6 min
Cathédrale d'Orvieto
Culture & Patrimoine
3 min
Château de la Sala
Restauration & Vin
20 min
École internationale de l'Ombrie
École Internationale
40 min
Inscrit il y a 3 ans
Vous vous êtes renseigné sur ce bien
L'agent vous contactera bientôt par
Publié par
335
Annonces
2023
Inscrit
Réserver une visite avec Stefano Petri
Choisissez une date et si vous souhaitez une visite virtuelle ou en personne avec l’agent.
Date préférée
Type de visite

Great Estate Immobiliare Srl
Via Piana 15, Fraz Palazzone, 53040, San Casciano dei Bagni, Italy
Voir le profil de l’agence
Great Estate is the major Italian network with the best international reach, specialising in the valorisation and s
Great Estate is the major Italian network with the best international reach, specialising in the valorisation and sale of prestigious properties and holiday experiences in the most beautiful areas of Italy. Our mission is to provide technological solutions and a time-tested method to make real estate transactions and services more professional, easier and faster.
With 14 offices and a team of more than 100 professionals spread across sought-after locations in the countryside, at the seaside, or in characteristic historical villages, in more than 25 years of experience we have supported hundreds of families in their dream of living in or investing in villas, farmhouses, and prestigious accommodation facilities typical of the area.
With 14 offices and a team of more than 100 professionals spread across sought-after locations in the countryside, at the seaside, or in characteristic historical villages, in more than 25 years of experience we have supported hundreds of families in their dream of living in or investing in villas, farmhouses, and prestigious accommodation facilities typical of the area.
Dernière mise à jour
Juillet 7
Première mise en ligne
Mars 14, 2025
Référence de l’annonce
6731
Propriétés similaires à proximité
Nouvelles annonces à Centro









Explorez plus de biens à vendre
Centro, Orvieto, Ombrie types de propriétés
Centro, Orvieto, Ombrie Recherches populaires
- Vue panoramique / panoramique propriétés à Centro, Orvieto, Ombrie
- Propriétés avec Terrasse à Centro, Orvieto, Ombrie
- Propriétés avec Bar à Centro, Orvieto, Ombrie
- Propriétés avec Salle de jeux à Centro, Orvieto, Ombrie
- Propriétés avec Bureau à Centro, Orvieto, Ombrie
- Propriétés avec Ascenseur à Centro, Orvieto, Ombrie
- Vue sur la ville propriétés à Centro, Orvieto, Ombrie
- Vue sur la montagne propriétés à Centro, Orvieto, Ombrie
- Propriétés avec Jardin à Centro, Orvieto, Ombrie
- Propriétés avec Cuisine extérieure à Centro, Orvieto, Ombrie
- Lotissement sécurisé propriétés à Centro, Orvieto, Ombrie
- Vie privée propriétés à Centro, Orvieto, Ombrie
- Colline propriétés à Centro, Orvieto, Ombrie
- Immobilier d’investissement propriétés à Centro, Orvieto, Ombrie
- Moderne propriétés à Centro, Orvieto, Ombrie
- Équestre propriétés à Centro, Orvieto, Ombrie
- Propriétés avec Centre de remise en forme / Fitness à Centro, Orvieto, Ombrie
- Propriétés avec Bibliothèque à Centro, Orvieto, Ombrie
- Propriétés avec Climatisation à Centro, Orvieto, Ombrie
- Propriétés avec Cave à vins à Centro, Orvieto, Ombrie
- Propriétés avec Jacuzzi à Centro, Orvieto, Ombrie
- Propriétés avec Cheminée à Centro, Orvieto, Ombrie
- Propriétés avec Piscine à Centro, Orvieto, Ombrie
- Propriétés avec Garage à Centro, Orvieto, Ombrie
- Propriétés avec Balcon à Centro, Orvieto, Ombrie
- Propriétés avec Terrain de tennis à Centro, Orvieto, Ombrie
- Propriétés avec Vignoble / Cave à Centro, Orvieto, Ombrie
- Manoir propriétés à Centro, Orvieto, Ombrie
- Propriétés avec Plage privée à Centro, Orvieto, Ombrie
- Propriétés avec Cuisine ouverte à Centro, Orvieto, Ombrie
- Rénové propriétés à Centro, Orvieto, Ombrie
- Propriétés avec Cinéma à Centro, Orvieto, Ombrie
- Vue sur la mer propriétés à Centro, Orvieto, Ombrie
Guides et histoires connexes
La confiance des plus grands courtiers du monde
Les agents des propriétés les plus exceptionnelles du monde publient sur JamesEdition.
- Des annonces de Sotheby's, Christie's, BARNES et Engel & Völkers
- Chaque annonce est vérifiée avant sa mise en ligne
- Contactez directement des agents vérifiés
En continuant, vous acceptez nos Conditions et notre Politique de confidentialité.