$1,347,211
Hameau Authentique Avec Bâtiment Principal Et Petit Domaine À Orvieto (Terni) Ombrie Italie
- 11 Chambres
- 9 SdB
- 8,181 Sqft
- 18.54 Ac lot
- Mis à jour: Octobre 30
- 1
À propos de la propriété
La description a été traduite automatiquement.
La description est affichée dans la langue d'origine.
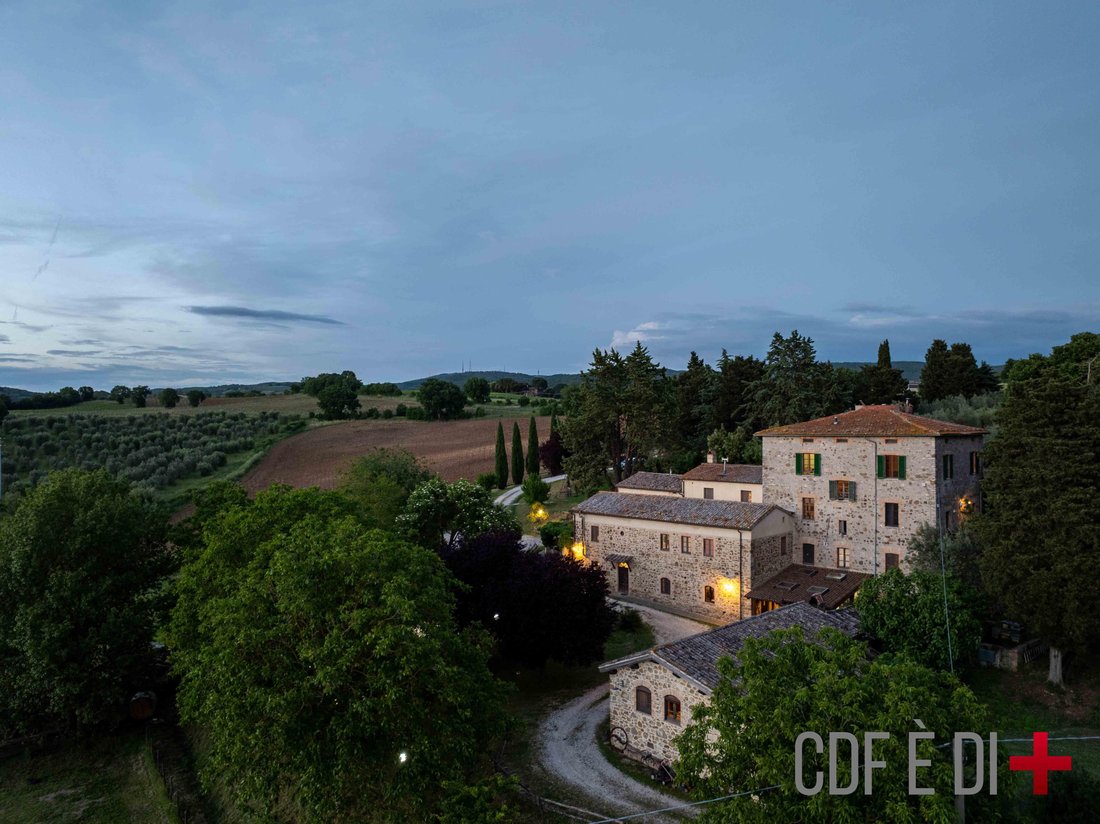
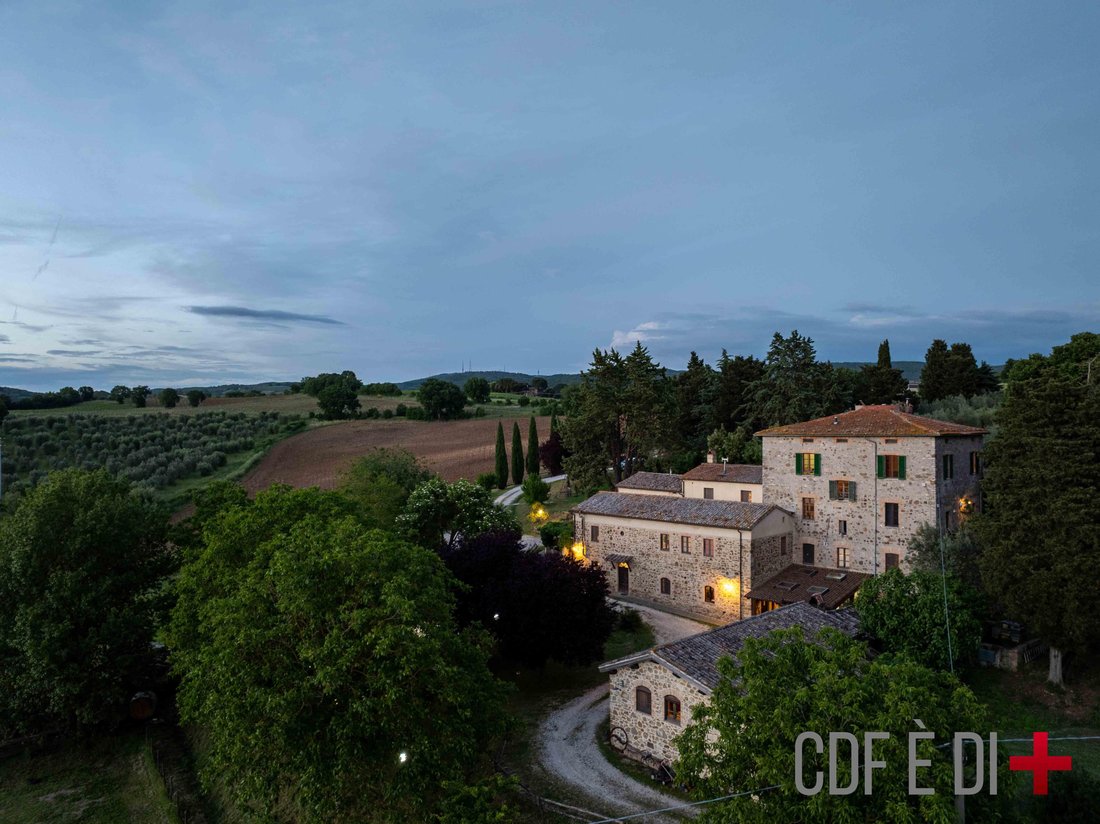
Authentic hamlet with main building and small estate in Orvieto (Terni) Umbria Italy
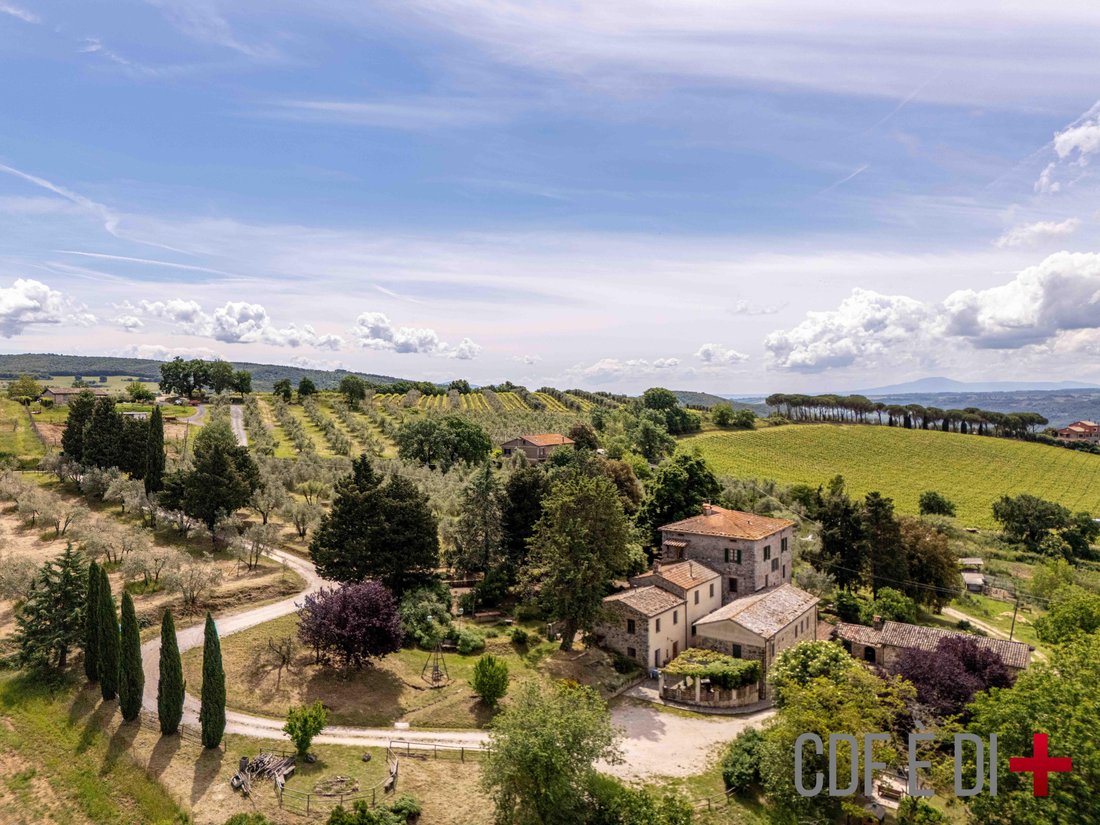
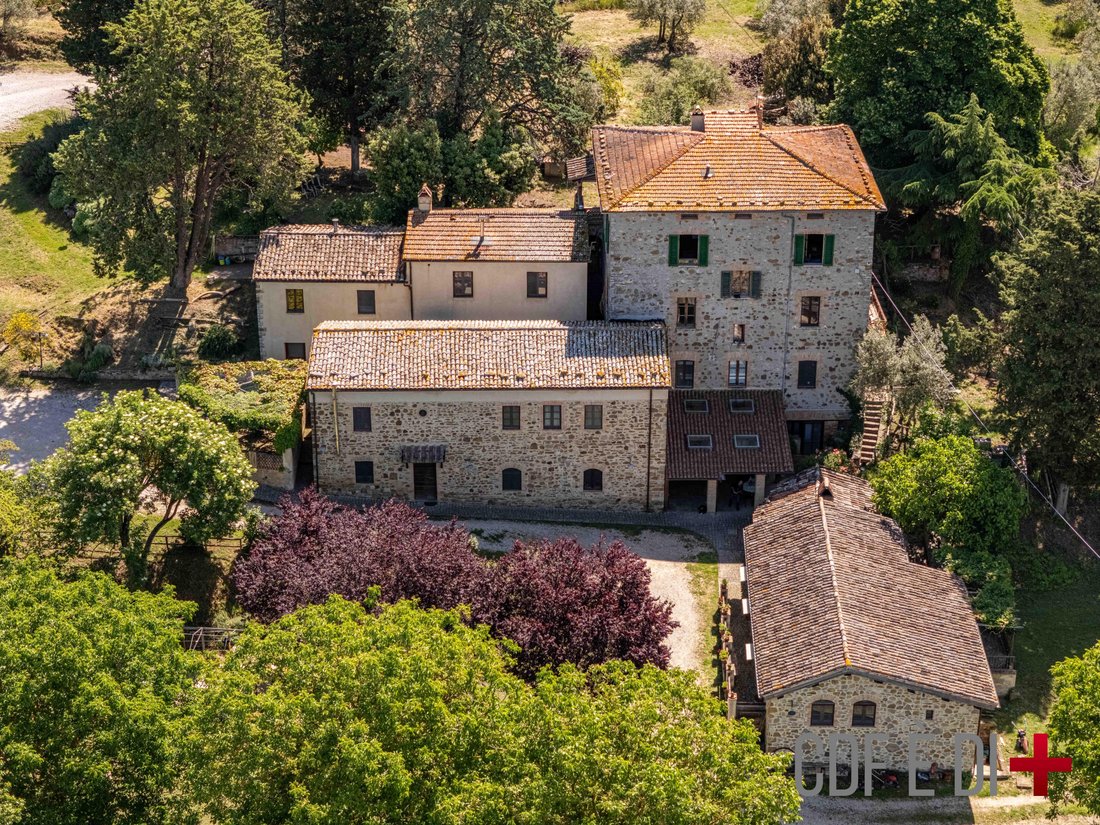
Living area + farmhouse 760 sqm (240+160+220+140) + stables 160 sqm (100+60) + estate 7.5 hectares
Architecture and atmosphere
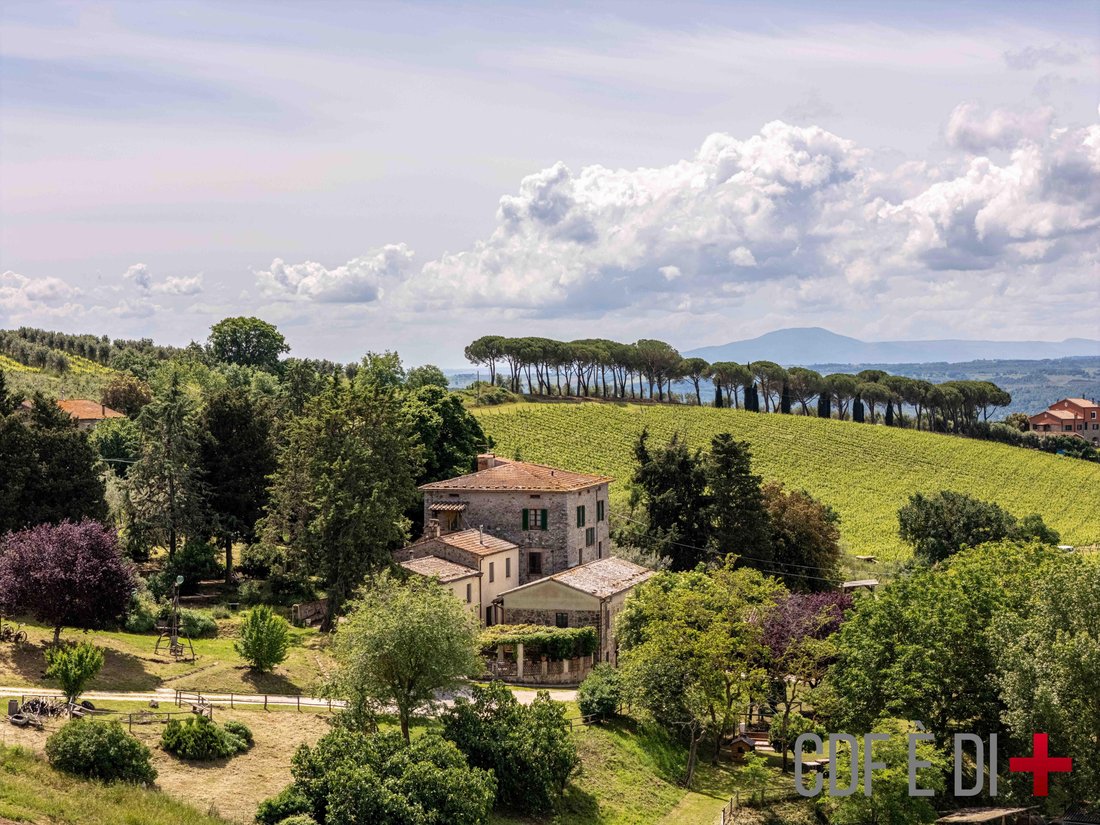
7 km from Orvieto on a hill with a view. The main facility dates back to the early 19th century, with further expansions in the early 20th century. Very habitabl
Living area + farmhouse 760 sqm (240+160+220+140) + stables 160 sqm (100+60) + estate 7.5 hectares
Architecture and atmosphere
7 km from Orvieto on a hill with a view. The main facility dates back to the early 19th century, with further expansions in the early 20th century. Very habitabl
Authentic hamlet with main building and small estate in Orvieto (Terni) Umbria Italy
Living area + farmhouse 760 sqm (240+160+220+140) + stables 160 sqm (100+60) + estate 7.5 hectares
Architecture and atmosphere
7 km from Orvieto on a hill with a view. The main facility dates back to the early 19th century, with further expansions in the early 20th century. Very habitable, renovated from 2001 to 2015. The property is divided into four bodies joined together with a dominant one. The finishes are functional, but not luxurious, with great attention, however, to maintaining an authentic atmosphere, which takes us back to the agricultural world of a century ago. Radical and chic, but not radical chic! Those who live it are three families who have made a choice of life and community work.
Synthetic division of property
Buildings to live in
Main housing building (on map A) 240 sms, on 4 levels
Originally a single house divided by the current owners into two units with independent access.
First unit of approximately 140 sqm on two levels, on the ground floor: entrance hall, lounge with balcony with double access, kitchen, bedroom and bathroom. Downstairs below: two bedrooms and bathroom.
Second unit of approximately 100 sqm on the first floor, with access from an external staircase and divided as follows: dining room, kitchen with balcony, two bedrooms, hallway, bathroom and storage room. The attic with the same floor plan as the apartment is added, which is practicable but not habitable.
The internal staircase remains in operation, allowing for easy reunification of the two apartments.
Artisanal premises: three rooms of approximately 40 sqm in total, with caves, for a total of approximately 80 sqm, overlooking the external patio of the farmhouse.
Secondary building with warehouses (on map B) Approximately 160 sqm, on two levels.
Divided vertically into a living unit of approximately 80 sqm, consisting of a living room, kitchenette, two bedrooms and two bathrooms. The other part, which measures approximately another 80 sqm, is used as warehouses.
Buildings for use as Farm tourism
Building with common areas and rooms (on map C), approximately 220 square meters, on two levels: on the ground floor, a common room with bathroom, kitchen, storage room, and outdoor patio; on the first floor, a hallway, three bedrooms with en-suite bathrooms.
Additional building, former pigsty, (on map D), approximately 140 sqm, consisting of an oven and three bedrooms with independent entrance and private bathroom and access gallery.
Stables
Two agricultural buildings intended for livestock farming, of approximately 160 sqm in total, composed as follows: a cattle stable of approximately 100 sqm and a horse stall of 60 sqm.
Estate
Consisting of approximately 7.5 hectares, including approximately one hectare of gardens, parking, and green space, approximately 4 hectares of pasture, and 1.5 hectares of olive grove with 190 plants. Approximately 1.5 hectares of orchard and vegetable garden.
Maps
The maps that are included in the announcement are a useful aid to understanding.
Utilities
Gas supplied by LPG bombolone, light connected, water with private well at 120 meters.
Distances
Ciconia (a hamlet of Orvieto), km 4.5
Orvieto Centro, 7.5 km
Rome, 110 km
THE INFORMATION, PLANS AND METRICS REPORTED ARE MERELY INDICATIVE AND DO NOT CONSTITUTE CONTRACTUAL ELEMENTS.
IMPORTANT:
READ THE NOTE ON INFORMATION PUBLISHED BY CDF AGENZIA IMMOBILIARE ON OUR WEB-SITE
EPC: PENDING
CADASTRAL DATA: CATEGORY: A/7 - ANNUITY: € 2,241.42
HEATING: AUTONOMOUS - HEAT PUMP
Living area + farmhouse 760 sqm (240+160+220+140) + stables 160 sqm (100+60) + estate 7.5 hectares
Architecture and atmosphere
7 km from Orvieto on a hill with a view. The main facility dates back to the early 19th century, with further expansions in the early 20th century. Very habitable, renovated from 2001 to 2015. The property is divided into four bodies joined together with a dominant one. The finishes are functional, but not luxurious, with great attention, however, to maintaining an authentic atmosphere, which takes us back to the agricultural world of a century ago. Radical and chic, but not radical chic! Those who live it are three families who have made a choice of life and community work.
Synthetic division of property
Buildings to live in
Main housing building (on map A) 240 sms, on 4 levels
Originally a single house divided by the current owners into two units with independent access.
First unit of approximately 140 sqm on two levels, on the ground floor: entrance hall, lounge with balcony with double access, kitchen, bedroom and bathroom. Downstairs below: two bedrooms and bathroom.
Second unit of approximately 100 sqm on the first floor, with access from an external staircase and divided as follows: dining room, kitchen with balcony, two bedrooms, hallway, bathroom and storage room. The attic with the same floor plan as the apartment is added, which is practicable but not habitable.
The internal staircase remains in operation, allowing for easy reunification of the two apartments.
Artisanal premises: three rooms of approximately 40 sqm in total, with caves, for a total of approximately 80 sqm, overlooking the external patio of the farmhouse.
Secondary building with warehouses (on map B) Approximately 160 sqm, on two levels.
Divided vertically into a living unit of approximately 80 sqm, consisting of a living room, kitchenette, two bedrooms and two bathrooms. The other part, which measures approximately another 80 sqm, is used as warehouses.
Buildings for use as Farm tourism
Building with common areas and rooms (on map C), approximately 220 square meters, on two levels: on the ground floor, a common room with bathroom, kitchen, storage room, and outdoor patio; on the first floor, a hallway, three bedrooms with en-suite bathrooms.
Additional building, former pigsty, (on map D), approximately 140 sqm, consisting of an oven and three bedrooms with independent entrance and private bathroom and access gallery.
Stables
Two agricultural buildings intended for livestock farming, of approximately 160 sqm in total, composed as follows: a cattle stable of approximately 100 sqm and a horse stall of 60 sqm.
Estate
Consisting of approximately 7.5 hectares, including approximately one hectare of gardens, parking, and green space, approximately 4 hectares of pasture, and 1.5 hectares of olive grove with 190 plants. Approximately 1.5 hectares of orchard and vegetable garden.
Maps
The maps that are included in the announcement are a useful aid to understanding.
Utilities
Gas supplied by LPG bombolone, light connected, water with private well at 120 meters.
Distances
Ciconia (a hamlet of Orvieto), km 4.5
Orvieto Centro, 7.5 km
Rome, 110 km
THE INFORMATION, PLANS AND METRICS REPORTED ARE MERELY INDICATIVE AND DO NOT CONSTITUTE CONTRACTUAL ELEMENTS.
IMPORTANT:
READ THE NOTE ON INFORMATION PUBLISHED BY CDF AGENZIA IMMOBILIARE ON OUR WEB-SITE
EPC: PENDING
CADASTRAL DATA: CATEGORY: A/7 - ANNUITY: € 2,241.42
HEATING: AUTONOMOUS - HEAT PUMP
-
Type de propriété
Maisons de campagne
-
Étages
3
-
Prix/pied²
$164
-
Émissions
G
-
Consommation
G
Caractéristiques
Explorez le secteur
05018 Orvieto, Province of Terni, Italy, Centro, Ombrie
Voir sur Google Maps
Prix par sqft
Faible
Élevé
Située au cœur historique d’Orvieto, cette propriété offre un accès immédiat à un riche patrimoine culturel, à des restaurants réputés et à des vues pittoresques. Le quartier présente un charme italien authentique avec des commodités à proximité, telles que des restaurants haut de gamme, des boutiques et des vignobles locaux. La gare d’Orvieto, à 10 minutes en voiture, relie Rome et Florence. Idéal pour allier style de vie, commodité et culture.
Voir à proximité
Attractions
Écoles
Aéroport de Pérouse San Francesco d'Assise
Aéroport
45 min
Gare d'Orvieto
Gare
10 min
Port de plaisance de Porto Santo Stefano
Port / Marina
70 min
Restaurant La Palomba
Restauration & Vin
2 min
Golf Club Valdichiana
Clubs de golf & de campagne
30 min
Cathédrale d'Orvieto
Culture & Patrimoine
3 min
Spa Fonteverde
Bien-être de luxe & Spas
40 min
Parc Naturel Régional du Mont Peglia
Plein air & Nature
25 min
École Internationale d'Ombrie
École Internationale
20 min
Istituto Comprensivo Orvieto
École publique
5 min
Inscrit il y a 10 mois
Vous vous êtes renseigné sur ce bien
L'agent vous contactera bientôt par
Publié par
17
Annonces
2026
Inscrit
Réserver une visite avec Giuseppina Proietti
Choisissez une date et si vous souhaitez une visite virtuelle ou en personne avec l’agent.
Date préférée
Type de visite
Dernière mise à jour
Octobre 30
Première mise en ligne
Octobre 30
Licence de l’agent
Référence de l’annonce
RIF: orvieto-125-47-AE
Propriétés similaires à proximité
Nouvelles annonces à Centro








Explorez plus de biens à vendre
Centro, Orvieto, Ombrie types de propriétés
Centro, Orvieto, Ombrie Recherches populaires
- Vue panoramique / panoramique propriétés à Centro, Orvieto, Ombrie
- Propriétés avec Terrasse à Centro, Orvieto, Ombrie
- Propriétés avec Bar à Centro, Orvieto, Ombrie
- Propriétés avec Salle de jeux à Centro, Orvieto, Ombrie
- Propriétés avec Bureau à Centro, Orvieto, Ombrie
- Propriétés avec Ascenseur à Centro, Orvieto, Ombrie
- Vue sur la ville propriétés à Centro, Orvieto, Ombrie
- Vue sur la montagne propriétés à Centro, Orvieto, Ombrie
- Propriétés avec Jardin à Centro, Orvieto, Ombrie
- Propriétés avec Cuisine extérieure à Centro, Orvieto, Ombrie
- Lotissement sécurisé propriétés à Centro, Orvieto, Ombrie
- Vie privée propriétés à Centro, Orvieto, Ombrie
- Colline propriétés à Centro, Orvieto, Ombrie
- Immobilier d’investissement propriétés à Centro, Orvieto, Ombrie
- Moderne propriétés à Centro, Orvieto, Ombrie
- Équestre propriétés à Centro, Orvieto, Ombrie
- Propriétés avec Centre de remise en forme / Fitness à Centro, Orvieto, Ombrie
- Propriétés avec Sauna à Centro, Orvieto, Ombrie
- Propriétés avec Bibliothèque à Centro, Orvieto, Ombrie
- Propriétés avec Climatisation à Centro, Orvieto, Ombrie
- Propriétés avec Cave à vins à Centro, Orvieto, Ombrie
- Propriétés avec Jacuzzi à Centro, Orvieto, Ombrie
- Propriétés avec Cheminée à Centro, Orvieto, Ombrie
- Propriétés avec Piscine à Centro, Orvieto, Ombrie
- Propriétés avec Garage à Centro, Orvieto, Ombrie
- Propriétés avec Balcon à Centro, Orvieto, Ombrie
- Propriétés avec Terrain de tennis à Centro, Orvieto, Ombrie
- Propriétés avec Vignoble / Cave à Centro, Orvieto, Ombrie
- Manoir propriétés à Centro, Orvieto, Ombrie
- Propriétés avec Plage privée à Centro, Orvieto, Ombrie
- Propriétés avec Cuisine ouverte à Centro, Orvieto, Ombrie
- Rénové propriétés à Centro, Orvieto, Ombrie
- Propriétés avec Cinéma à Centro, Orvieto, Ombrie
- Vue sur la mer propriétés à Centro, Orvieto, Ombrie
Guides et histoires connexes
La confiance des plus grands courtiers du monde
Les agents des propriétés les plus exceptionnelles du monde publient sur JamesEdition.
- Des annonces de Sotheby's, Christie's, BARNES et Engel & Völkers
- Chaque annonce est vérifiée avant sa mise en ligne
- Contactez directement des agents vérifiés
En continuant, vous acceptez nos Conditions et notre Politique de confidentialité.