$504,180
Orba 1/2 Plain Pied
- 5 Chambres
- 3 SdB
- 3,230 Sqft
- 7,535 Sqft lot
- Mis à jour: Octobre 16
À propos de la propriété
La description a été traduite automatiquement.
La description est affichée dans la langue d'origine.
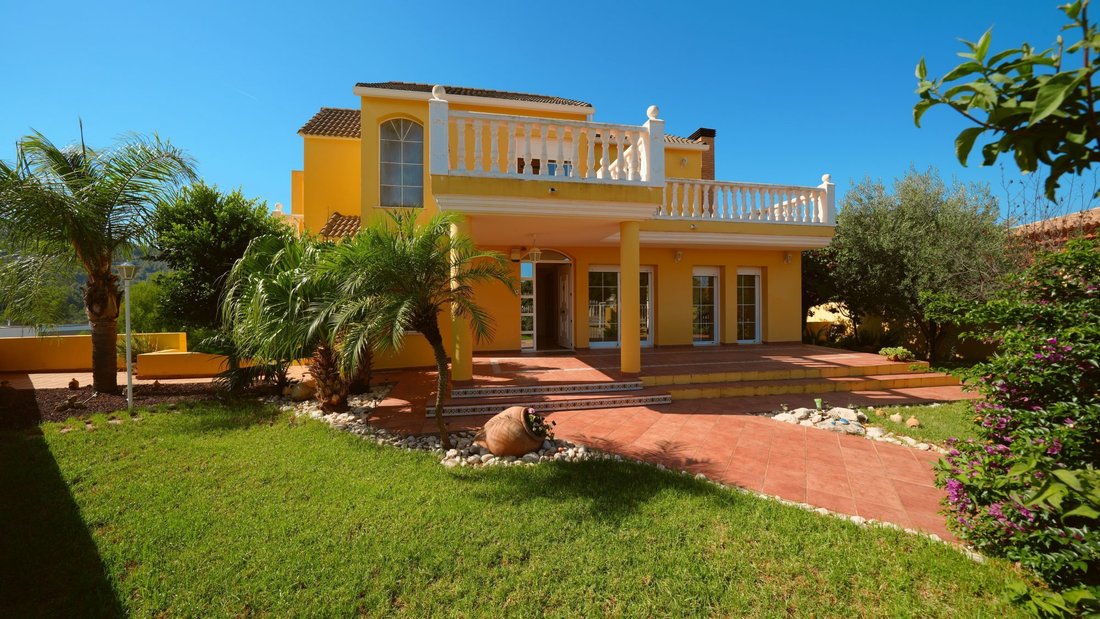
En bordure du centre du village d’Orba, sur un terrain ensoleillé de 700 m², cette vaste villa offre environ 300 m² de surface habitable. L’emplacement réunit deux qualités que l’on trouve rarement ensemble : une vue dégagée sur les montagnes environnantes et la possibilité de rejoindre commerces, restaurants et centre du village confortablement à pied.La distributionL’entrée principale se situe a
On the edge of the village centre of Orba, on a sun-drenched plot of 700 m², this generous villa offers approximately 300 m² of living space. The setting combines two qualities rarely found together: an open, uninterrupted view of the surrounding mountains and the ability to reach shops, restaurants and the village centre comfortably on foot.
The layout
The main entrance is located on the
The layout
The main entrance is located on the
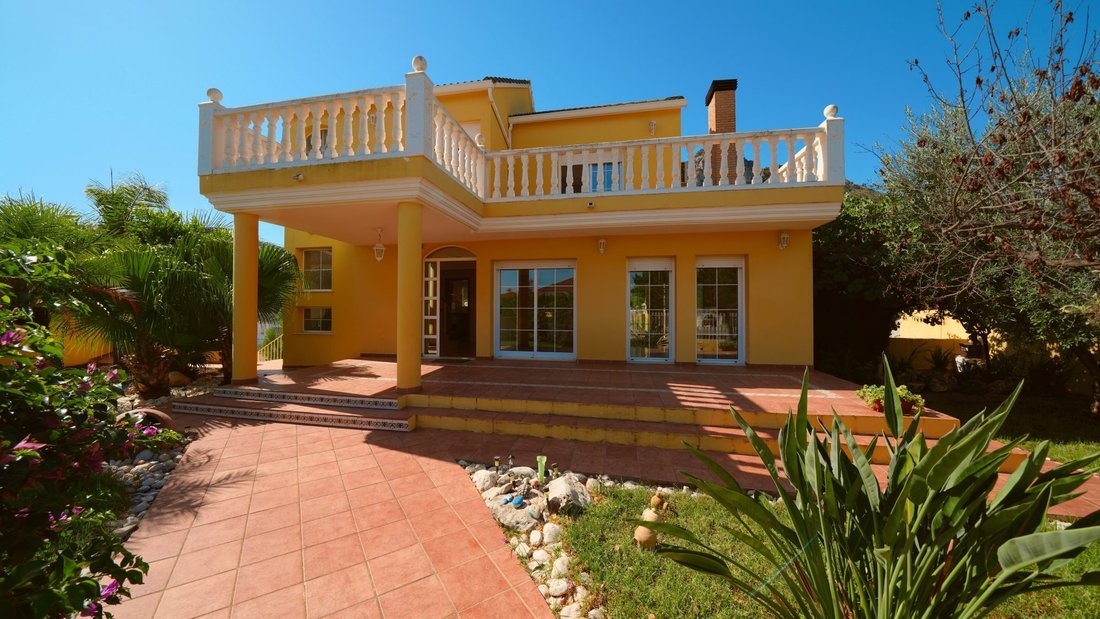
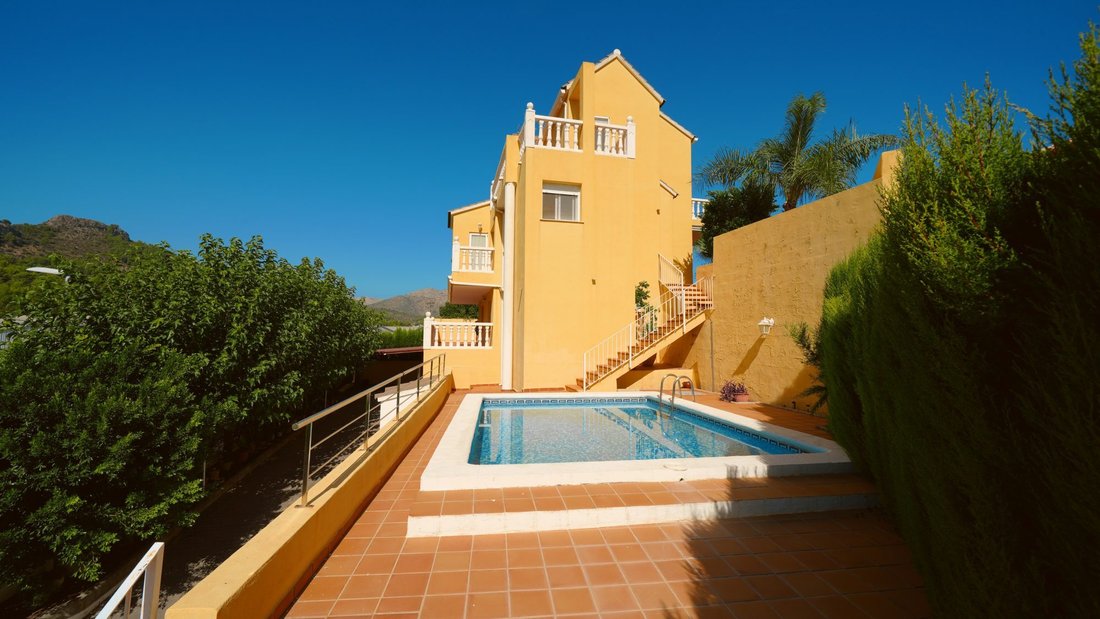
En bordure du centre du village d’Orba, sur un terrain ensoleillé de 700 m², cette vaste villa offre environ 300 m² de surface habitable. L’emplacement réunit deux qualités que l’on trouve rarement ensemble : une vue dégagée sur les montagnes environnantes et la possibilité de rejoindre commerces, restaurants et centre du village confortablement à pied.La distributionL’entrée principale se situe au niveau de vie central. Vous pénétrez dans un élégant hall sous haut plafond, où un escalier en marbre relie les étages et confère à la maison son caractère prestigieux dès le premier instant. Ce niveau comprend un vaste salon avec cheminée, une cuisine avec coin repas attenant, une buanderie séparée ainsi qu’une chambre et une salle de bains.L’étage supérieur accueille deux chambres supplémentaires et une seconde salle de bains.Un niveau en dessous de l’entrée se trouve un espace de vie indépendant comprenant séjour-salle à manger avec cuisine et cheminée propre, deux chambres, une salle de bains et un espace de rangement. Ce niveau convient parfaitement aux invités, à des proches ou à une vie sous un même toit tout en préservant l’intimité de chacun.Le sous-sol abrite le garage.Au total, la villa offre cinq chambres et trois salles de bains.Les extérieursDes terrasses sont réparties sur tous les niveaux, vous permettant de trouver à toute heure l’endroit idéal : pour le petit-déjeuner au soleil du matin, pour un refuge ombragé à midi ou pour l’apéritif face aux montagnes le soir. La piscine d’environ 19 m² assure la fraîcheur bienvenue durant les mois d’été. Une large allée avec carport et rangement mène directement au garage. La végétation méditerranéenne du terrain a été volontairement conçue pour un entretien réduit et vous laisse du temps pour l’essentiel.À qui s’adresse cette maisonCette villa est le choix idéal pour les familles souhaitant vivre au cœur du village : trajets courts vers l’école, les commerces et la vie locale, sans renoncer à la vue, au calme et à des espaces extérieurs privatifs. Elle séduira tout autant celles et ceux qui apprécient simplement d’avoir l’essentiel à quelques minutes à pied.DPE en cours. Les informations sur les risques auxquels ce bien est exposé sont disponibles sur le site Géorisques : georisques.gouv.fr. .N’hésitez pas à nous contacter pour plus de précisions sur ce bien immobilier.
On the edge of the village centre of Orba, on a sun-drenched plot of 700 m², this generous villa offers approximately 300 m² of living space. The setting combines two qualities rarely found together: an open, uninterrupted view of the surrounding mountains and the ability to reach shops, restaurants and the village centre comfortably on foot.
The layout
The main entrance is located on the central living level. You step into an elegant hallway with a high ceiling, where a marble staircase connects the floors and gives the house its distinguished character from the very first moment. This level offers a spacious living room with fireplace, a kitchen with adjoining dining area, a separate utility area as well as a bedroom and a bathroom.
The upper floor houses two further bedrooms and an additional bathroom.
One level below the entrance lies a self-contained living area with living and dining room including kitchen and its own fireplace, two bedrooms, a bathroom and storage space. This level is ideally suited to guests, to family members, or to living under one roof with the privacy everyone needs.
The lower level houses the garage.
In total, the villa offers five bedrooms and three bathrooms.
Outdoor areas
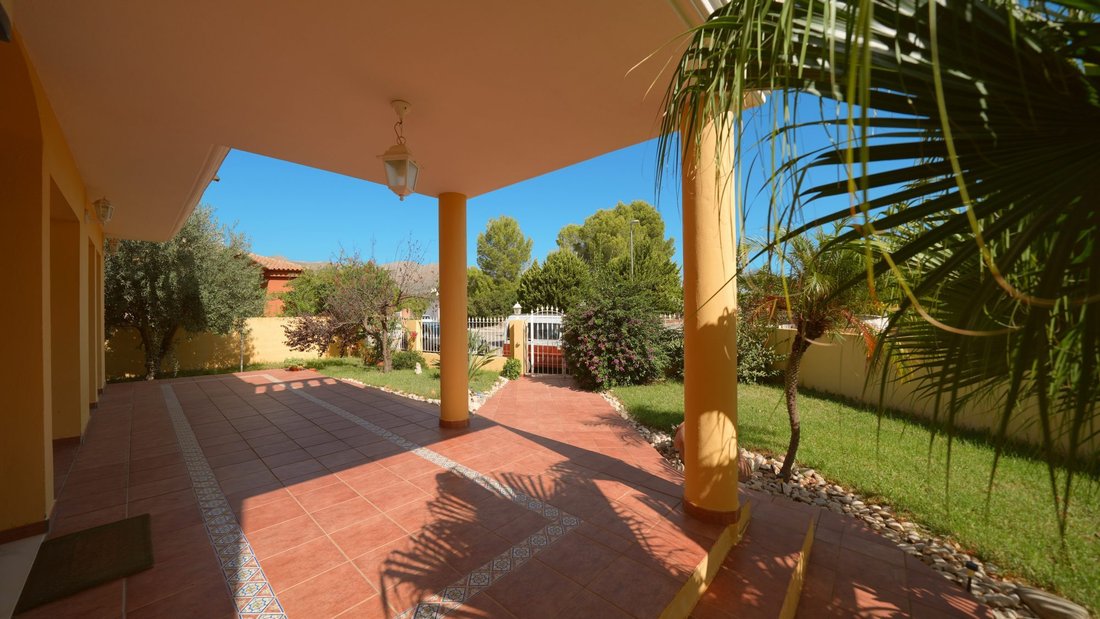
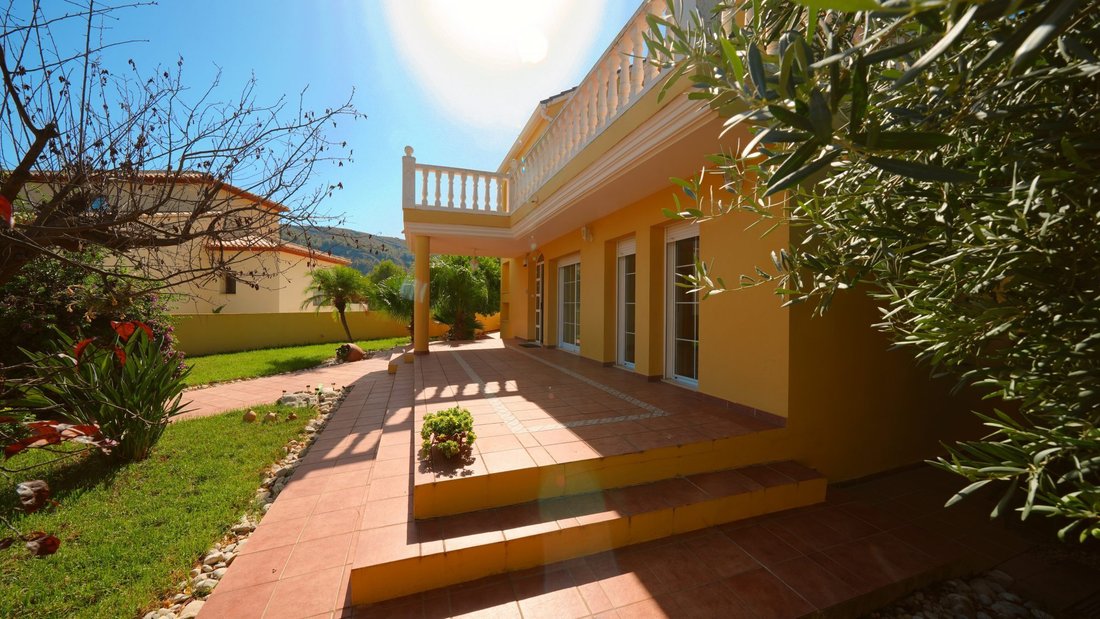
Terraces are distributed across all levels, so you will find the right spot at any time of day, whether for breakfast in the morning sun, a shaded retreat at midday or an aperitif with mountain views in the evening. The pool of approximately 19 m² provides welcome refreshment during the summer months. A generous driveway with carport and storage leads directly into the garage. The Mediterranean planting has been deliberately kept low-maintenance, leaving you time for the things that matter.
Who this house is for
This villa is the right choice for families who want to live centrally: short distances to school, to the shops and to village life, without giving up far-reaching views, peace and private outdoor space. It is equally convincing for anyone who simply values having everything important within a few minutes’ walk.
-
Type de propriété
Maison
-
Prix/pied²
$156
Caractéristiques
- Jardin
- Piscine
- Terrasse
- Garage
- Vue sur la montagne
- Cheminée
- Vie privée
- Haut plafond
Explorez le secteur
village centre, Orba, 03790, Spain
Voir sur Google Maps
Prix par sqft
Faible
Élevé
Inscrit il y a 3 ans
Vous vous êtes renseigné sur ce bien
L'agent vous contactera bientôt par
Publié par
45
Annonces
2023
Inscrit
Réserver une visite avec the agent
Choisissez une date et si vous souhaitez une visite virtuelle ou en personne avec l’agent.
Date préférée
Type de visite
Dernière mise à jour
Octobre 16
Première mise en ligne
Octobre 16
Référence de l’annonce
VM11188-ICB
Propriétés similaires à proximité
Nouvelles annonces à Orba

Explorez plus de biens à vendre
Orba, Valence, Espagne Recherches populaires
- Propriétés avec Salle de jeux à Orba, Valence, Espagne
- Propriétés avec Ascenseur à Orba, Valence, Espagne
- Vue sur la ville propriétés à Orba, Valence, Espagne
- Côtières propriétés à Orba, Valence, Espagne
- Vie privée propriétés à Orba, Valence, Espagne
- Colline propriétés à Orba, Valence, Espagne
- Immobilier d’investissement propriétés à Orba, Valence, Espagne
- Moderne propriétés à Orba, Valence, Espagne
- Constructions neuves propriétés à Orba, Valence, Espagne
- Propriétés avec Bibliothèque à Orba, Valence, Espagne
- Propriétés avec Cave à vins à Orba, Valence, Espagne
- Rénové propriétés à Orba, Valence, Espagne
- Propriétés avec Cinéma à Orba, Valence, Espagne
Guides et histoires connexes
La confiance des plus grands courtiers du monde
Les agents des propriétés les plus exceptionnelles du monde publient sur JamesEdition.
- Des annonces de Sotheby's, Christie's, BARNES et Engel & Völkers
- Chaque annonce est vérifiée avant sa mise en ligne
- Contactez directement des agents vérifiés
En continuant, vous acceptez nos Conditions et notre Politique de confidentialité.