$3,489,900
528, Rue Wellington
- 4 Chambres
- 5 SdB
- 3,740 Sqft
- Mis à jour: Juin 20
- MLS#W13445216
À propos de la propriété
La description a été traduite automatiquement.
La description est affichée dans la langue d'origine.
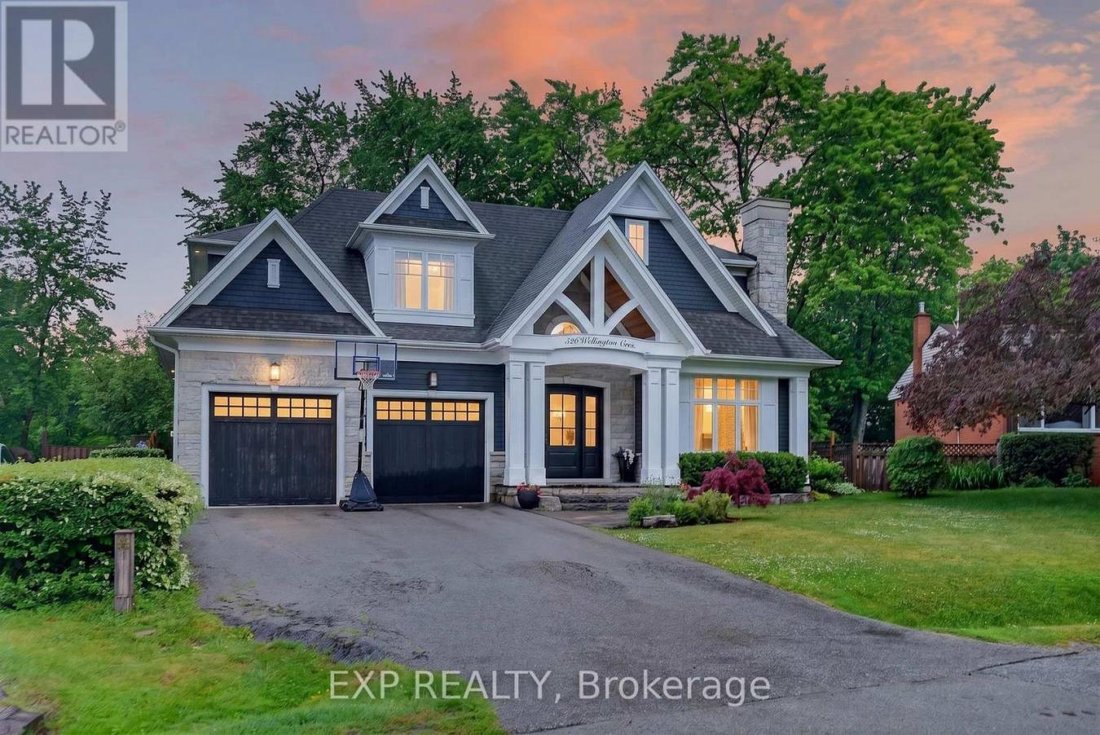
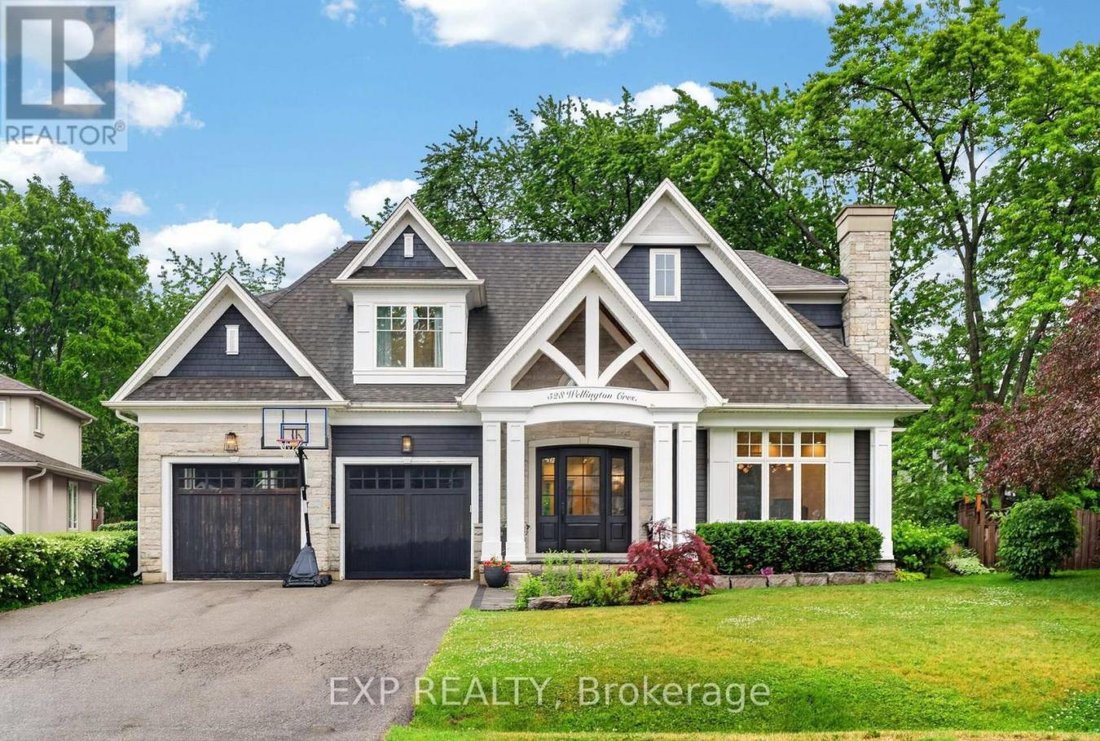
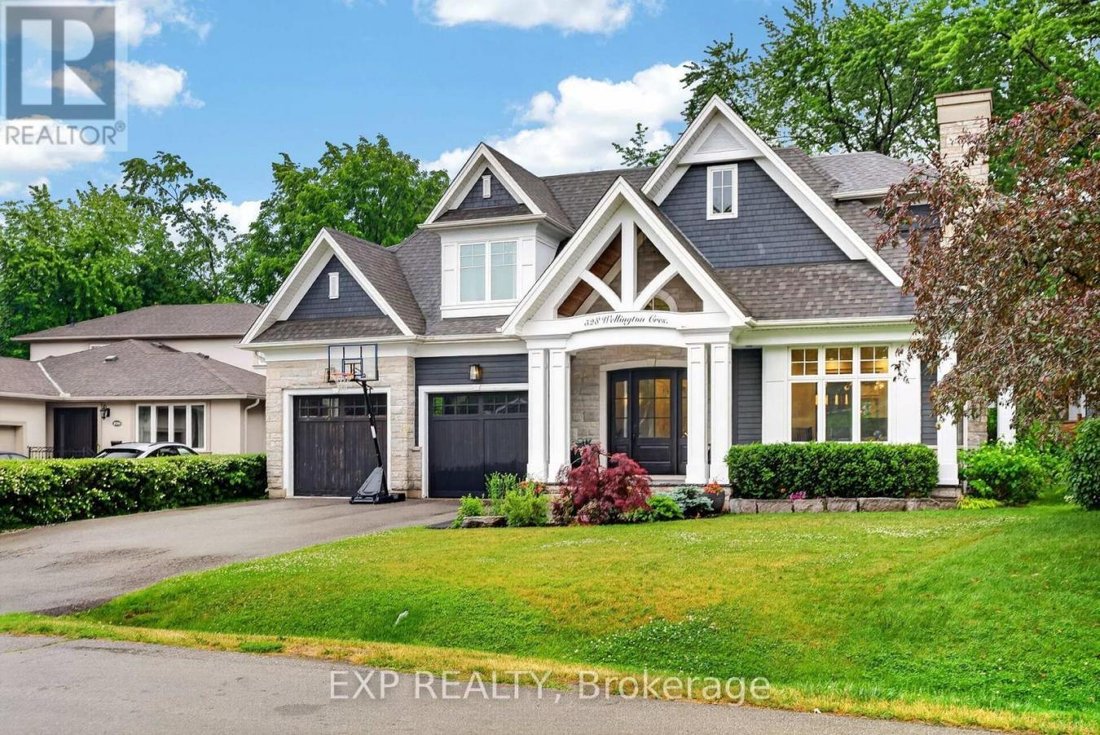
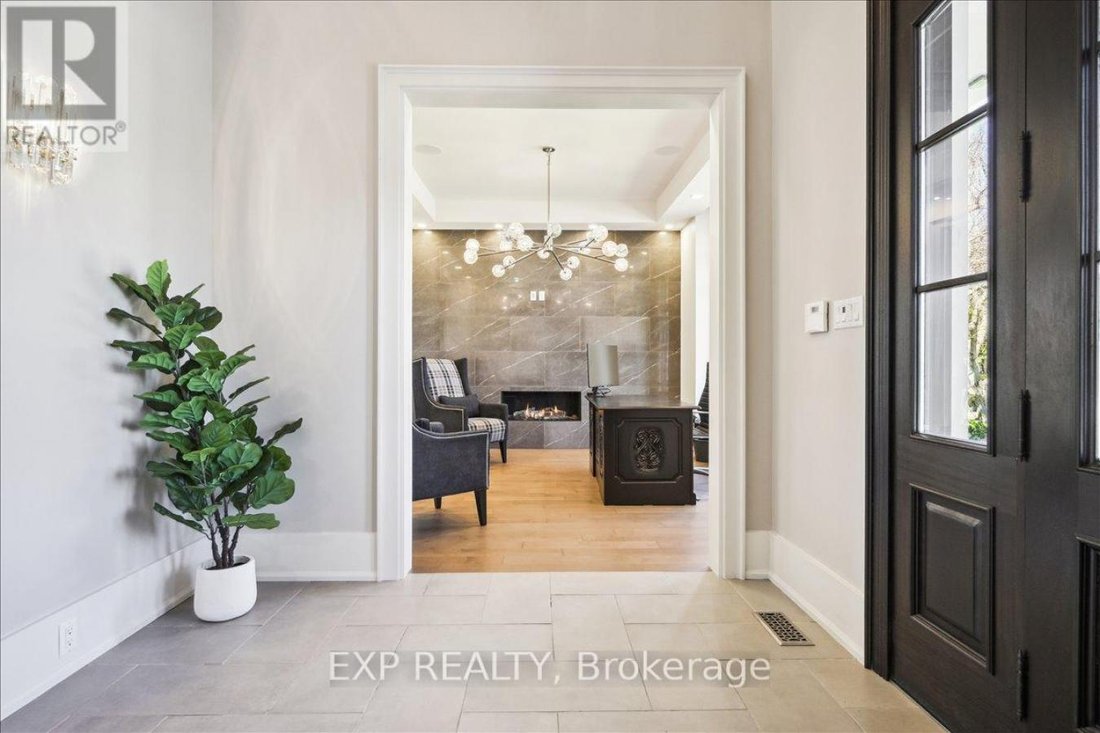
Experience the pinnacle of West Oakville living in this custom-built architectural triumph designed by local luminary Joris Keeren. Situated on a rare, pie-shaped lot widening to 97 feet at the rear, this residence offers over 6,000 square feet of light-filled luxury that perfectly balances grand scale with intimate family comfort. The drama begins in the soaring 20-foot foyer, which leads to a cu
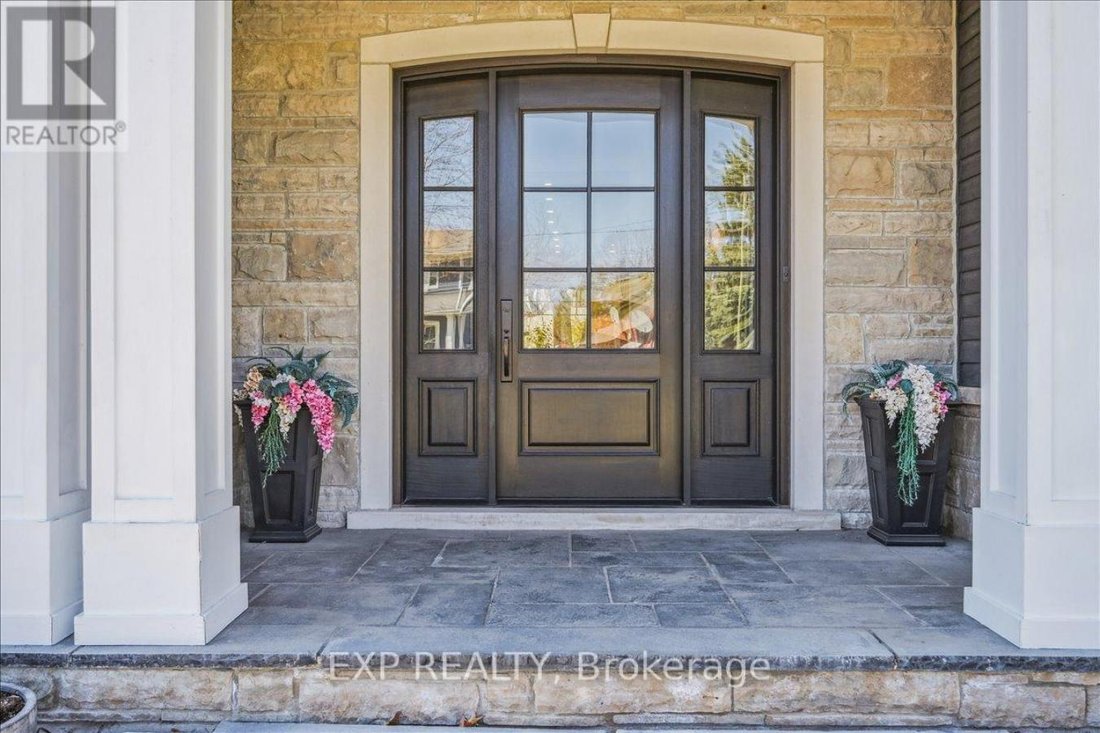
Experience the pinnacle of West Oakville living in this custom-built architectural triumph designed by local luminary Joris Keeren. Situated on a rare, pie-shaped lot widening to 97 feet at the rear, this residence offers over 6,000 square feet of light-filled luxury that perfectly balances grand scale with intimate family comfort. The drama begins in the soaring 20-foot foyer, which leads to a culinary masterpiece anchored by a massive T-shaped island, professional-grade appliances, and a walk-in pantry with a dedicated servery. The Great Room is a showstopper, featuring 18-foot ceilings that open onto a cedar-lined covered porch-a true four-season oasis equipped with a built-in BBQ, task sink, and double-sided gas fireplace for year-round alfresco dining. The upper level hosts four expansive bedrooms, including a primary retreat that rivals the world’s best hotels with a bespoke walk-in closet and a spa-inspired 5-piece en suite, plus a laundry room equipped with a steam styler. The lower level is an entertainment sanctuary featuring radiant in-floor heating, a wet bar with a wine display, and a state-of-the-art home theater fully equipped with Control4 automation, a projector, and included seating. Located minutes from Appleby College, top-rated schools, and the lake, this is more than a home; it is a lifestyle statement for the discerning family. (id:58753)
-
Type de propriété
Maison
-
Prix/pied²
$933
Caractéristiques
Explorez le secteur
528 Wellington Crescent, Oakville, Ontario, Canada
Voir sur Google Maps
Prix par sqft
Faible
Élevé
Inscrit il y a 3 mois
Vous vous êtes renseigné sur ce bien
L'agent vous contactera bientôt par
Publié par
4
Annonces
2026
Inscrit
Réserver une visite avec Sean Bozuk -
Choisissez une date et si vous souhaitez une visite virtuelle ou en personne avec l’agent.
Date préférée
Type de visite

Dernière mise à jour
Juin 20
Première mise en ligne
Jun 20
Référence de l’annonce
228254
Propriétés similaires à proximité
Nouvelles annonces à Oakville








Explorez plus de biens à vendre
Oakville, Canada types de propriétés
Oakville, Canada Recherches populaires
- Propriétés avec Garage à Oakville, Canada
- Propriétés avec Piscine à Oakville, Canada
- Propriétés avec Balcon à Oakville, Canada
- Propriétés avec Centre de remise en forme / Fitness à Oakville, Canada
- Vue sur la mer propriétés à Oakville, Canada
- Moderne propriétés à Oakville, Canada
- Au bord de l’eau propriétés à Oakville, Canada
- Rénové propriétés à Oakville, Canada
- Propriétés avec Sauna à Oakville, Canada
- Vue sur le lac propriétés à Oakville, Canada
- Au bord du lac propriétés à Oakville, Canada
- Propriétés avec Cinéma à Oakville, Canada
- Propriétés avec Piscine intérieure à Oakville, Canada
- Constructions neuves propriétés à Oakville, Canada
- Vue sur la montagne propriétés à Oakville, Canada
- Propriétés avec Plage privée à Oakville, Canada
- Duplex propriétés à Oakville, Canada
- Équestre propriétés à Oakville, Canada
- Immobilier d’investissement propriétés à Oakville, Canada
- Propriétés avec Terrain de tennis à Oakville, Canada
- Propriétés avec Hammam à Oakville, Canada
- Vue sur la rivière propriétés à Oakville, Canada
Guides et histoires connexes
La confiance des plus grands courtiers du monde
Les agents des propriétés les plus exceptionnelles du monde publient sur JamesEdition.
- Des annonces de Sotheby's, Christie's, BARNES et Engel & Völkers
- Chaque annonce est vérifiée avant sa mise en ligne
- Contactez directement des agents vérifiés
En continuant, vous acceptez nos Conditions et notre Politique de confidentialité.