
$3,822,202
Dès Votre Arrivée, Le 254 Donessle Drive Laisse Une Impression Durable.
- 6 Chambres
- 6 SdB
- 4,836 Sqft
À propos de la propriété
La description a été traduite automatiquement.
La description est affichée dans la langue d'origine.
From the moment you arrive, 254 Donessle Drive makes a lasting impression. Stately and estate-like, this meticulously maintained residence showcases timeless architecture, exceptional craftsmanship and the generous proportions of a distinguished family home. Set on a magnificent 108’ x 192’ west-facing property on one of Southeast Oakville’s most coveted streets, the home offers approximately 7,53
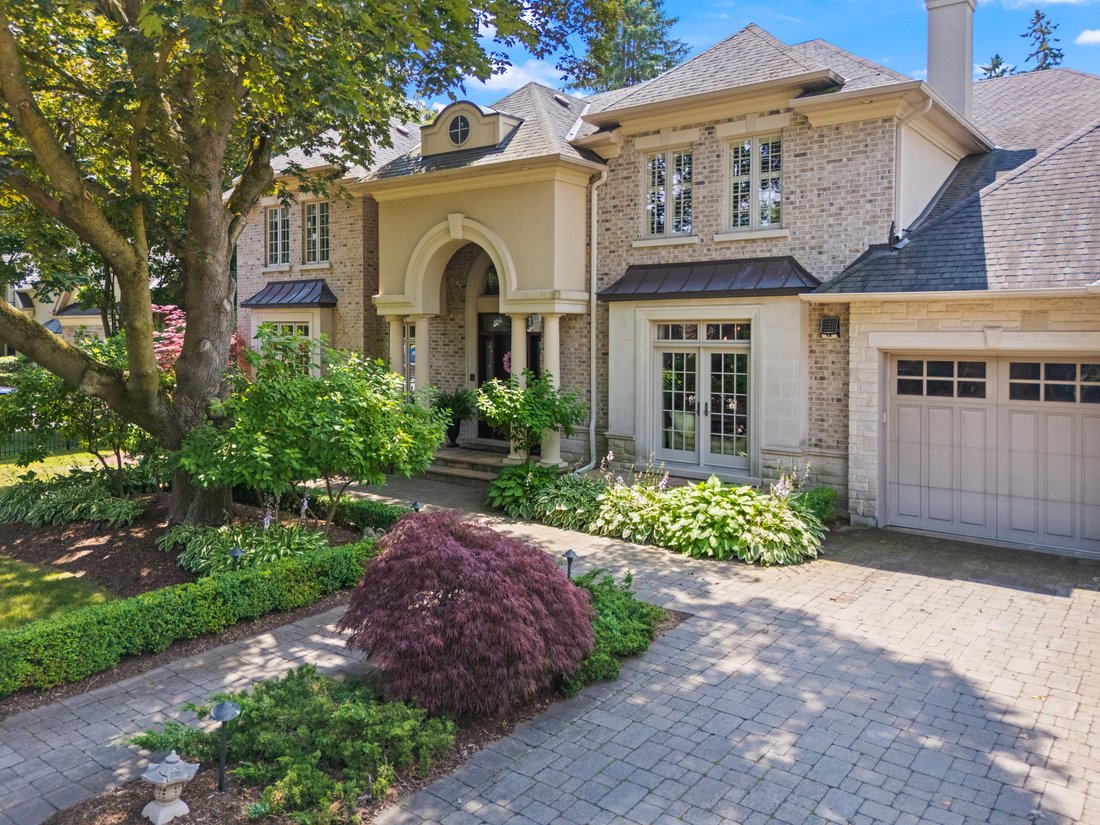
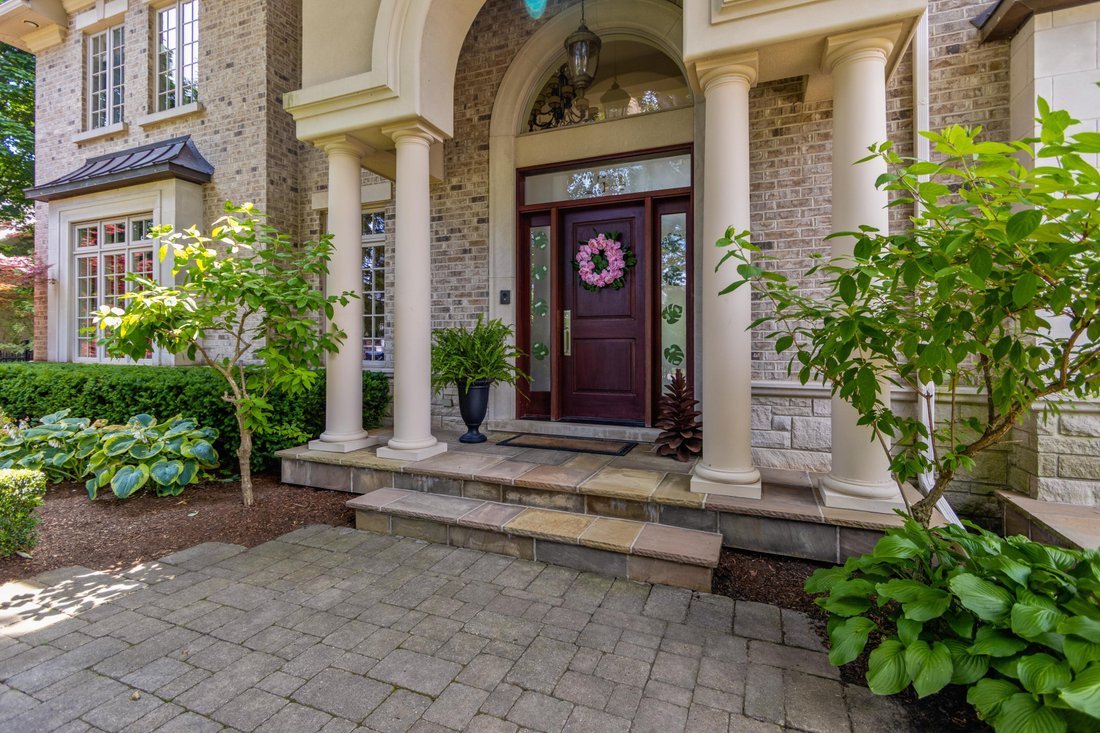
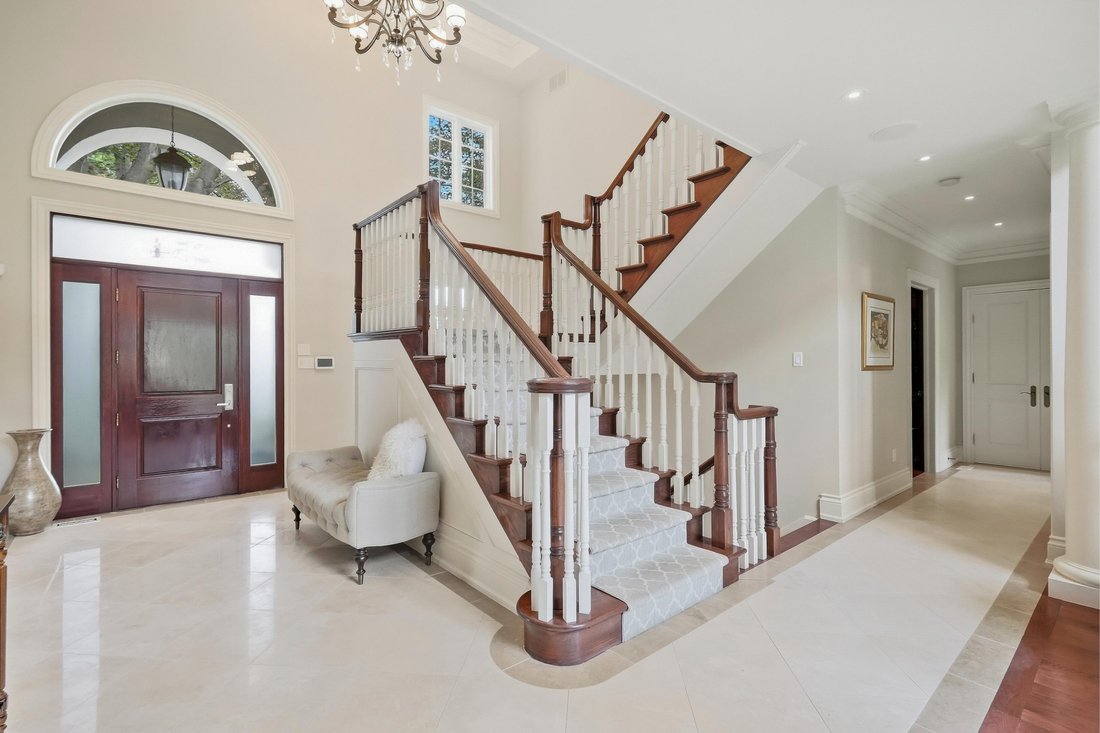
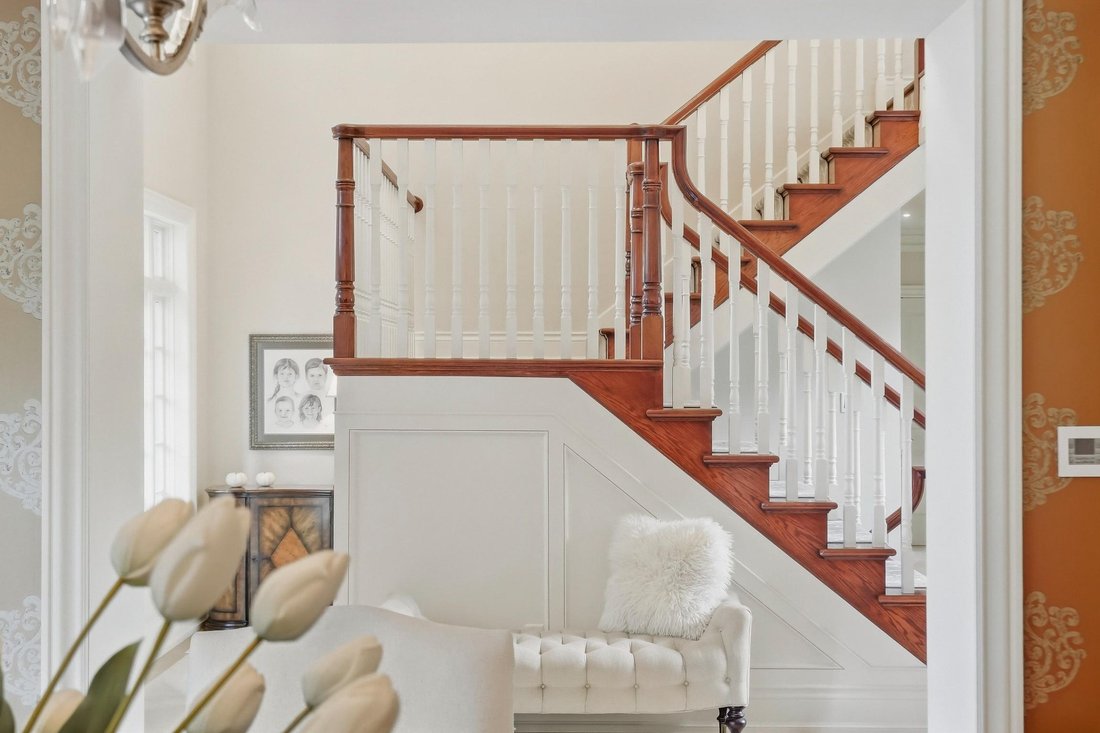
From the moment you arrive, 254 Donessle Drive makes a lasting impression. Stately and estate-like, this meticulously maintained residence showcases timeless architecture, exceptional craftsmanship and the generous proportions of a distinguished family home. Set on a magnificent 108’ x 192’ west-facing property on one of Southeast Oakville’s most coveted streets, the home offers approximately 7,531 square feet of living space amid mature trees, established gardens and remarkable privacy. A soaring two-storey foyer introduces rich hardwood floors, exquisite millwork and elegant principal rooms. The dramatic two-storey living room features towering windows, French doors and a floor-to-ceiling stone fireplace. A wood-panelled executive den and formal dining room provide refined spaces for work and entertaining. The expansive kitchen features custom Downsview cabinetry, a 13’ island with granite countertop and Wolf and Sub-Zero appliances. Open to the breakfast area and fireside family room, it forms the heart of the home. Upstairs, four bedrooms each enjoy a private ensuite. The primary retreat includes a fireplace, custom walk-in closet and luxurious five-piece bath with heated floors, steam shower and air-jet tub. The finished lower level offers a recreation room, custom bar, wine cellar, gym and two additional bedrooms. Outside, the west-facing gardens are equally impressive, with a heated saltwater pool, custom cabana with bar and change room, stone terraces and expansive lawns-an exceptional setting for afternoon sun and evening entertaining. A triple-car garage, fitted mudroom and abundant storage complete the home. Moments from the lake, excellent schools and local amenities, 254 Donessle Drive is a rare opportunity to own a home of enduring quality, where the grounds are every bit as remarkable as the residence itself.
-
Type de propriété
Maison
-
Étages
2
-
Année de construction
2004
-
Prix/pied²
$790
Caractéristiques
Caractéristiques
Lot
- Vue panoramique / panoramique
- Vie privée
- Manoir
- Moderne
Intérieur
- Haut plafond
- Bureau
- Cheminée
- Climatisation
- Îlot de cuisine
- Cuisinière à gaz
- Laveuse sécheuse
- Bar
- Buanderie
- Cave à vins
- Cuisine ouverte
- Sous-sol
- Comptoirs en pierre
- Dressing
Outdoor
- Terrasse
- Stationnement
- Piscine
- Garage
- Espace de vie extérieur
- Pergola
- Jardin
Explorez le secteur
254 Donessle Dr, Oakville, ON L6J 3Y6, Ontario, Canada
Voir sur Google Maps
Prix par sqft
Faible
Élevé
Publié par
1
Annonces
2022
Inscrit
Réserver une visite avec Kim Saxton
Choisissez une date et si vous souhaitez une visite virtuelle ou en personne avec l’agent.
Date préférée
Type de visite

RE/MAX Escarpment & Niagara Realty
502 Brant Street, L7R 2G4, Burlington, Canada
Voir le profil de l’agence
Founded and still operating today as family businesses, RE/MAX Niagara & Escarpment opened the first and only
Founded and still operating today as family businesses, RE/MAX Niagara & Escarpment opened the first and only dedicated Luxury RE/MAX Collection office in Canada in 2017. As industry leaders, we pride ourselves on being true leaders in the real estate industry. Boasting a combined 800+ agents, and 12 Branch Offices throughout Burlington, Hamilton, Ancaster, Stoney Creek, St. Catharines, Niagara Falls and Fort Erie, our REALTORS® are knowledgeable about the local market and communities, benefitting not only regional transactions, but global relocations as buyers move into these areas from all over the world. Philanthropy is one of our core values. As a company, we look for ways to give back, and to support our team in their individual charitable and volunteer work. RE/MAX has been associated with the Children’s Miracle Network for over 25 years.
Première mise en ligne
Novembre 2
Référence de l’annonce
W14110352
Propriétés similaires à proximité
Nouvelles annonces à Oakville









Explorez plus de biens à vendre
Oakville, Canada types de propriétés
Oakville, Canada Recherches populaires
- Propriétés avec Garage à Oakville, Canada
- Propriétés avec Piscine à Oakville, Canada
- Propriétés avec Balcon à Oakville, Canada
- Propriétés avec Centre de remise en forme / Fitness à Oakville, Canada
- Vue sur la mer propriétés à Oakville, Canada
- Au bord de l’eau propriétés à Oakville, Canada
- Moderne propriétés à Oakville, Canada
- Propriétés avec Sauna à Oakville, Canada
- Au bord du lac propriétés à Oakville, Canada
- Rénové propriétés à Oakville, Canada
- Vue sur le lac propriétés à Oakville, Canada
- Propriétés avec Cinéma à Oakville, Canada
- Vue sur la montagne propriétés à Oakville, Canada
- Constructions neuves propriétés à Oakville, Canada
- Propriétés avec Terrain de tennis à Oakville, Canada
- Propriétés avec Piscine intérieure à Oakville, Canada
- Propriétés avec Hammam à Oakville, Canada
- Propriétés avec Plage privée à Oakville, Canada
Guides et histoires connexes
La confiance des plus grands courtiers du monde
Les agents des propriétés les plus exceptionnelles du monde publient sur JamesEdition.
- Des annonces de Sotheby's, Christie's, BARNES et Engel & Völkers
- Chaque annonce est vérifiée avant sa mise en ligne
- Contactez directement des agents vérifiés
En continuant, vous acceptez nos Conditions et notre Politique de confidentialité.