$2,196,472
1277 Hillview Crescent, Oakville, Ontario L6 H 2 C6
- 4 Chambres
- 7 SdB
- Mis à jour: Octobre 16
- MLS#W14085932
À propos de la propriété
La description a été traduite automatiquement.
La description est affichée dans la langue d'origine.
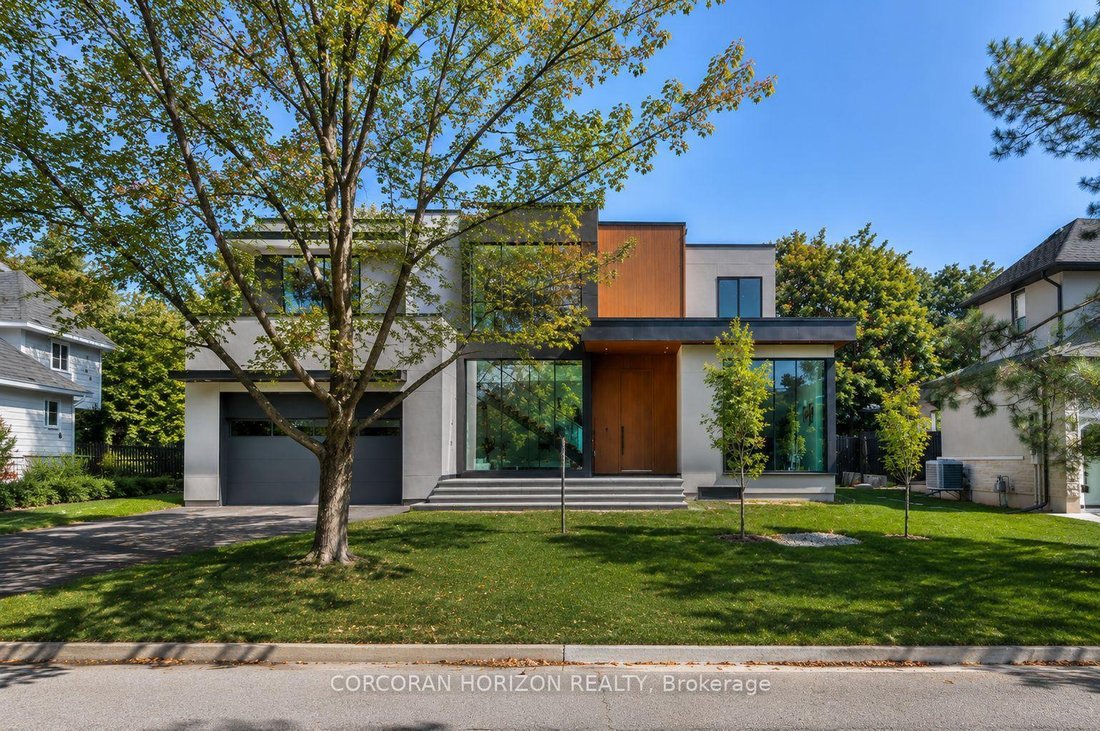
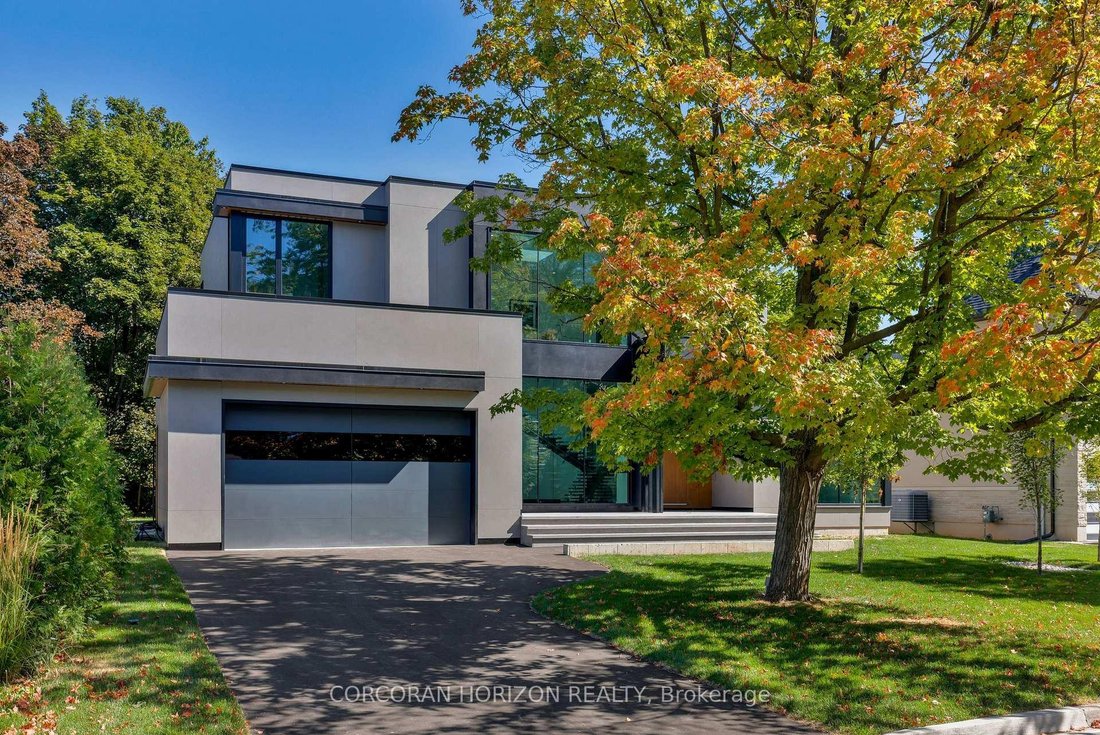
Some homes are found. This one is discovered. Tucked away on one of Falgarwood’s quietest streets, surrounded by mature trees, new builds and walking trails, 1277 Hillview Crescent is Oakville’s best kept architectural secret: a custom residence with 4,725 sq ft, 5 bedrooms and 7 bathrooms. Main floor: 11.5 foot ceilings, double-height foyer, 4 skylights, floor to ceiling glazing, and 10 foot alum
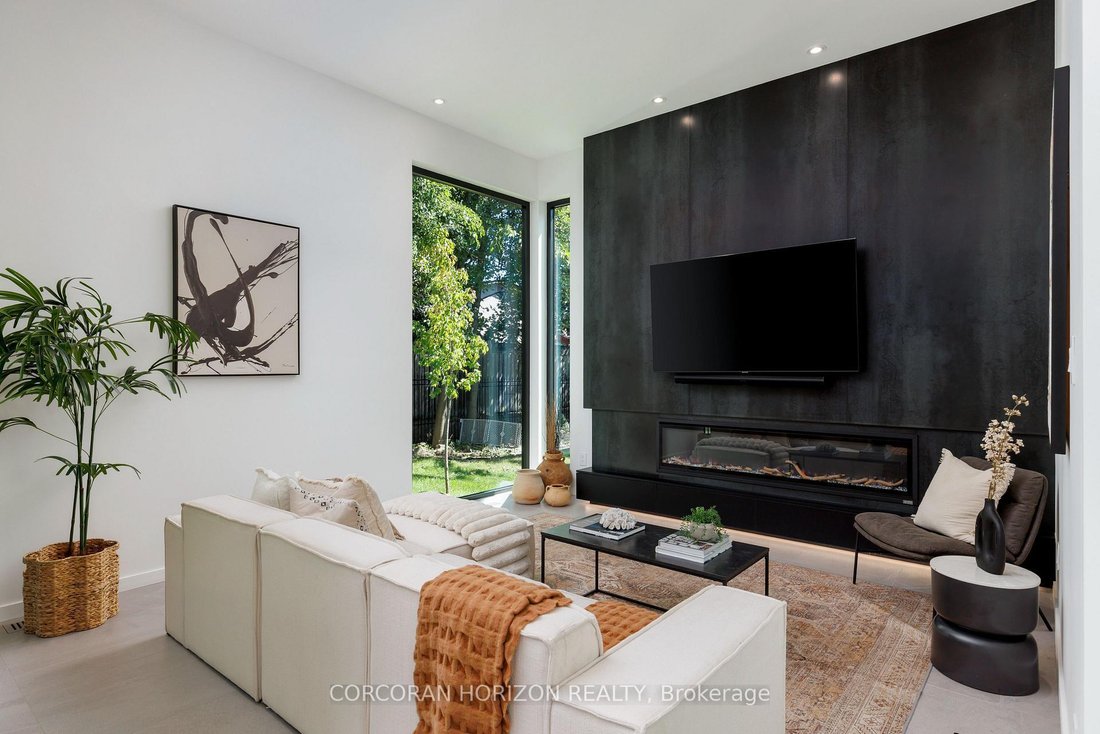
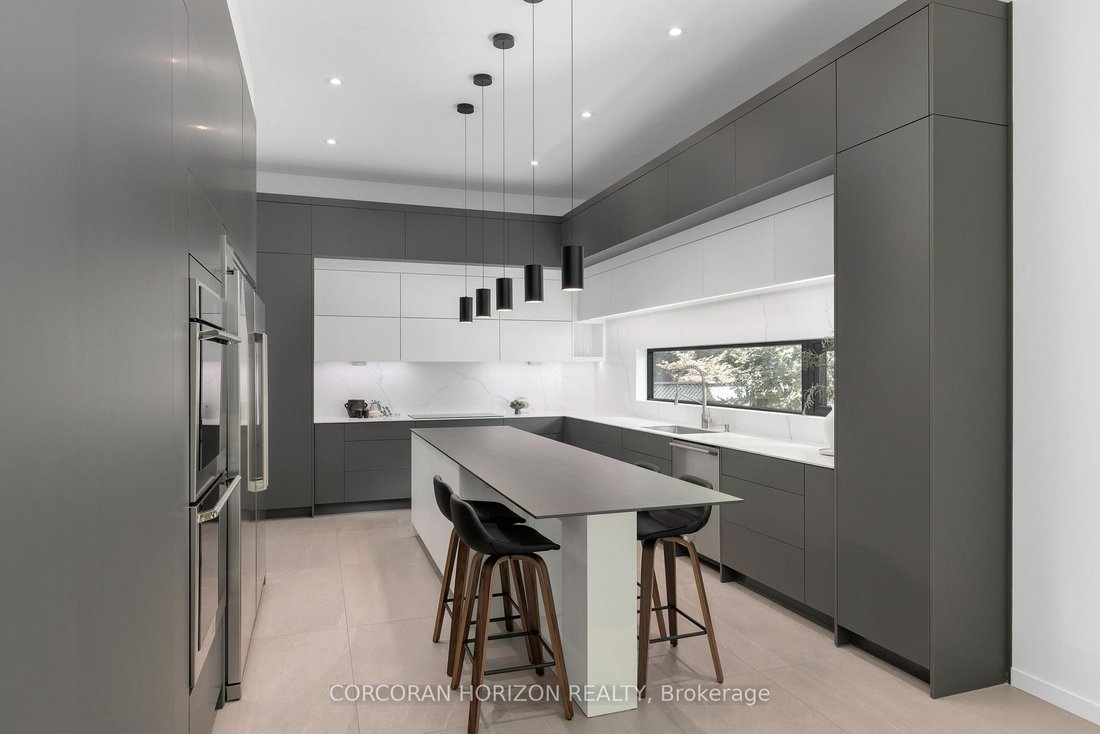
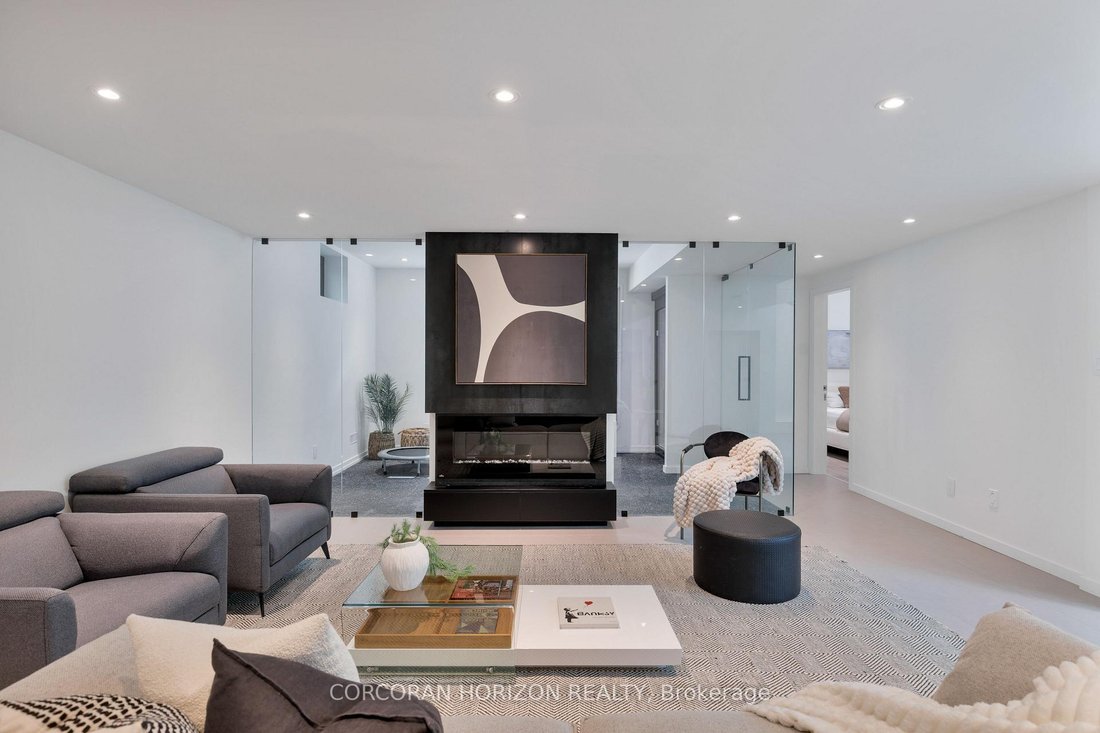
Some homes are found. This one is discovered. Tucked away on one of Falgarwood’s quietest streets, surrounded by mature trees, new builds and walking trails, 1277 Hillview Crescent is Oakville’s best kept architectural secret: a custom residence with 4,725 sq ft, 5 bedrooms and 7 bathrooms. Main floor: 11.5 foot ceilings, double-height foyer, 4 skylights, floor to ceiling glazing, and 10 foot aluminum front door with 3 point locking system. Large format sintered stone flows from exterior facade through main floor, basement/front porch, with sintered stone countertops/fireplace surrounds, extensive custom millwork, integrated doors with concealed hinges, and imported European doors with concealed hinges. Main floor office suite has ensuite and separate exterior access for private office, guest suite or fifth bedroom. Solid iron staircase with open risers and crystal clear glass treads has integrated LED lighting at every step and handrail; visible through expansive walls of glass, an architectural centrepiece visible from interior/exterior. Upstairs: primary bedroom with hidden closet and custom stone sink ensuite; 2 additional bedrooms, each with its own 3 piece/4 piece ensuite and integrated custom closets; dedicated laundry room, 19mm engineered hardwood, nearly double standard thickness, throughout. Lower level: glass enclosed gym with shock absorbing rubber flooring, custom built-in infrared sauna, media room ready for theatre addition, guest suite with 3 piece ensuite, second 2 piece bathroom, and second washer/dryer. Also: enhanced basement insulation, added sound insulation and insulated doors at every bedroom, triple glazed aluminum windows, 2 independent air conditioning zones, built-in interior/backyard audio, full smart home integration with electric blinds, commercial grade garage door opener, and provisions for future second floor terrace off primary bedroom. Architectural statement, perfected down to the last detail, waiting to be discovered.
-
Type de propriété
Maison
Caractéristiques
- Jardin
- Cheminée
- Garage
- Centre de remise en forme / Fitness
- Sauna
- Laveuse sécheuse
- Climatisation
- Bar
- Buanderie
Caractéristiques
Intérieur
- Haut plafond
- Bureau
- Cheminée
- Climatisation
- Îlot de cuisine
- Laveuse sécheuse
- Bar
- Buanderie
- Sauna
- Sous-sol
- Comptoirs en pierre
- Centre de remise en forme / Fitness
Outdoor
- Garage
- Jardin
Explorez le secteur
1277 Hillview Crescent, Oakville, ON L6H-2C6, Ontario, Canada
Voir sur Google Maps
Prix par sqft
Faible
Élevé
Publié par
1
Annonces
2026
Inscrit
Réserver une visite avec Ruben Furtado
Choisissez une date et si vous souhaitez une visite virtuelle ou en personne avec l’agent.
Date préférée
Type de visite

Corcoran Horizon Realty
418 Iroquois Shore Rd Unit 102, L6H 0X7, Oakville, Ontario, Canada
Voir le profil de l’agence
Headquartered in Ontario, Corcoran Horizon Realty delivers a luxury real estate
experience across every corner
experience across every corner
Headquartered in Ontario, Corcoran Horizon Realty delivers a luxury real estate
experience across every corner of the market. From timeless residences to bold
new developments, commercial ventures to investment opportunities, we provide
expert guidance across all styles of real estate. Backed by world-class
marketing, unmatched market exposure, advanced technology, and a team of
seasoned professionals, we connect you to properties and possibilities designed
to elevate both lifestyle and portfolio.
Dernière mise à jour
Octobre 16
Première mise en ligne
Octobre 16
Référence de l’annonce
dgwtrt
Propriétés similaires à proximité
Nouvelles annonces à Oakville









Explorez plus de biens à vendre
Oakville, Canada types de propriétés
Oakville, Canada Recherches populaires
- Propriétés avec Garage à Oakville, Canada
- Propriétés avec Piscine à Oakville, Canada
- Propriétés avec Balcon à Oakville, Canada
- Propriétés avec Centre de remise en forme / Fitness à Oakville, Canada
- Au bord de l’eau propriétés à Oakville, Canada
- Moderne propriétés à Oakville, Canada
- Vue sur la mer propriétés à Oakville, Canada
- Propriétés avec Sauna à Oakville, Canada
- Rénové propriétés à Oakville, Canada
- Au bord du lac propriétés à Oakville, Canada
- Vue sur le lac propriétés à Oakville, Canada
- Propriétés avec Cinéma à Oakville, Canada
- Vue sur la montagne propriétés à Oakville, Canada
- Propriétés avec Piscine intérieure à Oakville, Canada
- Propriétés avec Terrain de tennis à Oakville, Canada
- Propriétés avec Plage privée à Oakville, Canada
- Constructions neuves propriétés à Oakville, Canada
- Propriétés avec Hammam à Oakville, Canada
Guides et histoires connexes
La confiance des plus grands courtiers du monde
Les agents des propriétés les plus exceptionnelles du monde publient sur JamesEdition.
- Des annonces de Sotheby's, Christie's, BARNES et Engel & Völkers
- Chaque annonce est vérifiée avant sa mise en ligne
- Contactez directement des agents vérifiés
En continuant, vous acceptez nos Conditions et notre Politique de confidentialité.