$4,630,660
Découvrez Une Résidence Personnalisée Extraordinaire Dans Le Prestigieux Quartier Morrison D'oakville
- 5 Chambres
- 6 SdB
- 6,107 Sqft
- Mis à jour: Aujourd'hui
À propos de la propriété
La description a été traduite automatiquement.
La description est affichée dans la langue d'origine.
1426 Lakeshore Road East, Oakville
A Distinguished Residence of Design, Craftsmanship & Exceptional Living.
A rare opportunity to experience refined luxury in this distinctive Oakville residence, where architectural elegance, designer finishes and thoughtful craftsmanship come together. Designed by William Hicks and built by Touchstone, this exceptional home showcases a desig
1426 Lakeshore Road East, Oakville
A Distinguished Residence of Design, Craftsmanship & Exceptional Living.
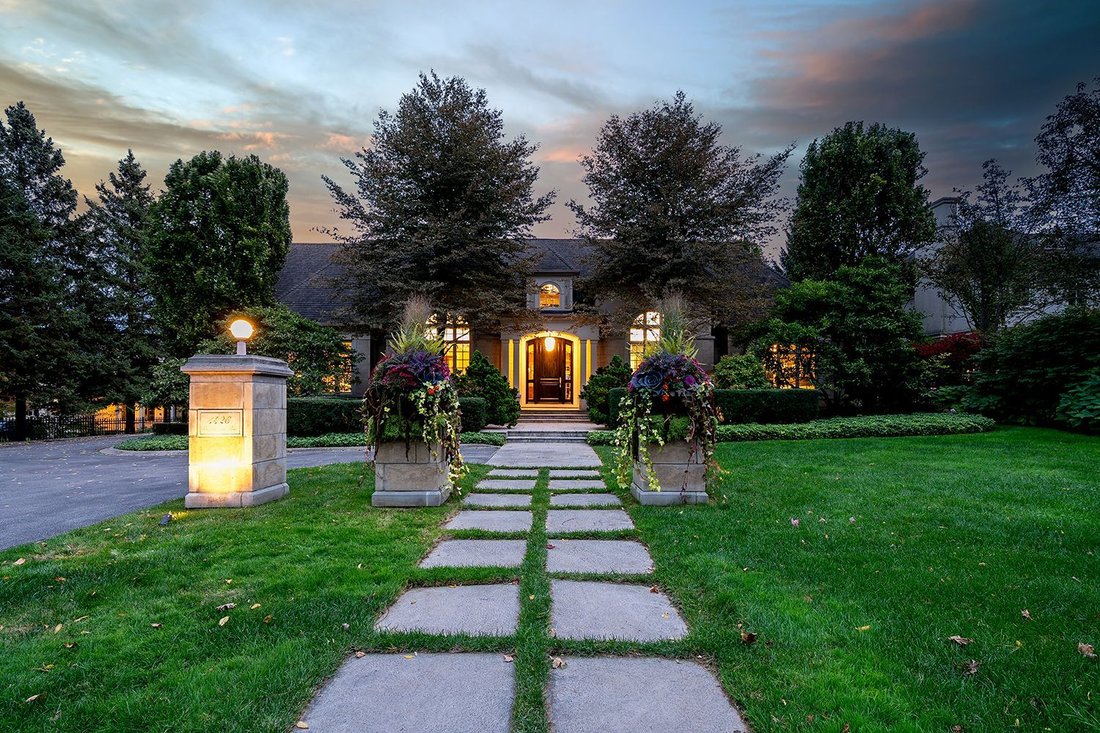
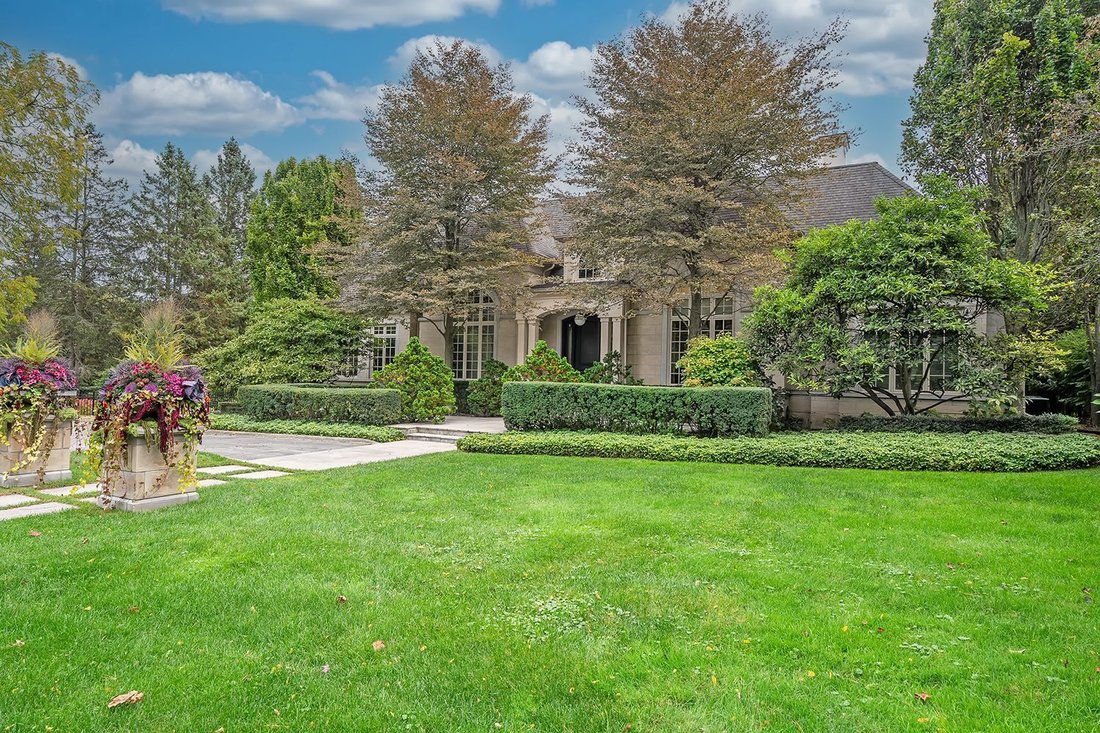
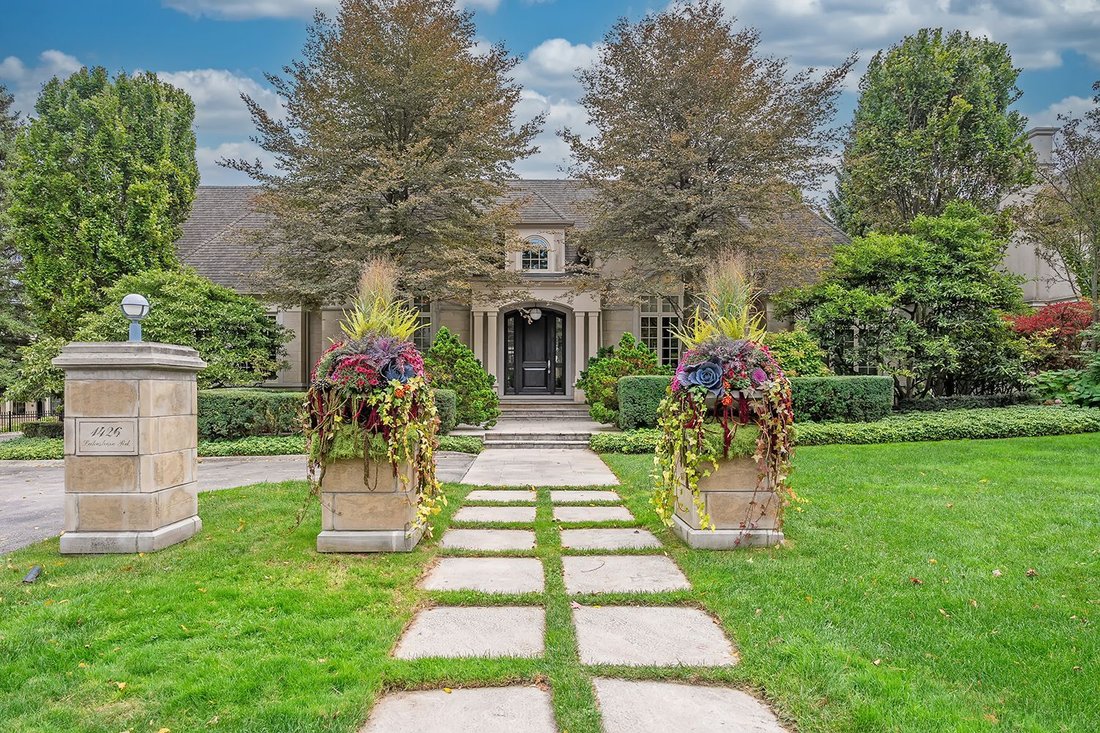
A rare opportunity to experience refined luxury in this distinctive Oakville residence, where architectural elegance, designer finishes and thoughtful craftsmanship come together. Designed by William Hicks and built by Touchstone, this exceptional home showcases a designer kitchen by Oscar Domani, custom millwork, imported Italian glass tile, rich natural stone and European lighting throughout.
The impressive interior features soaring vaulted ceilings, floor-to-ceiling Palladian windows, elegant hardwood and marble flooring, and beautifully appointed living and entertaining spaces. The designer kitchen offers custom sycamore cabinetry, granite countertops, premium Sub-Zero and Miele appliances, a generous centre island, dedicated coffee station, and seamless flow into the open-concept family room, complete with a gas fireplace and walkout to the stone terrace.
The private primary suite offers a spacious sitting room with a gas fireplace, expansive windows, French doors to the backyard, a vaulted bedroom ceiling, custom walk-in closet, and luxurious six-piece ensuite featuring an air tub and separate glass shower. Additional bedrooms offer custom closet organizers, well-appointed ensuites, and access to a unique hidden bonus room—ideal for a playroom, private retreat or entertainment space.
Further highlights include a formal dining room, private office with wall-to-wall custom bookshelves, dedicated servery and walk-in pantry, convenient main-floor laundry, custom mudroom, wine cellar, and an attached two-car garage. The lower level offers a finished landing, additional bathroom and storage, with further potential to customize the unfinished space.
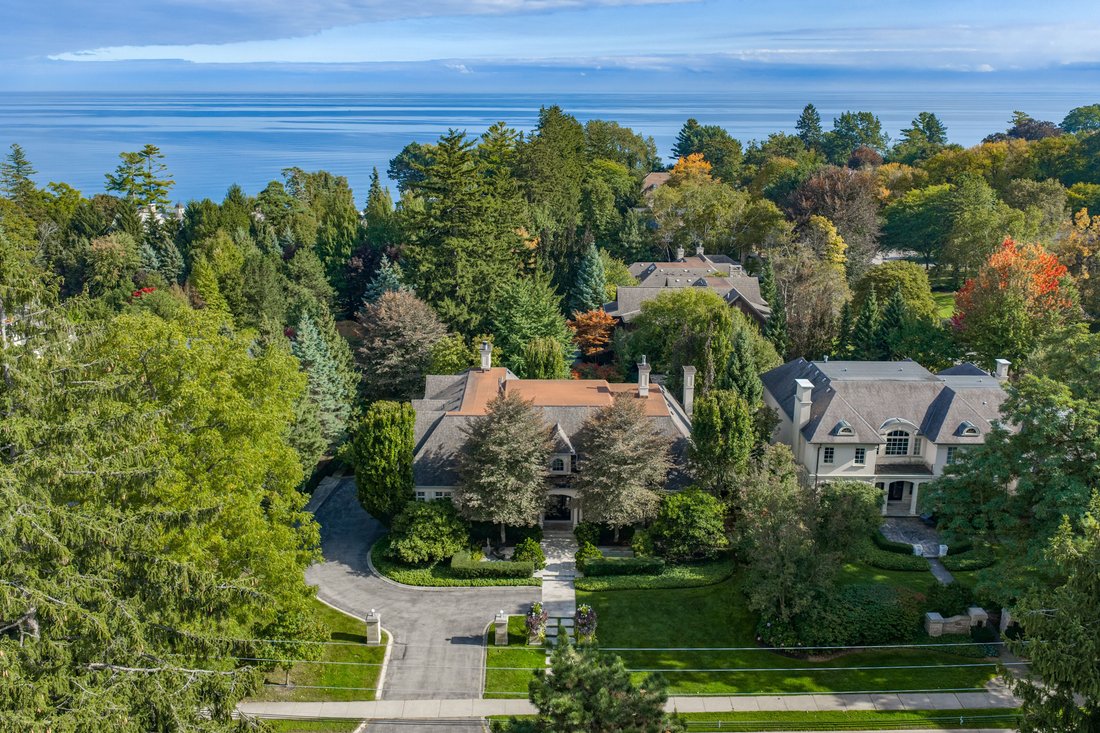
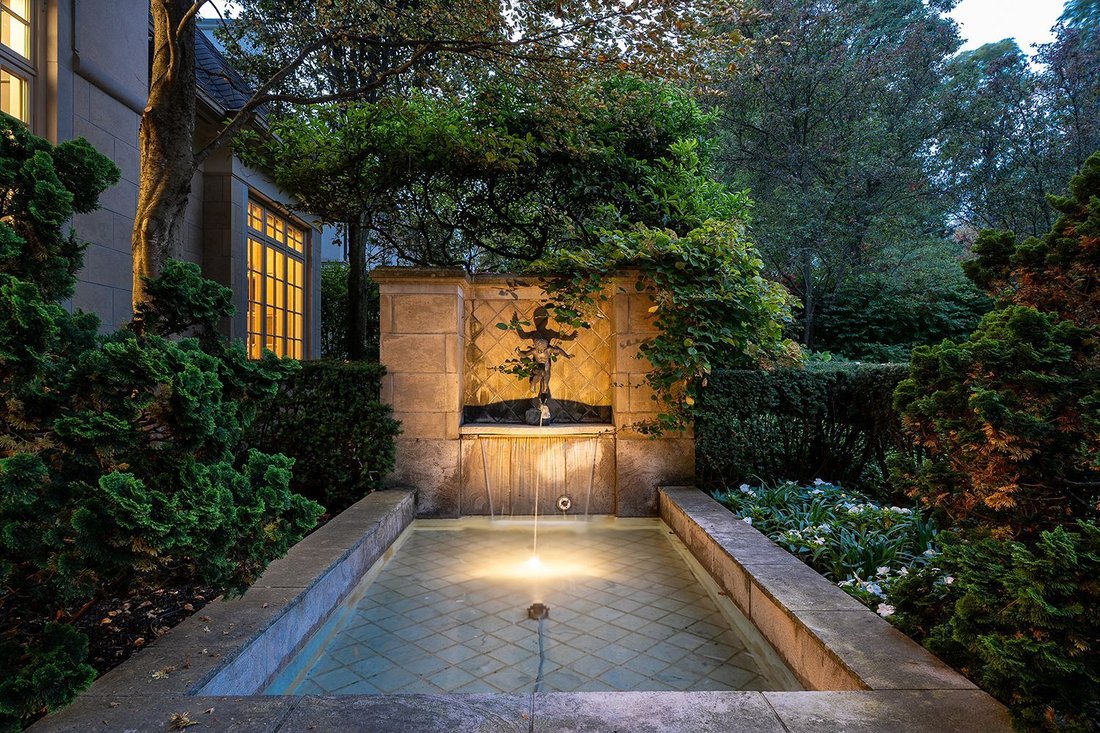
Outdoors, lush gardens and a mature, tree-lined lot create a private and tranquil setting. Enjoy the Gunite swimming pool with Wiarton cross-cut natural stone surround, spa, and two separate pool houses for equipment and storage—an inviting setting for summer entertaining and relaxed outdoor living.
Ideally located within walking distance of the beautiful Gairloch Gardens, this exceptional property is also just a four-minute drive to Old Oakville, where charming streets offer an inviting selection of dining, boutique shopping, lakeside parks and additional amenities. Nearby schools include Maple Grove Public School, Oakville Trafalgar High School, St. Vincent Catholic Elementary School and St. Thomas Aquinas Catholic Secondary School.
A distinctive offering combining architectural character, exceptional detailing, versatile living spaces and a secluded garden setting in one memorable Oakville property.
-
Type de propriété
Maison
-
Étages
3
-
Année de construction
2002
-
Prix/pied²
$758
Caractéristiques
- Cheminée
- Garage
- Piscine
- Vue sur la mer
- Manoir
- Vie privée
- Laveuse sécheuse
- Climatisation
- Haut plafond
Caractéristiques
Lot
- Vue sur la mer
- Vie privée
- Manoir
Intérieur
- Haut plafond
- Bureau
- Cheminée
- Climatisation
- Îlot de cuisine
- Laveuse sécheuse
- Sous-sol
Outdoor
- Piscine
- Garage
Explorez le secteur
1426 Lakeshore Rd E, Oakville, ON L6J 1M1, Ontario, Canada
Voir sur Google Maps
Prix par sqft
Faible
Élevé

Inscrit il y a 8 mois
Vous vous êtes renseigné sur ce bien
L'agent vous contactera bientôt par
Publié par
5
Annonces
2026
Inscrit
Réserver une visite avec Raymond Pace
Choisissez une date et si vous souhaitez une visite virtuelle ou en personne avec l’agent.
Date préférée
Type de visite

The Pace Team is a luxury real estate group specializing in distinctive properties throughout Oakville and the sur
The Pace Team is a luxury real estate group specializing in distinctive properties throughout Oakville and the surrounding communities. With decades of experience in high-end residential sales, the team is recognized for representing exceptional estates — from waterfront residences with riparian rights and expansive table land, to custom-built homes on ravine lots, and architecturally refined properties in prestigious neighbourhoods. At the helm is Raymond Pace, a seasoned luxury negotiator known for his strategic pricing insight, international agent relationships, and ability to align value with market demand. In the luxury space, presentation and positioning are everything — and The Pace Team delivers both with precision.
Dernière mise à jour
Aujourd'hui
Première mise en ligne
Octobre 28
Propriétés similaires à proximité
Nouvelles annonces à Oakville










Explorez plus de biens à vendre
Oakville, Canada types de propriétés
Oakville, Canada Recherches populaires
- Propriétés avec Garage à Oakville, Canada
- Propriétés avec Piscine à Oakville, Canada
- Propriétés avec Balcon à Oakville, Canada
- Propriétés avec Centre de remise en forme / Fitness à Oakville, Canada
- Au bord de l’eau propriétés à Oakville, Canada
- Vue sur la mer propriétés à Oakville, Canada
- Moderne propriétés à Oakville, Canada
- Propriétés avec Sauna à Oakville, Canada
- Au bord du lac propriétés à Oakville, Canada
- Rénové propriétés à Oakville, Canada
- Vue sur le lac propriétés à Oakville, Canada
- Propriétés avec Cinéma à Oakville, Canada
- Vue sur la montagne propriétés à Oakville, Canada
- Propriétés avec Terrain de tennis à Oakville, Canada
- Propriétés avec Piscine intérieure à Oakville, Canada
- Propriétés avec Plage privée à Oakville, Canada
- Propriétés avec Hammam à Oakville, Canada
- Constructions neuves propriétés à Oakville, Canada
Guides et histoires connexes
La confiance des plus grands courtiers du monde
Les agents des propriétés les plus exceptionnelles du monde publient sur JamesEdition.
- Des annonces de Sotheby's, Christie's, BARNES et Engel & Völkers
- Chaque annonce est vérifiée avant sa mise en ligne
- Contactez directement des agents vérifiés
En continuant, vous acceptez nos Conditions et notre Politique de confidentialité.