$3,019,167
Proche De Nantes, Un Manoir Restauré, Sa Longère Et Son Parc
- 10 Chambres
- 5 SdB
- 6,136 Sqft
- 151 Sqft lot
- Mis à jour: Septembre 15
- 2
À propos de la propriété
La description a été traduite automatiquement.
La description est affichée dans la langue d'origine.
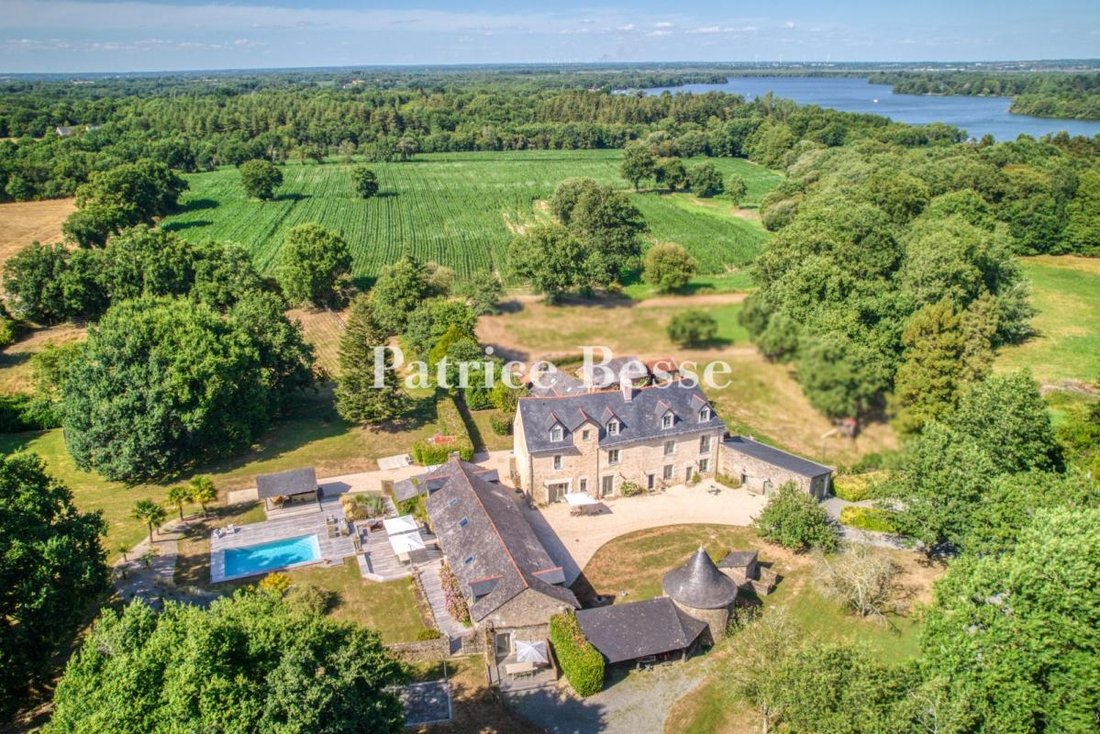
Proche de Nantes, un manoir restauré, sa longère et son parc . At the end of a cul-de-sac, on the outskirts of the village, a gate marks the entrance to a private estate covering nearly 30 hectares, which the property is situated within. A driveway over 400 metres long, lined with recently planted oak trees, winds through wooded areas and leads to an entrance gate that opens onto a courtyard. The
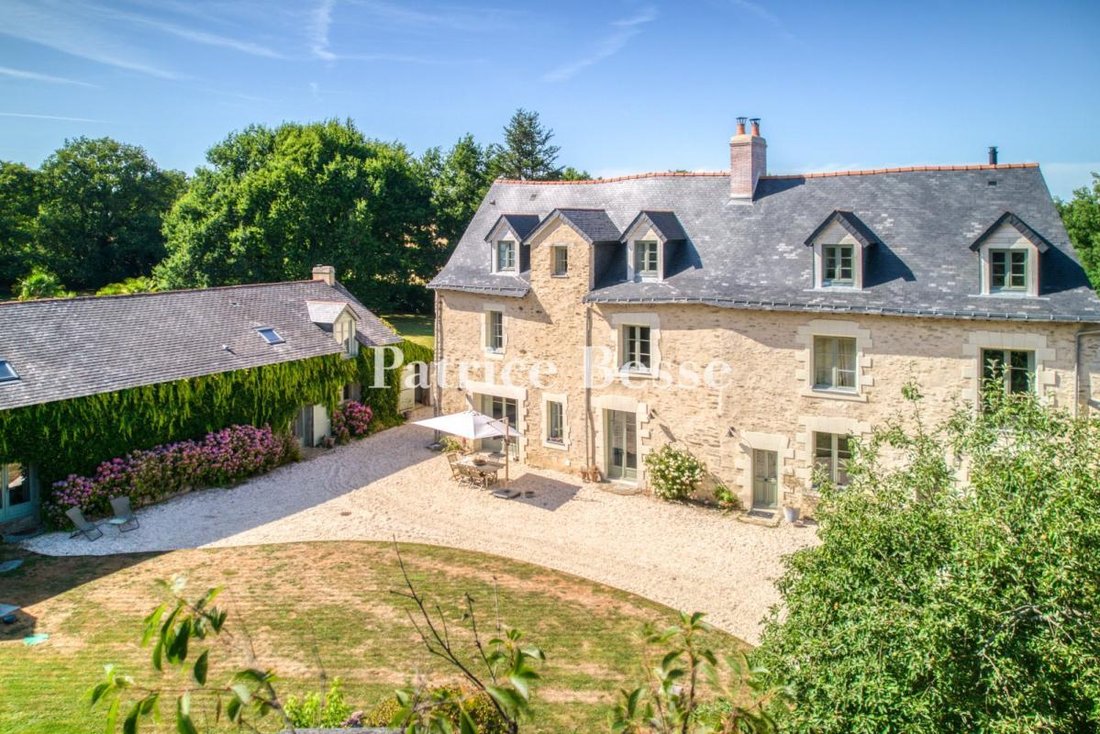
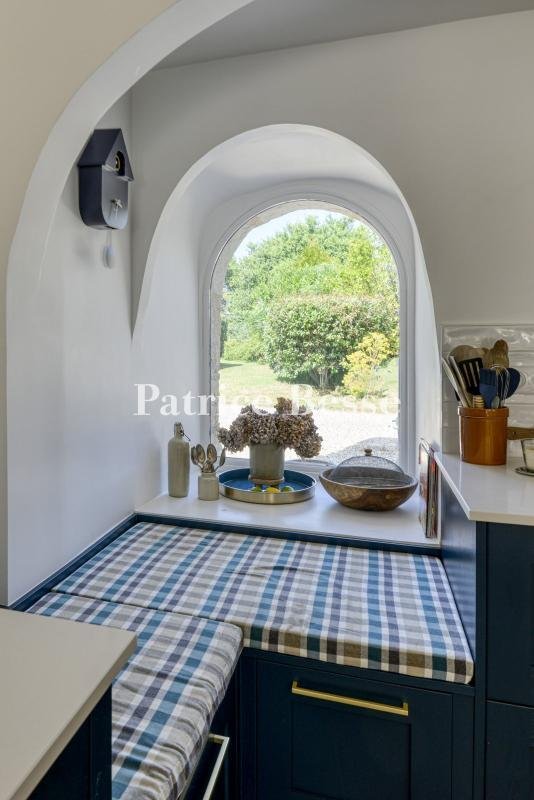
Proche de Nantes, un manoir restauré, sa longère et son parc . At the end of a cul-de-sac, on the outskirts of the village, a gate marks the entrance to a private estate covering nearly 30 hectares, which the property is situated within. A driveway over 400 metres long, lined with recently planted oak trees, winds through wooded areas and leads to an entrance gate that opens onto a courtyard. The manor house stands at the far end of the grounds, flanked by a group of outbuildings set at right angles to it. On the other side, a detached farmhouse and its workshop stand next to a covered courtyard and a dovecote, which enclose the courtyard. Partially walled grounds cover 1.4 hectares around the main house and the farmhouse. In the wooded grounds there are also a swimming pool with a pool house and an outdoor kitchen. Built in 1428, the manor house was owned by Joachim Descartes, René Descartes’s elder brother, who stayed here on several occasions around 1620. Rectangular in shape, it is built of schist rubble stone on a granite base. The roof has two sides covered with slate tiles. The facades are covered in Loire sand rendering, and the quoins and window surrounds are in tufa stone. The building has three floors, including an attic, lit by dormer windows on the front facade and roof windows at the rear. The interior comprises a living room, a kitchen/diner and a study on the ground floor, as well as six bedrooms spread over two floors. Divided into two separate but interconnected units, the farmhouse comprises two living rooms with open-plan kitchens, as well as four bedrooms.
Des informations sur les risques auxquels est exposé ce bien sont disponibles sur le site Géorisques : https://www.georisques.gouv.fr/
Des informations sur les risques auxquels est exposé ce bien sont disponibles sur le site Géorisques : https://www.georisques.gouv.fr/
-
Type de propriété
Maison
-
Prix/pied²
$492
-
Émissions
A
-
Consommation
C
Caractéristiques
- Jardin
- Piscine
- Terrasse
- Cheminée
- Cuisine extérieure
- Vue sur la mer
- Porte
- Espace de vie extérieur
- Vie privée
Explorez le secteur
Centre Ville, Nantes, France
Voir sur Google Maps
Prix par sqft
Faible
Élevé
Inscrit il y a 3 ans
Vous vous êtes renseigné sur ce bien
L'agent vous contactera bientôt par
Publié par
661
Annonces
2023
Inscrit
Réserver une visite avec the agent
Choisissez une date et si vous souhaitez une visite virtuelle ou en personne avec l’agent.
Date préférée
Type de visite
Dernière mise à jour
Septembre 15
Première mise en ligne
Jul 22
Référence de l’annonce
687986_JE
La confiance des plus grands courtiers du monde
Les agents des propriétés les plus exceptionnelles du monde publient sur JamesEdition.
- Des annonces de Sotheby's, Christie's, BARNES et Engel & Völkers
- Chaque annonce est vérifiée avant sa mise en ligne
- Contactez directement des agents vérifiés
En continuant, vous acceptez nos Conditions et notre Politique de confidentialité.