$662,609
Maison à Nantes 119 M²
- 4 Chambres
- 1 SdB
- 1,281 Sqft
- 3,283 Sqft lot
- Mis à jour: Hier
À propos de la propriété
La description a été traduite automatiquement.
La description est affichée dans la langue d'origine.
Exclusive – Family home with garden and garage
Ideally located on a charming, quiet street just 50 meters from shops, this house offers a living environment combining tranquility with immediate access to shops and public transport.
With a living area of 119 m² and 202 m² of floor space including the attic, garage, and outbuilding, it is arranged as follows:
On the ground
Ideally located on a charming, quiet street just 50 meters from shops, this house offers a living environment combining tranquility with immediate access to shops and public transport.
With a living area of 119 m² and 202 m² of floor space including the attic, garage, and outbuilding, it is arranged as follows:
On the ground
Exclusive – Family home with garden and garage
Ideally located on a charming, quiet street just 50 meters from shops, this house offers a living environment combining tranquility with immediate access to shops and public transport.
With a living area of 119 m² and 202 m² of floor space including the attic, garage, and outbuilding, it is arranged as follows:
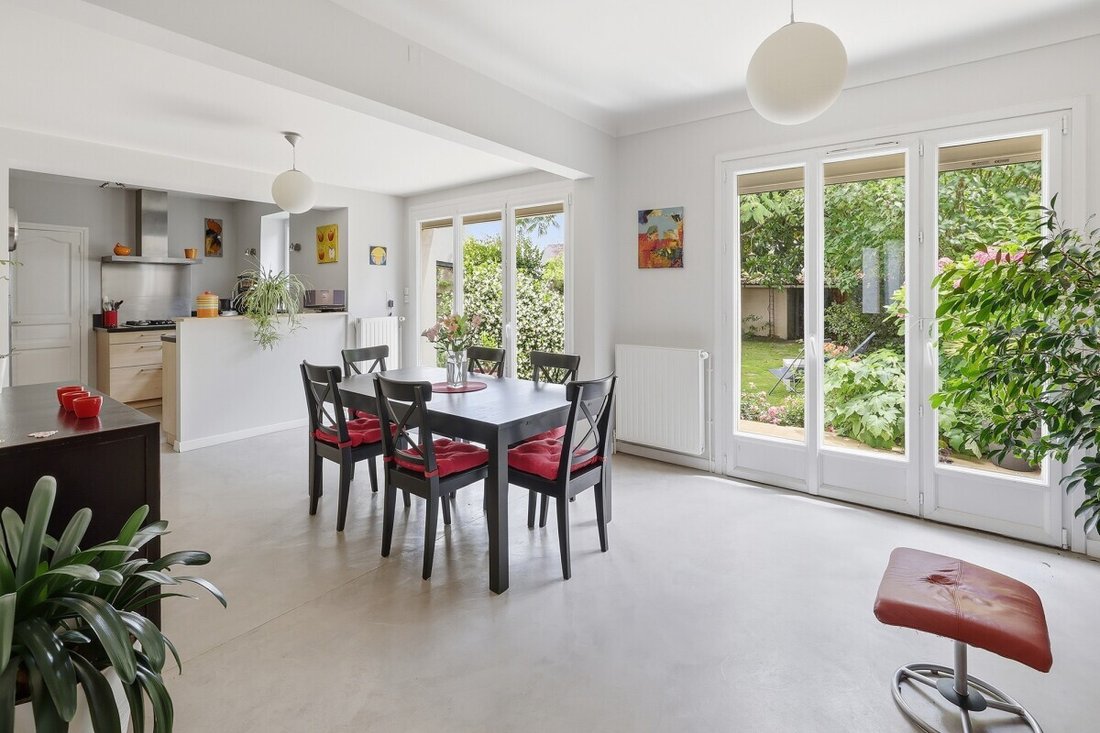
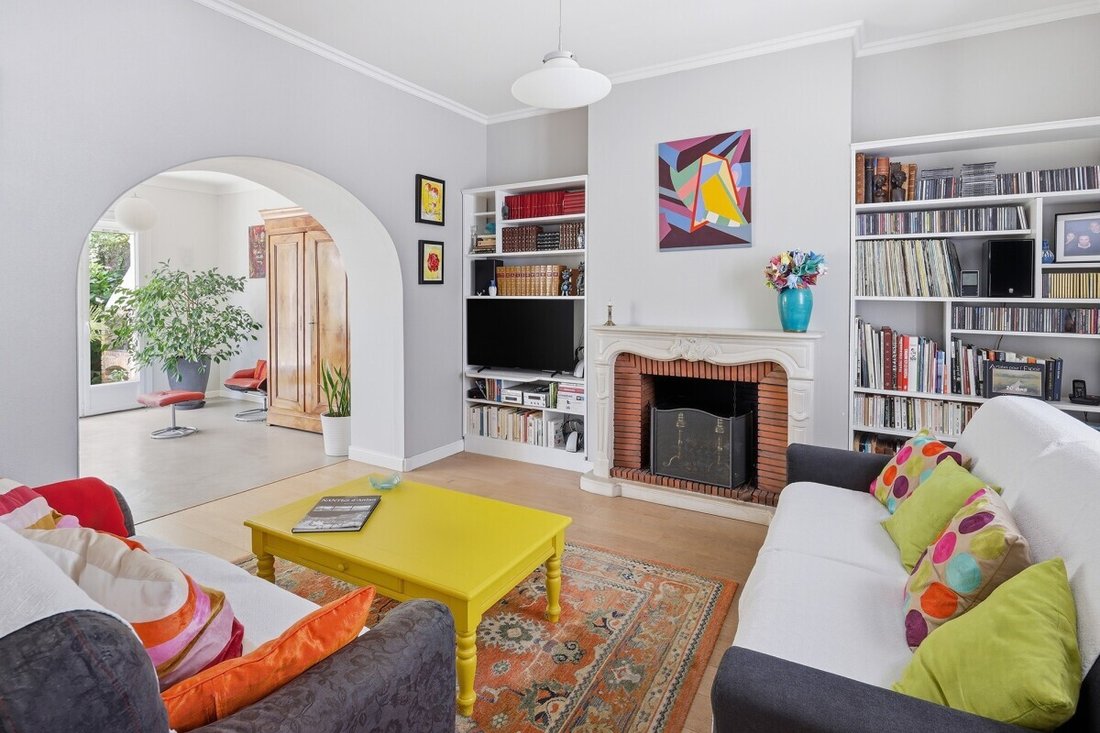
On the ground floor, an entrance with a closet leads to a bright living room of 47 m² with a fireplace and open kitchen. This level also includes a shower room, a separate toilet, and a garage.
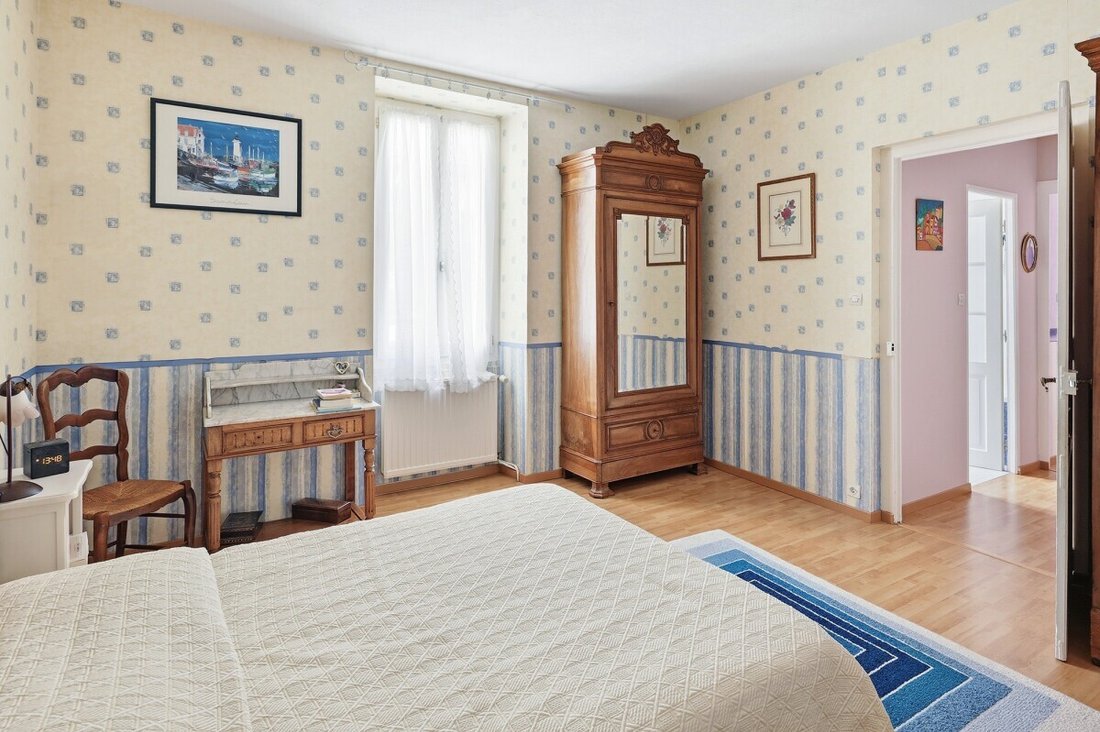
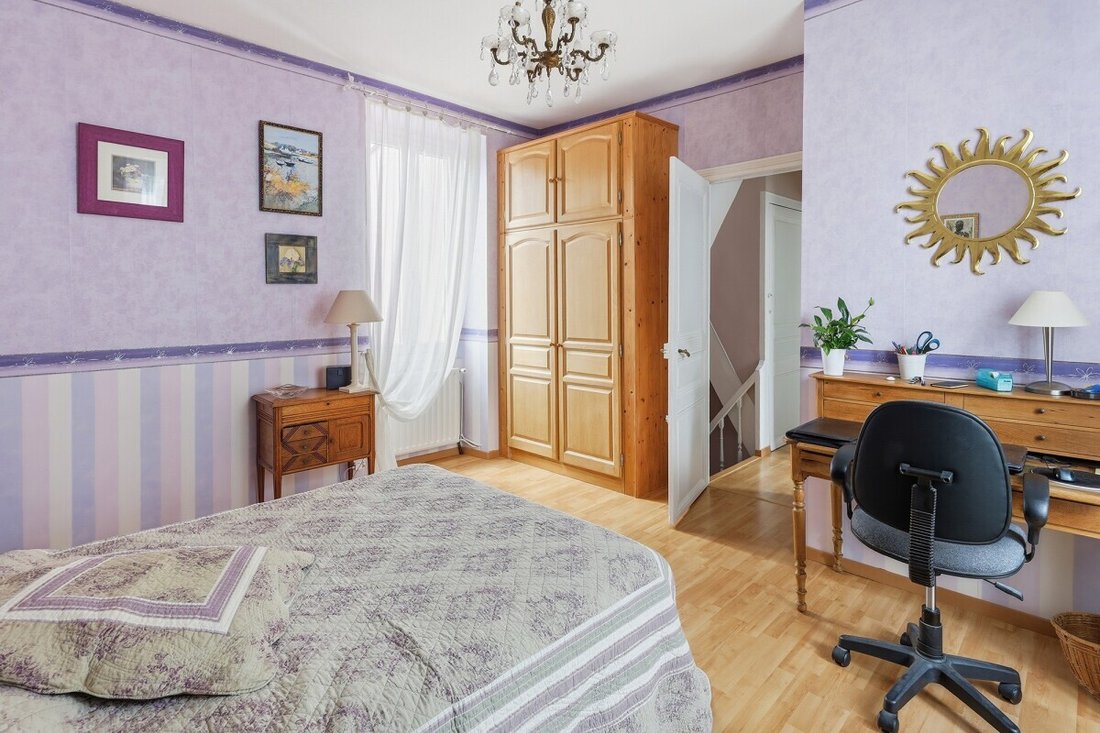
On the first floor, there are four bedrooms measuring approximately 10 m², 14 m², 15 m², and 16 m², as well as a bathroom with a toilet.
On the second floor, an insulated attic of 40 m² floor space, accessible via the main staircase and featuring three skylights, offers real potential for development. The ceiling height reaches 2.25 meters at the highest point.
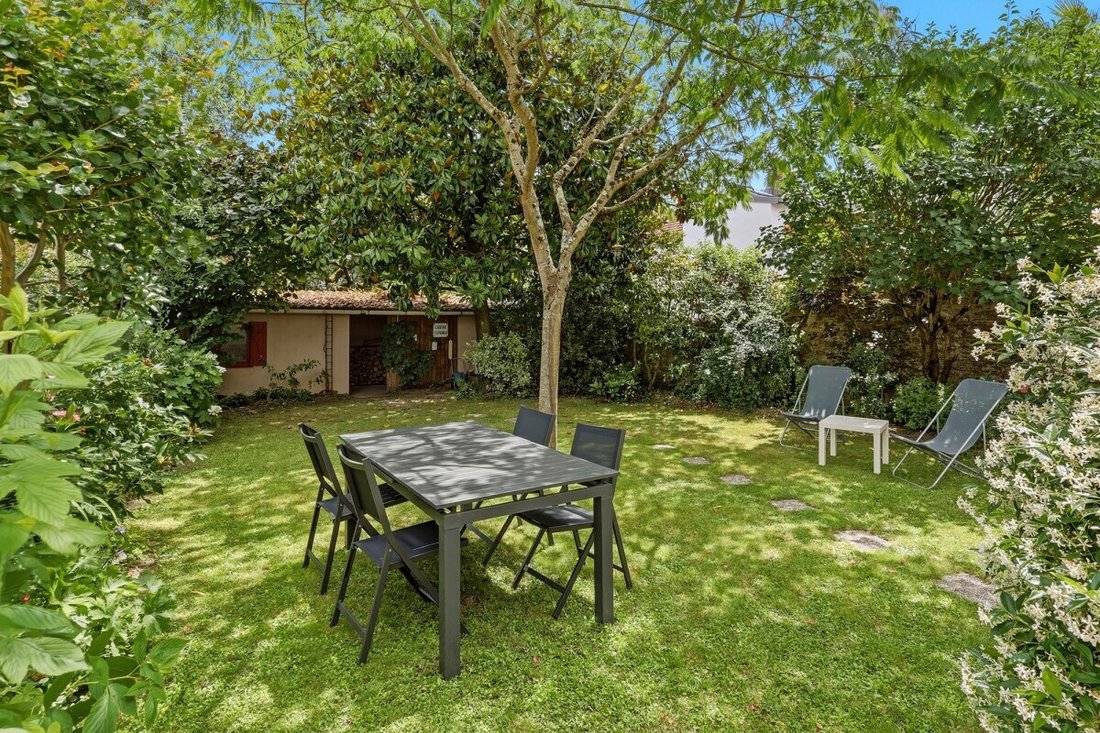
Outside, you will enjoy a pleasant enclosed and flowered garden of about 200 m² with a terrace, a 24 m² outbuilding, and a well.
Parking is easy. Public transport (bus and tram line 1), schools, middle schools, and high schools are within walking distance.
Note: Installing a heat pump instead of the gas boiler, as recommended in the energy performance diagnosis (DPE), would improve the home’s energy efficiency and achieve a D rating.
A rare home in the area, not to be missed.
Date of diagnosis: 06/09/2026
Estimated annual energy costs for standard use: between €2,900 and €3,980 per year. Average energy prices indexed as of January 1 for the years 2021, 2022, and 2023 (subscriptions included).
Primary energy consumption: 276 kWh/m²/year (E)
Final energy consumption: 270 kWh/m²/year
Greenhouse gas emissions: 60 kg CO₂/m²/year (E)
The listed price includes fees payable by the buyer: €22,200
Price excluding fees: €555,000, representing 4% of the sale price.
Information on risks to which this property is exposed is available on the Géorisques website: ***
Property presented by Agences de France by delegation.
Agences de France – SIREN: [hidden information] – Holder of card T: [hidden information] not authorized to receive funds
Des informations sur les risques auxquels est exposé ce bien sont disponibles sur le site Géorisques : https://www.georisques.gouv.fr/
Ideally located on a charming, quiet street just 50 meters from shops, this house offers a living environment combining tranquility with immediate access to shops and public transport.
With a living area of 119 m² and 202 m² of floor space including the attic, garage, and outbuilding, it is arranged as follows:
On the ground floor, an entrance with a closet leads to a bright living room of 47 m² with a fireplace and open kitchen. This level also includes a shower room, a separate toilet, and a garage.
On the first floor, there are four bedrooms measuring approximately 10 m², 14 m², 15 m², and 16 m², as well as a bathroom with a toilet.
On the second floor, an insulated attic of 40 m² floor space, accessible via the main staircase and featuring three skylights, offers real potential for development. The ceiling height reaches 2.25 meters at the highest point.
Outside, you will enjoy a pleasant enclosed and flowered garden of about 200 m² with a terrace, a 24 m² outbuilding, and a well.
Parking is easy. Public transport (bus and tram line 1), schools, middle schools, and high schools are within walking distance.
Note: Installing a heat pump instead of the gas boiler, as recommended in the energy performance diagnosis (DPE), would improve the home’s energy efficiency and achieve a D rating.
A rare home in the area, not to be missed.
Date of diagnosis: 06/09/2026
Estimated annual energy costs for standard use: between €2,900 and €3,980 per year. Average energy prices indexed as of January 1 for the years 2021, 2022, and 2023 (subscriptions included).
Primary energy consumption: 276 kWh/m²/year (E)
Final energy consumption: 270 kWh/m²/year
Greenhouse gas emissions: 60 kg CO₂/m²/year (E)
The listed price includes fees payable by the buyer: €22,200
Price excluding fees: €555,000, representing 4% of the sale price.
Information on risks to which this property is exposed is available on the Géorisques website: ***
Property presented by Agences de France by delegation.
Agences de France – SIREN: [hidden information] – Holder of card T: [hidden information] not authorized to receive funds
Des informations sur les risques auxquels est exposé ce bien sont disponibles sur le site Géorisques : https://www.georisques.gouv.fr/
-
Type de propriété
Maison
-
Prix/pied²
$517
-
Émissions
E
-
Consommation
E
Caractéristiques
- Jardin
- Terrasse
- Garage
- Cheminée
- Cuisine ouverte
- Haut plafond
Explorez le secteur
rue des Chalâtres Nantes 44000, Centre Ville, France
Voir sur Google Maps
Prix par sqft
Faible
Élevé
Inscrit il y a 1 mois
Vous vous êtes renseigné sur ce bien
L'agent vous contactera bientôt par
Publié par
435
Annonces
2026
Inscrit
Réserver une visite avec the agent
Choisissez une date et si vous souhaitez une visite virtuelle ou en personne avec l’agent.
Date préférée
Type de visite
Dernière mise à jour
Hier
Première mise en ligne
Sep 16
Référence de l’annonce
getkey_11119
La confiance des plus grands courtiers du monde
Les agents des propriétés les plus exceptionnelles du monde publient sur JamesEdition.
- Des annonces de Sotheby's, Christie's, BARNES et Engel & Völkers
- Chaque annonce est vérifiée avant sa mise en ligne
- Contactez directement des agents vérifiés
En continuant, vous acceptez nos Conditions et notre Politique de confidentialité.