$1,659,336
Loft À Usage Mixte Avec Rooftop Dans Une Ancienne Usine
- 5 Chambres
- 1 SdB
- 3,036 Sqft
- Mis à jour: Aujourd'hui
À propos de la propriété
La description a été traduite automatiquement.
La description est affichée dans la langue d'origine.
Located in Bas-Montreuil, this unique mixed-use property (commercial and residential) offers 282 m² Carrez spread over three levels, with a private terrace of nearly 70 m² on the top floor.
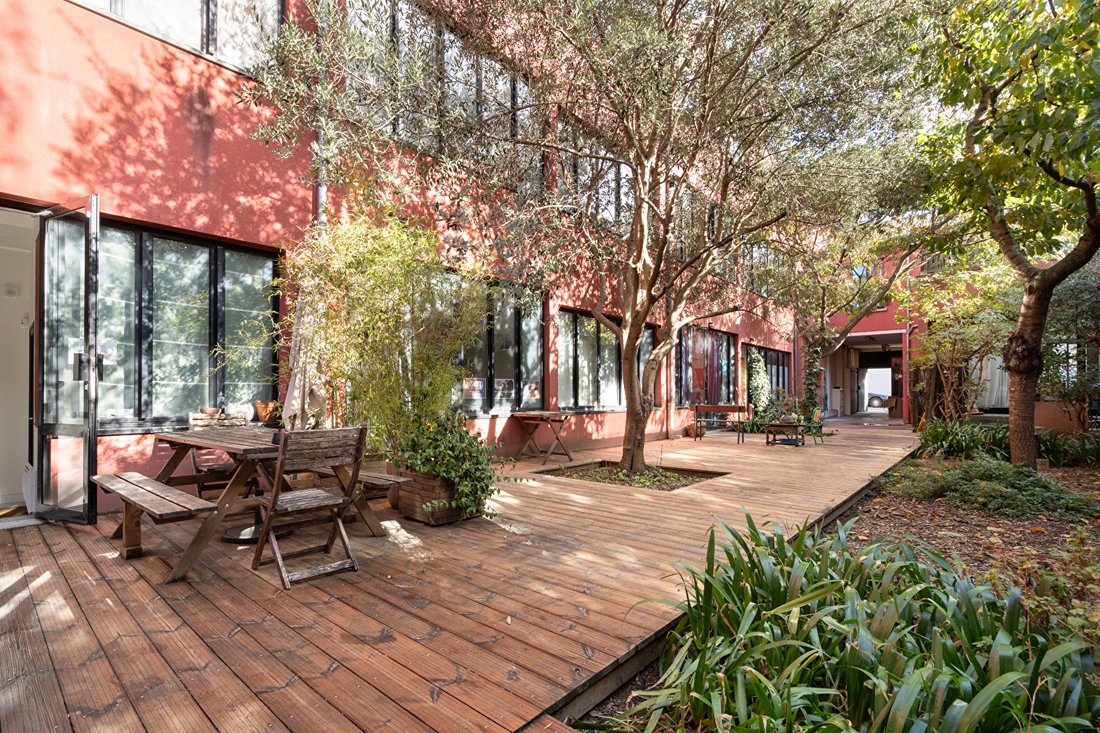
In absolute tranquility, it is revealed after crossing the tree-lined courtyard of a condominium converted from a former tool press factory.
Upon entry, the ground floor of over 116 m², curren
In absolute tranquility, it is revealed after crossing the tree-lined courtyard of a condominium converted from a former tool press factory.
Upon entry, the ground floor of over 116 m², curren
Located in Bas-Montreuil, this unique mixed-use property (commercial and residential) offers 282 m² Carrez spread over three levels, with a private terrace of nearly 70 m² on the top floor.
In absolute tranquility, it is revealed after crossing the tree-lined courtyard of a condominium converted from a former tool press factory.
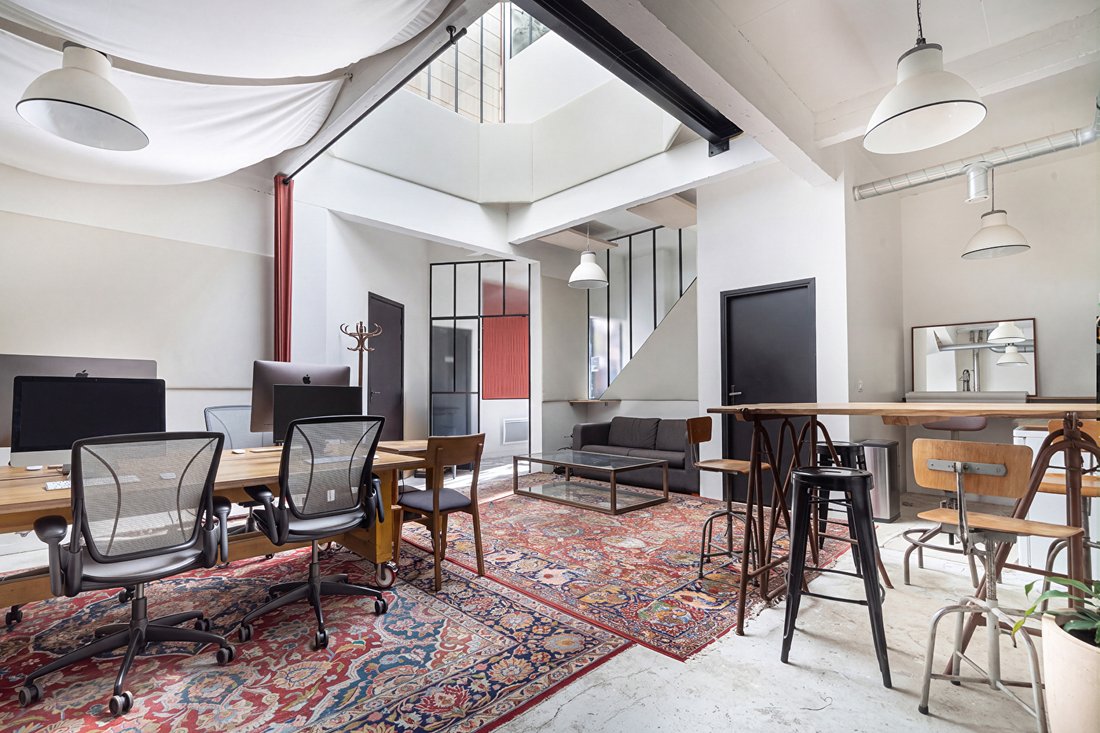
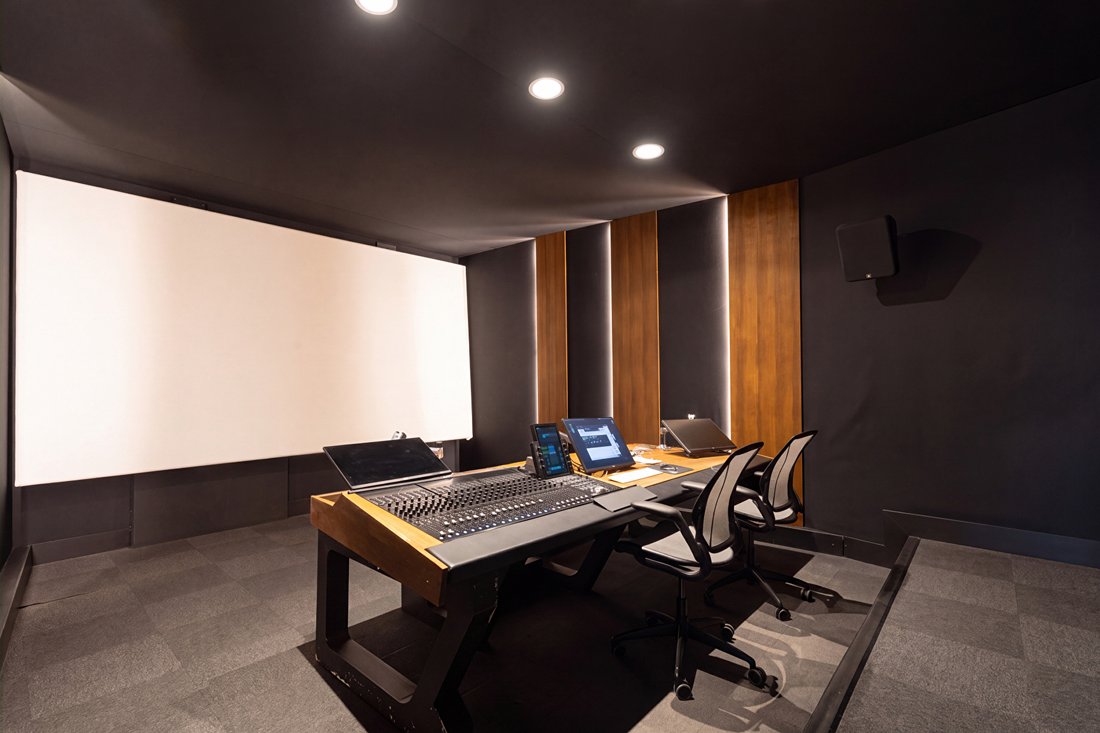
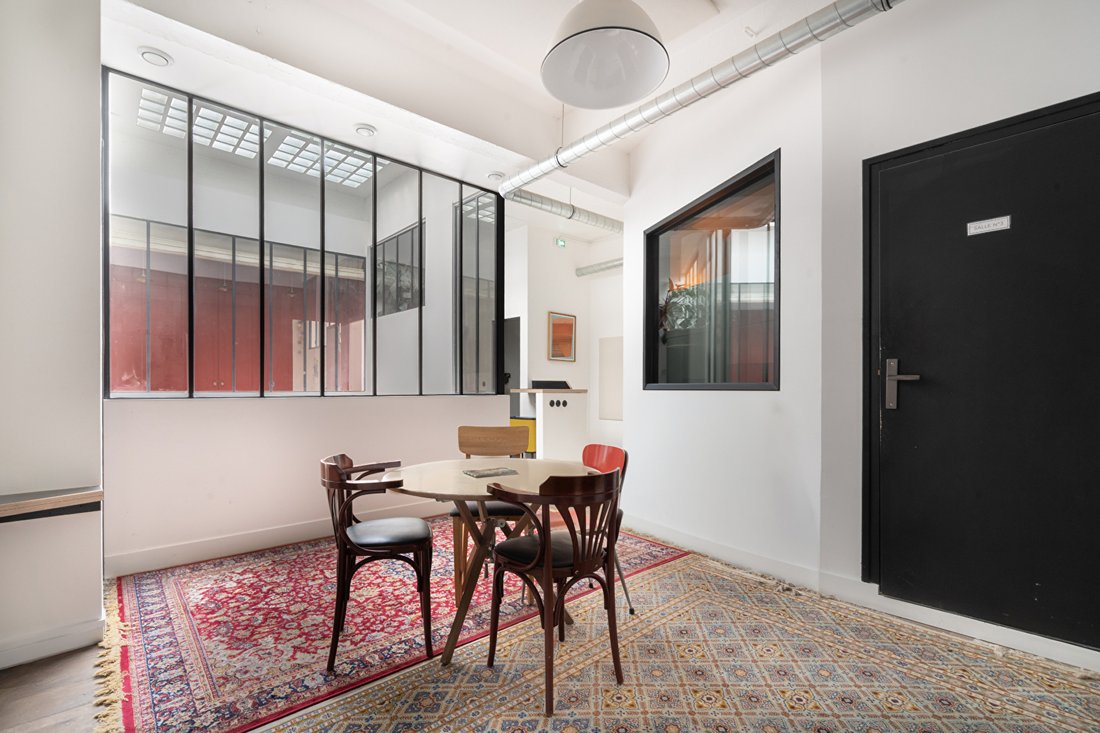
Upon entry, the ground floor of over 116 m², currently used for professional activity, features generous volumes enhanced by a ceiling height of 3.30 meters and several workshop-style skylights. It includes a large central workspace of 47 m², an auditorium of nearly 35 m², two editing rooms, and a technical room. Fully adaptable due to the absence of load-bearing walls, this level offers great freedom for layout.
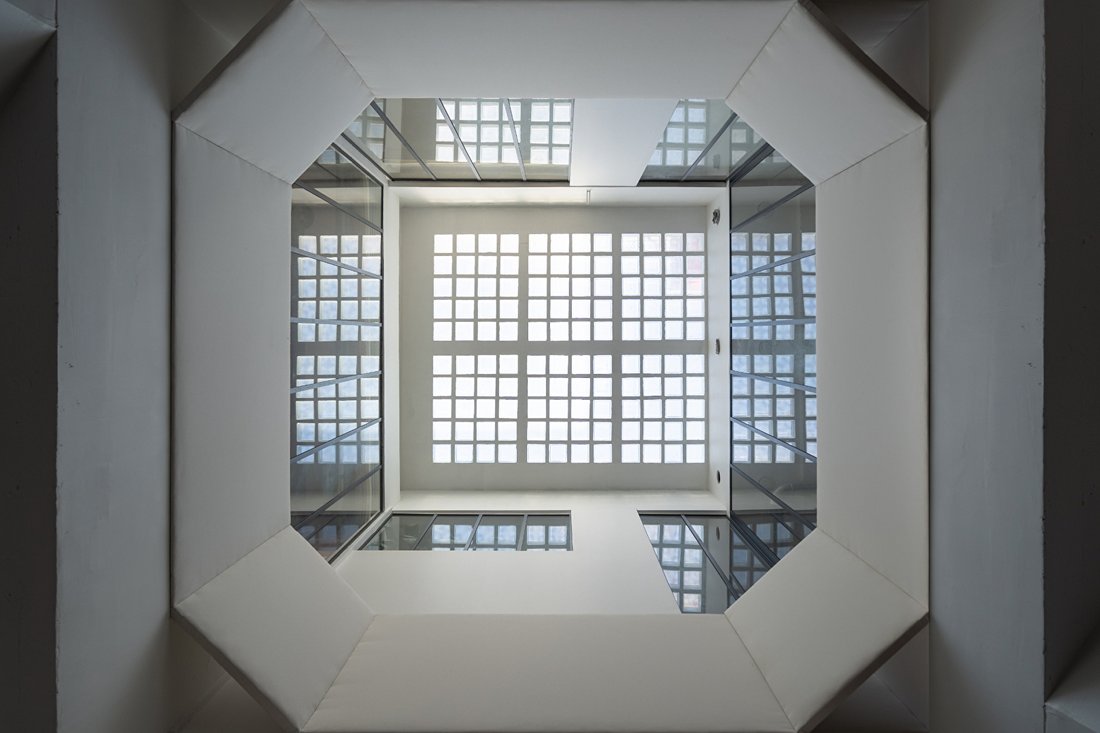
At its center, a remarkable light well of about 10 m², originating at the terrace level, provides zenithal light through the different floors. Like an interior patio, it serves as the architectural backbone of the space and greatly contributes to its identity.
The first floor houses two distinct areas. The first, over 70 m², is currently used by the owner for professional purposes. It is organized around a corridor serving three editing rooms and an office, with sizes ranging from 8 to 16 m². Significant insulation work has been completed. This space still retains the possibility of reverting to a residential layout, similar to its previous arrangement which included five bedrooms.
Adjacent to this, the residential section has its own independent entrance, consisting of a 10 m² bedroom with large windows overlooking the inner courtyard and a 7.44 m² room currently set up as a child’s bedroom. Numerous custom storage solutions complete this area.
The top floor is entirely dedicated to daily living and benefits from remarkable brightness thanks to numerous windows facing the terrace. It includes a living room of nearly 22 m², a kitchen of over 21 m² with an industrial loft style, extended by a pantry, as well as an 11 m² bedroom. A polished concrete floor emphasizes the contemporary and industrial aesthetic, while the living room has direct access to the terrace.
Truly an extension of the living spaces, the terrace spans nearly 70 m² and offers a rare outdoor area. Sheltered from view and with no overlooking neighbors, it provides a privileged setting to fully enjoy sunny days.
This distinctive property, originally spread over three floors of about 125 m² each, now combines professional and residential spaces. Its layout, generous volumes, abundant natural light, and transformation potential make it a versatile asset in a calm and preserved environment.
Property subject to condominium regulations.
Metro line 9: Croix de Chavaux, 7 minutes on foot
Metro line 9: Robespierre, 8 minutes on foot
ENERGY RATING RESIDENTIAL PART: D / CLIMATE RATING: B.
Estimated average annual energy costs for standard use, indexed to 2021, 2022, and 2023: between €3,290 and €4,490 (subscriptions included).
Information on risks related to this property is available on the Géorisques website: [hidden information]
Contact: Camille [hidden information] - RSAC: 934 726 043 Créteil
Condominium of 7 units - including 4 residential units. (No ongoing legal proceedings).
Annual charges: €2,642.00.
Camille DEFOSSEZ (EI) Commercial Agent - RSAC Number: - Créteil.
Des informations sur les risques auxquels est exposé ce bien sont disponibles sur le site Géorisques : https://www.georisques.gouv.fr/
In absolute tranquility, it is revealed after crossing the tree-lined courtyard of a condominium converted from a former tool press factory.
Upon entry, the ground floor of over 116 m², currently used for professional activity, features generous volumes enhanced by a ceiling height of 3.30 meters and several workshop-style skylights. It includes a large central workspace of 47 m², an auditorium of nearly 35 m², two editing rooms, and a technical room. Fully adaptable due to the absence of load-bearing walls, this level offers great freedom for layout.
At its center, a remarkable light well of about 10 m², originating at the terrace level, provides zenithal light through the different floors. Like an interior patio, it serves as the architectural backbone of the space and greatly contributes to its identity.
The first floor houses two distinct areas. The first, over 70 m², is currently used by the owner for professional purposes. It is organized around a corridor serving three editing rooms and an office, with sizes ranging from 8 to 16 m². Significant insulation work has been completed. This space still retains the possibility of reverting to a residential layout, similar to its previous arrangement which included five bedrooms.
Adjacent to this, the residential section has its own independent entrance, consisting of a 10 m² bedroom with large windows overlooking the inner courtyard and a 7.44 m² room currently set up as a child’s bedroom. Numerous custom storage solutions complete this area.
The top floor is entirely dedicated to daily living and benefits from remarkable brightness thanks to numerous windows facing the terrace. It includes a living room of nearly 22 m², a kitchen of over 21 m² with an industrial loft style, extended by a pantry, as well as an 11 m² bedroom. A polished concrete floor emphasizes the contemporary and industrial aesthetic, while the living room has direct access to the terrace.
Truly an extension of the living spaces, the terrace spans nearly 70 m² and offers a rare outdoor area. Sheltered from view and with no overlooking neighbors, it provides a privileged setting to fully enjoy sunny days.
This distinctive property, originally spread over three floors of about 125 m² each, now combines professional and residential spaces. Its layout, generous volumes, abundant natural light, and transformation potential make it a versatile asset in a calm and preserved environment.
Property subject to condominium regulations.
Metro line 9: Croix de Chavaux, 7 minutes on foot
Metro line 9: Robespierre, 8 minutes on foot
ENERGY RATING RESIDENTIAL PART: D / CLIMATE RATING: B.
Estimated average annual energy costs for standard use, indexed to 2021, 2022, and 2023: between €3,290 and €4,490 (subscriptions included).
Information on risks related to this property is available on the Géorisques website: [hidden information]
Contact: Camille [hidden information] - RSAC: 934 726 043 Créteil
Condominium of 7 units - including 4 residential units. (No ongoing legal proceedings).
Annual charges: €2,642.00.
Camille DEFOSSEZ (EI) Commercial Agent - RSAC Number: - Créteil.
Des informations sur les risques auxquels est exposé ce bien sont disponibles sur le site Géorisques : https://www.georisques.gouv.fr/
-
Type de propriété
Appartement
-
Prix/pied²
$546
Explorez le secteur
Arrondissement de Bobigny, Île-de-France, France
Voir sur Google Maps
Prix par sqft
Faible
Élevé
Inscrit il y a 11 mois
Vous vous êtes renseigné sur ce bien
L'agent vous contactera bientôt par
Publié par
51
Annonces
2025
Inscrit
Réserver une visite avec the agent
Choisissez une date et si vous souhaitez une visite virtuelle ou en personne avec l’agent.
Date préférée
Type de visite

ESPACES ATYPIQUES Seine-Saint-Denis
100 rue Diderot, 94300, Vincennes, France
Voir le profil de l’agence
Dernière mise à jour
Aujourd'hui
Première mise en ligne
Novembre 7
Référence de l’annonce
19453
La confiance des plus grands courtiers du monde
Les agents des propriétés les plus exceptionnelles du monde publient sur JamesEdition.
- Des annonces de Sotheby's, Christie's, BARNES et Engel & Völkers
- Chaque annonce est vérifiée avant sa mise en ligne
- Contactez directement des agents vérifiés
En continuant, vous acceptez nos Conditions et notre Politique de confidentialité.