$1,002,964
Vente Maison De Caractère 10 Pièce (S)
- 8 Chambres
- 2 SdB
- 5,867 Sqft
- 36,490 Sqft lot
- Mis à jour: Hier
À propos de la propriété
La description a été traduite automatiquement.
La description est affichée dans la langue d'origine.
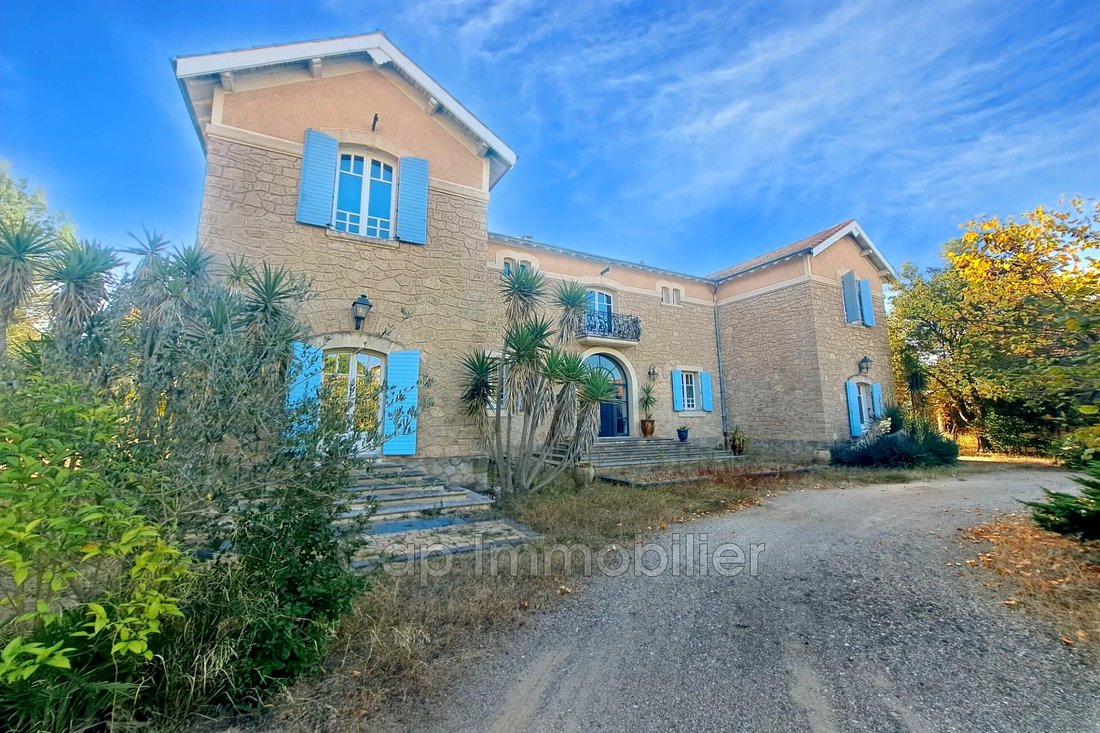
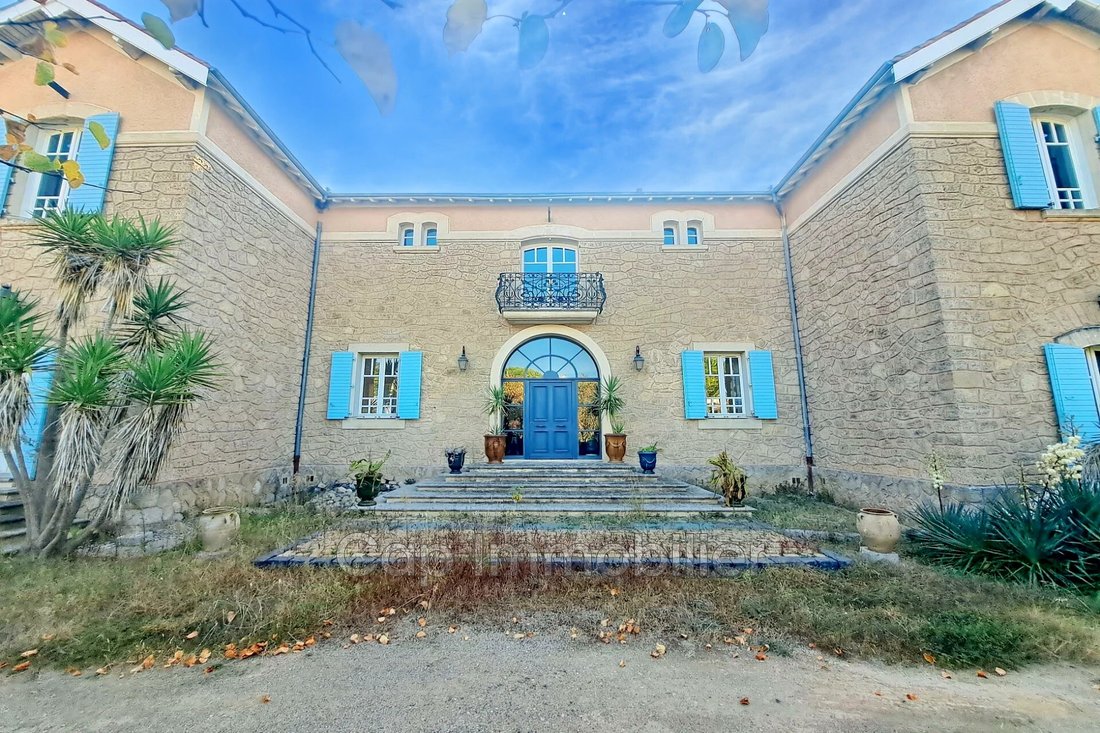
MONTAGNAC, elegant character property. Two houses totaling 545 m² (362 m² Carrez).
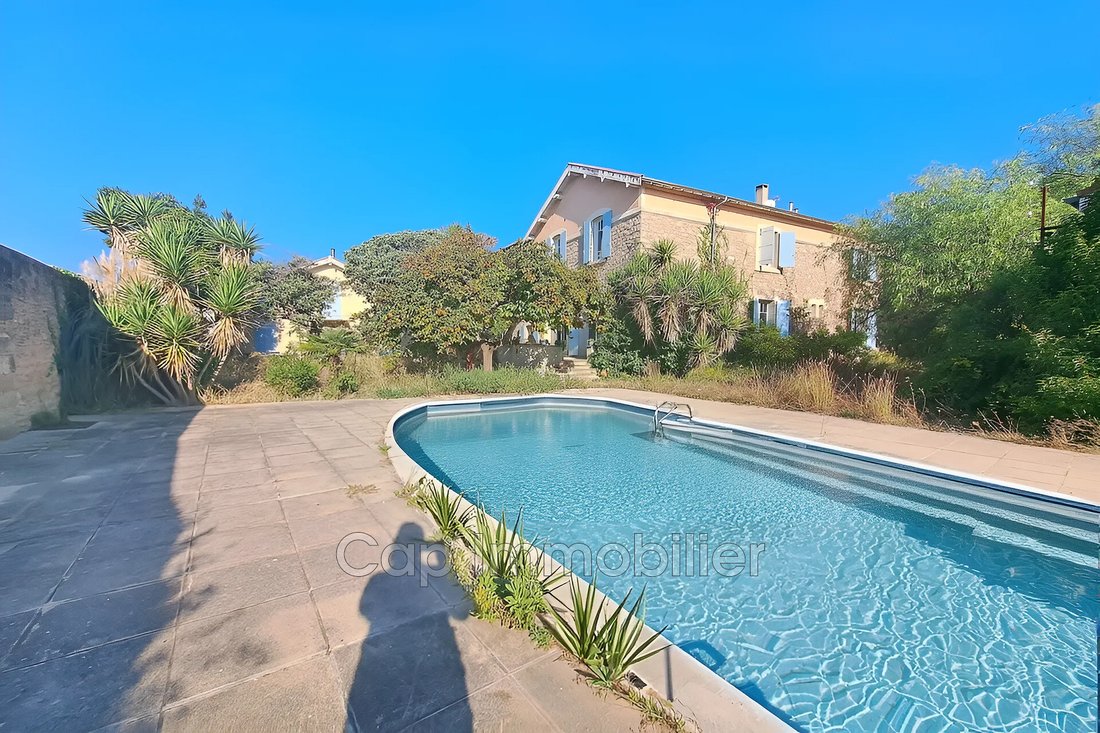
Discover this elegant home with a swimming pool, ideally located less than a 5-minute walk from the center of Montagnac village. You will be 10 minutes from the medieval town of Pézenas with its antique shops, and the picturesque beaches of the Thau lagoon just 15 minutes from your doorstep.
Set on
Discover this elegant home with a swimming pool, ideally located less than a 5-minute walk from the center of Montagnac village. You will be 10 minutes from the medieval town of Pézenas with its antique shops, and the picturesque beaches of the Thau lagoon just 15 minutes from your doorstep.
Set on
MONTAGNAC, elegant character property. Two houses totaling 545 m² (362 m² Carrez).
Discover this elegant home with a swimming pool, ideally located less than a 5-minute walk from the center of Montagnac village. You will be 10 minutes from the medieval town of Pézenas with its antique shops, and the picturesque beaches of the Thau lagoon just 15 minutes from your doorstep.
Set on a comfortable 3,390 m² plot, this unique residence is built within the outbuildings of a significant wine estate, constructed in 1912.
Located in the former stables, the main house offers nearly 280 m² of living space with a large 83 m² room that can be developed upstairs and a 27 m² cellar. On the ground floor, there is a beautiful entrance with storage, leading to:
- a spacious, bright living room with high ceilings and a fireplace
- a large separate kitchen
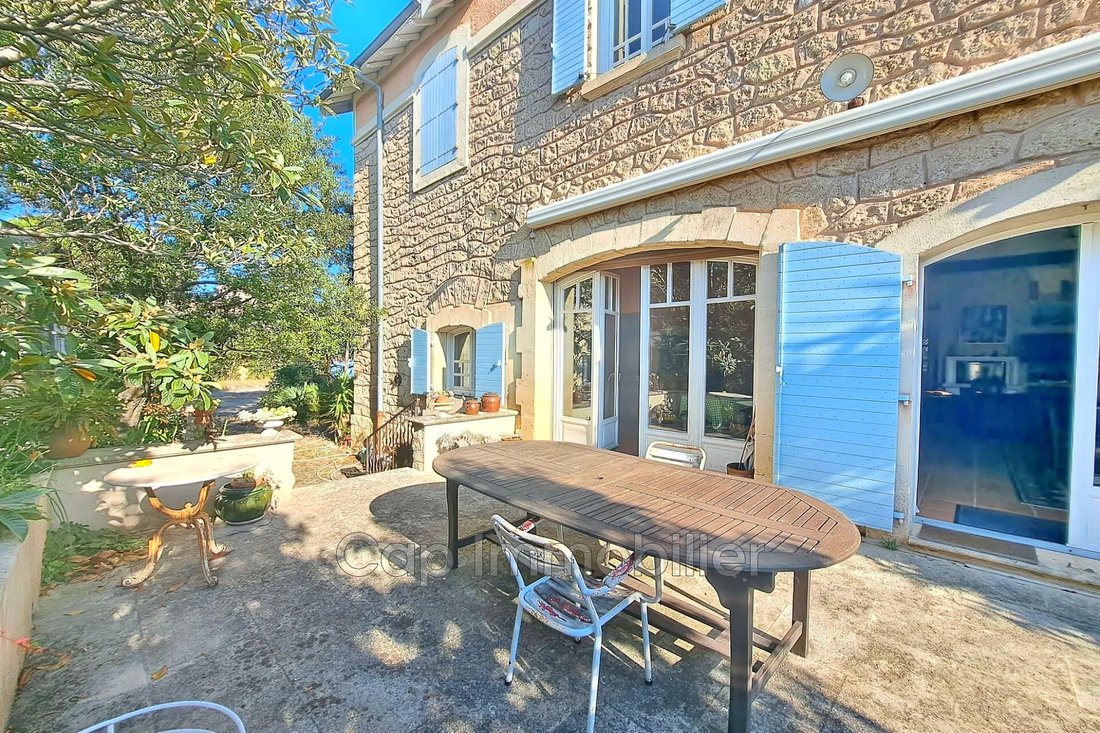
Both open onto a TERRACE OVERLOOKING THE POOL AND THE SUMMER KITCHEN.
The sleeping area includes two master suites (one with a shower, the other with a shower and bathtub), a laundry room, and two separate toilets.
Upstairs, a large landing leads to:
- an 83 m² room that can be developed
- two bedrooms
- an office (which can easily serve as a third bedroom)
- a bathroom
- a shower room
- separate toilets.
The independent caretaker’s house of 120 m² has retained its original Dalichoux cement tiles. On the ground floor:
- a living room opening onto the courtyard
- a shower room
- three bedrooms
- an entrance with a fireplace and a bay window overlooking the summer kitchen.
Upstairs:
- a landing with a balcony overlooking two rooms
- a 35 m² attic that can be converted, offering a beautiful volume under the roof.
Numerous usable outbuildings:
- a 258 m² covered area
- a 137 m² garage (former wine cellar) with independent street access
- three storage rooms totaling 137 m², including the former garage with a long pit for trucks
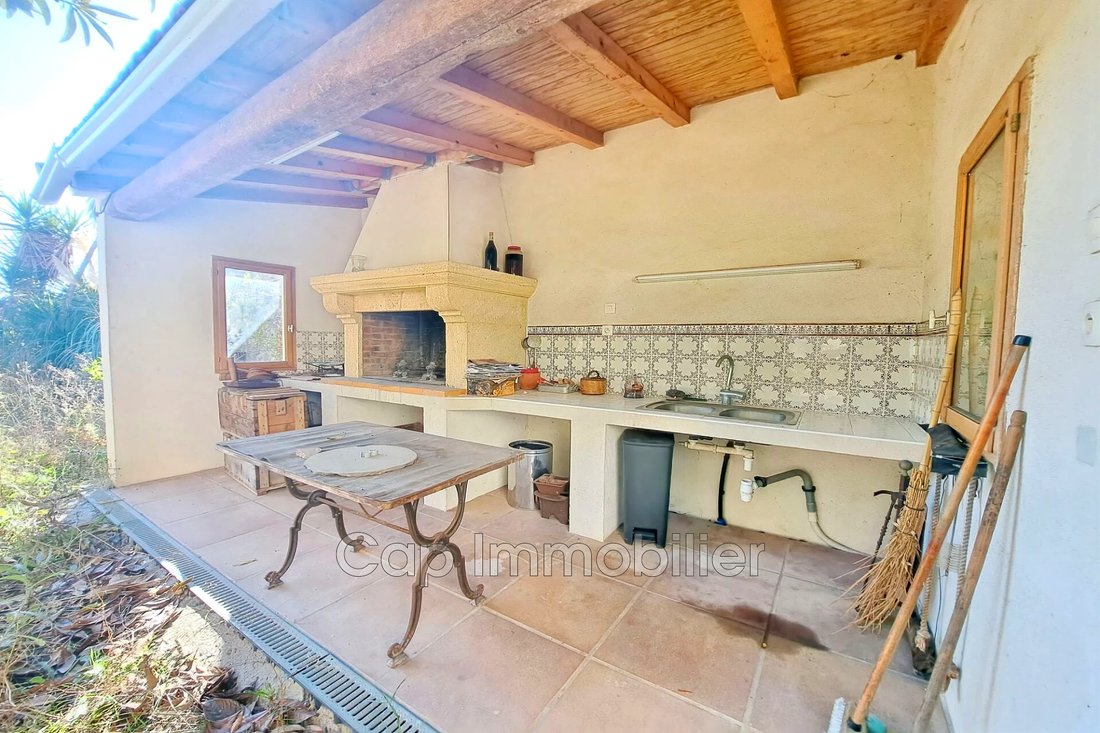
- a summer kitchen/barbecue area under the roof.
Prestigious family residence, multigenerational property, potential for gîtes, events, or tourist accommodation: the possibilities are numerous.
A character-filled home, rich in history—with original plans?!—offering exceptional potential. A rare property on the market, perfect for lovers of unique places.
Des informations sur les risques auxquels est exposé ce bien sont disponibles sur le site Géorisques : https://www.georisques.gouv.fr/
Discover this elegant home with a swimming pool, ideally located less than a 5-minute walk from the center of Montagnac village. You will be 10 minutes from the medieval town of Pézenas with its antique shops, and the picturesque beaches of the Thau lagoon just 15 minutes from your doorstep.
Set on a comfortable 3,390 m² plot, this unique residence is built within the outbuildings of a significant wine estate, constructed in 1912.
Located in the former stables, the main house offers nearly 280 m² of living space with a large 83 m² room that can be developed upstairs and a 27 m² cellar. On the ground floor, there is a beautiful entrance with storage, leading to:
- a spacious, bright living room with high ceilings and a fireplace
- a large separate kitchen
Both open onto a TERRACE OVERLOOKING THE POOL AND THE SUMMER KITCHEN.
The sleeping area includes two master suites (one with a shower, the other with a shower and bathtub), a laundry room, and two separate toilets.
Upstairs, a large landing leads to:
- an 83 m² room that can be developed
- two bedrooms
- an office (which can easily serve as a third bedroom)
- a bathroom
- a shower room
- separate toilets.
The independent caretaker’s house of 120 m² has retained its original Dalichoux cement tiles. On the ground floor:
- a living room opening onto the courtyard
- a shower room
- three bedrooms
- an entrance with a fireplace and a bay window overlooking the summer kitchen.
Upstairs:
- a landing with a balcony overlooking two rooms
- a 35 m² attic that can be converted, offering a beautiful volume under the roof.
Numerous usable outbuildings:
- a 258 m² covered area
- a 137 m² garage (former wine cellar) with independent street access
- three storage rooms totaling 137 m², including the former garage with a long pit for trucks
- a summer kitchen/barbecue area under the roof.
Prestigious family residence, multigenerational property, potential for gîtes, events, or tourist accommodation: the possibilities are numerous.
A character-filled home, rich in history—with original plans?!—offering exceptional potential. A rare property on the market, perfect for lovers of unique places.
Des informations sur les risques auxquels est exposé ce bien sont disponibles sur le site Géorisques : https://www.georisques.gouv.fr/
-
Type de propriété
Villa
-
Année de construction
1912
-
Prix/pied²
$170
Caractéristiques
- Jardin
- Piscine
- Terrasse
- Garage
- Équestre
- Cave à vins
- Cuisine extérieure
- Cheminée
- Sous-sol
Caractéristiques
Lot
Intérieur
- Haut plafond
- Bureau
- Cheminée
- Cuisinière à gaz
- Buanderie
- Cave à vins
- Sous-sol
- Comptoirs en pierre
Outdoor
- Terrasse
- Balcon
- Piscine
- Garage
- Cuisine extérieure
- Jardin
Explorez le secteur
Montagnac, Occitanie, France
Voir sur Google Maps
Prix par sqft
Faible
Élevé
Inscrit il y a 4 ans
Vous vous êtes renseigné sur ce bien
L'agent vous contactera bientôt par
Publié par
5
Annonces
2023
Inscrit
Réserver une visite avec the agent
Choisissez une date et si vous souhaitez une visite virtuelle ou en personne avec l’agent.
Date préférée
Type de visite
Dernière mise à jour
Hier
Première mise en ligne
Octobre 14
Référence de l’annonce
525V248M
La confiance des plus grands courtiers du monde
Les agents des propriétés les plus exceptionnelles du monde publient sur JamesEdition.
- Des annonces de Sotheby's, Christie's, BARNES et Engel & Völkers
- Chaque annonce est vérifiée avant sa mise en ligne
- Contactez directement des agents vérifiés
En continuant, vous acceptez nos Conditions et notre Politique de confidentialité.