$683,584
Superbe Maison Située À 10 Minutes Des Plages.
- 4 Chambres
- 1 SdB
- 1,777 Sqft
- 11,087 Sqft lot
- Mis à jour: Octobre 10
À propos de la propriété
La description a été traduite automatiquement.
La description est affichée dans la langue d'origine.
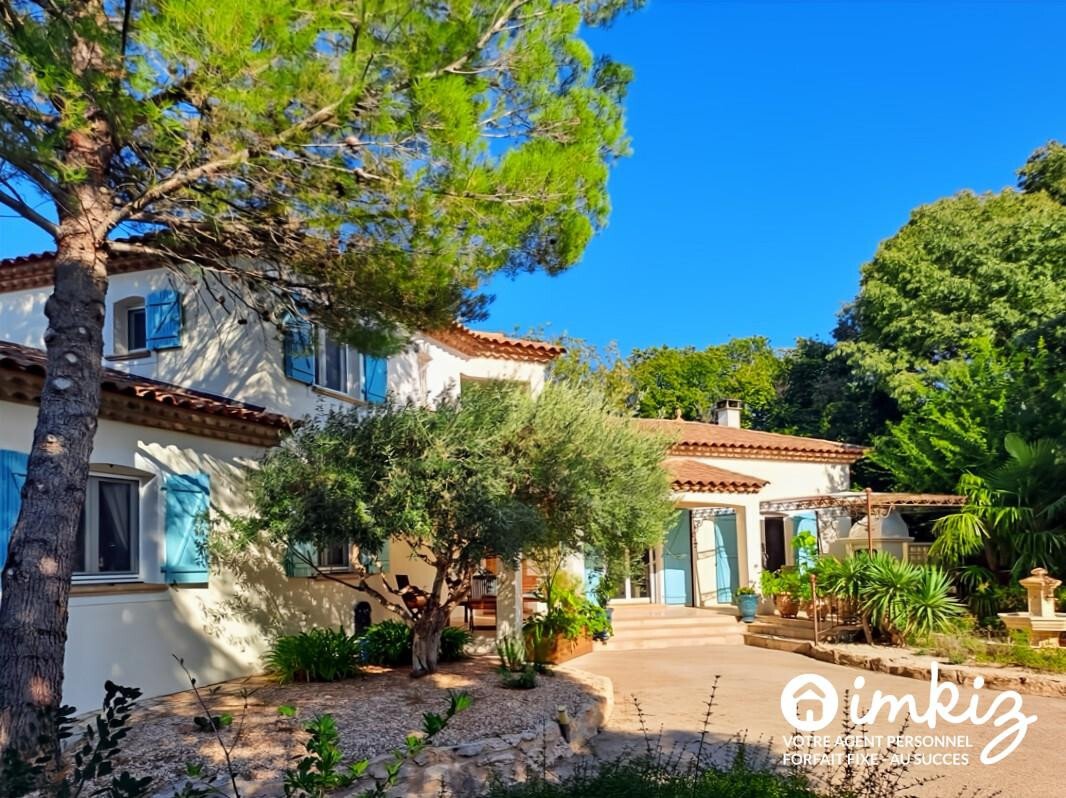
We offer you this beautiful, recent, high-quality house, filled with light, featuring a Provençal Genoese roof, and located just 10 minutes from the beaches of Mèze and Pézenas.
Within a few steps, you have access to all services and the bus to Mèze, Pézenas, and Montpellier.
- Electric gate flanked by stone walls.
- Large parking area.
- Spacious travertine terrace.
Within a few steps, you have access to all services and the bus to Mèze, Pézenas, and Montpellier.
- Electric gate flanked by stone walls.
- Large parking area.
- Spacious travertine terrace.
We offer you this beautiful, recent, high-quality house, filled with light, featuring a Provençal Genoese roof, and located just 10 minutes from the beaches of Mèze and Pézenas.
Within a few steps, you have access to all services and the bus to Mèze, Pézenas, and Montpellier.
- Electric gate flanked by stone walls.
- Large parking area.
- Spacious travertine terrace.
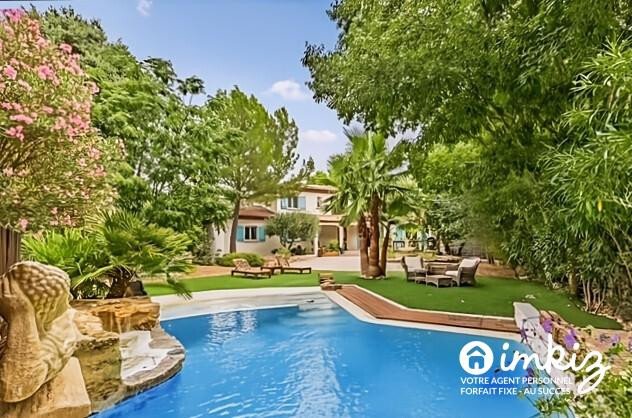
- Walled garden surrounded by a thick soundproof heather hedge.
Security, privacy, and tranquility.
- Concrete lagoon-style infinity pool with waterfalls.
- Heat pump, fountain, well, sprinklers, and solar shower.
Inside: charm, space, and functionality.
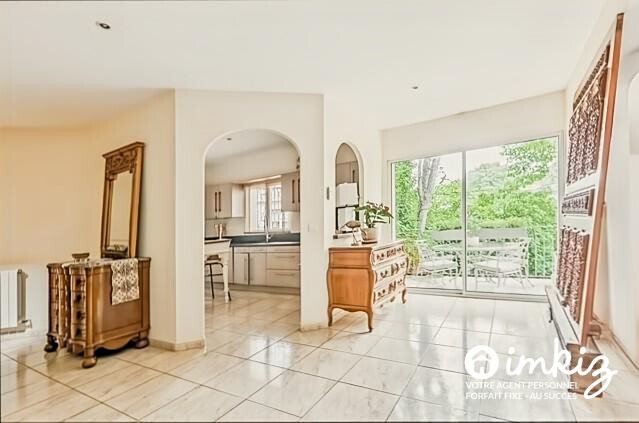
- At the back, a private travertine balcony, ideal for breakfast at sunrise, with direct access to the rear garden.
- Functional equipped kitchen adjoining a laundry/pantry.
- A hallway leads to two bedrooms overlooking the garden, one with a large closet.
- Bathroom (bathtub + shower + sink + towel warmer) and separate toilet.
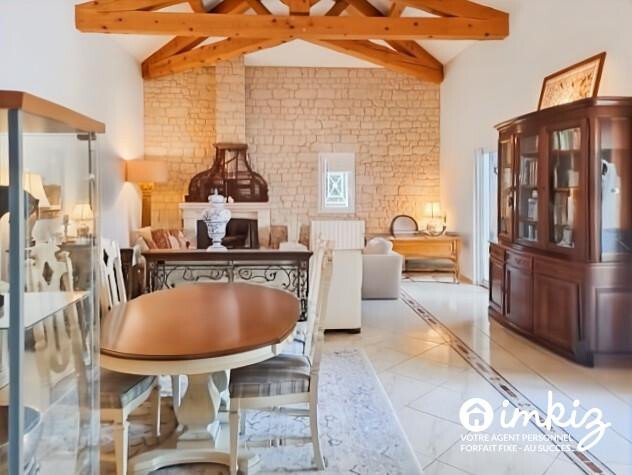
- An impressive 60 m² living room with double height ceiling, exposed beams, stone fireplace (Palazzetti insert), and two sliding glass doors.
Upstairs: comfort and elegance
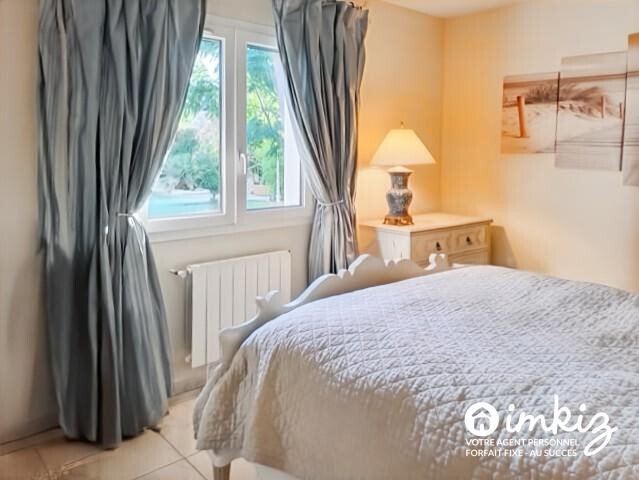
- Spacious bedroom with natural fabric-covered walls, closet, opening onto a covered balcony.
- View of the village bell tower.
- Bathroom with shower and sink, separate toilet.
- A fourth large bedroom with two windows.
Living area: approx. 165 m², land 1030 m²
- Deep 98 m² basement garage with insulation and dressing room.
- Heating by heat pump (air/water ready for AC) and/or Palazzetti.
- Solar thermal panels.
- Exterior lime paint redone in 2023, interior lime paint in 2022.
- Energy rating: B.
- Fiber connection, alarm, well, outdoor fireplace.
- Year built: 2003 (with finishes over several years).
- Option to buy furnished (exceptional furniture).
A house that is unique, practical, and traditional.
Presented by imkiz, the 100% local online agency. Fees included in the sale price, starting at €2890.
Des informations sur les risques auxquels est exposé ce bien sont disponibles sur le site Géorisques : https://www.georisques.gouv.fr/
Within a few steps, you have access to all services and the bus to Mèze, Pézenas, and Montpellier.
- Electric gate flanked by stone walls.
- Large parking area.
- Spacious travertine terrace.
- Walled garden surrounded by a thick soundproof heather hedge.
Security, privacy, and tranquility.
- Concrete lagoon-style infinity pool with waterfalls.
- Heat pump, fountain, well, sprinklers, and solar shower.
Inside: charm, space, and functionality.
- At the back, a private travertine balcony, ideal for breakfast at sunrise, with direct access to the rear garden.
- Functional equipped kitchen adjoining a laundry/pantry.
- A hallway leads to two bedrooms overlooking the garden, one with a large closet.
- Bathroom (bathtub + shower + sink + towel warmer) and separate toilet.
- An impressive 60 m² living room with double height ceiling, exposed beams, stone fireplace (Palazzetti insert), and two sliding glass doors.
Upstairs: comfort and elegance
- Spacious bedroom with natural fabric-covered walls, closet, opening onto a covered balcony.
- View of the village bell tower.
- Bathroom with shower and sink, separate toilet.
- A fourth large bedroom with two windows.
Living area: approx. 165 m², land 1030 m²
- Deep 98 m² basement garage with insulation and dressing room.
- Heating by heat pump (air/water ready for AC) and/or Palazzetti.
- Solar thermal panels.
- Exterior lime paint redone in 2023, interior lime paint in 2022.
- Energy rating: B.
- Fiber connection, alarm, well, outdoor fireplace.
- Year built: 2003 (with finishes over several years).
- Option to buy furnished (exceptional furniture).
A house that is unique, practical, and traditional.
Presented by imkiz, the 100% local online agency. Fees included in the sale price, starting at €2890.
Des informations sur les risques auxquels est exposé ce bien sont disponibles sur le site Géorisques : https://www.georisques.gouv.fr/
-
Type de propriété
Maison
-
Année de construction
2003
-
Prix/pied²
$384
-
Émissions
A
-
Consommation
B
Caractéristiques
- Jardin
- Piscine
- Terrasse
- Garage
- Foyer
- Cheminée
- Pergola
- Sous-sol
- Porte
Caractéristiques
Lot
Intérieur
- Haut plafond
- Cheminée
- Cuisinière à gaz
- Buanderie
- Sous-sol
Outdoor
- Terrasse
- Balcon
- Stationnement
- Foyer
- Piscine
- Garage
- Porte
- Pergola
- Jardin
Explorez le secteur
2 Chemin de la Piboule, Montagnac, Occitanie, France
Voir sur Google Maps
Prix par sqft
Faible
Élevé
Inscrit il y a 4 ans
Vous vous êtes renseigné sur ce bien
L'agent vous contactera bientôt par
Publié par
109
Annonces
2022
Inscrit
Réserver une visite avec the agent
Choisissez une date et si vous souhaitez une visite virtuelle ou en personne avec l’agent.
Date préférée
Type de visite
Dernière mise à jour
Octobre 10
Première mise en ligne
Octobre 10
Référence de l’annonce
6aca5e382de4415d55069708
La confiance des plus grands courtiers du monde
Les agents des propriétés les plus exceptionnelles du monde publient sur JamesEdition.
- Des annonces de Sotheby's, Christie's, BARNES et Engel & Völkers
- Chaque annonce est vérifiée avant sa mise en ligne
- Contactez directement des agents vérifiés
En continuant, vous acceptez nos Conditions et notre Politique de confidentialité.