$786,036
Terrain À Mont Ras
- 14,693 Sqft lot
- Mis à jour: Mars 26
À propos de la propriété
La description a été traduite automatiquement.
La description est affichée dans la langue d'origine.
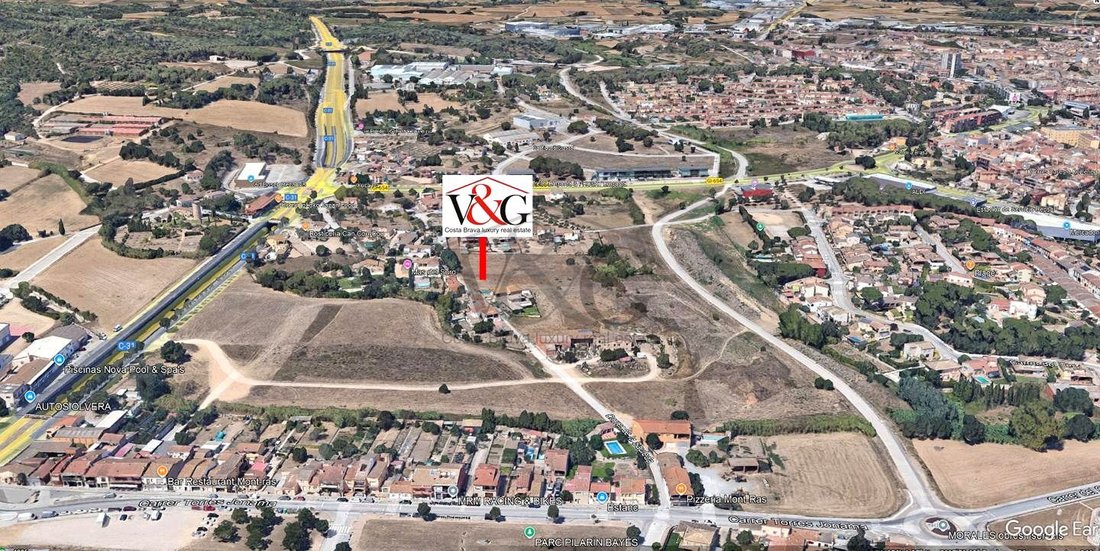
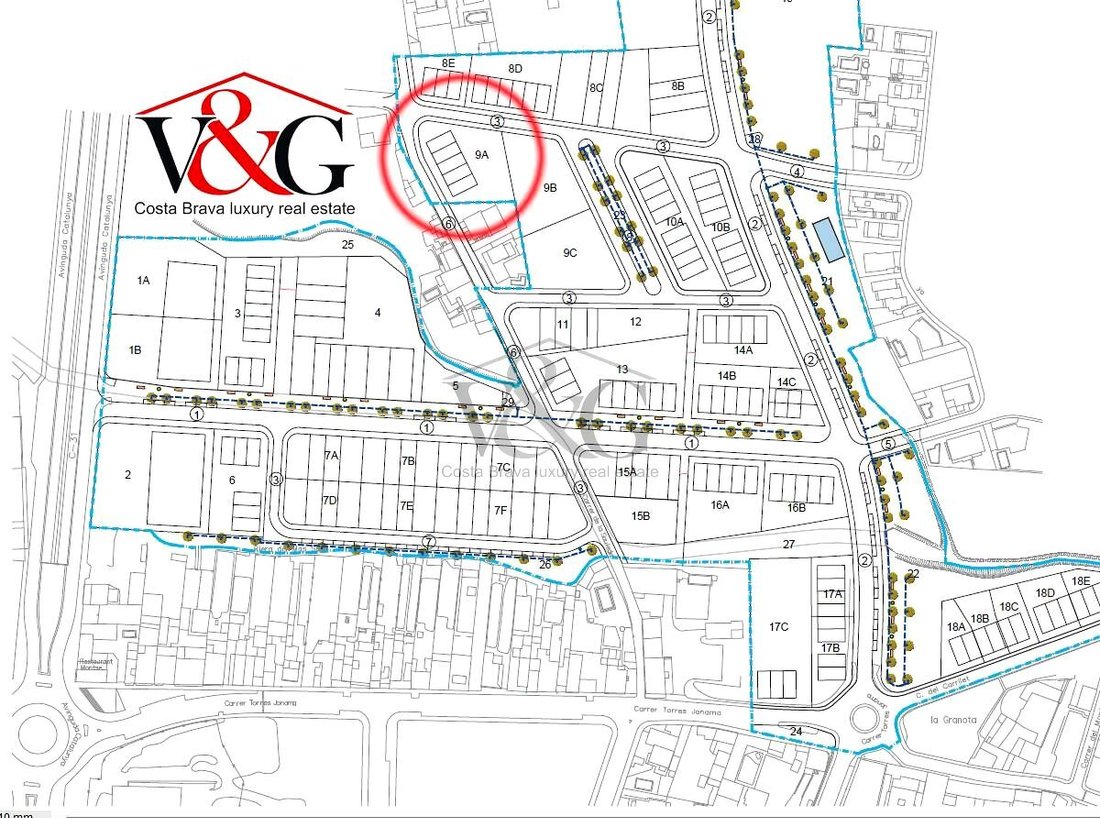
Terrain situé à Mont-ras, pour la construction de 5 maisons en rangée, dont les conditions urbaines permettent le développement d’un projet unitaire et exclusif.
Environnement idéal pour la création d’habitats modernes, durables et recherchés.
*Le prix comprend les frais d’urbanisation*
Qualification urbaine :
Terrain situé en zone 7a – Construction en rangée (PPSau3). La régl
Environnement idéal pour la création d’habitats modernes, durables et recherchés.
*Le prix comprend les frais d’urbanisation*
Qualification urbaine :
Terrain situé en zone 7a – Construction en rangée (PPSau3). La régl
Plot located in Mont-ras to build 5 houses in a row and with urban conditions that allow the development of a unitary and exclusive project.
In an ideal environment to create modern, sustainable and high-demand habitats.
*he price includes urbanization costs*
Urban Qualification:
Plot located in Zone 7a – Edificació en row (PPSau3). The regulations allow minimum plots of 450 m², wi
In an ideal environment to create modern, sustainable and high-demand habitats.
*he price includes urbanization costs*
Urban Qualification:
Plot located in Zone 7a – Edificació en row (PPSau3). The regulations allow minimum plots of 450 m², wi
Terrain situé à Mont-ras, pour la construction de 5 maisons en rangée, dont les conditions urbaines permettent le développement d’un projet unitaire et exclusif.
Environnement idéal pour la création d’habitats modernes, durables et recherchés.
*Le prix comprend les frais d’urbanisation*
Qualification urbaine :
Terrain situé en zone 7a – Construction en rangée (PPSau3). La réglementation autorise des parcelles d’une superficie minimale de 450 m², avec 6 logements par rangée et un rez-de-chaussée + 1 (6,5 m), des places de parking souterrain et une conception architecturale unitaire.
La réglementation établit une parcelle minimale de 450 m², avec un coefficient d’occupation du sol minimal de 167 m² par logement, une surface minimale de 6 mètres et une profondeur constructible maximale de 13 mètres.
Les bâtiments peuvent avoir une hauteur maximale de 6,5 m (rez-de-chaussée + étage), avec possibilité d’aménagement sous toiture en cas de toit incliné. La configuration architecturale doit être unitaire pour chaque groupe, répondant à un projet global intégrant l’environnement et préservant l’harmonie visuelle.
En termes de développement, le nombre maximal d’habitations en rangée est de 6, et il est prévu d’autoriser un maximum de trois façades constructibles, reproduisant la configuration architecturale des matériaux, garantissant ainsi la diversité et évitant les effets de barrière visuelle.
Les places de stationnement seront collectives en copropriété horizontale, situées au sous-sol, avec un minimum d’une place par logement. Les réservoirs, uniformes pour chaque unité architecturale, pourront être opaques à une hauteur de 80 cm, complétés par de la végétation à une profondeur de 1,80 m.
Enfin, la réglementation autorise les toits plats (terrasses) ou les pentes avec une pente maximale de 30 %, offrant une flexibilité de conception et la possibilité de créer des habitats attrayants et de s’adapter à la demande actuelle.
En résumé, il s’agit d’un terrain à fort potentiel de développement résidentiel, avec des paramètres favorisant la création d’un projet exclusif, moderne et rentable pour les promoteurs immobiliers.
V&G Notre succès est à notre portée !
V&G ¡Notre succès est de réaliser le vôtre!
Environnement idéal pour la création d’habitats modernes, durables et recherchés.
*Le prix comprend les frais d’urbanisation*
Qualification urbaine :
Terrain situé en zone 7a – Construction en rangée (PPSau3). La réglementation autorise des parcelles d’une superficie minimale de 450 m², avec 6 logements par rangée et un rez-de-chaussée + 1 (6,5 m), des places de parking souterrain et une conception architecturale unitaire.
La réglementation établit une parcelle minimale de 450 m², avec un coefficient d’occupation du sol minimal de 167 m² par logement, une surface minimale de 6 mètres et une profondeur constructible maximale de 13 mètres.
Les bâtiments peuvent avoir une hauteur maximale de 6,5 m (rez-de-chaussée + étage), avec possibilité d’aménagement sous toiture en cas de toit incliné. La configuration architecturale doit être unitaire pour chaque groupe, répondant à un projet global intégrant l’environnement et préservant l’harmonie visuelle.
En termes de développement, le nombre maximal d’habitations en rangée est de 6, et il est prévu d’autoriser un maximum de trois façades constructibles, reproduisant la configuration architecturale des matériaux, garantissant ainsi la diversité et évitant les effets de barrière visuelle.
Les places de stationnement seront collectives en copropriété horizontale, situées au sous-sol, avec un minimum d’une place par logement. Les réservoirs, uniformes pour chaque unité architecturale, pourront être opaques à une hauteur de 80 cm, complétés par de la végétation à une profondeur de 1,80 m.
Enfin, la réglementation autorise les toits plats (terrasses) ou les pentes avec une pente maximale de 30 %, offrant une flexibilité de conception et la possibilité de créer des habitats attrayants et de s’adapter à la demande actuelle.
En résumé, il s’agit d’un terrain à fort potentiel de développement résidentiel, avec des paramètres favorisant la création d’un projet exclusif, moderne et rentable pour les promoteurs immobiliers.
V&G Notre succès est à notre portée !
V&G ¡Notre succès est de réaliser le vôtre!
Plot located in Mont-ras to build 5 houses in a row and with urban conditions that allow the development of a unitary and exclusive project.
In an ideal environment to create modern, sustainable and high-demand habitats.
*he price includes urbanization costs*
Urban Qualification:
Plot located in Zone 7a – Edificació en row (PPSau3). The regulations allow minimum plots of 450 m², with 6 habitats per row and ground floor + 1 (6.5 m), both underground parking spaces and unitary architectural design.
The regulations establish a minimum plot of 450 m², with a minimum plot ratio of 167 m² per habitat, a minimum surface area of 6 meters and a maximum buildable depth of 13 meters.
The buildings can have a maximum height of 6.5 m (ground floor + upper floor), with the possibility of including space under the roof in cases of inclined roof. The architectural configuration must be unitary for each of the groups, responding to a global project that allows integrating the environment and maintaining visual harmony.
In terms of development, the maximum number of habitations in a row material is 6, and it is intended to allow a maximum of three buildable fronts repeated with the material architectural configuration, guaranteeing diversity and avoiding visual barrier effects.
The parking spaces will be collective under horizontal ownership, located on the basement floor, with a minimum of one space per habitat. The tanks, uniform for each architectural unit, could be opaque at a height of 80 cm, complemented by vegetation at a depth of 1.80 m.
Finally, the regulations allow flat roofs (terraces) or slopes with a maximum slope of 30%, offering flexibility in design and the possibility of creating attractive habitats and adaptations to current demand.
In short, it is a plot with great potential for residential development with parameters that favor the creation of an exclusive, modern and profitable project for real estate developers.
V&G Our success is achievable!
V&G ¡ Our success is to achieve yours!
In an ideal environment to create modern, sustainable and high-demand habitats.
*he price includes urbanization costs*
Urban Qualification:
Plot located in Zone 7a – Edificació en row (PPSau3). The regulations allow minimum plots of 450 m², with 6 habitats per row and ground floor + 1 (6.5 m), both underground parking spaces and unitary architectural design.
The regulations establish a minimum plot of 450 m², with a minimum plot ratio of 167 m² per habitat, a minimum surface area of 6 meters and a maximum buildable depth of 13 meters.
The buildings can have a maximum height of 6.5 m (ground floor + upper floor), with the possibility of including space under the roof in cases of inclined roof. The architectural configuration must be unitary for each of the groups, responding to a global project that allows integrating the environment and maintaining visual harmony.
In terms of development, the maximum number of habitations in a row material is 6, and it is intended to allow a maximum of three buildable fronts repeated with the material architectural configuration, guaranteeing diversity and avoiding visual barrier effects.
The parking spaces will be collective under horizontal ownership, located on the basement floor, with a minimum of one space per habitat. The tanks, uniform for each architectural unit, could be opaque at a height of 80 cm, complemented by vegetation at a depth of 1.80 m.
Finally, the regulations allow flat roofs (terraces) or slopes with a maximum slope of 30%, offering flexibility in design and the possibility of creating attractive habitats and adaptations to current demand.
In short, it is a plot with great potential for residential development with parameters that favor the creation of an exclusive, modern and profitable project for real estate developers.
V&G Our success is achievable!
V&G ¡ Our success is to achieve yours!
-
Type de propriété
Terrain
-
Émissions
X
-
Consommation
X
Caractéristiques
- Terrasse
- Plan d’étage 2D
- Sous-sol
- Stationnement
Explorez le secteur
Carrer de la Sauleda, 17253, Girona, Mont-ras, Catalogne, Espagne
Voir sur Google Maps
Prix par sqft
Faible
Élevé
Inscrit il y a 7 ans
Vous vous êtes renseigné sur ce bien
L'agent vous contactera bientôt par
Publié par
Costa Brava Luxury
Voir le profil de l’agence
74
Annonces
2019
Inscrit
Réserver une visite avec the agent
Choisissez une date et si vous souhaitez une visite virtuelle ou en personne avec l’agent.
Date préférée
Type de visite
Dernière mise à jour
Mars 26
Première mise en ligne
Août 29, 2025
Référence de l’annonce
W-685999
Propriétés similaires à proximité
Nouvelles annonces à Mont-ras



Explorez plus de biens à vendre
Mont-ras, Catalogne, Espagne types de propriétés
Mont-ras, Catalogne, Espagne Recherches populaires
- Vue sur la mer propriétés à Mont-ras, Catalogne, Espagne
- Propriétés avec Cuisine extérieure à Mont-ras, Catalogne, Espagne
- Côtières propriétés à Mont-ras, Catalogne, Espagne
- Colline propriétés à Mont-ras, Catalogne, Espagne
- Constructions neuves propriétés à Mont-ras, Catalogne, Espagne
- Propriétés avec Bibliothèque à Mont-ras, Catalogne, Espagne
Guides et histoires connexes
La confiance des plus grands courtiers du monde
Les agents des propriétés les plus exceptionnelles du monde publient sur JamesEdition.
- Des annonces de Sotheby's, Christie's, BARNES et Engel & Völkers
- Chaque annonce est vérifiée avant sa mise en ligne
- Contactez directement des agents vérifiés
En continuant, vous acceptez nos Conditions et notre Politique de confidentialité.