$2,561,040
Masía Du XVII Ie Siècle à Vendre à Vall Llobrega, Baix Empordà, Gérone
- 7 Chambres
- 7 SdB
- 10,764 Sqft
- 2.48 Ac lot
- Mis à jour: Août 13
À propos de la propriété
La description a été traduite automatiquement.
La description est affichée dans la langue d'origine.
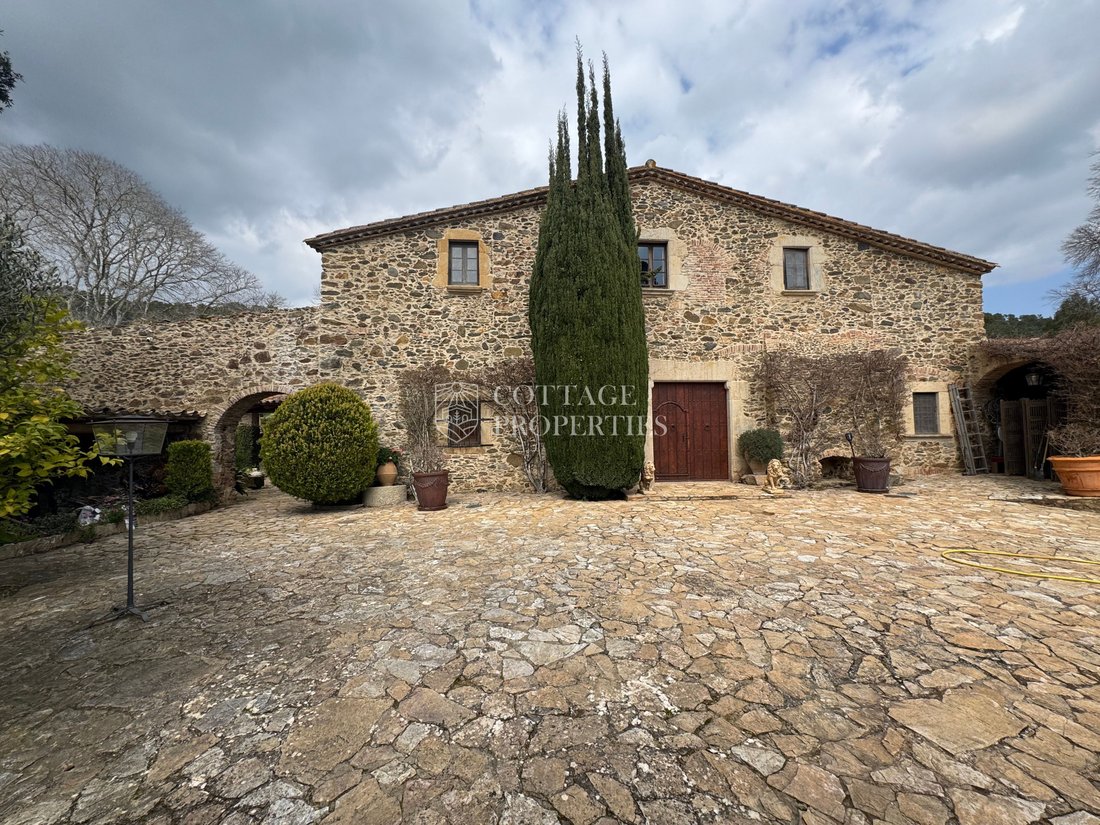
We present to you this authentic 18th-century masía located in Vall-llobrega, in the heart of the Costa Brava. It consists of 1,000 m² built, distributed between the main masía and the caretaker’s house, on a plot with a garden, pool, vegetable garden, and patio. The property stands out for its spacious areas and sea views. Property published in Masías, Castles, and Palaces. Welcome to this impres
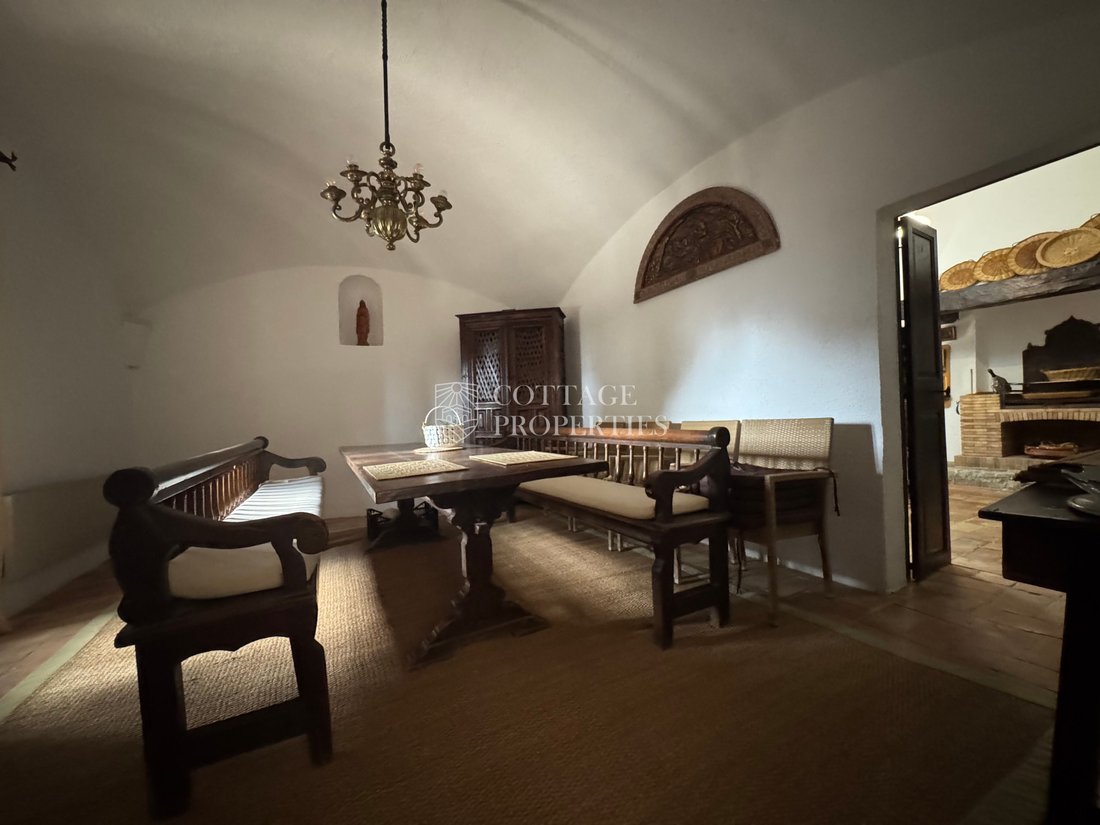
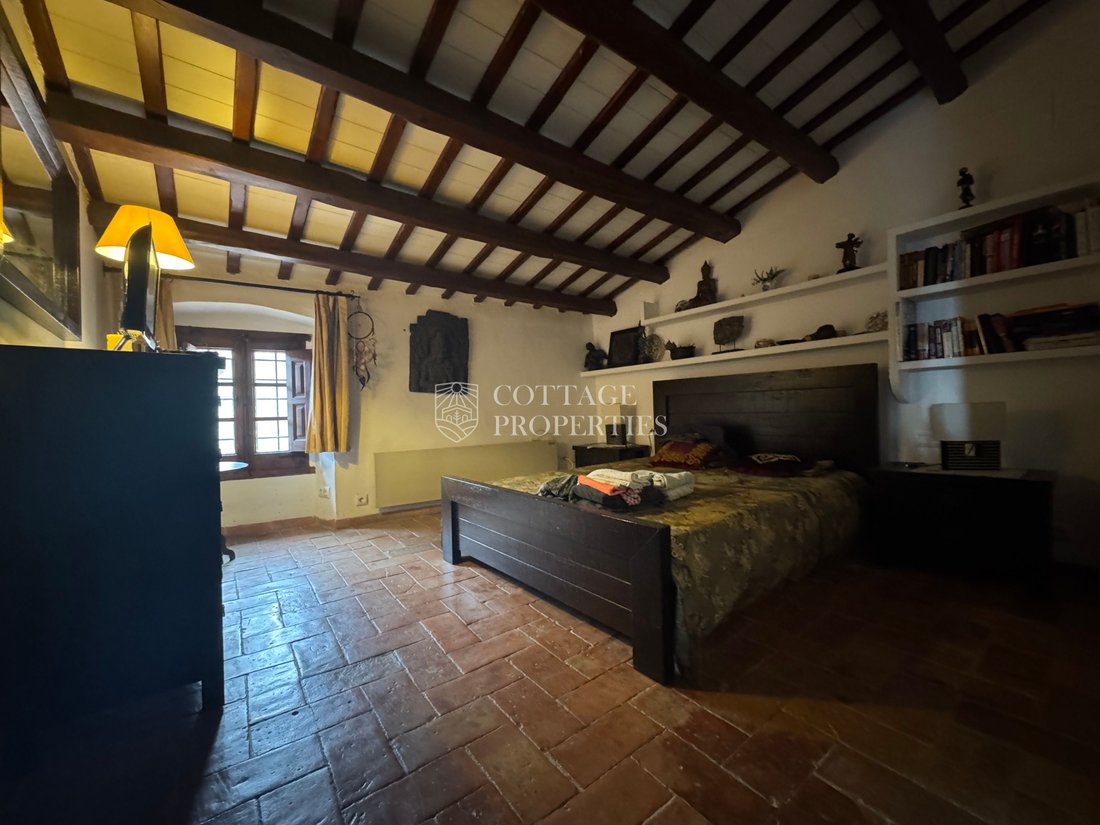
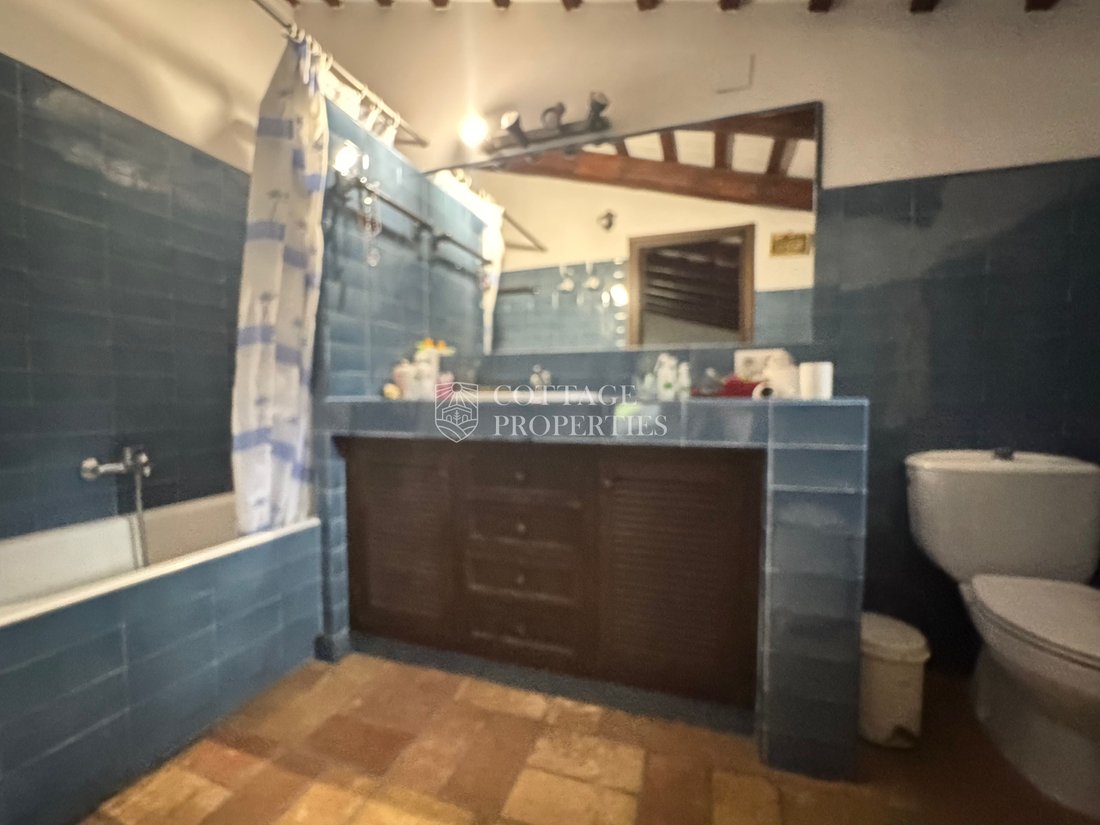
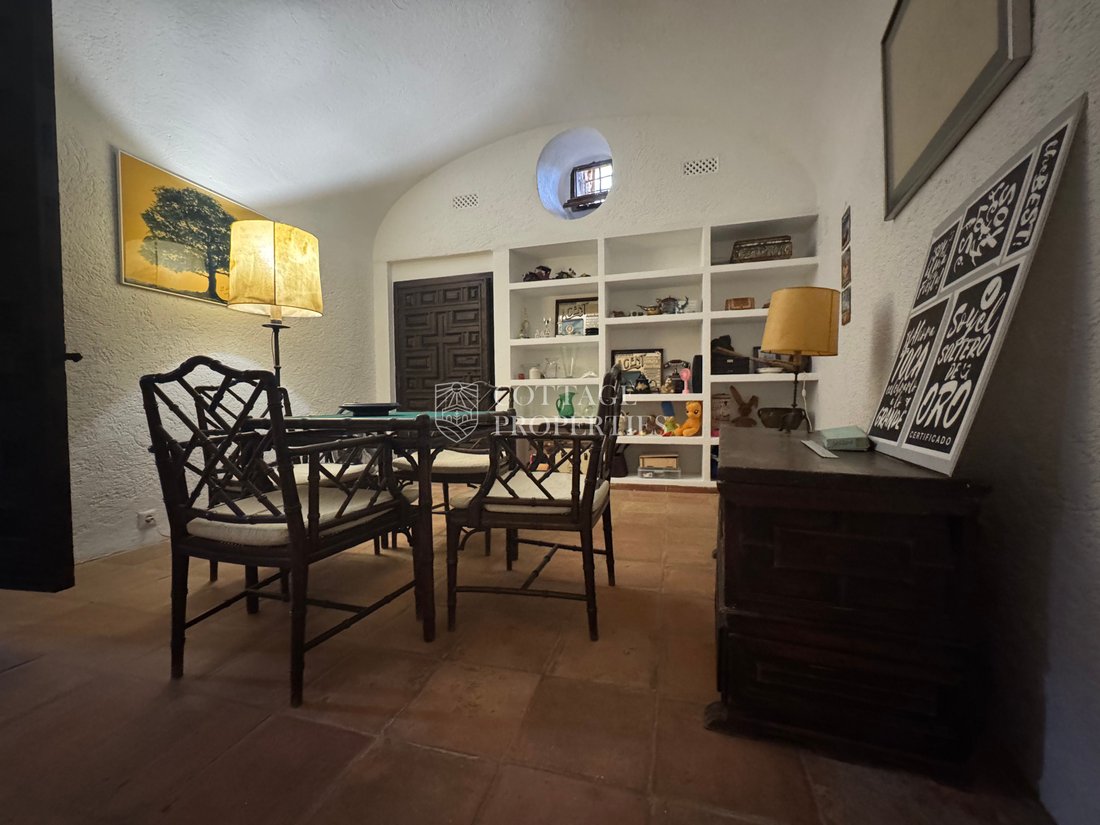
We present to you this authentic 18th-century masía located in Vall-llobrega, in the heart of the Costa Brava. It consists of 1,000 m² built, distributed between the main masía and the caretaker’s house, on a plot with a garden, pool, vegetable garden, and patio. The property stands out for its spacious areas and sea views. Property published in Masías, Castles, and Palaces. Welcome to this impressive 18th-century masía located in Vall-llobrega, a quiet municipality in the heart of the Costa Brava, in Baix Empordà. Just 10 minutes from Palamós and 35 minutes from the city of Girona, this property offers sea views and an exceptional natural environment. With its large built area of 1,000 m², distributed between the main masía and the caretaker’s house, and its spacious areas, it is an ideal opportunity for those seeking a residence with great character and privacy in an enviable location. The property is accessed through an iron gate that leads to the parking and garages. A path and stairs lead to the main door, where there is a 50 m² porch with direct access to the kitchen, dining room, and service area with laundry. The masía retains all the typical features of authentic Catalan masías, such as stone walls, original floors, exposed wooden beams, and vaulted ceilings. Ground Floor: The classic distribution of the Empordà masías includes a large hallway that provides access to 3 living rooms with a fireplace, a game room, and a toilet. The living rooms have access to different patios, offering ample spaces for enjoyment and entertainment. First Floor: A large hallway with abundant natural light separates the 7 bedrooms, all with en-suite bathrooms. Five of the bedrooms have bathtubs and two have showers. One of the rooms is a children’s bedroom with a playroom, and two additional bedrooms on either side with their own bathroom. The playroom has access to the garden. The property’s gardens are in perfect condition, with a pool that includes a pergola and an adjacent football field. The property also features a vegetable garden and a patio for growing flowers, providing an idyllic outdoor environment to enjoy nature.
-
Type de propriété
Finca
-
Prix/pied²
$237
Caractéristiques
- Jardin
- Piscine
- Garage
- Cheminée
- Salle de jeux
- Vue sur la mer
- Vue sur la montagne
- Pergola
- Porte
Explorez le secteur
Vall Llobrega, 17253, Spain
Voir sur Google Maps
Prix par sqft
Faible
Élevé
Inscrit il y a 2 mois
Vous vous êtes renseigné sur ce bien
L'agent vous contactera bientôt par
Publié par
Cottage Properties
Voir le profil de l’agence
152
Annonces
2026
Inscrit
Réserver une visite avec the agent
Choisissez une date et si vous souhaitez une visite virtuelle ou en personne avec l’agent.
Date préférée
Type de visite
Cottage Properties
Voir le profil de l’agence
Dernière mise à jour
Août 13
Première mise en ligne
Jul 6
Référence de l’annonce
1644
Propriétés similaires à proximité
Nouvelles annonces à Mont-ras



Explorez plus de biens à vendre
Mont-ras, Catalogne, Espagne types de propriétés
Mont-ras, Catalogne, Espagne Recherches populaires
Guides et histoires connexes
La confiance des plus grands courtiers du monde
Les agents des propriétés les plus exceptionnelles du monde publient sur JamesEdition.
- Des annonces de Sotheby's, Christie's, BARNES et Engel & Völkers
- Chaque annonce est vérifiée avant sa mise en ligne
- Contactez directement des agents vérifiés
En continuant, vous acceptez nos Conditions et notre Politique de confidentialité.