$31,368,401
Complexe De Luxe À Vendre À Grosseto, Côte Toscane
- 17 Chambres
- 29 SdB
- 29,547 Sqft
- 8.43 Ac lot
- Mis à jour: Août 7
- 168
À propos de la propriété
La description a été traduite automatiquement.
La description est affichée dans la langue d'origine.
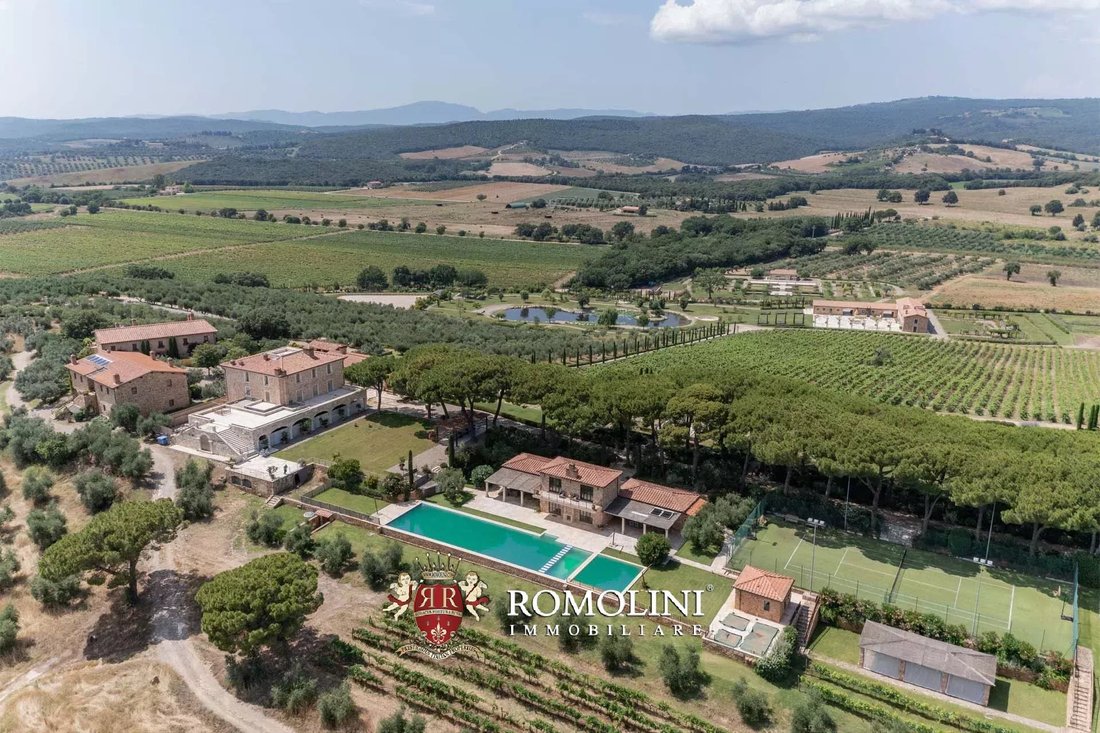
Sur les collines de la Maremme, à seulement 15 km de la côte toscane, domaine de 37,4 hectares avec un complexe de luxe, un vignoble et une oliveraie à vendre. La propriété (plus de 2 700 m²) comprend de nombreux bâtiments, tous rénovés ou récemment construits, en partie pour l’accueil (jusqu’à 17 chambres dans un cadre extrêmement raffiné) et en partie pour la production agricole de la ferme. Les
On the hills of the Maremma, just 15 km from the Tuscan coast, estate of 37.4 hectares with a luxury resort, vineyard and olive grove for sale. The property (over 2,700 sqm) features numerous buildings, all of which have been renovated or newly constructed, partly for hospitality (up to 17 bedrooms in an extremely refined setting) and partly for the farm’s agricultural production. Notable features
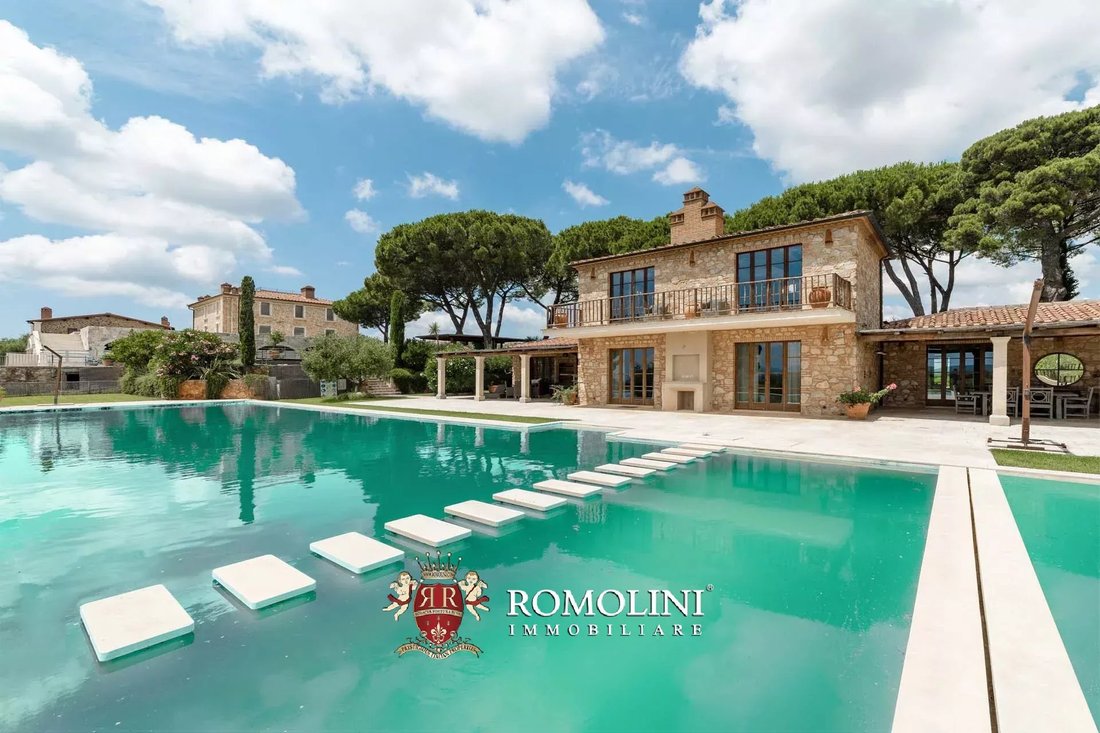
Sur les collines de la Maremme, à seulement 15 km de la côte toscane, domaine de 37,4 hectares avec un complexe de luxe, un vignoble et une oliveraie à vendre. La propriété (plus de 2 700 m²) comprend de nombreux bâtiments, tous rénovés ou récemment construits, en partie pour l’accueil (jusqu’à 17 chambres dans un cadre extrêmement raffiné) et en partie pour la production agricole de la ferme. Les caractéristiques remarquables de la propriété incluent les vignobles (2,8 ha), l’oliveraie (1 700 arbres), des écuries avec enclos, un lac privé, un héliport, des aires de jeux et une piscine.
La propriété est située au sommet d’une colline, avec une vue à 360° sur les collines de la Maremme et, par temps clair, jusqu’à la mer à l’horizon. Les services de base sont disponibles dans le village voisin (3 km ; 5 minutes) et certaines des plus belles villes de la Maremme (telles que Follonica, Scarlino, Castiglione della Pescaia et Roccastrada) sont accessibles en un peu plus d’une demi-heure en voiture.
Les plages de la côte toscane se trouvent à seulement 15 km de l’établissement et sont accessibles en voiture en seulement 20 minutes.
LE HAMEAU PRINCIPAL
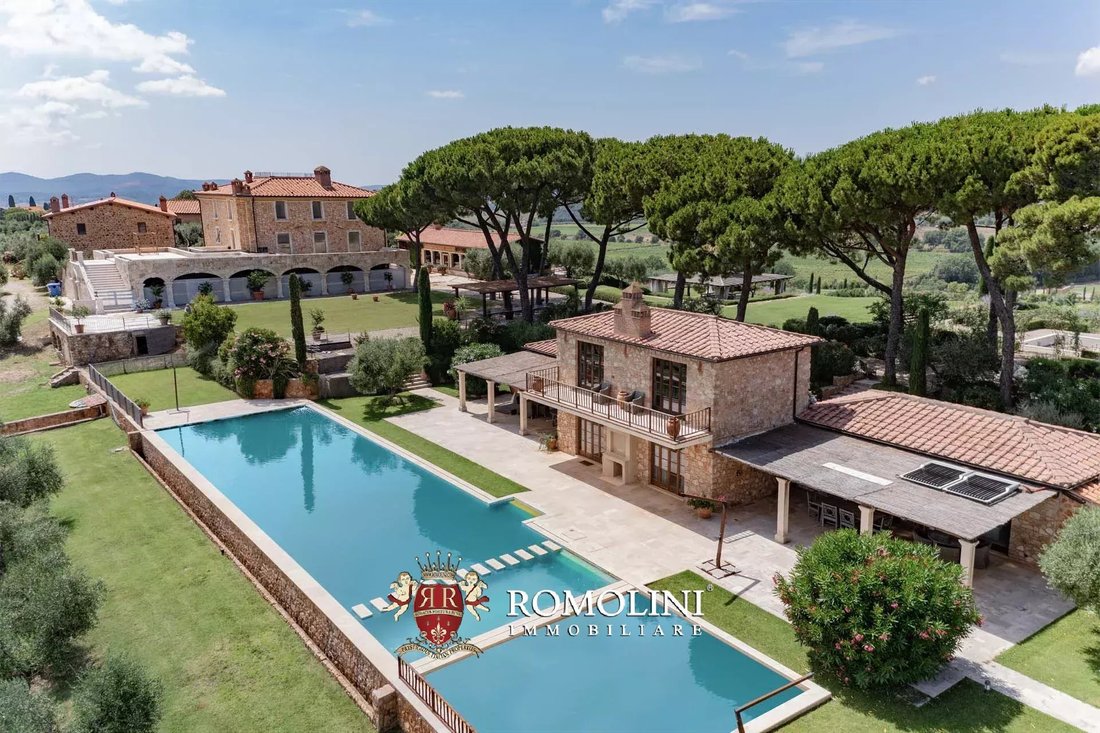
Au cœur du domaine se trouve un hameau savamment restauré et modernisé qui a été conçu pour accueillir les hôtes dans un cadre raffiné et luxueux doté de tout le confort.
La Villa A (714 m² — 7 683 pieds carrés, 5 chambres et 7 salles de bains) est un grand bâtiment, actuellement en cours d’achèvement aux niveaux supérieurs, destiné en partie aux invités et en partie aux propriétaires du domaine.
- Rez-de-chaussée : grande salle à manger avec coin petit-déjeuner, cuisine professionnelle avec garde-manger, home cinéma, salle à manger privée, espace détente avec salles de bain pour les invités et vestiaire pour les employés ;
- Premier étage : appartement indépendant (avec accès par ascenseur ou escalier intérieur) comprenant un salon, une bibliothèque avec salle de lecture et trois chambres avec salle de bains privative ;
- Deuxième étage : appartement indépendant (avec accès par ascenseur, escalier intérieur ou extérieur) comprenant un salon avec cuisine ouverte, un grand dressing, deux chambres et deux salles de bains.
La ferme B (425 m² — 4 573 pieds carrés, 7 chambres et 7 salles de bains) est un bâtiment de deux étages, entièrement utilisé pour l’hébergement des invités, et divisé en sept chambres avec salle de bains privative (trois au rez-de-chaussée, quatre au premier étage). Deux des chambres du niveau supérieur donnent directement sur une grande terrasse panoramique (74 m²).
Le centre d’affaires C (419 m² — 4 508 pieds carrés, 4 chambres et 6 salles de bains) est réparti sur deux étages : au niveau inférieur se trouvent les bureaux de l’entreprise, deux salles de bains pour les employés, un entrepôt, des archives et un espace de vente et de dégustation pour les clients. À l’étage supérieur, directement accessible par un escalier extérieur, on accède à un couloir central qui mène à quatre chambres avec salles de bains privatives.
La cave D (289 m² — 3 110 pieds carrés, 2 salles de bain) est un bâtiment agricole sur deux étages. Au sous-sol inférieur se trouvent des locaux pour le traitement des raisins et la vinification, une zone de vieillissement, un vestiaire pour les employés et des toilettes de service. Au niveau supérieur se trouve un grand hall (plus de 110 m² avec une salle de bain de service) qui pourrait être utilisé pour des événements et des conférences.
Près de la cave à vin se trouve également la buanderie E (27 m² — 291 pieds carrés) pour l’Agriturismo.
Le centre de bien-être F (235 m² — 2 528 pieds carrés, 1 chambre et 3 salles de bain) est un bâtiment composé de trois corps interconnectés. Au centre se trouve un grand salon où les clients peuvent attendre leur tour et se détendre en toute tranquillité. Sur la droite se trouve l’espace fitness avec salle de yoga/salle de sport, sauna et vestiaire avec salle de bain. Sur la gauche se trouve la zone de massage, également avec vestiaire et salle de bain.
En montant par l’escalier extérieur, on accède enfin à une terrasse menant à un appartement indépendant composé d’un salon avec coin cuisine et d’une chambre avec salle de bain.
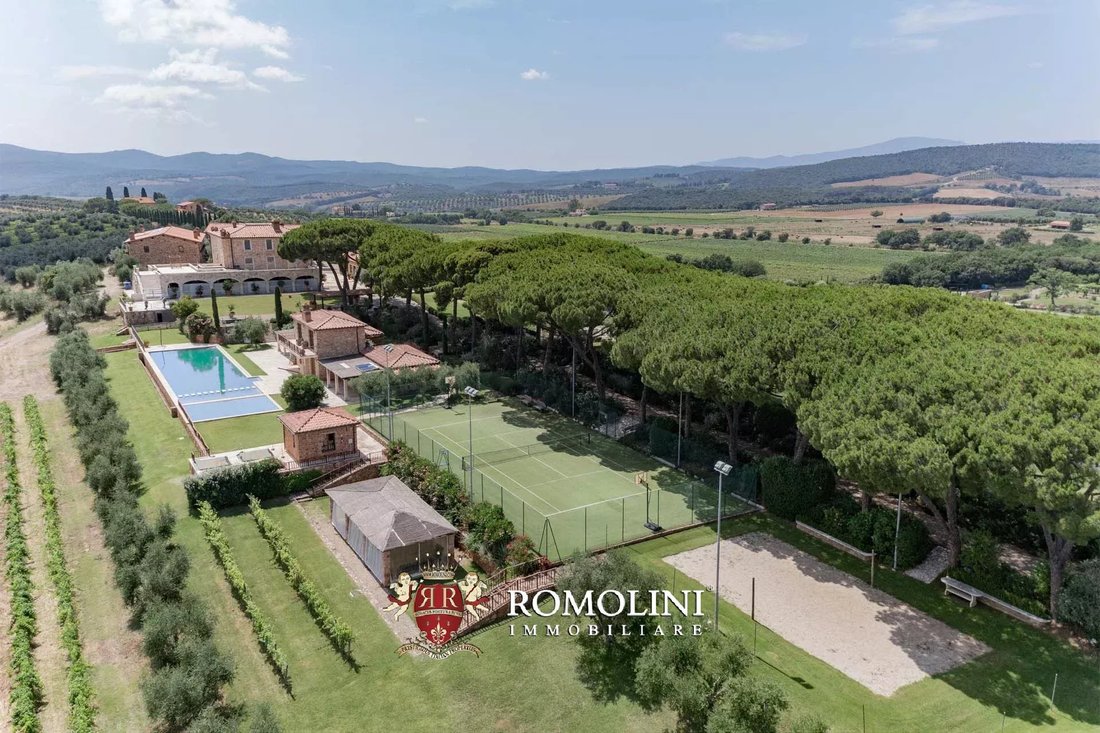
À côté du centre de bien-être se trouvent un court de tennis extérieur et un terrain de volley-ball avec vestiaire G (25 m² — 269 pieds carrés, 2 salles de bains).
LE CORPS SECONDAIRE
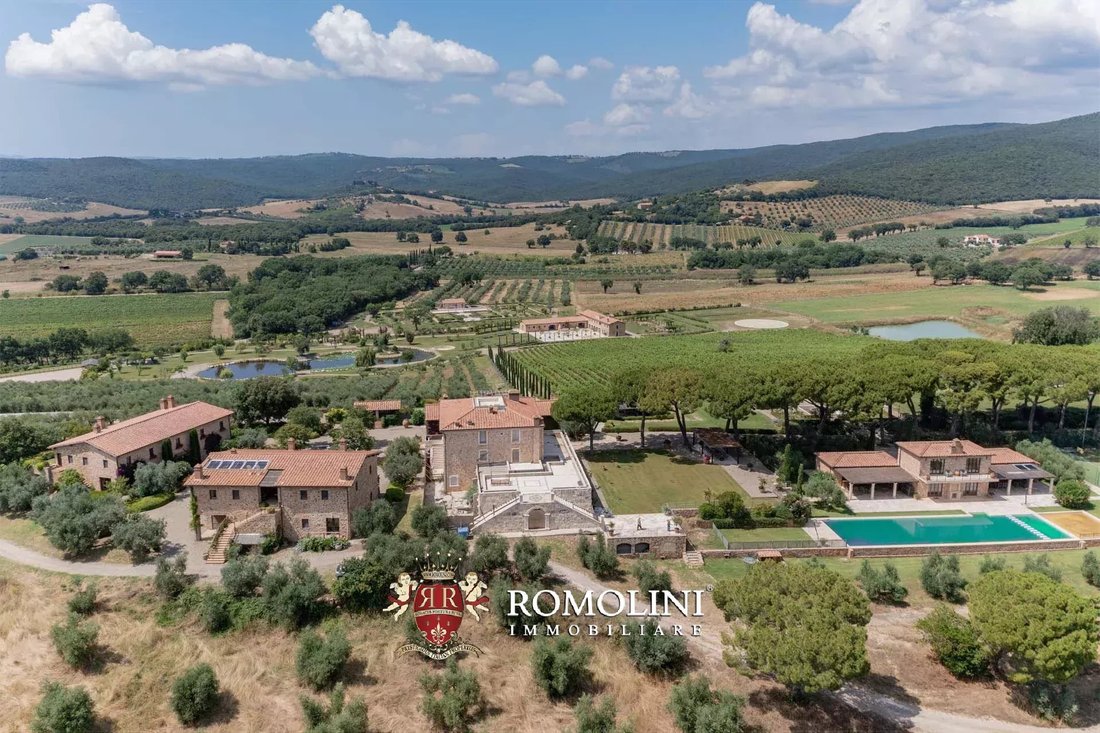
Une allée bordée d’arbres traversant des vignobles et des oliveraies mène à la deuxième partie de la propriété, où se trouvent des bâtiments agricoles, des logements pour le personnel et des écuries pour les chevaux.
La « Casa degli Orti » LM (78 m² — 839 pieds carrés, 1 salle de bain) est actuellement utilisée par les employés de la propriété et comprend un vestiaire, une cantine avec cuisine, une salle de bain de service et une aire de loisirs.
Le bâtiment OP (533 m² — 5 735 pieds carrés, 1 salle de bain) est divisé en plusieurs entités au service des activités de l’entreprise. Le corps central est occupé par le moulin à huile de la ferme, composé de la salle de pressage et de deux vestiaires avec salle de bain. Sur la gauche se trouvent les écuries pour les chevaux avec six stalles, une sellerie, une aire de soins pour animaux et une grange. Enfin, la carrosserie de droite est occupée par un grand hall vitré (également excellent comme espace d’exposition pour les voitures anciennes) avec une cuisine et une mezzanine équipée, un entrepôt pour le stockage du pétrole et une salle de bain pour les employés.
La propriété pourrait être encore agrandie et améliorée en termes d’espaces d’hébergement grâce à la possibilité deCréation de nouveaux bâtiments pour un total de 2 000 m² (21 520 pieds carrés).
EXTÉRIEURS
Le domaine couvre une superficie totale d’environ 37,4 hectares (92,4 acres) répartis sur les collines de la Maremme. La propriété est divisée en deux poderi, distants d’environ 3,5 km à vol d’oiseau, mais bien desservis par les routes municipales.
Tout autour des bâtiments, des jardins et des parcs luxuriants ont été créés (58 000 m² au total), dont un grand lac artificiel (environ 3 000 m²) avec une petite île et trois grands enclos pour chevaux (1 500 m², 780 m² et 700 m², respectivement) à une courte distance des écuries. Les espaces verts sont traversés par des sentiers et des haies de style italien typique et il existe de nombreuses zones de gravier où les voitures peuvent être garées. À côté des deux enclos orientaux se trouve également un héliport privé qui permet d’accéder à la propriété directement depuis le ciel.
En ce qui concerne les terres agricoles, une grande partie du domaine est recouverte de terres arables (16,4 ha) qui pourraient être utilisées pour planter de nouveaux vignobles et/ou oliviers. Les vignobles (2,8 ha) sont situés entre les deux corps de bâtiments et sont composés presque entièrement de vignes de cabernet sauvignon qui pourraient produire jusqu’à 11 000 bouteilles d’excellent vin IGT. L’oliveraie (9,0 ha), quant à elle, comprend environ 1 700 arbres (dont beaucoup viennent d’être plantés et ne sont pas encore pleinement productifs).
Quelques portions de forêts mixtes et de taillis (3,4 ha) complètent le domaine.
VILLES ET VILLAGES LES PLUS PROCHES
Ville avec services (3 km ; 5 minutes), Massa Marittima (10 km ; 15 minutes), Follonica (16 km ; 20 minutes), Scarlino (17 km ; 20 minutes), Castiglione della Pescaia (37 km, 40 minutes), Roccastrada (38 km ; 40 minutes), Piombino (39 km ; 40 minutes), Populonia (43 km ; 45 minutes), Grosseto (50 km ; 45 minutes), Bolgheri (62 km ; 50 minutes), Volterra (73 km ; 1 h 25), Sienne (90 km ; 1 h 20), Montalcino (99 km ; 1 h 15), Pienza (123 km ; 1 h 45), Pitigliano (131 km ; 1 h 45), Florence (132 km ; 2 h 20), Rome (240 km ; 3 heures)
AÉROPORTS LES PLUS PROCHES
Grosseto C. Baccarini (51 km ; 40 minutes), Pise Galilei (124 km ; 1 h 20), Florence A. Vespucci (177 km ; 2 h), Pérouse San Francesco (198 km ; 2 h 35), Rome Fiumicino (220 km ; 2 h 20), Rome Ciampino (240 km ; 2 h 45), Bologne G. Marconi (267 km ; 3 h)
La propriété est située au sommet d’une colline, avec une vue à 360° sur les collines de la Maremme et, par temps clair, jusqu’à la mer à l’horizon. Les services de base sont disponibles dans le village voisin (3 km ; 5 minutes) et certaines des plus belles villes de la Maremme (telles que Follonica, Scarlino, Castiglione della Pescaia et Roccastrada) sont accessibles en un peu plus d’une demi-heure en voiture.
Les plages de la côte toscane se trouvent à seulement 15 km de l’établissement et sont accessibles en voiture en seulement 20 minutes.
LE HAMEAU PRINCIPAL
Au cœur du domaine se trouve un hameau savamment restauré et modernisé qui a été conçu pour accueillir les hôtes dans un cadre raffiné et luxueux doté de tout le confort.
La Villa A (714 m² — 7 683 pieds carrés, 5 chambres et 7 salles de bains) est un grand bâtiment, actuellement en cours d’achèvement aux niveaux supérieurs, destiné en partie aux invités et en partie aux propriétaires du domaine.
- Rez-de-chaussée : grande salle à manger avec coin petit-déjeuner, cuisine professionnelle avec garde-manger, home cinéma, salle à manger privée, espace détente avec salles de bain pour les invités et vestiaire pour les employés ;
- Premier étage : appartement indépendant (avec accès par ascenseur ou escalier intérieur) comprenant un salon, une bibliothèque avec salle de lecture et trois chambres avec salle de bains privative ;
- Deuxième étage : appartement indépendant (avec accès par ascenseur, escalier intérieur ou extérieur) comprenant un salon avec cuisine ouverte, un grand dressing, deux chambres et deux salles de bains.
La ferme B (425 m² — 4 573 pieds carrés, 7 chambres et 7 salles de bains) est un bâtiment de deux étages, entièrement utilisé pour l’hébergement des invités, et divisé en sept chambres avec salle de bains privative (trois au rez-de-chaussée, quatre au premier étage). Deux des chambres du niveau supérieur donnent directement sur une grande terrasse panoramique (74 m²).
Le centre d’affaires C (419 m² — 4 508 pieds carrés, 4 chambres et 6 salles de bains) est réparti sur deux étages : au niveau inférieur se trouvent les bureaux de l’entreprise, deux salles de bains pour les employés, un entrepôt, des archives et un espace de vente et de dégustation pour les clients. À l’étage supérieur, directement accessible par un escalier extérieur, on accède à un couloir central qui mène à quatre chambres avec salles de bains privatives.
La cave D (289 m² — 3 110 pieds carrés, 2 salles de bain) est un bâtiment agricole sur deux étages. Au sous-sol inférieur se trouvent des locaux pour le traitement des raisins et la vinification, une zone de vieillissement, un vestiaire pour les employés et des toilettes de service. Au niveau supérieur se trouve un grand hall (plus de 110 m² avec une salle de bain de service) qui pourrait être utilisé pour des événements et des conférences.
Près de la cave à vin se trouve également la buanderie E (27 m² — 291 pieds carrés) pour l’Agriturismo.
Le centre de bien-être F (235 m² — 2 528 pieds carrés, 1 chambre et 3 salles de bain) est un bâtiment composé de trois corps interconnectés. Au centre se trouve un grand salon où les clients peuvent attendre leur tour et se détendre en toute tranquillité. Sur la droite se trouve l’espace fitness avec salle de yoga/salle de sport, sauna et vestiaire avec salle de bain. Sur la gauche se trouve la zone de massage, également avec vestiaire et salle de bain.
En montant par l’escalier extérieur, on accède enfin à une terrasse menant à un appartement indépendant composé d’un salon avec coin cuisine et d’une chambre avec salle de bain.
À côté du centre de bien-être se trouvent un court de tennis extérieur et un terrain de volley-ball avec vestiaire G (25 m² — 269 pieds carrés, 2 salles de bains).
LE CORPS SECONDAIRE
Une allée bordée d’arbres traversant des vignobles et des oliveraies mène à la deuxième partie de la propriété, où se trouvent des bâtiments agricoles, des logements pour le personnel et des écuries pour les chevaux.
La « Casa degli Orti » LM (78 m² — 839 pieds carrés, 1 salle de bain) est actuellement utilisée par les employés de la propriété et comprend un vestiaire, une cantine avec cuisine, une salle de bain de service et une aire de loisirs.
Le bâtiment OP (533 m² — 5 735 pieds carrés, 1 salle de bain) est divisé en plusieurs entités au service des activités de l’entreprise. Le corps central est occupé par le moulin à huile de la ferme, composé de la salle de pressage et de deux vestiaires avec salle de bain. Sur la gauche se trouvent les écuries pour les chevaux avec six stalles, une sellerie, une aire de soins pour animaux et une grange. Enfin, la carrosserie de droite est occupée par un grand hall vitré (également excellent comme espace d’exposition pour les voitures anciennes) avec une cuisine et une mezzanine équipée, un entrepôt pour le stockage du pétrole et une salle de bain pour les employés.
La propriété pourrait être encore agrandie et améliorée en termes d’espaces d’hébergement grâce à la possibilité deCréation de nouveaux bâtiments pour un total de 2 000 m² (21 520 pieds carrés).
EXTÉRIEURS
Le domaine couvre une superficie totale d’environ 37,4 hectares (92,4 acres) répartis sur les collines de la Maremme. La propriété est divisée en deux poderi, distants d’environ 3,5 km à vol d’oiseau, mais bien desservis par les routes municipales.
Tout autour des bâtiments, des jardins et des parcs luxuriants ont été créés (58 000 m² au total), dont un grand lac artificiel (environ 3 000 m²) avec une petite île et trois grands enclos pour chevaux (1 500 m², 780 m² et 700 m², respectivement) à une courte distance des écuries. Les espaces verts sont traversés par des sentiers et des haies de style italien typique et il existe de nombreuses zones de gravier où les voitures peuvent être garées. À côté des deux enclos orientaux se trouve également un héliport privé qui permet d’accéder à la propriété directement depuis le ciel.
En ce qui concerne les terres agricoles, une grande partie du domaine est recouverte de terres arables (16,4 ha) qui pourraient être utilisées pour planter de nouveaux vignobles et/ou oliviers. Les vignobles (2,8 ha) sont situés entre les deux corps de bâtiments et sont composés presque entièrement de vignes de cabernet sauvignon qui pourraient produire jusqu’à 11 000 bouteilles d’excellent vin IGT. L’oliveraie (9,0 ha), quant à elle, comprend environ 1 700 arbres (dont beaucoup viennent d’être plantés et ne sont pas encore pleinement productifs).
Quelques portions de forêts mixtes et de taillis (3,4 ha) complètent le domaine.
VILLES ET VILLAGES LES PLUS PROCHES
Ville avec services (3 km ; 5 minutes), Massa Marittima (10 km ; 15 minutes), Follonica (16 km ; 20 minutes), Scarlino (17 km ; 20 minutes), Castiglione della Pescaia (37 km, 40 minutes), Roccastrada (38 km ; 40 minutes), Piombino (39 km ; 40 minutes), Populonia (43 km ; 45 minutes), Grosseto (50 km ; 45 minutes), Bolgheri (62 km ; 50 minutes), Volterra (73 km ; 1 h 25), Sienne (90 km ; 1 h 20), Montalcino (99 km ; 1 h 15), Pienza (123 km ; 1 h 45), Pitigliano (131 km ; 1 h 45), Florence (132 km ; 2 h 20), Rome (240 km ; 3 heures)
AÉROPORTS LES PLUS PROCHES
Grosseto C. Baccarini (51 km ; 40 minutes), Pise Galilei (124 km ; 1 h 20), Florence A. Vespucci (177 km ; 2 h), Pérouse San Francesco (198 km ; 2 h 35), Rome Fiumicino (220 km ; 2 h 20), Rome Ciampino (240 km ; 2 h 45), Bologne G. Marconi (267 km ; 3 h)
On the hills of the Maremma, just 15 km from the Tuscan coast, estate of 37.4 hectares with a luxury resort, vineyard and olive grove for sale. The property (over 2,700 sqm) features numerous buildings, all of which have been renovated or newly constructed, partly for hospitality (up to 17 bedrooms in an extremely refined setting) and partly for the farm’s agricultural production. Notable features of the property include the vineyards (2.8 ha), the olive grove (1,700 trees), horse stables with paddock, private lake, helipad, playgrounds and swimming pool.
The property is located on a hilltop, with a 360° view of the Maremma hills and, on a clear day, as far as the sea on the horizon. Basic services are available in the nearby village (3 km; 5’) and some of the most beautiful towns of Maremma (such as Follonica, Scarlino, Castiglione della Pescaia and Roccastrada) can be reached in just over half an hour by car.
The beaches of the Tuscan coast are just 15 km away from the property and can be reached by car in just 20’.
THE MAIN HAMLET
At the heart of the estate is a skillfully restored and modernized hamlet that has been designed to welcome guests in a refined and luxurious setting with every comfort.
Villa A (714 sqm – 7,683 sqft, 5 bedrooms and 7 bathrooms) is a large building, currently being completed on the upper levels, intended partly for guests and partly for the owners of the estate.
- Ground floor: large dining room with breakfast corner, professional kitchen with pantry, home cinema, private dining room, relaxation area with bathrooms for guests and changing room for employees;
- First floor: independent apartment (with access by lift or internal staircase) comprising living room, library with reading room and three bedrooms with en-suite bathroom;
- Second floor: independent apartment (with access via lift, internal or external staircase) comprising living room with open kitchen, large walk-in wardrobe, two bedrooms and two bathrooms.
Farmhouse B (425 sqm – 4,573 sqft, 7 bedrooms and 7 bathrooms) is a two-story building, used entirely for guest accommodation, and divided into seven bedrooms with en-suite bathrooms (three on the ground floor, four on the first floor). Two of the bedrooms on the upper level exit directly onto a large panoramic terrace (74 sqm).
The business center C (419 sqm – 4,508 sqft, 4 bedrooms and 6 bathrooms) is laid over two floors: on the lower level are the company offices, two bathrooms for employees, warehouse, archive and a sales and tasting area for guests. On the upper floor, directly accessible by an external staircase, one reaches a central hallway that leads into four bedrooms with en-suite bathrooms.
The cellar D (289 sqm – 3,110 sqft, 2 bathrooms) is an agricultural building on two floors. On the lower basement level, there are rooms for processing the grapes and making wine, an area for ageing, a changing room for employees and a service bathroom. On the upper level is a large hall (over 110 sqm with a service bathroom) that could be used for events and conferences.
Near the wine cellar there is also the laundry room E (27 sqm – 291 sqft) for the Agriturismo.
The wellness center F (235 sqm – 2,528 sqft, 1 bedroom and 3 bathrooms) is a building made up of three interconnected bodies. In the center is a large lounge where guests can wait their turn and relax in peace. On the right is the fitness area with yoga room/gym, sauna and changing room with bathroom. On the left is the massage area, also with changing room and bathroom.
Going upstairs by the external staircase, one finally reaches a terrace leading to an independent apartment made up living area with cooking corner and bedroom with bathroom.
Next to the wellness center is an outdoor tennis court and volleyball court with changing room G (25 sqm – 269 sqft, 2 bathrooms).
THE SECONDARY BODY
A tree-lined avenue through vineyards and olive groves leads to the second part of the property, where there are agricultural buildings, staff’s accommodation and stables for the horses.
The “Casa degli Orti” LM (78 sqm – 839 sqft, 1 bathroom) is currently used by the employees of the property and includes a changing room, the canteen with kitchen, a service bathroom and a recreation area.
The OP building (533 sqm – 5,735 sqft, 1 bathroom) is divided into several bodies serving the company’s activities. The central body is occupied by the farm’s oil mill, consisting of the pressing room and two changing rooms with bathroom. To the left are the stables for the horses with six stalls, saddlery, animal care area and barn. Finally, the body on the right is occupied by a large glazed hall (also excellent as a display area for vintage cars) with a kitchen and equipped mezzanine, a warehouse for storing oil and a bathroom for employees.
The property could be further expanded and upgraded in terms of accommodation spaces thanks to the possibility of creating further buildings for a total of 2,000 sqm (21,520 sqft).
EXTERIORS
The estate covers a total area of approximately 37.4 hectares (92.4 acres) spread over the rolling hills of the Maremma. The property is divided into two poderi, about 3.5 km apart as the crow flies, but well connected by municipal roads.
All around the buildings, lush gardens and parks have been created (58,000 sqm in total), including a large artificial lake (approximately 3,000 sqm) with a small island and three large paddocks for horses (1,500 sqm, 780 sqm and 700 sqm, respectively) a short distance from the stables. The green spaces are crossed by paths and hedges in typical Italian style and there are multiple gravel areas where cars can be parked. Next to the two eastern paddocks there is also a private heliport that allows one to reach the property directly from the sky.
As far as agricultural land is concerned, a large part of the estate is covered with arable land (16.4 ha) that could be used for planting new vineyards and/or olive trees. The vineyards (2.8 ha) are located between the two bodies of buildings and is composed almost entirely of Cabernet Sauvignon vines that could produce up to 11,000 bottles of excellent IGT wine. The olive grove (9.0 ha), on the other hand, consists of approximately 1,700 trees (many of which newly planted and not yet fully productive).
A few portions of mixed and coppice woodland (3.4 ha) complete the estate.
CLOSEST CITIES AND TOWNS
Town with services (3km; 5’), Massa Marittima (10km; 15’), Follonica (16km; 20’), Scarlino (17km; 20’), Castiglione della Pescaia (37km, 40’), Roccastrada (38km; 40’), Piombino (39km; 40’), Populonia (43km; 45’), Grosseto (50km; 45’), Bolgheri (62km; 50’), Volterra (73km; 1h 25’), Siena (90km; 1h 20’), Montalcino (99km; 1h 15’), Pienza (123km; 1h 45’), Pitigliano (131km; 1h 45’), Florence (132km; 2h 20’), Rome (240km; 3h)
CLOSEST AIRPORTS
Grosseto C. Baccarini (51km; 40’), Pisa Galilei (124km; 1h 20’), Firenze A. Vespucci (177km; 2h), Perugia San Francesco (198km; 2h 35’), Roma Fiumicino (220km; 2h 20’), Roma Ciampino (240km; 2h 45’), Bologna G. Marconi (267km; 3h)
The property is located on a hilltop, with a 360° view of the Maremma hills and, on a clear day, as far as the sea on the horizon. Basic services are available in the nearby village (3 km; 5’) and some of the most beautiful towns of Maremma (such as Follonica, Scarlino, Castiglione della Pescaia and Roccastrada) can be reached in just over half an hour by car.
The beaches of the Tuscan coast are just 15 km away from the property and can be reached by car in just 20’.
THE MAIN HAMLET
At the heart of the estate is a skillfully restored and modernized hamlet that has been designed to welcome guests in a refined and luxurious setting with every comfort.
Villa A (714 sqm – 7,683 sqft, 5 bedrooms and 7 bathrooms) is a large building, currently being completed on the upper levels, intended partly for guests and partly for the owners of the estate.
- Ground floor: large dining room with breakfast corner, professional kitchen with pantry, home cinema, private dining room, relaxation area with bathrooms for guests and changing room for employees;
- First floor: independent apartment (with access by lift or internal staircase) comprising living room, library with reading room and three bedrooms with en-suite bathroom;
- Second floor: independent apartment (with access via lift, internal or external staircase) comprising living room with open kitchen, large walk-in wardrobe, two bedrooms and two bathrooms.
Farmhouse B (425 sqm – 4,573 sqft, 7 bedrooms and 7 bathrooms) is a two-story building, used entirely for guest accommodation, and divided into seven bedrooms with en-suite bathrooms (three on the ground floor, four on the first floor). Two of the bedrooms on the upper level exit directly onto a large panoramic terrace (74 sqm).
The business center C (419 sqm – 4,508 sqft, 4 bedrooms and 6 bathrooms) is laid over two floors: on the lower level are the company offices, two bathrooms for employees, warehouse, archive and a sales and tasting area for guests. On the upper floor, directly accessible by an external staircase, one reaches a central hallway that leads into four bedrooms with en-suite bathrooms.
The cellar D (289 sqm – 3,110 sqft, 2 bathrooms) is an agricultural building on two floors. On the lower basement level, there are rooms for processing the grapes and making wine, an area for ageing, a changing room for employees and a service bathroom. On the upper level is a large hall (over 110 sqm with a service bathroom) that could be used for events and conferences.
Near the wine cellar there is also the laundry room E (27 sqm – 291 sqft) for the Agriturismo.
The wellness center F (235 sqm – 2,528 sqft, 1 bedroom and 3 bathrooms) is a building made up of three interconnected bodies. In the center is a large lounge where guests can wait their turn and relax in peace. On the right is the fitness area with yoga room/gym, sauna and changing room with bathroom. On the left is the massage area, also with changing room and bathroom.
Going upstairs by the external staircase, one finally reaches a terrace leading to an independent apartment made up living area with cooking corner and bedroom with bathroom.
Next to the wellness center is an outdoor tennis court and volleyball court with changing room G (25 sqm – 269 sqft, 2 bathrooms).
THE SECONDARY BODY
A tree-lined avenue through vineyards and olive groves leads to the second part of the property, where there are agricultural buildings, staff’s accommodation and stables for the horses.
The “Casa degli Orti” LM (78 sqm – 839 sqft, 1 bathroom) is currently used by the employees of the property and includes a changing room, the canteen with kitchen, a service bathroom and a recreation area.
The OP building (533 sqm – 5,735 sqft, 1 bathroom) is divided into several bodies serving the company’s activities. The central body is occupied by the farm’s oil mill, consisting of the pressing room and two changing rooms with bathroom. To the left are the stables for the horses with six stalls, saddlery, animal care area and barn. Finally, the body on the right is occupied by a large glazed hall (also excellent as a display area for vintage cars) with a kitchen and equipped mezzanine, a warehouse for storing oil and a bathroom for employees.
The property could be further expanded and upgraded in terms of accommodation spaces thanks to the possibility of creating further buildings for a total of 2,000 sqm (21,520 sqft).
EXTERIORS
The estate covers a total area of approximately 37.4 hectares (92.4 acres) spread over the rolling hills of the Maremma. The property is divided into two poderi, about 3.5 km apart as the crow flies, but well connected by municipal roads.
All around the buildings, lush gardens and parks have been created (58,000 sqm in total), including a large artificial lake (approximately 3,000 sqm) with a small island and three large paddocks for horses (1,500 sqm, 780 sqm and 700 sqm, respectively) a short distance from the stables. The green spaces are crossed by paths and hedges in typical Italian style and there are multiple gravel areas where cars can be parked. Next to the two eastern paddocks there is also a private heliport that allows one to reach the property directly from the sky.
As far as agricultural land is concerned, a large part of the estate is covered with arable land (16.4 ha) that could be used for planting new vineyards and/or olive trees. The vineyards (2.8 ha) are located between the two bodies of buildings and is composed almost entirely of Cabernet Sauvignon vines that could produce up to 11,000 bottles of excellent IGT wine. The olive grove (9.0 ha), on the other hand, consists of approximately 1,700 trees (many of which newly planted and not yet fully productive).
A few portions of mixed and coppice woodland (3.4 ha) complete the estate.
CLOSEST CITIES AND TOWNS
Town with services (3km; 5’), Massa Marittima (10km; 15’), Follonica (16km; 20’), Scarlino (17km; 20’), Castiglione della Pescaia (37km, 40’), Roccastrada (38km; 40’), Piombino (39km; 40’), Populonia (43km; 45’), Grosseto (50km; 45’), Bolgheri (62km; 50’), Volterra (73km; 1h 25’), Siena (90km; 1h 20’), Montalcino (99km; 1h 15’), Pienza (123km; 1h 45’), Pitigliano (131km; 1h 45’), Florence (132km; 2h 20’), Rome (240km; 3h)
CLOSEST AIRPORTS
Grosseto C. Baccarini (51km; 40’), Pisa Galilei (124km; 1h 20’), Firenze A. Vespucci (177km; 2h), Perugia San Francesco (198km; 2h 35’), Roma Fiumicino (220km; 2h 20’), Roma Ciampino (240km; 2h 45’), Bologna G. Marconi (267km; 3h)
-
Type de propriété
Domaine
-
Étages
3
-
Prix/pied²
$1,061
Caractéristiques
- Jardin
- Piscine
- Terrasse
- Garage
- Héliport
- Vignoble / Cave
- Équestre
- Bibliothèque
- Cinéma
Caractéristiques
Lot
- Vue sur la montagne
- Vue sur la mer
- Colline
- Équestre
- Rénové
Intérieur
- Haut plafond
- Cheminée
- Jacuzzi
- Bar
- Buanderie
- Sauna
- Cave à vins
- Cinéma
- Ascenseur
- Cuisine ouverte
- Bibliothèque
- Sous-sol
- Dressing
- Centre de remise en forme / Fitness
Outdoor
- Terrasse
- Balcon
- Héliport
- Piscine
- Garage
- Terrain de tennis
- Espace de vie extérieur
- Porte
- Jardin
- Vignoble / Cave
Explorez le secteur
Massa Marittima, Toscane, Italie
Voir sur Google Maps
Prix par sqft
Faible
Élevé
Nichée au cœur de la Toscane, la propriété de Massa Marittima offre un mélange idyllique de charme médiéval et de luxe moderne. Profitez de la proximité de la côte pittoresque avec ses plages immaculées et des collines célèbres pour leurs vignobles et oliveraies. Une courte distance en voiture mène aux villes historiques de Sienne et de Pise. Les amateurs de plein air apprécieront les parcours de golf à proximité, les sentiers de randonnée et la mer Tyrrhénienne, faisant de cet endroit un refuge parfait pour ceux en quête de tranquillité et de patrimoine culturel.
Voir à proximité
Attractions
Écoles
Aéroport de Grosseto
Aéroport
52 min
Gare de Follonica
Pôle de Transport en Commun
28 min
Port de Piombino
Port / Marina
50 min
Cathédrale de Massa Marittima
Culture & Patrimoine
5 min
Tour de Candeliere
Culture & Patrimoine
6 min
Route des Vins de Monteregio di Massa Marittima
Restauration & Vin
8 min
Institut d'Éducation Supérieure Bernardino Lotti
École Publique
4 min
École Primaire Casa Candini
École Publique
3 min
École Internationale de Florence
École Internationale
120 min

Inscrit il y a 4 ans
Vous vous êtes renseigné sur ce bien
L'agent vous contactera bientôt par
Publié par
224
Annonces
2022
Inscrit
Réserver une visite avec Danilo Romolini
Choisissez une date et si vous souhaitez une visite virtuelle ou en personne avec l’agent.
Date préférée
Type de visite

Romolini Immobiliare
Piazza Torre di Berta 4, Tuscany, 52037, Sansepolcro, Italy
Voir le profil de l’agence
Riccardo and Marta met during their high school years. Since then, their paths have never parted. United by shared
Riccardo and Marta met during their high school years. Since then, their paths have never parted. United by shared dreams and aspirations, they married in 1999 and are today parents of three children. In 2004, driven by their passion for their native land, art, and beauty, they chose the historic heart of Tuscany – the charming village of Anghiari – as the birthplace of a project that already carried the warmth of home: Romolini Immobiliare. A story founded on courage, dedication, and profound values that, paired with their vision, quickly earned them recognition within both the national and international real estate markets. In 2008, an important achievement further strengthened their reputation: Romolini Immobiliare was appointed exclusive affiliate of Christie’s International Real Estate, the world’s most prestigious name in luxury real estate – a testament to their authenticity and unwavering commitment. Romolini, however, is more than a business: it is a family. Those who have joined Riccardo and Marta in this endeavor were welcomed for their human qualities, integrity, and outstanding professionalism, becoming not just exceptional team members, but part of a greater family. Each brings a unique approach, a personal style, and a shared dedication to the values that have always defined Romolini. In 2020, Danilo, their eldest son, chose to join the company. Having grown up amid the dreams and challenges of the family business, he brought a visionary spirit and a profound love for beauty. Danilo pioneered a new way of presenting properties in Italy, creating emotional and engaging video narratives that captivate and inspire. With his contribution, Romolini Immobiliare embraced a new chapter. A refined approach to communication, an even greater attention to detail, and a client-centered philosophy have established the company as a leading figure in the luxury real estate sector. Romolini is not just a name. It is a legacy. It is a family dream brought to life. It is a journey that moves forward with passion and purpose.
Dernière mise à jour
Août 7
Première mise en ligne
Mai 21, 2025
Référence de l’annonce
2390
Propriétés similaires à proximité
Nouvelles annonces à Massa Marittima



Explorez plus de biens à vendre
Massa Marittima, Toscane, Italie types de propriétés
Massa Marittima, Toscane, Italie Recherches populaires
- Propriétés avec Ascenseur à Massa Marittima, Toscane, Italie
- Vue sur la ville propriétés à Massa Marittima, Toscane, Italie
- Côtières propriétés à Massa Marittima, Toscane, Italie
- Haute altitude propriétés à Massa Marittima, Toscane, Italie
- Immobilier d’investissement propriétés à Massa Marittima, Toscane, Italie
- Bord de Mer propriétés à Massa Marittima, Toscane, Italie
- Propriétés avec Vignoble / Cave à Massa Marittima, Toscane, Italie
Guides et histoires connexes
La confiance des plus grands courtiers du monde
Les agents des propriétés les plus exceptionnelles du monde publient sur JamesEdition.
- Des annonces de Sotheby's, Christie's, BARNES et Engel & Völkers
- Chaque annonce est vérifiée avant sa mise en ligne
- Contactez directement des agents vérifiés
En continuant, vous acceptez nos Conditions et notre Politique de confidentialité.