$3,076,623
Spacieuse Maison Rénovée À Kohlenberg
- 5 Chambres
- 2 SdB
- 4,306 Sqft
- 11,023 Sqft lot
- Mis à jour: Octobre 9
À propos de la propriété
La description a été traduite automatiquement.
La description est affichée dans la langue d'origine.
Engel & Völkers is delighted to present this exclusive property, built in 1971 and completely renovated in 2021-2024 using high-quality materials: complete overhaul of the electrical system, triple glazing and electric shutters (remote-controlled; Somfy home automation and structured IT cabling with ± 50 RJ45 sockets); solid wood flooring in the bedrooms; new tiling and underfloor heating on t
Engel & Völkers is delighted to present this exclusive property, built in 1971 and completely renovated in 2021-2024 using high-quality materials: complete overhaul of the electrical system, triple glazing and electric shutters (remote-controlled; Somfy home automation and structured IT cabling with ± 50 RJ45 sockets); solid wood flooring in the bedrooms; new tiling and underfloor heating on the ground floor, etc.
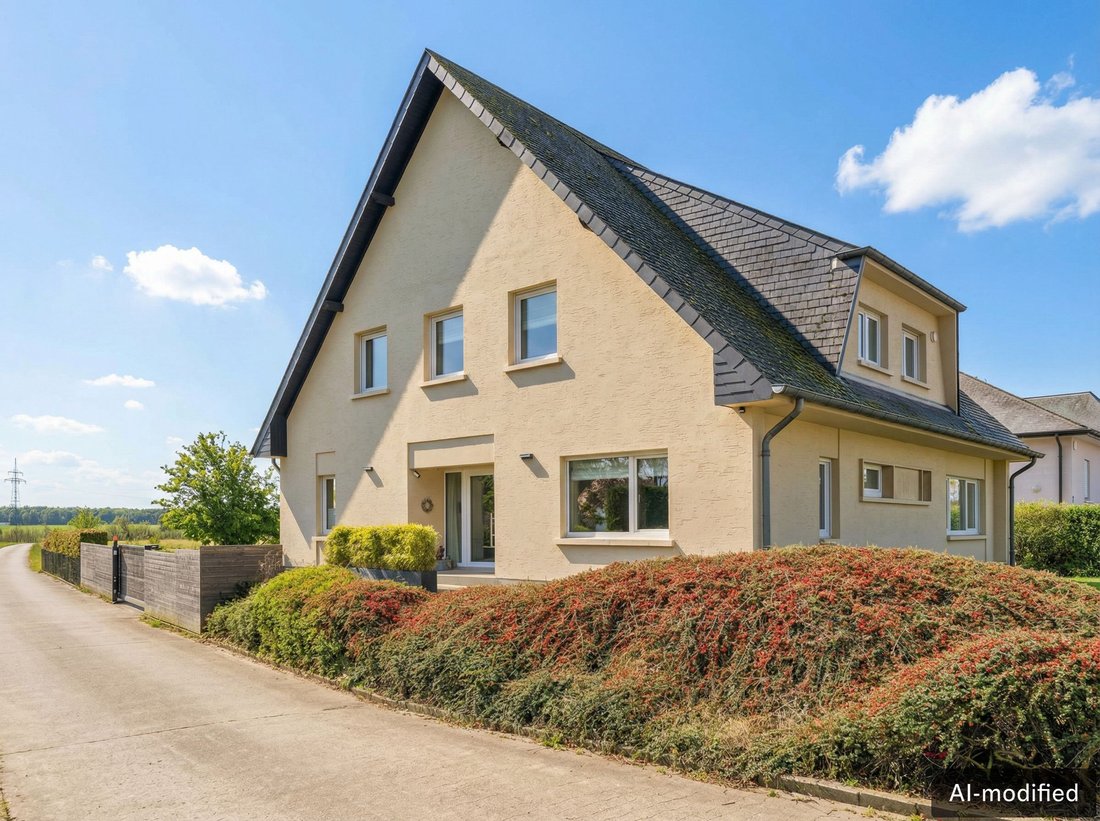
The house is built on a 10.24-acre plot with a large south-facing garden. It has 5 bedrooms and a total surface area of ±400m² with a living area of ±240m² distributed as follows:
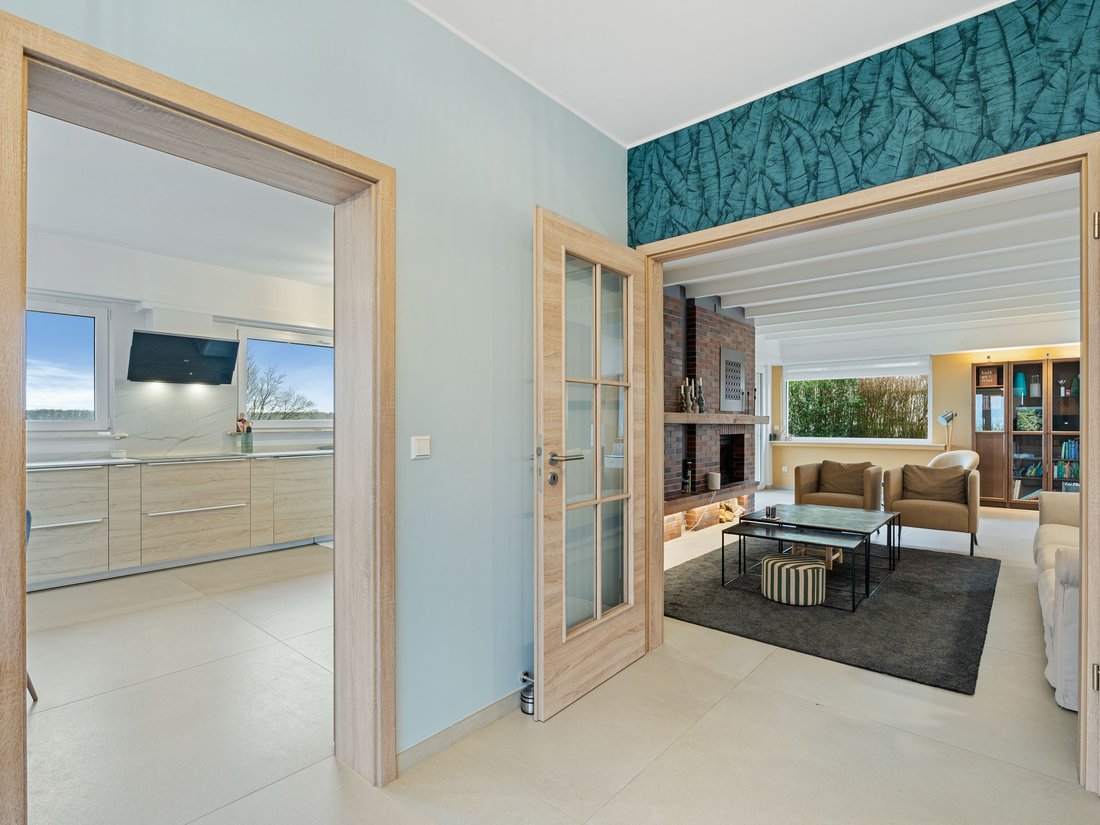
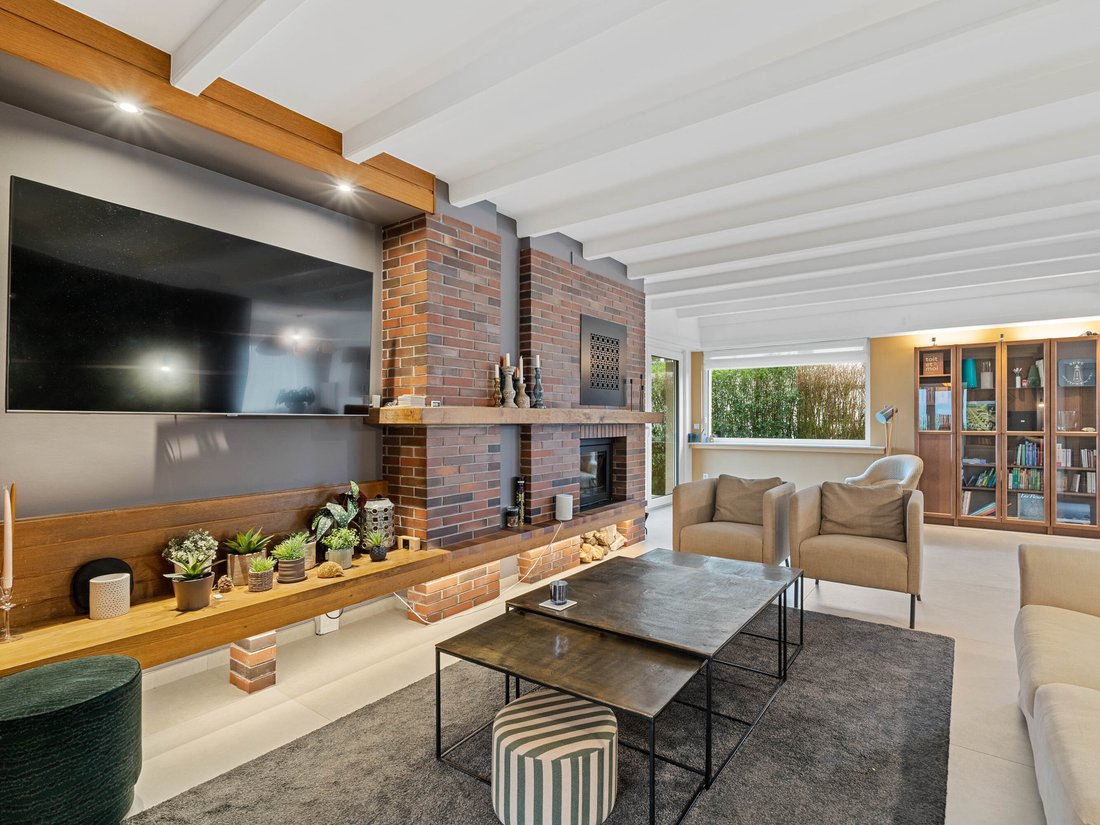
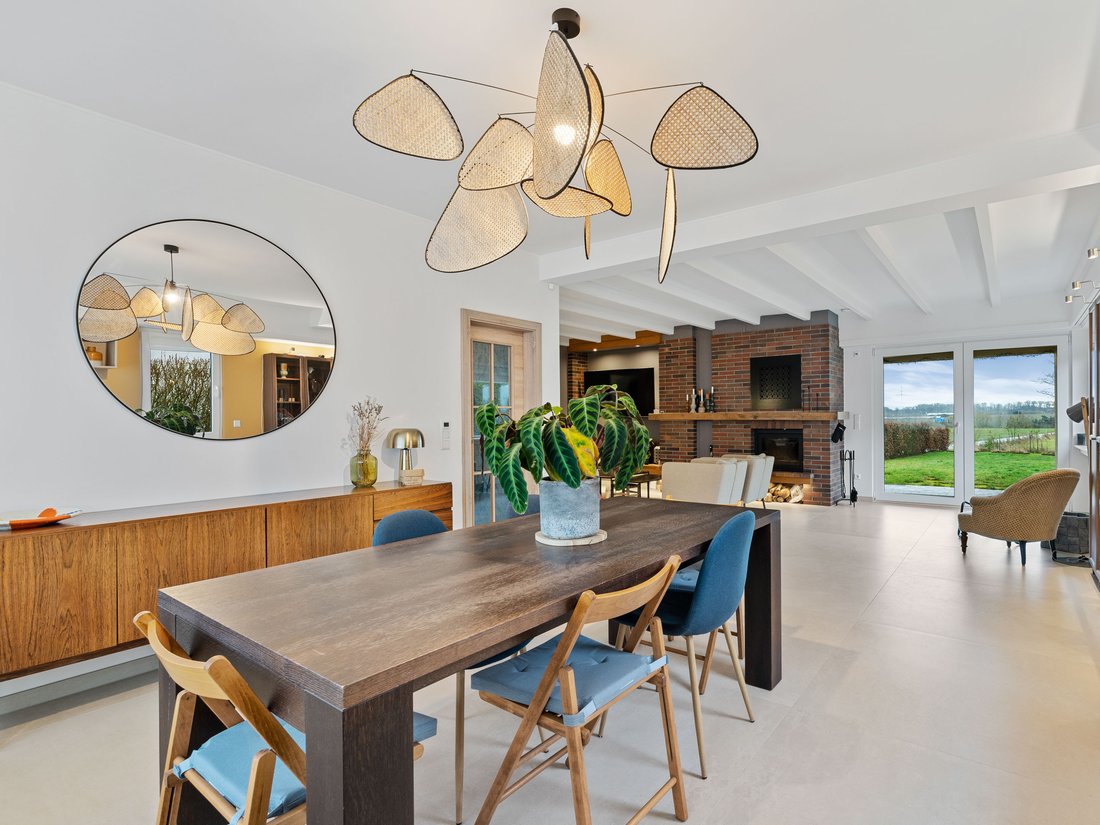
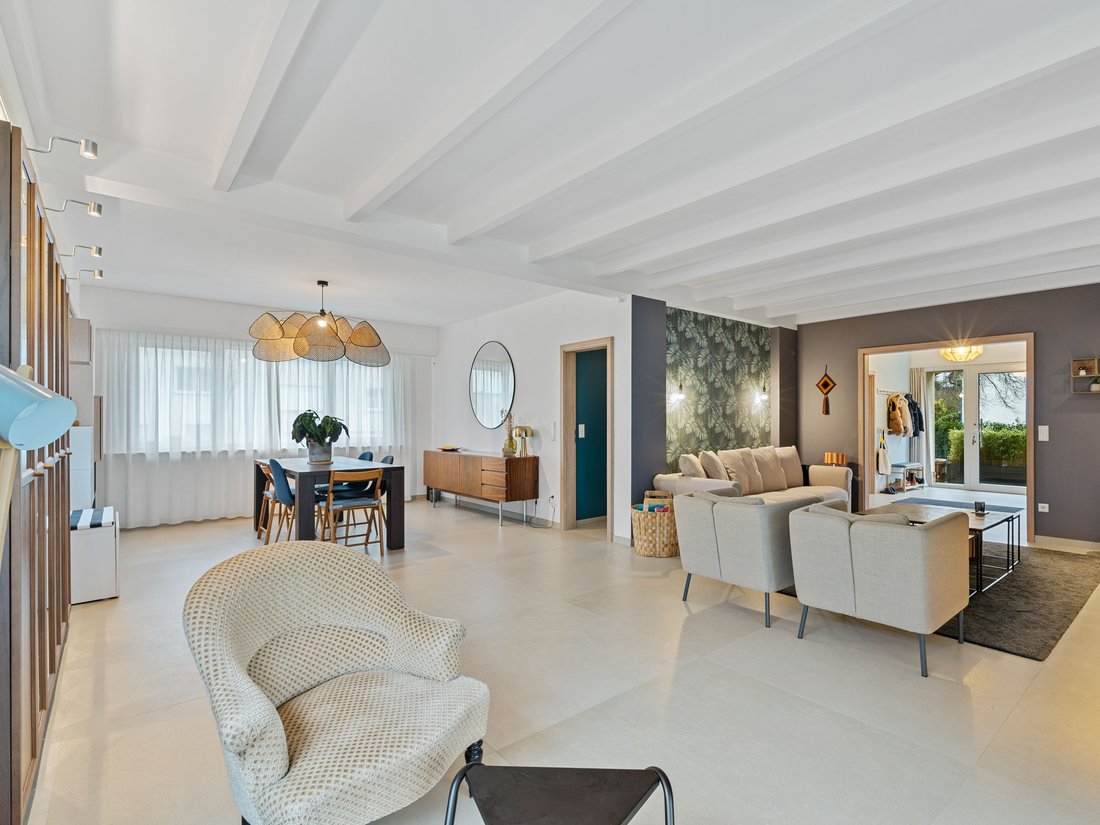
The ground floor opens onto an entrance hall (with separate WC and cloakroom area) leading to the ±22.93 m² kitchen with dining area, a ±14.7 m² study and a large ±46.5 m² L-shaped living room with a fireplace (fitted with an insert). The kitchen and living room provide access to the terrace (partially covered) and the garden.
The wide staircase leads to the first floor where there is a master bedroom of ±20.8 m² with its bathroom (±8.40 m²) and four other bedrooms (±10.15m², 11.55m², 16.88m² and 18.9m²). A second bathroom is functional but needs to be renovated. A new staircase leads to the attic, which offers great potential for extension with approximately 60m² of living space (±120m² floor space). Some work has already been undertaken, such as insulation, plasterboard cladding, new Velux windows, a technical duct for all connections, and technical networks already installed (electricity, water, sanitation, heating, IT).
In the basement there is a large garage for two cars (in a row), two cellars, the largest of which is ±33.2m² and serves as a laundry room (connected to water and heating). The heating is oil-fired with a condensing boiler. The house is connected to the gas and fibre networks.
The garden is fully enclosed with an electric gate and secure access to the garage, which can accommodate up to five vehicles. At the bottom of the garden, a garden shed can be built (concrete slab already in place and building permit already granted).
The house is located on a quiet street in the highly sought-after Kohlenberg neighbourhood in an HAB-1 zone (PAG of the City of Luxembourg). The land extending beyond the garden is classified as agricultural land.
The plot is bordered by a path that is closed to traffic but allows access to Cloche d’Or on foot or by bicycle. Access to the cycle path around the city is very close (± 400m). The ‘Boy Konen’ sports grounds are ±650m away.
There is a bus stop in front of the house. The location is ideal for accessing the south of the country.
Distances:
City centre: ±3.9 km or 10 to 15 minutes by bus
Vauban High School: ±2.9 km or 12 minutes by bus
Geeseknäppchen School Campus / ISL / Conservatory: 5 km / 23-28 minutes by bus
CHL: ±5.6 km
Esch-Alzette and Dudelange are ±13.2 km or ±15 minutes away
Airport and/or Kirchberg: ±12.5 km or ±¼ hour
Cloche d’Or business park: ±2.5 km
Leudelange business parks: ±3.5 km
‘La Provençale’ is ±850 m away
Access to the motorway: ±2.6 km
The house is built on a 10.24-acre plot with a large south-facing garden. It has 5 bedrooms and a total surface area of ±400m² with a living area of ±240m² distributed as follows:
The ground floor opens onto an entrance hall (with separate WC and cloakroom area) leading to the ±22.93 m² kitchen with dining area, a ±14.7 m² study and a large ±46.5 m² L-shaped living room with a fireplace (fitted with an insert). The kitchen and living room provide access to the terrace (partially covered) and the garden.
The wide staircase leads to the first floor where there is a master bedroom of ±20.8 m² with its bathroom (±8.40 m²) and four other bedrooms (±10.15m², 11.55m², 16.88m² and 18.9m²). A second bathroom is functional but needs to be renovated. A new staircase leads to the attic, which offers great potential for extension with approximately 60m² of living space (±120m² floor space). Some work has already been undertaken, such as insulation, plasterboard cladding, new Velux windows, a technical duct for all connections, and technical networks already installed (electricity, water, sanitation, heating, IT).
In the basement there is a large garage for two cars (in a row), two cellars, the largest of which is ±33.2m² and serves as a laundry room (connected to water and heating). The heating is oil-fired with a condensing boiler. The house is connected to the gas and fibre networks.
The garden is fully enclosed with an electric gate and secure access to the garage, which can accommodate up to five vehicles. At the bottom of the garden, a garden shed can be built (concrete slab already in place and building permit already granted).
The house is located on a quiet street in the highly sought-after Kohlenberg neighbourhood in an HAB-1 zone (PAG of the City of Luxembourg). The land extending beyond the garden is classified as agricultural land.
The plot is bordered by a path that is closed to traffic but allows access to Cloche d’Or on foot or by bicycle. Access to the cycle path around the city is very close (± 400m). The ‘Boy Konen’ sports grounds are ±650m away.
There is a bus stop in front of the house. The location is ideal for accessing the south of the country.
Distances:
City centre: ±3.9 km or 10 to 15 minutes by bus
Vauban High School: ±2.9 km or 12 minutes by bus
Geeseknäppchen School Campus / ISL / Conservatory: 5 km / 23-28 minutes by bus
CHL: ±5.6 km
Esch-Alzette and Dudelange are ±13.2 km or ±15 minutes away
Airport and/or Kirchberg: ±12.5 km or ±¼ hour
Cloche d’Or business park: ±2.5 km
Leudelange business parks: ±3.5 km
‘La Provençale’ is ±850 m away
Access to the motorway: ±2.6 km
-
Type de propriété
Maison
-
Année de construction
1971
-
Prix/pied²
$714
Caractéristiques
- Terrasse
- Jardin
- Garage
- Cheminée
- Porte
- Rénové
- Haut plafond
- Sous-sol
- Bureau
Caractéristiques
Lot
- Rénové
Intérieur
- Haut plafond
- Bureau
- Cheminée
- Cuisinière à gaz
- Buanderie
- Sous-sol
- Comptoirs en pierre
Outdoor
- Terrasse
- Balcon
- Stationnement
- Garage
- Porte
- Jardin
Explorez le secteur
Luxembourg, District de Luxembourg, Luxembourg
Voir sur Google Maps
Prix par sqft
Faible
Élevé
Publié par
136
Annonces
2026
Inscrit
Réserver une visite avec Engel & Völkers Luxembourg MMC
Choisissez une date et si vous souhaitez une visite virtuelle ou en personne avec l’agent.
Date préférée
Type de visite

Engel & Völkers Luxembourg MMC
4, Place Joseph Thorn, 2637, Luxembourg, Luxembourg
Voir le profil de l’agence
Dernière mise à jour
Octobre 9
Première mise en ligne
Octobre 9
Référence de l’annonce
I-02WCXR-W-02WCXR
Propriétés similaires à proximité
Nouvelles annonces à Luxembourg
Explorez plus de biens à vendre
Luxembourg, Luxembourg types de propriétés
- Appartements à vendre à Luxembourg, Luxembourg
- Maisons à vendre à Luxembourg, Luxembourg
- Penthouses à vendre à Luxembourg, Luxembourg
- Villas à vendre à Luxembourg, Luxembourg
- Campagne à vendre à Luxembourg, Luxembourg
- Maisons de ville à vendre à Luxembourg, Luxembourg
- Successions à vendre à Luxembourg, Luxembourg
Luxembourg, Luxembourg Recherches populaires
- Propriétés avec Jardin à Luxembourg, Luxembourg
- Moderne propriétés à Luxembourg, Luxembourg
- Constructions neuves propriétés à Luxembourg, Luxembourg
- Rénové propriétés à Luxembourg, Luxembourg
- Vue sur la ville propriétés à Luxembourg, Luxembourg
- Vue panoramique / panoramique propriétés à Luxembourg, Luxembourg
- Vue sur la mer propriétés à Luxembourg, Luxembourg
- Vue sur la montagne propriétés à Luxembourg, Luxembourg
- Propriétés avec Cuisine extérieure à Luxembourg, Luxembourg
- Propriétés avec Piscine intérieure à Luxembourg, Luxembourg
Luxembourg, Luxembourg Quartiers
- Maisons à vendre à Hollerich, Luxembourg
- Maisons à vendre à Gasperich, Luxembourg
- Maisons à vendre à Märel, Luxembourg
- Maisons à vendre à Gare, Luxembourg, Luxembourg
- Maisons à vendre à Kirchberg, Luxembourg
- Maisons à vendre à Hamm, Luxembourg
- Maisons à vendre à Bouneweg-Sud, Luxemburg
- Maisons à vendre à Limpertsberg, Luxembourg
- Maisons à vendre à Neudorf-Weimershof, Luxembourg
- Maisons à vendre à Cessange, Luxembourg
- Maisons à vendre à Ville Haute, Luxembourg
- Maisons à vendre à Belair, Luxembourg
- Maisons à vendre à Cents, Luxembourg
- Maisons à vendre à Rollengergronn-Belair-Nord, Luxembourg
- Maisons à vendre à Bonnevoie, Luxembourg
- Maisons à vendre à Dommeldange, Luxembourg
- Maisons à vendre à Eich, Luxembourg
- Maisons à vendre à North Bonnevoie-Verlorenkost, Luxembourg
- Maisons à vendre à Beggen, Luxembourg
- Maisons à vendre à Grund, Luxembourg
- Maisons à vendre à Pafendall, Luxembourg
- Maisons à vendre à Clausen, Luxembourg
- Maisons à vendre à Muhlenbach, Luxembourg, Luxembourg
- Maisons à vendre à Polfermillen, Luxembourg
- Maisons à vendre à Senningen, Luxembourg
- Maisons à vendre à Weimerskirch, Luxembourg
Guides et histoires connexes
La confiance des plus grands courtiers du monde
Les agents des propriétés les plus exceptionnelles du monde publient sur JamesEdition.
- Des annonces de Sotheby's, Christie's, BARNES et Engel & Völkers
- Chaque annonce est vérifiée avant sa mise en ligne
- Contactez directement des agents vérifiés
En continuant, vous acceptez nos Conditions et notre Politique de confidentialité.