$983,310
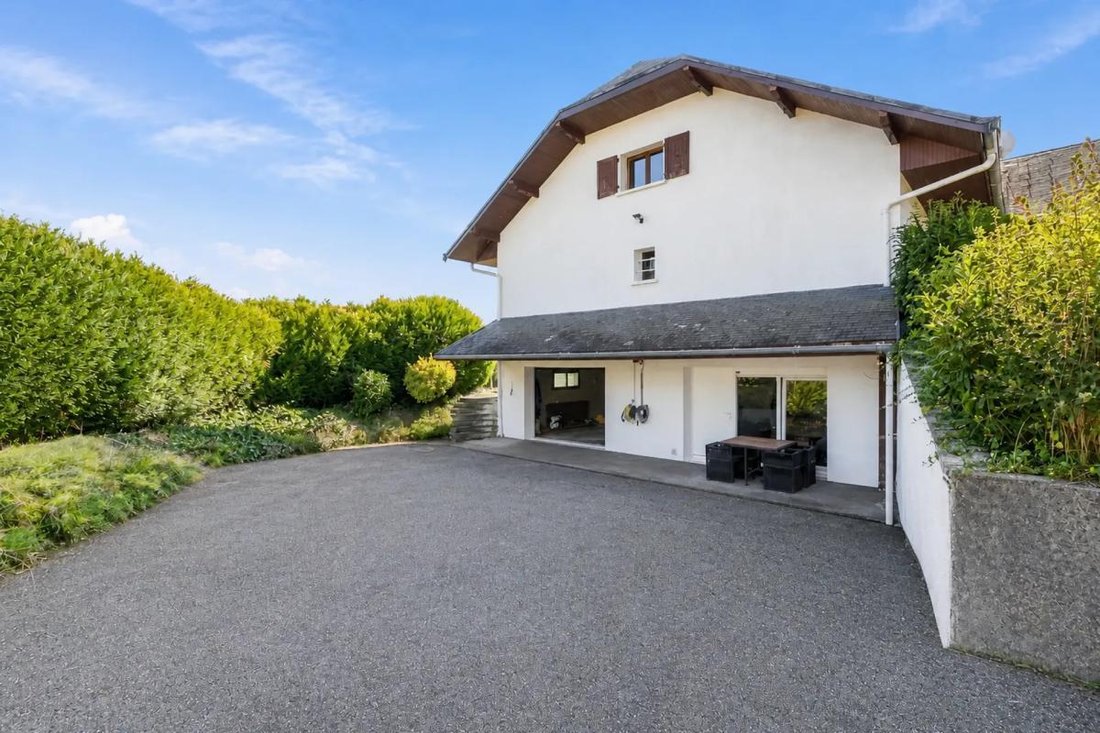
Maison De 7 Pièces De 183 M² À La Balme De Sillingy
- 4 Chambres
- 2 SdB
- 1,970 Sqft
- 34,693 Sqft lot
- Mis à jour: Novembre 3
À propos de la propriété
La description a été traduite automatiquement.
La description est affichée dans la langue d'origine.
This detached 7-room house of 183 m², located in La Balme-de-Sillingy, offers a privileged living environment, peaceful, with an unobstructed view and no overlooking neighbors. Built on a large plot of approximately 3,223 m², it impresses with its generous volumes, spacious outdoor area, covered swimming pool, and a detachable buildable land parcel that opens up real possibilities for development
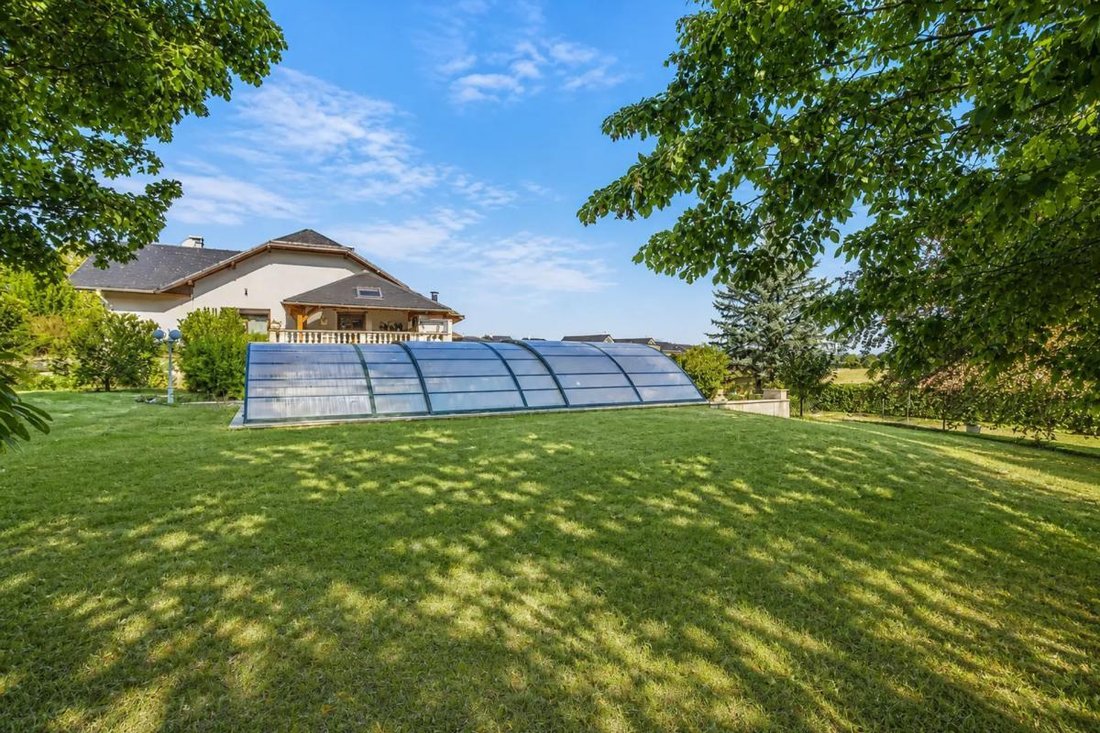
This detached 7-room house of 183 m², located in La Balme-de-Sillingy, offers a privileged living environment, peaceful, with an unobstructed view and no overlooking neighbors. Built on a large plot of approximately 3,223 m², it impresses with its generous volumes, spacious outdoor area, covered swimming pool, and a detachable buildable land parcel that opens up real possibilities for development or future projects. The house is mainly single-story and offers a comfortable and functional layout, ideal for a family.
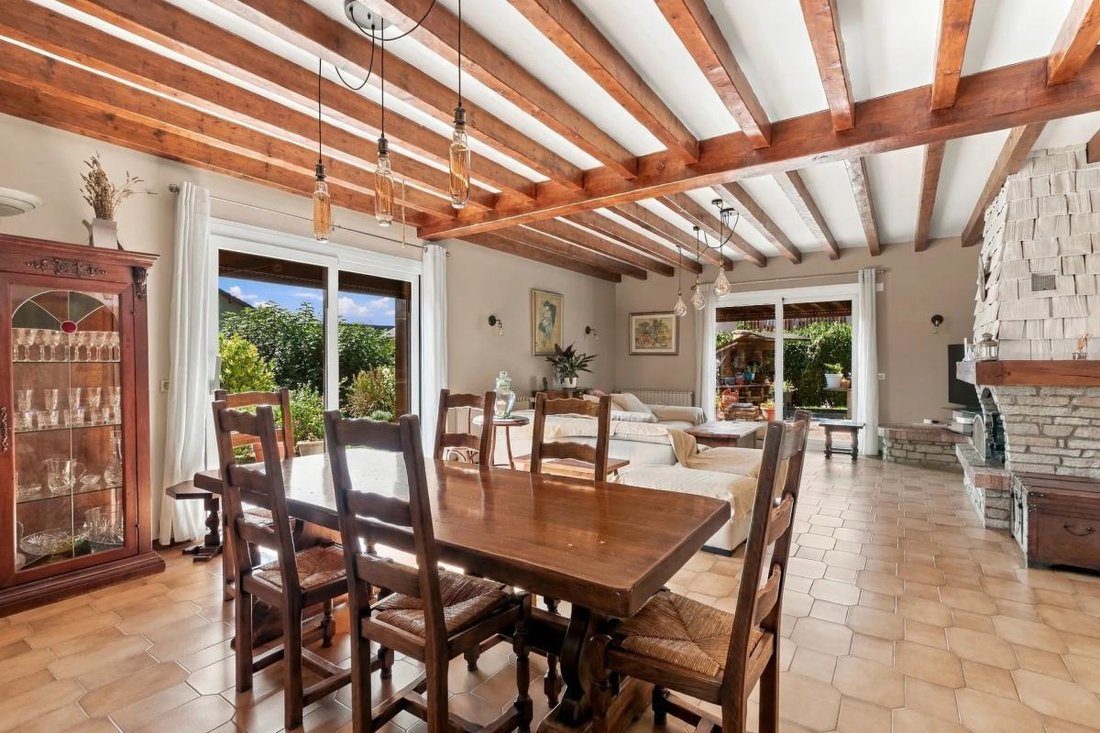
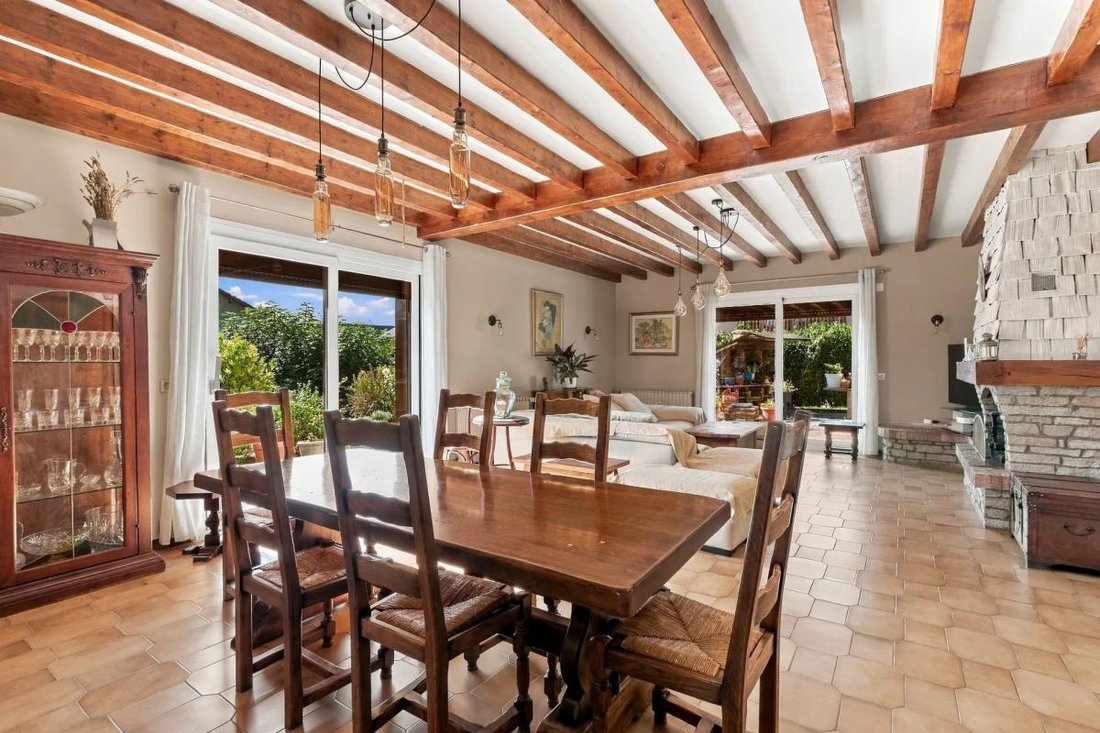
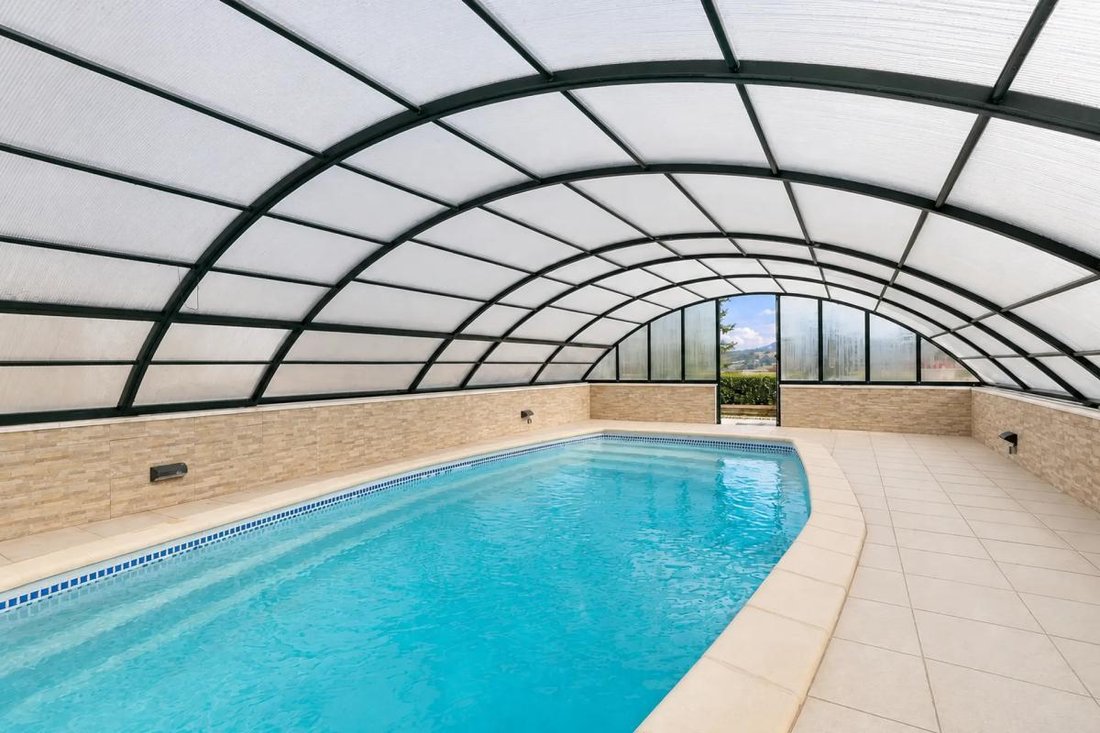
The main living area is centered around a welcoming living room, complemented by a separate kitchen. A fireplace adds a warm touch to this space, while large windows with double glazing and electric roller shutters let in light and extend the view towards the garden. A terrace naturally connects the interior to the exterior, inviting you to fully enjoy the beautiful days. The covered pool allows you to enjoy swimming pleasures in a protected atmosphere, while having a spacious garden where everyone can find their own space.
The sleeping area includes 4 bedrooms, comfortably accommodating a family or allowing for an additional office as needed. Two bathrooms and separate toilets provide real daily comfort. Convertible attic space offers particularly interesting potential for additional rooms: extra bedroom, playroom, independent office, or leisure room, adaptable to your project. Built-in storage and a laundry area enhance the practicality of the house.
On the garden level or lower part, a large basement of about 160 m² offers a big garage and additional living space, ideal for storage, DIY projects, setting up a gym, or a workshop according to your desires. Several outdoor parking spaces for up to six vehicles complete this comfort. The land, approximately 3,223 m², includes a rare detachable buildable portion in the area, which could interest both family projects and investment opportunities. The main south and east exposure provides beautiful brightness for much of the day.
Comfort features include oil heating with hot water production by boiler, double-glazed joinery, fiber optic connection, and easy-care tiling in the living areas. Overall, this forms a quality base with a good general level of amenities and strong potential for value appreciation over time.
Technical details:
- Property tax: €2,494 / year
- Energy performance rating: D
- Heating type: oil, wood
- Hot water distribution: boiler
Legal notice:
The information presented in this listing has been carefully gathered by Zefir from available sources at the time of writing. It is provided for informational purposes and does not replace regulatory diagnostics or the technical and administrative checks usually carried out during a real estate transaction. It complements your own procedures, especially regarding urban planning rules, easements, or cadastral documents. For official data related to natural, mining, or technological risks, we invite you to consult the information provided by the Géorisques service. Zefir supports you throughout your project with seriousness, transparency, and rigor. For any questions, contact Zefir at ***.
Des informations sur les risques auxquels est exposé ce bien sont disponibles sur le site Géorisques : https://www.georisques.gouv.fr/
The main living area is centered around a welcoming living room, complemented by a separate kitchen. A fireplace adds a warm touch to this space, while large windows with double glazing and electric roller shutters let in light and extend the view towards the garden. A terrace naturally connects the interior to the exterior, inviting you to fully enjoy the beautiful days. The covered pool allows you to enjoy swimming pleasures in a protected atmosphere, while having a spacious garden where everyone can find their own space.
The sleeping area includes 4 bedrooms, comfortably accommodating a family or allowing for an additional office as needed. Two bathrooms and separate toilets provide real daily comfort. Convertible attic space offers particularly interesting potential for additional rooms: extra bedroom, playroom, independent office, or leisure room, adaptable to your project. Built-in storage and a laundry area enhance the practicality of the house.
On the garden level or lower part, a large basement of about 160 m² offers a big garage and additional living space, ideal for storage, DIY projects, setting up a gym, or a workshop according to your desires. Several outdoor parking spaces for up to six vehicles complete this comfort. The land, approximately 3,223 m², includes a rare detachable buildable portion in the area, which could interest both family projects and investment opportunities. The main south and east exposure provides beautiful brightness for much of the day.
Comfort features include oil heating with hot water production by boiler, double-glazed joinery, fiber optic connection, and easy-care tiling in the living areas. Overall, this forms a quality base with a good general level of amenities and strong potential for value appreciation over time.
Technical details:
- Property tax: €2,494 / year
- Energy performance rating: D
- Heating type: oil, wood
- Hot water distribution: boiler
Legal notice:
The information presented in this listing has been carefully gathered by Zefir from available sources at the time of writing. It is provided for informational purposes and does not replace regulatory diagnostics or the technical and administrative checks usually carried out during a real estate transaction. It complements your own procedures, especially regarding urban planning rules, easements, or cadastral documents. For official data related to natural, mining, or technological risks, we invite you to consult the information provided by the Géorisques service. Zefir supports you throughout your project with seriousness, transparency, and rigor. For any questions, contact Zefir at ***.
Des informations sur les risques auxquels est exposé ce bien sont disponibles sur le site Géorisques : https://www.georisques.gouv.fr/
-
Type de propriété
Maison
-
Étages
1
-
Année de construction
1986
-
Prix/pied²
$499
-
Émissions
D
-
Consommation
D
Caractéristiques
- Jardin
- Piscine
- Terrasse
- Garage
- Piscine intérieure
- Vue sur la montagne
- Cheminée
- Vue panoramique / panoramique
- Sous-sol
Caractéristiques
Lot
- Vue panoramique / panoramique
- Vue sur la montagne
- Vie privée
Intérieur
- Bureau
- Cheminée
- Sous-sol
- Piscine intérieure
Outdoor
- Terrasse
- Stationnement
- Piscine
- Garage
- Jardin
Explorez le secteur
34, Route des Morzies, La Balme-de-Sillingy, Auvergne-Rhône-Alpes, France
Voir sur Google Maps
Prix par sqft
Faible
Élevé
Inscrit il y a 1 mois
Vous vous êtes renseigné sur ce bien
L'agent vous contactera bientôt par
Publié par
763
Annonces
2026
Inscrit
Réserver une visite avec the agent
Choisissez une date et si vous souhaitez une visite virtuelle ou en personne avec l’agent.
Date préférée
Type de visite
Dernière mise à jour
Novembre 3
Première mise en ligne
Octobre 29
Référence de l’annonce
30780fdc-6c10-4468-9426-35edb1
Propriétés similaires à proximité
Nouvelles annonces à La Balme-de-Sillingy

Explorez plus de biens à vendre
La Balme-de-Sillingy, Auvergne-Rhône-Alpes, France types de propriétés
La Balme-de-Sillingy, Auvergne-Rhône-Alpes, France Recherches populaires
- Vue panoramique / panoramique propriétés à La Balme-de-Sillingy, Auvergne-Rhône-Alpes, France
- Propriétés avec Salle de jeux à La Balme-de-Sillingy, Auvergne-Rhône-Alpes, France
- Vie privée propriétés à La Balme-de-Sillingy, Auvergne-Rhône-Alpes, France
- Moderne propriétés à La Balme-de-Sillingy, Auvergne-Rhône-Alpes, France
- Équestre propriétés à La Balme-de-Sillingy, Auvergne-Rhône-Alpes, France
- Constructions neuves propriétés à La Balme-de-Sillingy, Auvergne-Rhône-Alpes, France
- Propriétés avec Centre de remise en forme / Fitness à La Balme-de-Sillingy, Auvergne-Rhône-Alpes, France
- Propriétés avec Sauna à La Balme-de-Sillingy, Auvergne-Rhône-Alpes, France
- Propriétés avec Hammam à La Balme-de-Sillingy, Auvergne-Rhône-Alpes, France
- Propriétés avec Bibliothèque à La Balme-de-Sillingy, Auvergne-Rhône-Alpes, France
- Propriétés avec Climatisation à La Balme-de-Sillingy, Auvergne-Rhône-Alpes, France
- Propriétés avec Jacuzzi à La Balme-de-Sillingy, Auvergne-Rhône-Alpes, France
- Propriétés avec Piscine intérieure à La Balme-de-Sillingy, Auvergne-Rhône-Alpes, France
Guides et histoires connexes
La confiance des plus grands courtiers du monde
Les agents des propriétés les plus exceptionnelles du monde publient sur JamesEdition.
- Des annonces de Sotheby's, Christie's, BARNES et Engel & Völkers
- Chaque annonce est vérifiée avant sa mise en ligne
- Contactez directement des agents vérifiés
En continuant, vous acceptez nos Conditions et notre Politique de confidentialité.