$1,776,663
La Balme De Sillingy — Élégante Propriété Avec Piscine
- 4 Chambres
- 7 SdB
- 3,919 Sqft
À propos de la propriété
La description a été traduite automatiquement.
La description est affichée dans la langue d'origine.
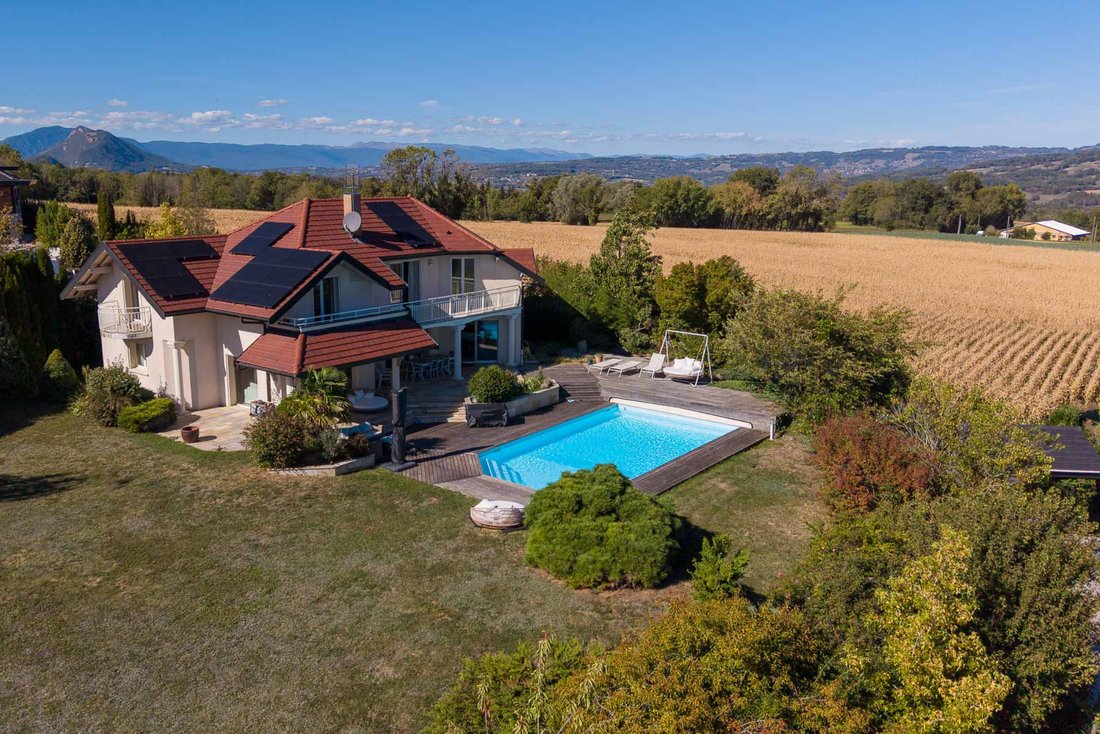
ANNECY SOTHEBY’S INTERNATIONAL REALTY vous propose à La Balme-de-Sillingy, dans un environnement résidentiel et verdoyant, cette élégante propriété développant 363,98m² habitables et 434,50 m² de surface utile, sur un terrain de 2 556 m².
La maison se distingue par ses beaux volumes, la diversité de ses espaces et une organisation particulièrement agréable sur trois niveaux.
Au r
La maison se distingue par ses beaux volumes, la diversité de ses espaces et une organisation particulièrement agréable sur trois niveaux.
Au r
ANNECY SOTHEBY’S INTERNATIONAL REALTY presents this elegant property located in La Balme-de-Sillingy, in a peaceful and green residential setting. The property offers 363,98 sq.m. of living space and 434.50 sq.m. of total floor area, set within 2,556 sq.m. of grounds. The house is distinguished by its generous proportions, the variety of its living spaces and its particularly well-designed layout
ANNECY SOTHEBY’S INTERNATIONAL REALTY vous propose à La Balme-de-Sillingy, dans un environnement résidentiel et verdoyant, cette élégante propriété développant 363,98m² habitables et 434,50 m² de surface utile, sur un terrain de 2 556 m².
La maison se distingue par ses beaux volumes, la diversité de ses espaces et une organisation particulièrement agréable sur trois niveaux.
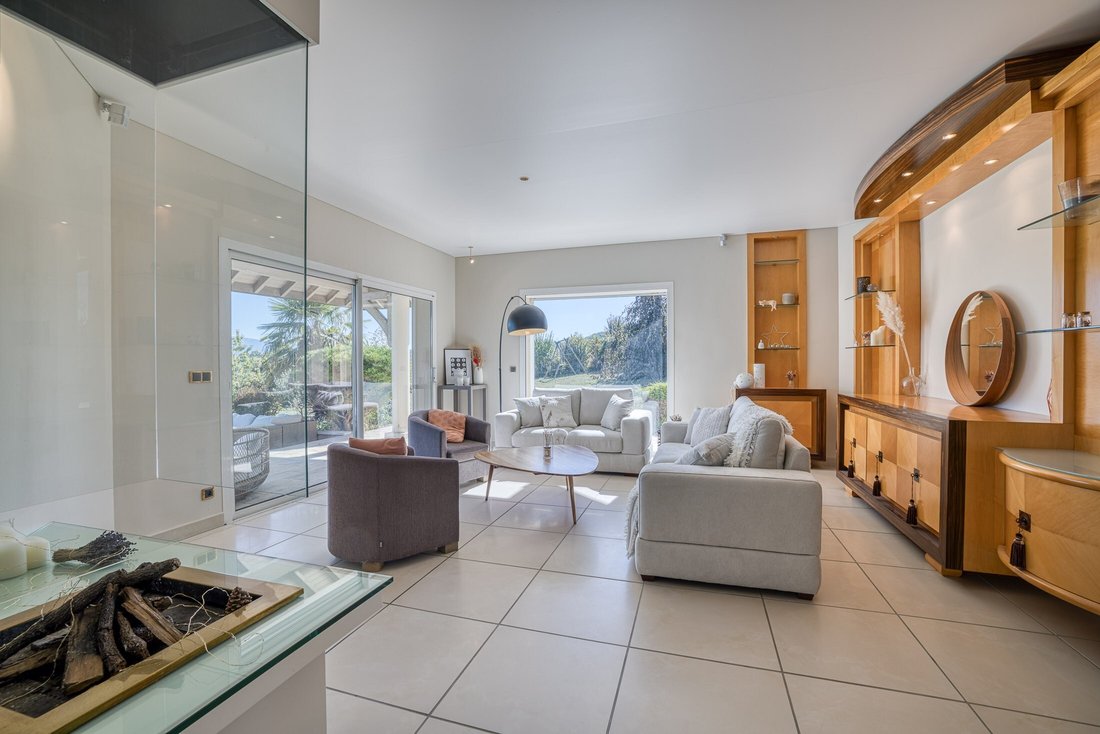
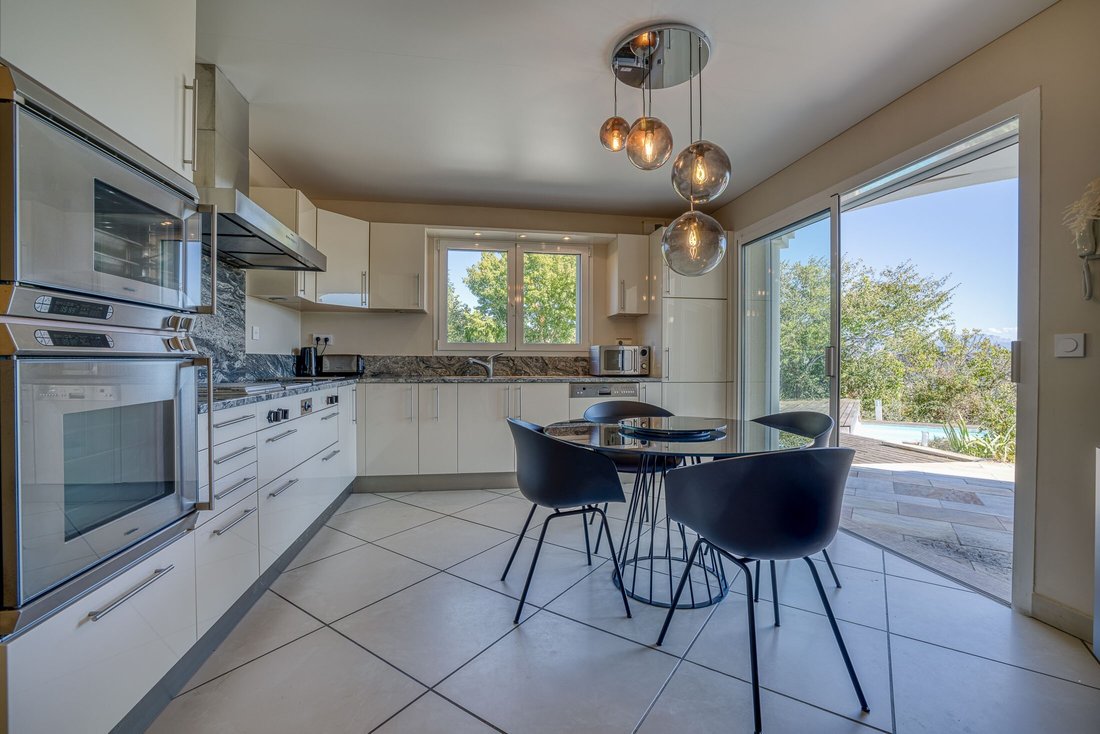
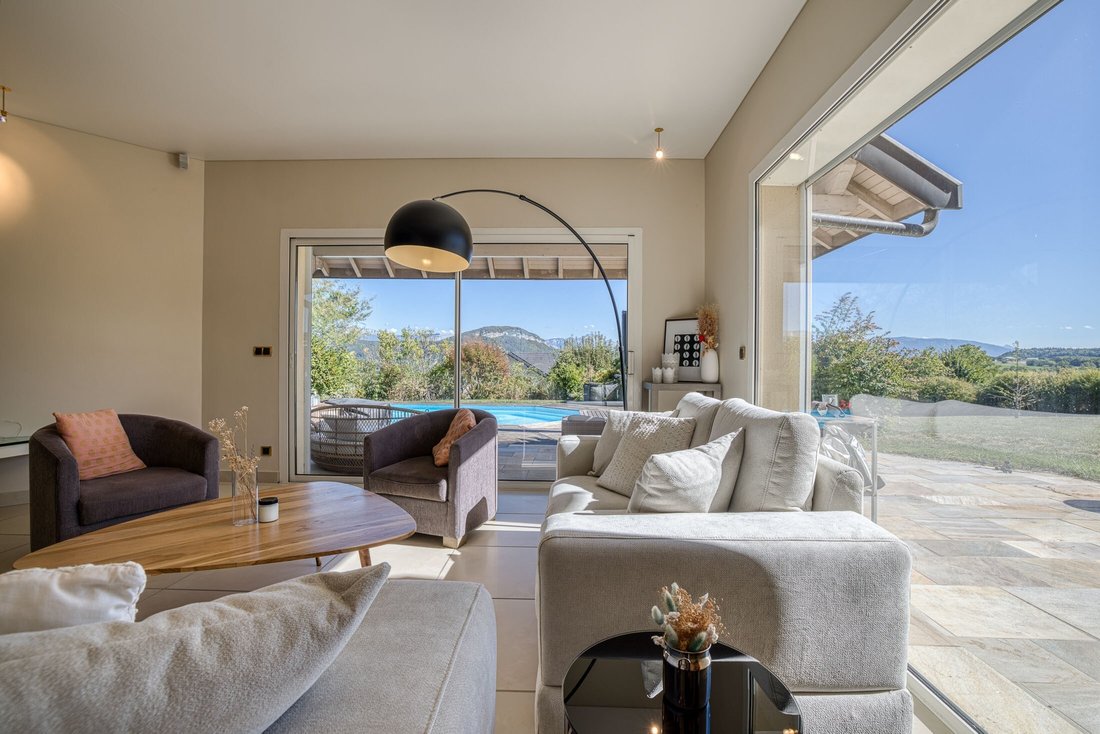
Au rez-de-jardin, un vaste hall d’entrée dessert les différents espaces de vie. Le cœur de la maison s’articule autour d’un séjour et d’une cuisine ouverte aménagée et équipée d’environ 67 m², largement ouverts sur les extérieurs. Ce niveau comprend également un cellier, un deuxième séjour, un bureau, une chambre d’amis avec sa salle d’eau, un vestiaire ainsi que des toilettes. Les nombreuses ouvertures permettent de profiter pleinement du jardin et de la piscine.
À l’étage, l’espace nuit offre trois chambres, dont une belle chambre principale avec salle de bains, dressing, toilettes et accès au balcon. Les deux autres chambres bénéficient également d’un accès au balcon. Une seconde salle de bains, des toilettes ainsi qu’une lingerie complètent ce niveau.
Au sous-sol, la propriété révèle de beaux espaces dédiés au bien-être et aux loisirs, avec une salle de sport, une douche et un vestiaire, ainsi qu’un agréable espace de type carnotzet, une cave à vin, une buanderie et différents espaces de rangement.
Une annexe complète la propriété, avec un garage et un atelier, ainsi que des espaces de rangement.
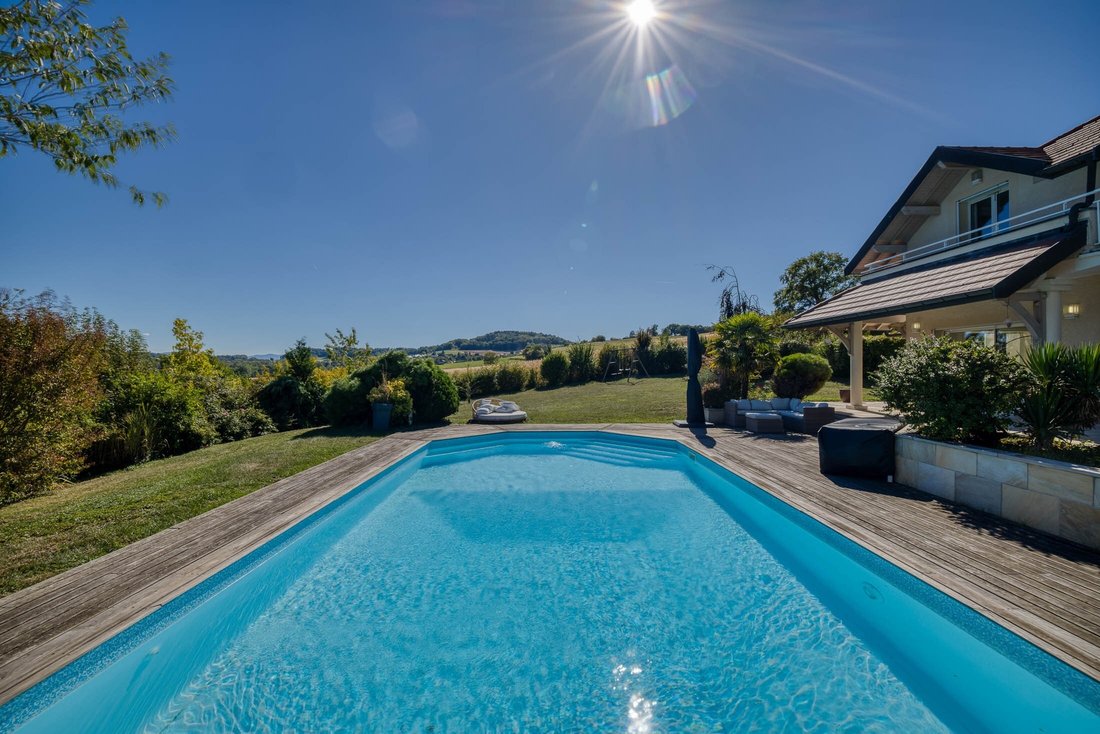
À l’extérieur, le terrain de 2 556 m² accueille une piscine chauffée, une vaste terrasse mêlant bois et carrelage ainsi que des espaces paysagers soigneusement aménagés. Les vues dégagées sur la campagne et les montagnes, sans vis-à-vis, confèrent à l’ensemble une réelle sensation d’espace et de tranquillité.
La propriété bénéficie de prestations telles qu’un portail électrique, une alarme, un adoucisseur d’eau, une aspiration centrale, des volets roulants et des panneaux photovoltaïques.
ANNECY SOTHEBY’S INTERNATIONAL REALTY, spécialiste de la vente et de la location de propriétés d’exception sur le bassin annécien, les Aravis, Aix-les-Bains et ses environs.
Des informations sur les risques auxquels est exposé ce bien sont disponibles sur le site Géorisques : https://www.georisques.gouv.fr/
La maison se distingue par ses beaux volumes, la diversité de ses espaces et une organisation particulièrement agréable sur trois niveaux.
Au rez-de-jardin, un vaste hall d’entrée dessert les différents espaces de vie. Le cœur de la maison s’articule autour d’un séjour et d’une cuisine ouverte aménagée et équipée d’environ 67 m², largement ouverts sur les extérieurs. Ce niveau comprend également un cellier, un deuxième séjour, un bureau, une chambre d’amis avec sa salle d’eau, un vestiaire ainsi que des toilettes. Les nombreuses ouvertures permettent de profiter pleinement du jardin et de la piscine.
À l’étage, l’espace nuit offre trois chambres, dont une belle chambre principale avec salle de bains, dressing, toilettes et accès au balcon. Les deux autres chambres bénéficient également d’un accès au balcon. Une seconde salle de bains, des toilettes ainsi qu’une lingerie complètent ce niveau.
Au sous-sol, la propriété révèle de beaux espaces dédiés au bien-être et aux loisirs, avec une salle de sport, une douche et un vestiaire, ainsi qu’un agréable espace de type carnotzet, une cave à vin, une buanderie et différents espaces de rangement.
Une annexe complète la propriété, avec un garage et un atelier, ainsi que des espaces de rangement.
À l’extérieur, le terrain de 2 556 m² accueille une piscine chauffée, une vaste terrasse mêlant bois et carrelage ainsi que des espaces paysagers soigneusement aménagés. Les vues dégagées sur la campagne et les montagnes, sans vis-à-vis, confèrent à l’ensemble une réelle sensation d’espace et de tranquillité.
La propriété bénéficie de prestations telles qu’un portail électrique, une alarme, un adoucisseur d’eau, une aspiration centrale, des volets roulants et des panneaux photovoltaïques.
ANNECY SOTHEBY’S INTERNATIONAL REALTY, spécialiste de la vente et de la location de propriétés d’exception sur le bassin annécien, les Aravis, Aix-les-Bains et ses environs.
Des informations sur les risques auxquels est exposé ce bien sont disponibles sur le site Géorisques : https://www.georisques.gouv.fr/
ANNECY SOTHEBY’S INTERNATIONAL REALTY presents this elegant property located in La Balme-de-Sillingy, in a peaceful and green residential setting. The property offers 363,98 sq.m. of living space and 434.50 sq.m. of total floor area, set within 2,556 sq.m. of grounds. The house is distinguished by its generous proportions, the variety of its living spaces and its particularly well-designed layout over three levels.
The garden level features a spacious entrance hall leading to the various living areas. The heart of the home is centred around a 67 sq.m. living room and open-plan fitted and equipped kitchen, both opening onto the outdoor areas. This level also includes a pantry, a second living room, an office, a guest bedroom with its own shower room, a cloakroom and a guest toilet. The numerous openings provide a wonderful connection with the garden and swimming pool.
The upper floor comprises three bedrooms, including a beautiful principal bedroom with bathroom, dressing room, toilet and access to the balcony. The two additional bedrooms also have access to a balcony. A second bathroom, toilet and laundry room complete this level. Spacious hallways and landings add to the overall feeling of comfort.
The basement offers a range of additional spaces dedicated to leisure and well-being, including a fitness room, shower and changing room, as well as a wine cellar with its wine tasing area, a laundry room and various storage areas.
An annexe completes the property, with a garage, craft-room and additional storage space.
Outside, the 2,556 sq.m. grounds feature a heated swimming pool, a large terrace combining timber decking and tiled areas, as well as beautifully landscaped gardens. The open views over the surrounding countryside and mountains, create a wonderful feeling of space and tranquillity. The property benefits from a range of features including an electric gate, alarm system, water softener, central vacuum system, roller shutters and photovoltaic solar panels.
A spacious and elegant property offering a privileged lifestyle, where generous volumes, privacy, nature and conviviality come together, just a few minutes from Annecy.
ANNECY SOTHEBY’S INTERNATIONAL REALTY your expert in the sale and rental of luxury properties in the Annecy area and the Aravis mountains and Aix-les-Bains area.
Des informations sur les risques auxquels est exposé ce bien sont disponibles sur le site Géorisques : https://www.georisques.gouv.fr/
The garden level features a spacious entrance hall leading to the various living areas. The heart of the home is centred around a 67 sq.m. living room and open-plan fitted and equipped kitchen, both opening onto the outdoor areas. This level also includes a pantry, a second living room, an office, a guest bedroom with its own shower room, a cloakroom and a guest toilet. The numerous openings provide a wonderful connection with the garden and swimming pool.
The upper floor comprises three bedrooms, including a beautiful principal bedroom with bathroom, dressing room, toilet and access to the balcony. The two additional bedrooms also have access to a balcony. A second bathroom, toilet and laundry room complete this level. Spacious hallways and landings add to the overall feeling of comfort.
The basement offers a range of additional spaces dedicated to leisure and well-being, including a fitness room, shower and changing room, as well as a wine cellar with its wine tasing area, a laundry room and various storage areas.
An annexe completes the property, with a garage, craft-room and additional storage space.
Outside, the 2,556 sq.m. grounds feature a heated swimming pool, a large terrace combining timber decking and tiled areas, as well as beautifully landscaped gardens. The open views over the surrounding countryside and mountains, create a wonderful feeling of space and tranquillity. The property benefits from a range of features including an electric gate, alarm system, water softener, central vacuum system, roller shutters and photovoltaic solar panels.
A spacious and elegant property offering a privileged lifestyle, where generous volumes, privacy, nature and conviviality come together, just a few minutes from Annecy.
ANNECY SOTHEBY’S INTERNATIONAL REALTY your expert in the sale and rental of luxury properties in the Annecy area and the Aravis mountains and Aix-les-Bains area.
Des informations sur les risques auxquels est exposé ce bien sont disponibles sur le site Géorisques : https://www.georisques.gouv.fr/
-
Type de propriété
Maison
-
Année de construction
2004
-
Prix/pied²
$453
Caractéristiques
- Jardin
- Piscine
- Terrasse
- Vue sur la montagne
- Bibliothèque
- Cave à vins
- Cuisine ouverte
- Centre de remise en forme / Fitness
- Sous-sol
Caractéristiques
Lot
- Vue sur la montagne
- Vie privée
Intérieur
- Bureau
- Cuisinière à gaz
- Cave à vins
- Cuisine ouverte
- Bibliothèque
- Sous-sol
- Comptoirs en pierre
- Centre de remise en forme / Fitness
Outdoor
- Terrasse
- Balcon
- Piscine
- Espace de vie extérieur
- Porte
- Jardin
Explorez le secteur
La Balme-de-Sillingy, Auvergne-Rhône-Alpes, France
Voir sur Google Maps
Prix par sqft
Faible
Élevé
Inscrit il y a 7 ans
Vous vous êtes renseigné sur ce bien
L'agent vous contactera bientôt par
Publié par
82
Annonces
2020
Inscrit
Réserver une visite avec the agent
Choisissez une date et si vous souhaitez une visite virtuelle ou en personne avec l’agent.
Date préférée
Type de visite

Annecy Sotheby's International Realty
9 avenue d'albigny, 74000, Annecy, Haute-Savoie, France
Voir le profil de l’agence
Dernière mise à jour
Septembre 22
Première mise en ligne
Septembre 18
Lien de l’annonce
Référence de l’annonce
T5NLMR
La confiance des plus grands courtiers du monde
Les agents des propriétés les plus exceptionnelles du monde publient sur JamesEdition.
- Des annonces de Sotheby's, Christie's, BARNES et Engel & Völkers
- Chaque annonce est vérifiée avant sa mise en ligne
- Contactez directement des agents vérifiés
En continuant, vous acceptez nos Conditions et notre Politique de confidentialité.