Kelso équestre
- 6 Chambres
- 3 SdB
- 4,069 Sqft
- Mis à jour: Août 6
-
103
Vues des 30 derniers jours
- 13
À propos de la propriété
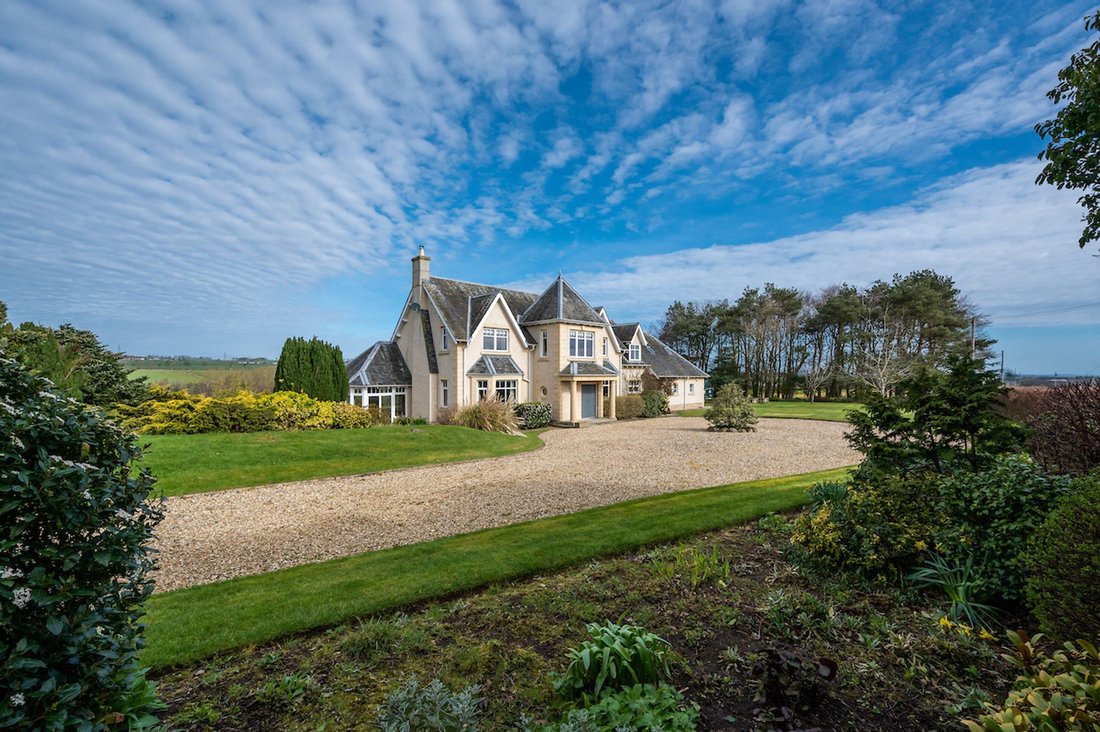
Goshielaw is a striking modern family home set within approximately 11 acres of grounds on the outskirts of Kelso, offering a rare combination of contemporary living, privacy and panoramic views across the Tweed Valley to the Cheviot Hills. Built by the highly regarded John Laidlaw and Sons of Jedburgh, the property provides generous living spaces, high-quality finishes and versatile facilities
Goshielaw is a striking modern family home set within approximately 11 acres of grounds on the outskirts of Kelso, offering a rare combination of contemporary living, privacy and panoramic views across the Tweed Valley to the Cheviot Hills. Built by the highly regarded John Laidlaw and Sons of Jedburgh, the property provides generous living spaces, high-quality finishes and versatile facilities ideal for family life, equestrian pursuits or smallholding ventures. Previously, the property was successfully run as a luxury boarding kennels, highlighting its potential for commercial as well as private use, all within a short 10-minute drive of Kelso and with excellent access to Edinburgh and Berwick-upon-Tweed.
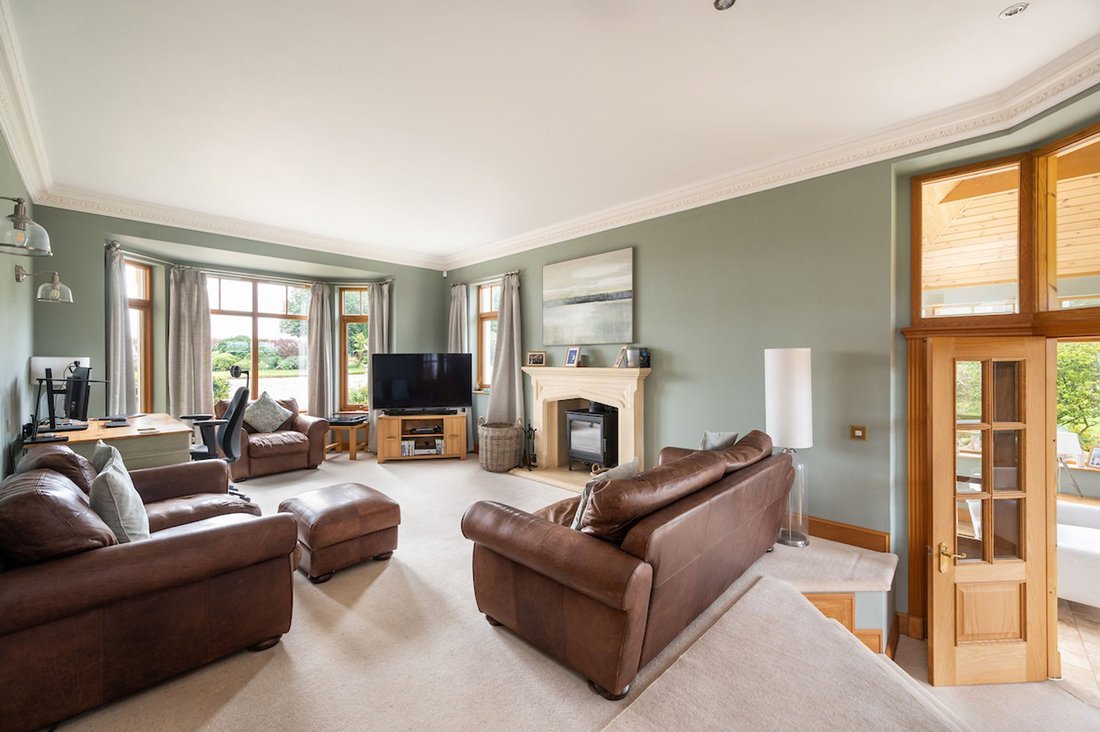
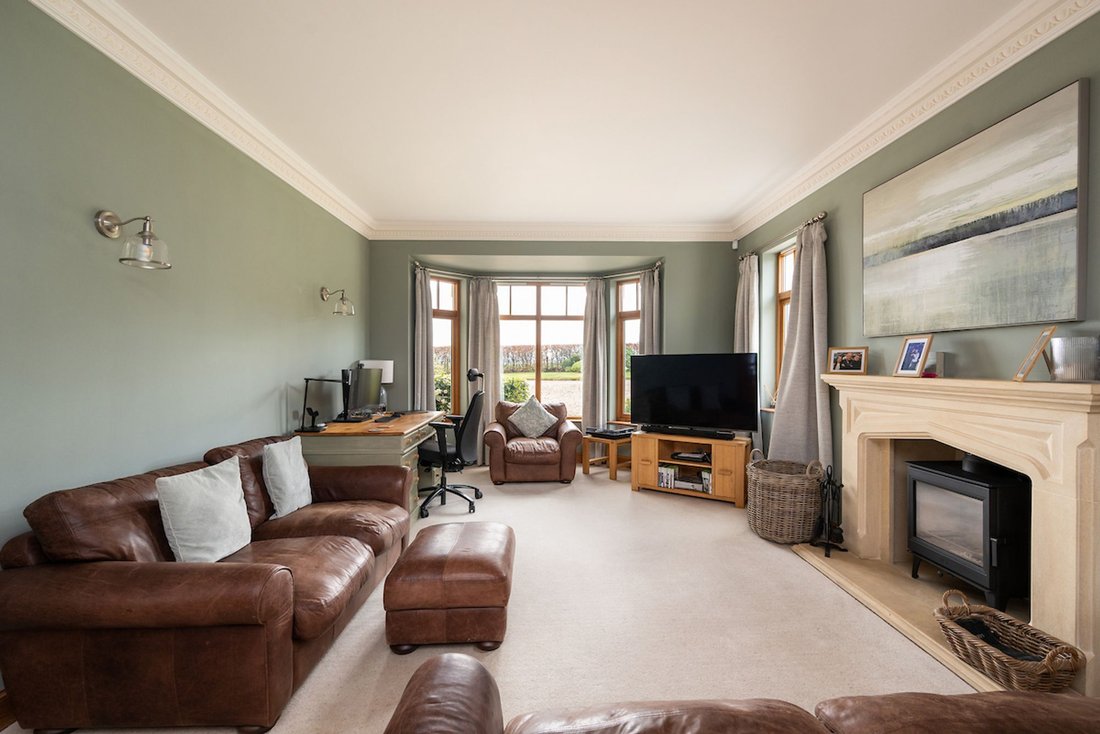
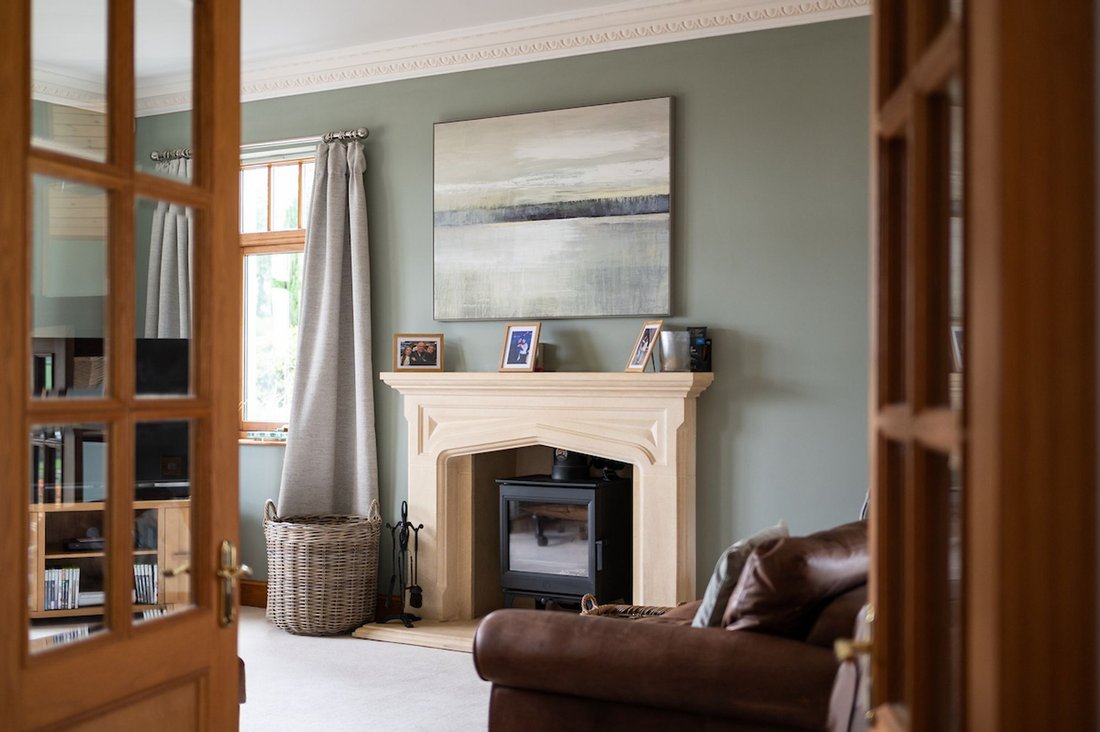
Approached via a sweeping driveway and elegant pillared entrance, the home opens into a welcoming reception hall with cloakroom/WC. The dining hall features oak flooring and a bay window framing open views across the gardens and paddocks towards Hume Castle. A formal drawing room with a south-facing bay window, ornate cornicing and a feature stone fireplace with woodburning stove flows seamlessly into a bright garden room with double doors, perfect for year-round use.
The generous kitchen is fitted with a central island, breakfasting area and a range cooker, opening onto a sunken family snug with doors to the rear patio. A rear hallway provides access to a home office, boot room, utility, additional cloakroom/WC and an integral double garage, with a staircase leading to a sixth bedroom or study.
Upstairs, an impressive galleried landing with an elegant seating area enjoys far-reaching views and leads to the luxurious principal suite, featuring a Juliet balcony, walk-in wardrobes and a large en-suite with a bath and shower. Four further generously proportioned double bedrooms, including a guest en-suite, are complemented by a sleek family bathroom, while abundant storage throughout ensures effortless, well-organised family living.
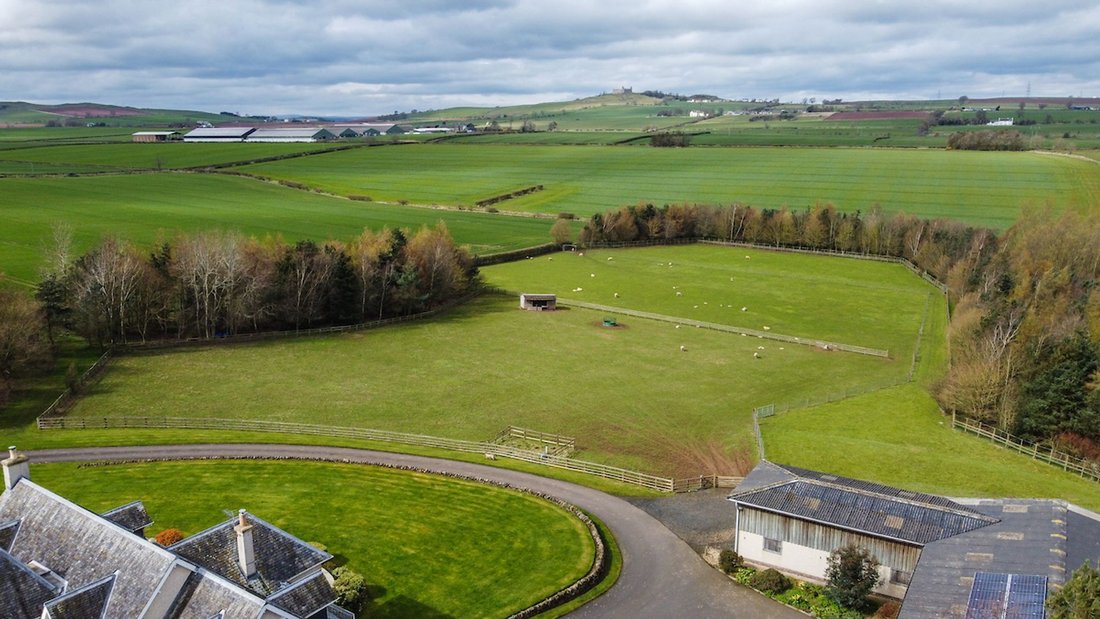
The grounds are beautifully landscaped, with woodland, a pond and paddocks to the rear and across the road, all enjoying outstanding views over the Borders countryside. Outbuildings include a large workshop and a substantial barn with four generous stables featuring hatches that allow the horses to look out towards the house. The barn also incorporates a tack room, hay store and multiple internal and external kennels. Planning permission was granted in 2023 for a 20m x 40m outdoor equestrian arena, with details available via the Scottish Borders Council public access planning portal (please note this may have lapsed by the time of purchase).
Additionally, the property offers a well-established kitchen garden with raised beds, a large greenhouse and a chicken run, making it ideal for those seeking a rural lifestyle with superb equestrian and smallholding facilities.
Accommodation Comprises
Ground Floor; Entrance Vestibule, Cloakroom W/C, Dining Hall, Lounge, Garden Room, Breakfasting Kitchen, Family Snug, Rear Hall, Boot Room, Office, Utility Room, Cloakroom W/C, Integral Stair to Bedroom/Hobby Room.
First Floor; Gallery Landing, Principal Suite with Walk-in Wardrobes & Ensuite Bathroom, Second Ensuite Bedroom, Three Further Bedrooms and Family Bathroom.
Garden & Grounds - Integral Double Garage with Office Space Above, Large Barn with Stables and Kennels, Workshop, Greenhouse, Raised Beds, Woodland, Paddocks, Mature Garden Grounds, Patio Terrace.
Distance
Kelso 5 Miles, Coldstream 11 Miles, Melrose 16 miles, St Boswells 11 miles, Tweedbank Train Station 17 miles, Berwick upon Tweed Train Station 22 Miles, Edinburgh By-Pass 42 Miles, Newcastle 72 Miles. (All distances are approximate).
General Remarks
What3words
[hidden information]
Tenure
Freehold
Council Tax
Band G
Energy Efficiency Rating
Rated B (82)
Local Authority
Scottish Borders Council
Services
Mains electricity and water. Private drainage. Oil fired central heating. Under floor heating throughout the lower level and ensuites. Solar panels with a further 10 years to run on the Feed in Tariff scheme contract. Fibre broadband services are available.
Fixtures and Fittings
All fitted carpets, curtain poles, blinds, light fittings and integrated appliances form part of the sale.
Additional items are available via separate negotiation.
Listing and Conservation
Goshielaw is not listed nor does it lie within a conservation area.
Planning Permission
Planning permission was granted in 2023 for the construction of a 20m x 40m outdoor equestrian arena. Further details are available via the Scottish Borders Council public access planning portal. Please note that this permission may have lapsed by the time of purchase.
-
Type de propriété
Autres
-
Prix/pied²
$296
Caractéristiques
- Jardin
- Garage
- Terrasse
- Cheminée
- Équestre
- Moderne
- Vue sur la montagne
- Vue sur la mer
- Laveuse sécheuse
Lot
Intérieur
Outdoor
Explorez le secteur
L'agent vous contactera bientôt par
Publié par
Réserver une visite avec the agent
Choisissez une date et si vous souhaitez une visite virtuelle ou en personne avec l’agent.
Propriétés similaires à proximité
Nouvelles annonces à Scottish Borders




Explorez plus de biens à vendre
Scottish Borders, Écosse Villes
Scottish Borders, Écosse types de propriétés
Scottish Borders, Écosse Recherches populaires
- Vue panoramique / panoramique propriétés à Scottish Borders, Écosse
- Vue sur la mer propriétés à Scottish Borders, Écosse
- Vue sur le lac propriétés à Scottish Borders, Écosse
- Propriétés avec Terrasse à Scottish Borders, Écosse
- Propriétés avec Bar à Scottish Borders, Écosse
- Propriétés avec Salle de jeux à Scottish Borders, Écosse
- Propriétés avec Bureau à Scottish Borders, Écosse
- Vue sur la rivière propriétés à Scottish Borders, Écosse
- Vue sur la montagne propriétés à Scottish Borders, Écosse
- Propriétés avec Jardin à Scottish Borders, Écosse
- Vue sur un golfe propriétés à Scottish Borders, Écosse
- Côtières propriétés à Scottish Borders, Écosse
- Vie privée propriétés à Scottish Borders, Écosse
- Au bord de l’eau propriétés à Scottish Borders, Écosse
- Immobilier d’investissement propriétés à Scottish Borders, Écosse
- Moderne propriétés à Scottish Borders, Écosse
- Équestre propriétés à Scottish Borders, Écosse
- Constructions neuves propriétés à Scottish Borders, Écosse
- Propriétés avec Centre de remise en forme / Fitness à Scottish Borders, Écosse
- Propriétés avec Climatisation à Scottish Borders, Écosse
- Propriétés avec Cave à vins à Scottish Borders, Écosse
- Propriétés avec Cheminée à Scottish Borders, Écosse
- Propriétés avec Garage à Scottish Borders, Écosse
- Propriétés avec Balcon à Scottish Borders, Écosse
- Propriétés avec Héliport à Scottish Borders, Écosse
- Propriétés avec Cuisine ouverte à Scottish Borders, Écosse
- Rénové propriétés à Scottish Borders, Écosse
- Au bord du lac propriétés à Scottish Borders, Écosse
- Front de rivière propriétés à Scottish Borders, Écosse
- Vue sur la mer propriétés à Scottish Borders, Écosse
Scottish Borders, Écosse Quartiers
- Maisons à vendre à Bellshiel, Écosse
- Maisons à vendre à Blackburn, Écosse
- Maisons à vendre à Blackerstone, Écosse
- Maisons à vendre à Butterdean, Écosse
- Maisons à vendre à Causewaybank, Écosse
- Maisons à vendre à Cheeklaw Centre, Écosse
- Maisons à vendre à Cockburn, Écosse
- Maisons à vendre à Cumledge Mill, Écosse
- Maisons à vendre à Edrom Newton, Écosse
- Maisons à vendre à Edrom, Écosse
- Maisons à vendre à Ellemford, Écosse
- Maisons à vendre à Fogorig, Écosse
- Maisons à vendre à Fogo, Écosse
- Maisons à vendre à Godscroft, Écosse
- Maisons à vendre à Manderston, Écosse
- Maisons à vendre à Marygold, Écosse
- Maisons à vendre à Nisbet Hill, Écosse
- Maisons à vendre à Printonan, Écosse
- Maisons à vendre à Swinton Quarter, Écosse
- Maisons à vendre à Branxholme, Écosse
- Maisons à vendre à Carlenrig, Écosse
- Maisons à vendre à Harwood On Teviot, Écosse
- Maisons à vendre à Haysike, Écosse
- Maisons à vendre à Hislop, Écosse
- Maisons à vendre à Linhope, Écosse
- Maisons à vendre à Lymiecleuch, Écosse
- Maisons à vendre à Parkdaill, Écosse
- Maisons à vendre à Pilmuir, Écosse
- Maisons à vendre à Skelfhill, Écosse
- Maisons à vendre à Steeleroad End, Écosse
- Maisons à vendre à Teviothead, Écosse
- Maisons à vendre à Auchencrow Mains, Écosse
- Maisons à vendre à Ayton Cocklaw, Écosse
- Maisons à vendre à Baillieknowe, Écosse
- Maisons à vendre à Bewlie Mains, Écosse
- Maisons à vendre à Bilsdean, Écosse
- Maisons à vendre à Birnieknowes, Écosse
- Maisons à vendre à Broadmeadows
- Maisons à vendre à Brockhill
- Maisons à vendre à Carterhaugh
- Maisons à vendre à Clarilaw, Écosse
- Maisons à vendre à Cliftonhill, Écosse
- Maisons à vendre à Drygrande, Écosse
- Maisons à vendre à Easter Housebyres, Écosse
- Maisons à vendre à Eildon Hall, Écosse
- Maisons à vendre à Ettrickhaugh
- Maisons à vendre à Ettrick
- Maisons à vendre à Faldonside, Écosse
- Maisons à vendre à Fauldshope
- Maisons à vendre à Gilmanscleuch
- Maisons à vendre à Greenend, Écosse
- Maisons à vendre à Greenhouse, Écosse
- Maisons à vendre à Helmburn
- Maisons à vendre à Hopehouse
- Maisons à vendre à Humehall, Écosse
- Maisons à vendre à Kippilaw, Écosse
- Maisons à vendre à Longformacus, Écosse
- Maisons à vendre à Longnewton, Écosse
- Maisons à vendre à Marchmont, Écosse
- Maisons à vendre à Mountbengerburn
- Maisons à vendre à Newhouse, Écosse
- Maisons à vendre à Newton Don, Écosse
- Maisons à vendre à Old Cambus, Écosse
- Maisons à vendre à Old Tinnis
- Maisons à vendre à Pathhead, Écosse
- Maisons à vendre à Pavillon, Écosse
- Maisons à vendre à Philiphaugh
- Maisons à vendre à Redheugh, Écosse
- Maisons à vendre à Sundhope
- Maisons à vendre à Thirladean
- Maisons à vendre à Tushielaw
- Maisons à vendre à Wardlaw
- Maisons à vendre à Yarrow Feus
- Maisons à vendre à Yarrow Ford
- Maisons à vendre à Addinston
- Maisons à vendre à Airhouse
- Maisons à vendre à Allanbank
- Maisons à vendre à Allanshaugh
- Maisons à vendre à Ancrum
- Maisons à vendre à Appletreehall
- Maisons à vendre à Ashiesteel
- Maisons à vendre à Ashiestiel
- Maisons à vendre à Ashkirk
- Maisons à vendre à Bassendean
- Maisons à vendre à Bedrule
- Maisons à vendre à Beechurst
- Maisons à vendre à Bellanrigg
- Maisons à vendre à Blackhaugh
- Maisons à vendre à Blainslie
- Maisons à vendre à Bluecairn
- Maisons à vendre à Boleside
- Maisons à vendre à Bonchester Bridge
- Maisons à vendre à Bonnington
- Maisons à vendre à Boon
- Maisons à vendre à Bordlands
- Maisons à vendre à Borthwickshiels
- Maisons à vendre à Bowden
- Maisons à vendre à Bridgelands
- Maisons à vendre à Broomhill
- Maisons à vendre à Burnfoot
- Maisons à vendre à Burnside Rutherford
- Maisons à vendre à Caddonlee
- Maisons à vendre à Cambridge
- Maisons à vendre à Camptown
- Maisons à vendre à Cardrona
- Maisons à vendre à Carfrae
- Maisons à vendre à Chesters
- Maisons à vendre à Clintmains
- Maisons à vendre à Clovenfords
- Maisons à vendre à Colmsliehill
- Maisons à vendre à Craigerne
- Maisons à vendre à Crailing Tofts
- Maisons à vendre à Cringletie
- Maisons à vendre à Crookston
- Maisons à vendre à Darlingfield
- Maisons à vendre à Darnick
- Maisons à vendre à Denholm
- Maisons à vendre à Dods
- Maisons à vendre à Dryburgh
- Maisons à vendre à East Mains
- Maisons à vendre à Eckford
- Maisons à vendre à Fairnilee
- Maisons à vendre à Frogden
- Maisons à vendre à Galalaw
- Maisons à vendre à Galashiels
- Maisons à vendre à Gallowhill
- Maisons à vendre à Gattonside
- Maisons à vendre à Glenmayne
- Maisons à vendre à Glenormiston
- Maisons à vendre à Glenrath
- Maisons à vendre à Glenternie
- Maisons à vendre à Graden
- Maisons à vendre à Grahamslaw
- Maisons à vendre à Grantshouse
- Maisons à vendre à Hallrule
- Maisons à vendre à Halmyre
- Maisons à vendre à Harden Mains
- Maisons à vendre à Haswellsykes
- Maisons à vendre à HaughHead
- Maisons à vendre à Haystoun
- Maisons à vendre à Headshaw
- Maisons à vendre à Heriot Station
- Maisons à vendre à Hollybush
- Maisons à vendre à Howford
- Maisons à vendre à Hownam Grange
- Maisons à vendre à Hutton
- Maisons à vendre à Kersmains
- Maisons à vendre à Ladyrig
- Maisons à vendre à Laidlawstiel
- Maisons à vendre à Langhaugh
- Maisons à vendre à Lauder Barns
- Maisons à vendre à Lauder
- Maisons à vendre à Legerwood
- Maisons à vendre à Linton Burnfoot
- Maisons à vendre à Lowood
- Maisons à vendre à Lylestone
- Maisons à vendre à Mackside
- Maisons à vendre à Maidenhall
- Maisons à vendre à Maxton
- Maisons à vendre à Mellerstain
- Maisons à vendre à Melrose, Royaume-Uni
- Maisons à vendre à Mertoun
- Maisons à vendre à Middle Softlaw
- Maisons à vendre à Middlethird
- Maisons à vendre à Minto Kames
- Maisons à vendre à Minto
- Maisons à vendre à Morebattle Tofts
- Maisons à vendre à Morebattle, Royaume-Uni
- Maisons à vendre à Morridgehall
- Maisons à vendre à Muircleugh
- Maisons à vendre à Nether Blainslie
- Maisons à vendre à Nether Horsburgh
- Maisons à vendre à Newcastleton
- Maisons à vendre à New Mills
- Maisons à vendre à Newstead
- Maisons à vendre à Newtown St Boswells
- Maisons à vendre à Northfield
- Maisons à vendre à North Synton
- Maisons à vendre à Over Roxburgh
- Maisons à vendre à Oxnam
- Maisons à vendre à Oxton
- Maisons à vendre à Paxton
- Maisons à vendre à Peel
- Maisons à vendre à Pirnie
- Maisons à vendre à Ploughlands
- Maisons à vendre à Posso
- Maisons à vendre à Press Castle, Royaume-Uni
- Maisons à vendre à Redden
- Maisons à vendre à Reston
- Maisons à vendre à Roberton
- Maisons à vendre à Romanno Bridge
- Maisons à vendre à Roxburgh Barns
- Maisons à vendre à Rutherford
- Maisons à vendre à Salenside
- Maisons à vendre à Smailholm
- Maisons à vendre à Sprouston
- Maisons à vendre à Spylaw
- Maisons à vendre à St Boswells
- Maisons à vendre à Stonedge
- Maisons à vendre à Stow
- Maisons à vendre à Sunderland Hall
- Maisons à vendre à Sunderland
- Maisons à vendre à Sunlaws
- Maisons à vendre à Sunnyhill
- Maisons à vendre à Synton Mains
- Maisons à vendre à The Riggs
- Maisons à vendre à The Rink
- Maisons à vendre à Thornwood Park
- Maisons à vendre à Torsonce Mains
- Maisons à vendre à Torwoodlee Mains
- Maisons à vendre à Torwoodlee
- Maisons à vendre à Tweedbank
- Maisons à vendre à Wanton Walls
- Maisons à vendre à Wedderlie
- Maisons à vendre à Wester Essenside
- Maisons à vendre à West Linton
- Maisons à vendre à West Mains
- Maisons à vendre à Westruther
- Maisons à vendre à Whitelee
- Maisons à vendre à Whitlaw
- Maisons à vendre à Whitmuirhaugh
- Maisons à vendre à Whitsome
- Maisons à vendre à Williamhope
- Maisons à vendre à Wollrig
- Maisons à vendre à Woodheads
Guides et histoires connexes
La confiance des plus grands courtiers du monde
Les agents des propriétés les plus exceptionnelles du monde publient sur JamesEdition.
- Des annonces de Sotheby's, Christie's, BARNES et Engel & Völkers
- Chaque annonce est vérifiée avant sa mise en ligne
- Contactez directement des agents vérifiés
En continuant, vous acceptez nos Conditions et notre Politique de confidentialité.