Maison Cockburnspath
- 5 Chambres
- 3 SdB
- 2,745 Sqft
- Mis à jour: Mai 18
-
103
Vues des 30 derniers jours
- 9
À propos de la propriété
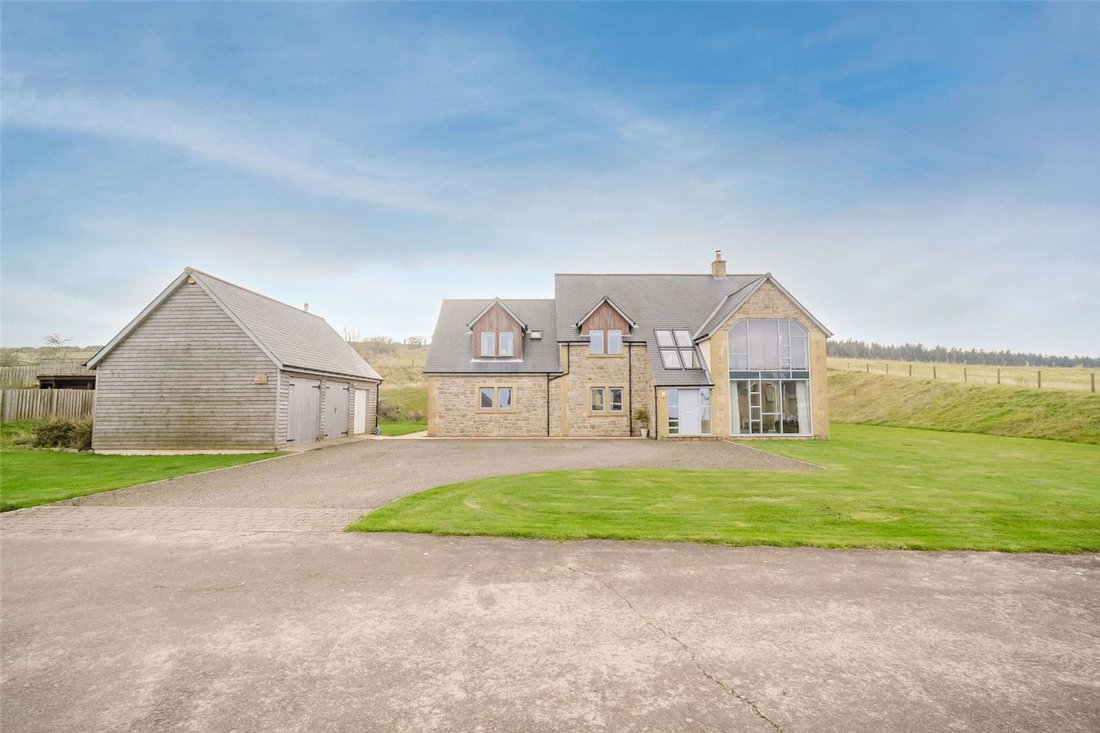
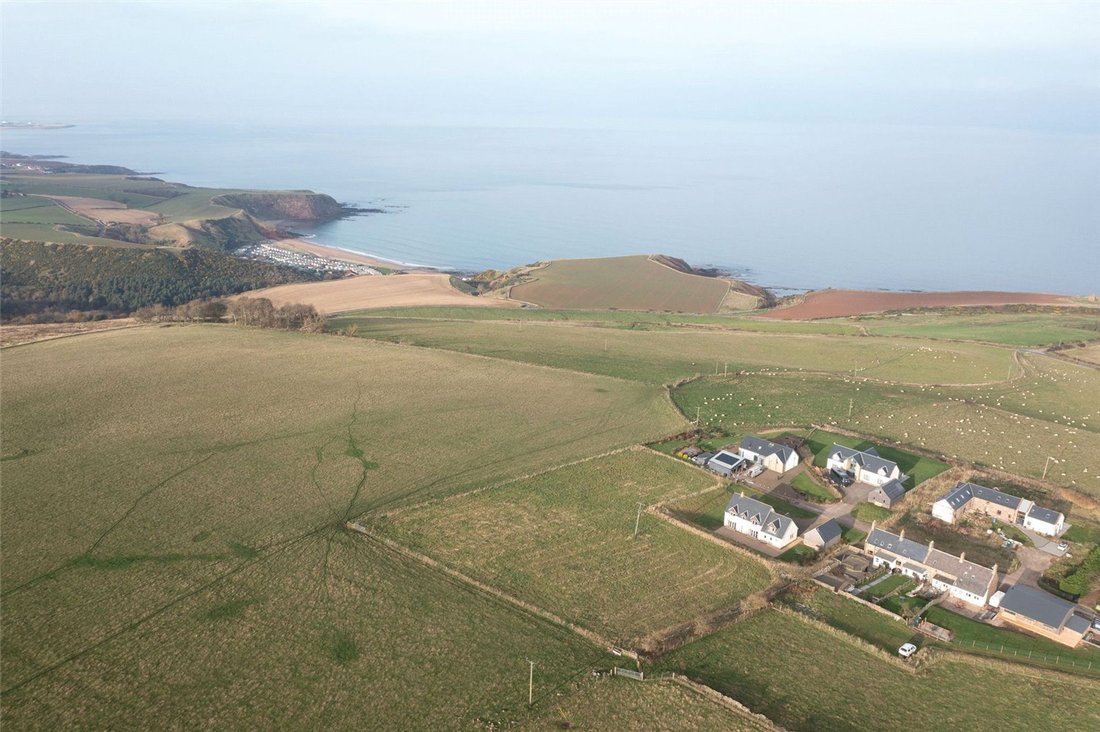
The Paddock is a stunning detached family home built in 2012, set on an elevated position along the beautiful Berwickshire coastline. With sweeping views of the sea and the rugged landscape, this modern property near the village of Cockburnspath combines comfort with functionality, designed to meet a wide range of family needs.
Upon entering through the front door, you are welcomed into a
The Paddock is a stunning detached family home built in 2012, set on an elevated position along the beautiful Berwickshire coastline. With sweeping views of the sea and the rugged landscape, this modern property near the village of Cockburnspath combines comfort with functionality, designed to meet a wide range of family needs.
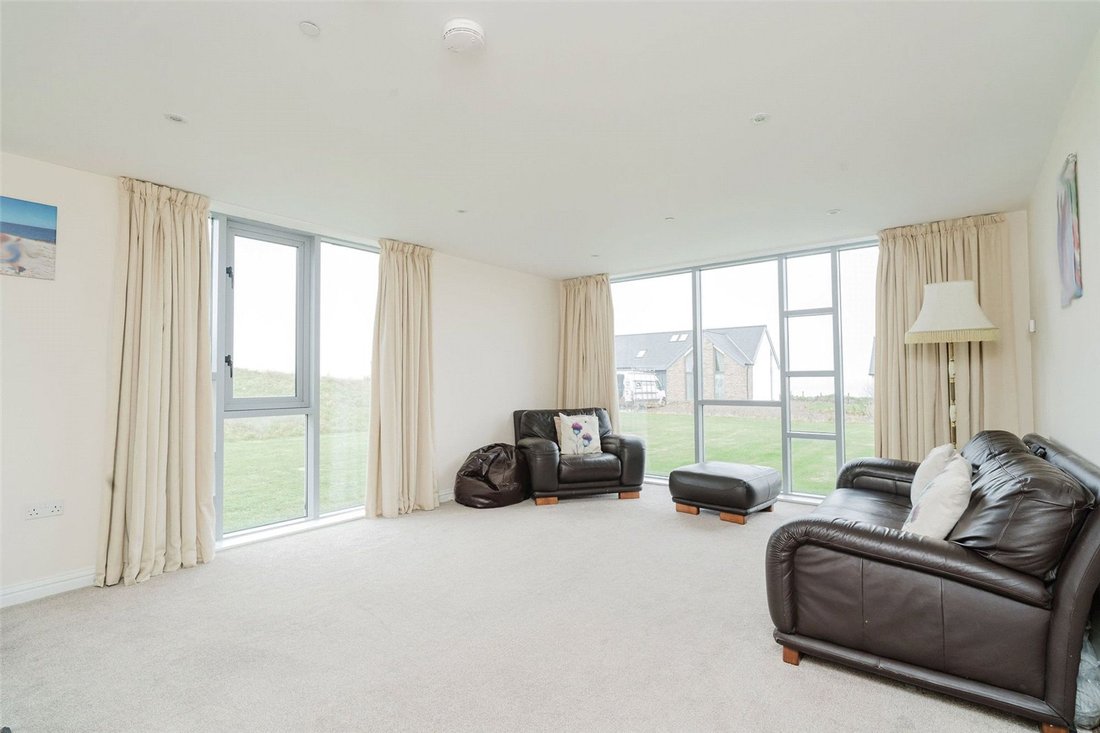
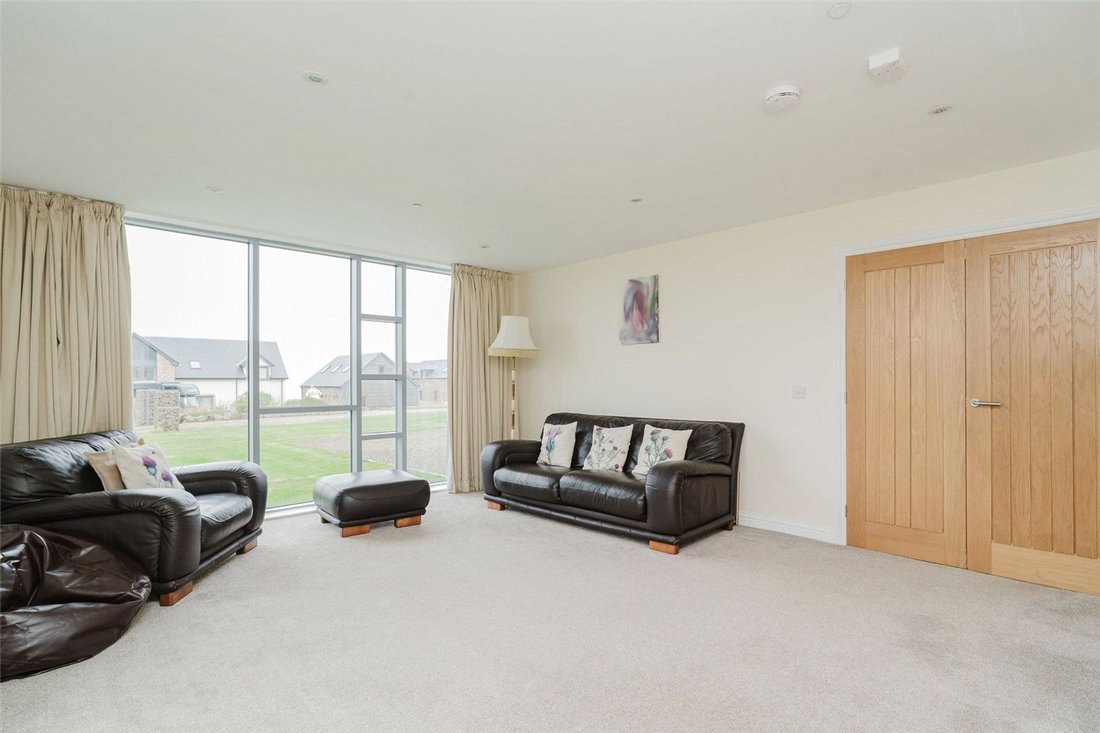
Upon entering through the front door, you are welcomed into a bright and spacious hallway that sets the tone for the light-filled interior. Expansive windows throughout the property allow natural light to flood every corner, creating a warm and inviting atmosphere and framing the breathtaking coastal and countryside views.
To the left, the heart of the home awaits in the open-plan sitting and dining area, which leads to a generous kitchen featuring a stylish island—perfect for cooking, dining, and gathering with family and friends. The kitchen opens to a convenient utility room, which in turn leads to a WC.
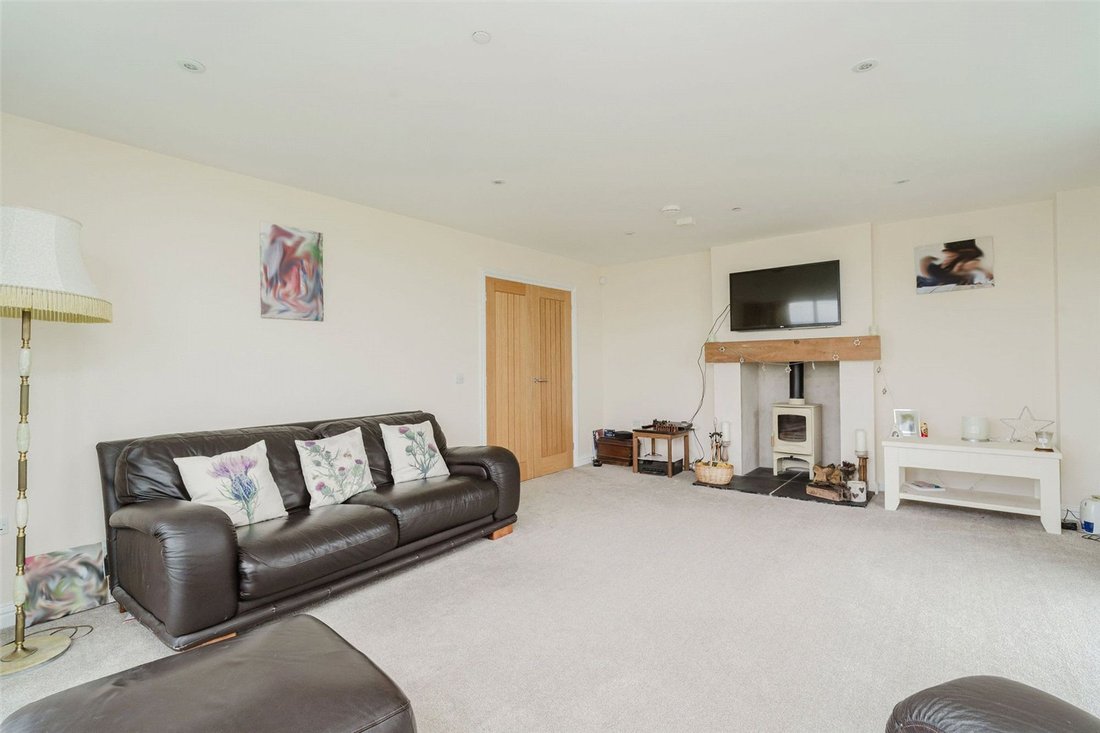
To the right of the entrance hallway, you’ll find a cosy family sitting room, complete with a wood burner, ideal for relaxing on colder days. A versatile additional reception room, currently used as a gym and office, completes the ground floor, offering flexibility to suit your lifestyle.
A staircase leads to the first floor, where the accommodation continues to impress. The master bedroom provides a restful retreat with built-in wardrobes and an en suite shower room. Two further double bedrooms are ideal for family members or guests, served by a spacious family bathroom. A fourth double bedroom, also with an en suite shower room, completes the upstairs layout.
Externally, The Paddock is further enhanced by its private front and rear gardens. The rear garden offers a peaceful retreat with ample room for outdoor dining, play, or relaxation, while the front garden provides an inviting and sheltered setting. A private driveway provides convenient access and parking for numerous cars, leading to a double garage.
Adjacent to the home, a separate paddock of approximately 1.5 acres presents an exciting additional feature. This enclosed grassy area, surrounded by secure fencing, offers potential as additional garden space, ideal for those seeking extra land for recreational use, gardening, or small livestock. Alternatively, this land could present opportunities for development, subject to relevant permissions, making it a valuable asset with versatile potential.
Accommodation Comprises
Ground Floor - Reception Hall, Open Plan Sitting/Dining Area, Breakfasting Kitchen, Utility Room, WC, Sitting Room, Family Room/Office
First Floor - Master Bedroom (En Suite), Bedroom 2 (En Suite), 2 Further Double Bedrooms, Family Bathroom
Garden Grounds - Private Driveway, Front and Rear Garden, Double Garage, Garden Store. Additional Land (Approx 1.5 Acres)
Distances
Cockburnspath 3.5 miles, Coldingham Village 7.5 miles, St Abbs 7.5 miles, Dunbar Train Station 12.5 miles, Eyemouth 9.5 miles, Reston Train Station 8 miles, Berwick upon Tweed Train Station 17 miles, Edinburgh Airport 49 miles, Newcastle upon Tyne 80 miles. (all distances are approximate).
General Remarks
What3words
[hidden information]
Tenure
Freehold
Council Tax
Band G
Energy Performance Rating
Rated C (71)
Services
Mains electric and water. Private Drainage. Biomass central heating. Underfloor heating on ground floor, Radiators on first floor. Broadband services are available.
Fixtures and Fittings
All fitted carpets, curtain poles, blinds, light fittings and integrated appliances form part of the sale.
Listing and Conservation
The Paddock is not listed or in a conservation area.
-
Type de propriété
Maison
-
Prix/pied²
$283
Caractéristiques
- Jardin
- Terrasse
- Garage
- Vue sur la mer
- Centre de remise en forme / Fitness
- Côtières
- Plan d’étage 2D
- Laveuse sécheuse
- Bureau
Lot
Intérieur
- Bureau
- Îlot de cuisine
- Laveuse sécheuse
- Buanderie
- Centre de remise en forme / Fitness
Outdoor
Explorez le secteur
L'agent vous contactera bientôt par
Publié par
Réserver une visite avec the agent
Choisissez une date et si vous souhaitez une visite virtuelle ou en personne avec l’agent.
La confiance des plus grands courtiers du monde
Les agents des propriétés les plus exceptionnelles du monde publient sur JamesEdition.
- Des annonces de Sotheby's, Christie's, BARNES et Engel & Völkers
- Chaque annonce est vérifiée avant sa mise en ligne
- Contactez directement des agents vérifiés
En continuant, vous acceptez nos Conditions et notre Politique de confidentialité.