Villa Design Exclusive Avec Concept De Logement Représentatif Et Équipement De Luxe
- 10 Chambres
- 4 SdB
- 4,881 Sqft
- 11,389 Sqft lot
- Mis à jour: Août 8
- 1
À propos de la propriété
This impressive villa combines spacious architecture, exclusive materials, and sophisticated design across approximately 454 m² of living space spread over three levels. The property was completely renovated in 2024 and meticulously modernized with great attention to detail. Every area of the house has been extensively renewed and now presents itself in an exceptionally well-maintained, like-ne
This impressive villa combines spacious architecture, exclusive materials, and sophisticated design across approximately 454 m² of living space spread over three levels. The property was completely renovated in 2024 and meticulously modernized with great attention to detail. Every area of the house has been extensively renewed and now presents itself in an exceptionally well-maintained, like-new condition.
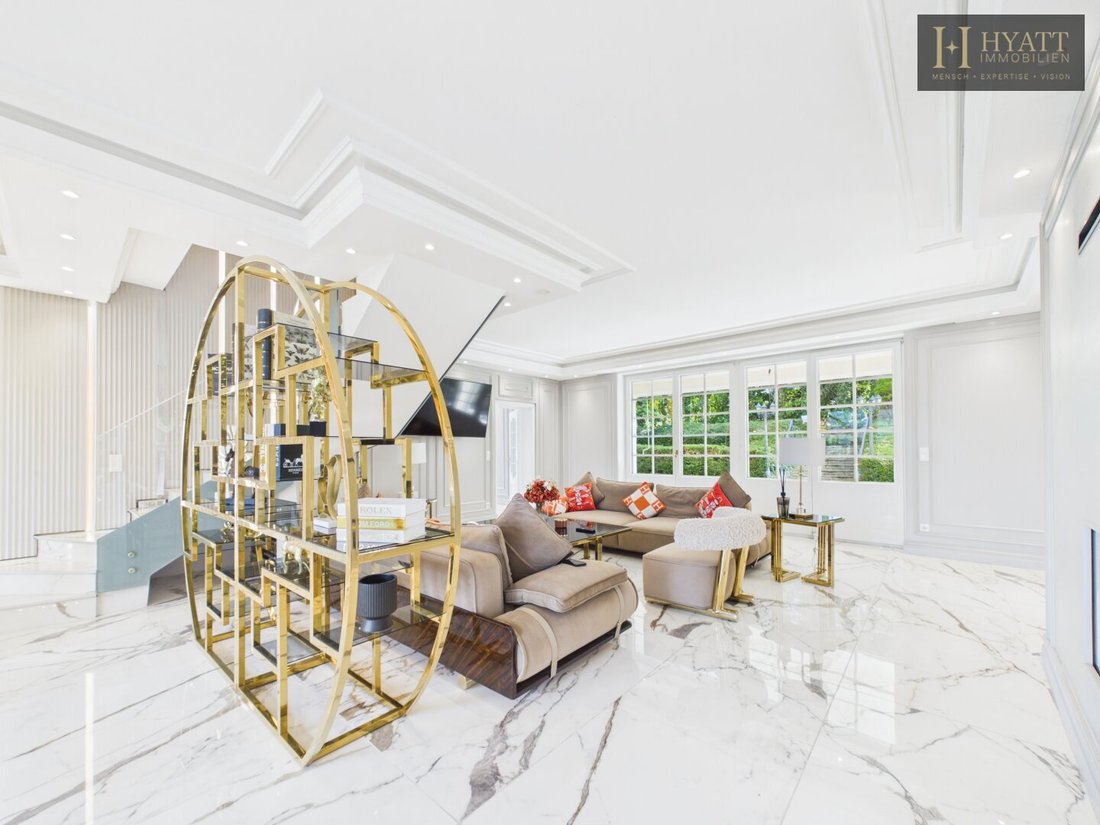
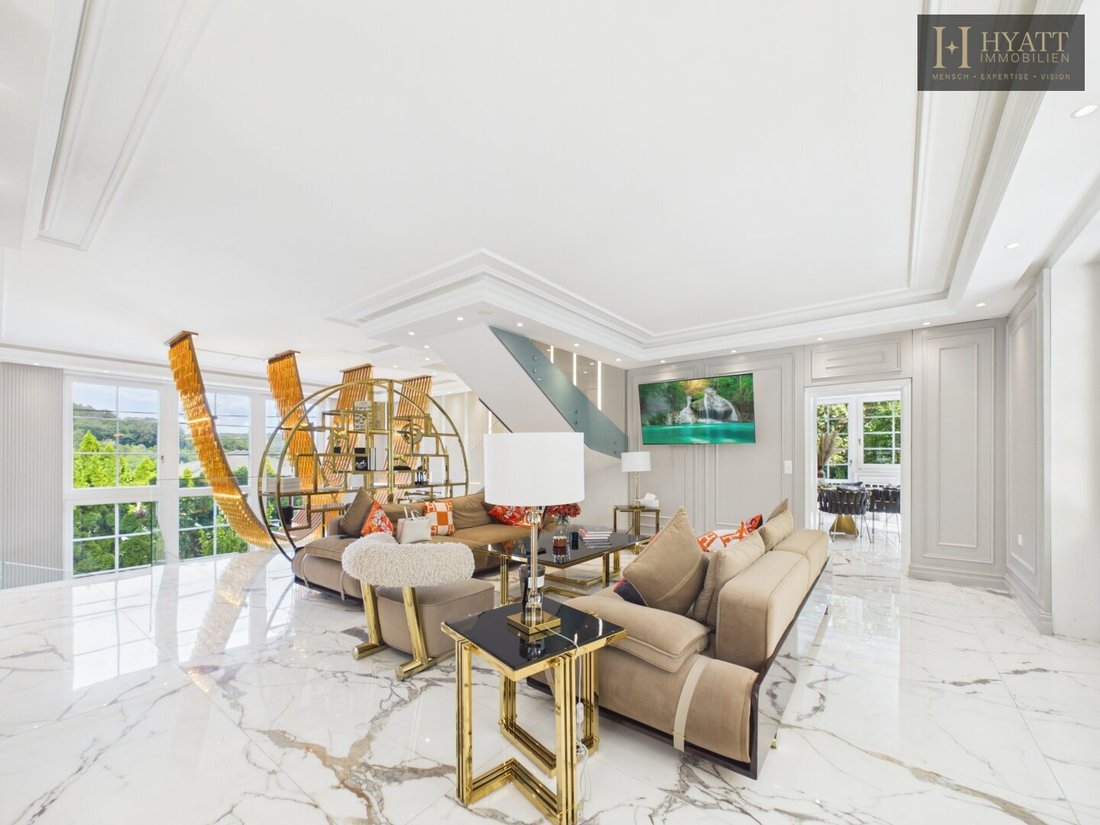
Upon entering, the representative entrance area immediately conveys an extraordinary sense of space. Large windows flood the living areas with light, while the open layout and carefully selected materials emphasize the exclusive character of the property.
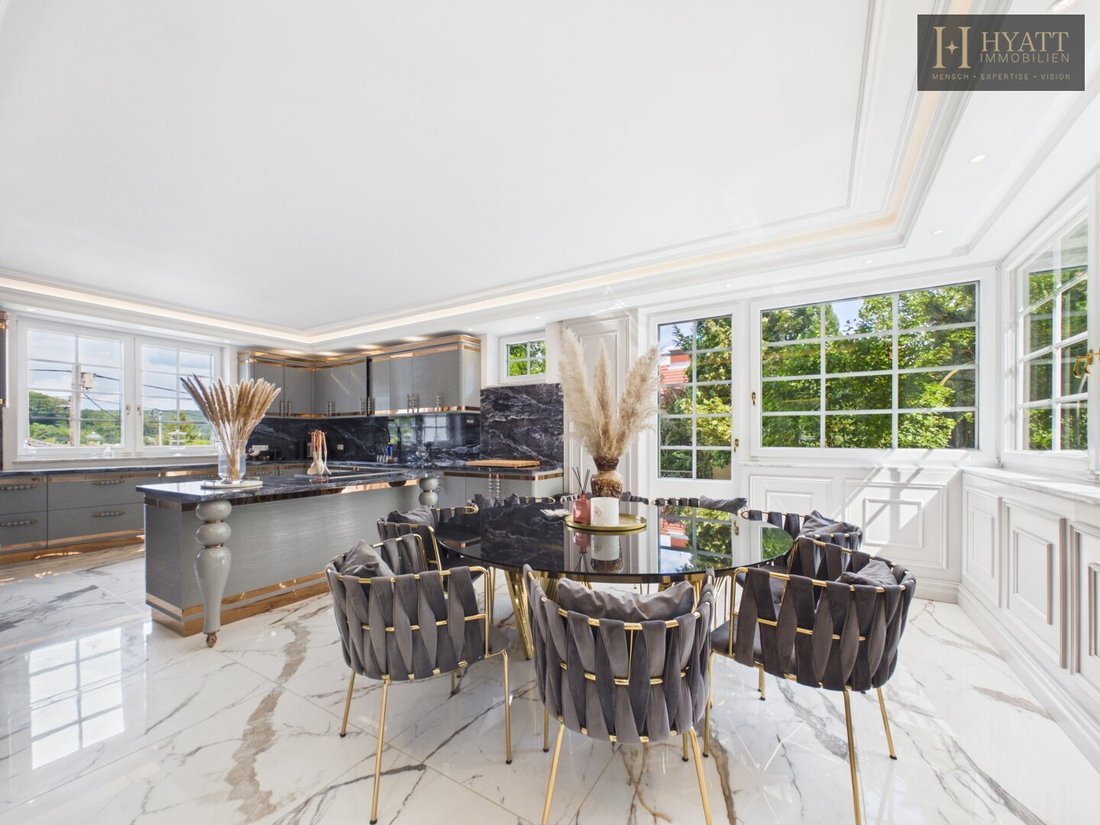
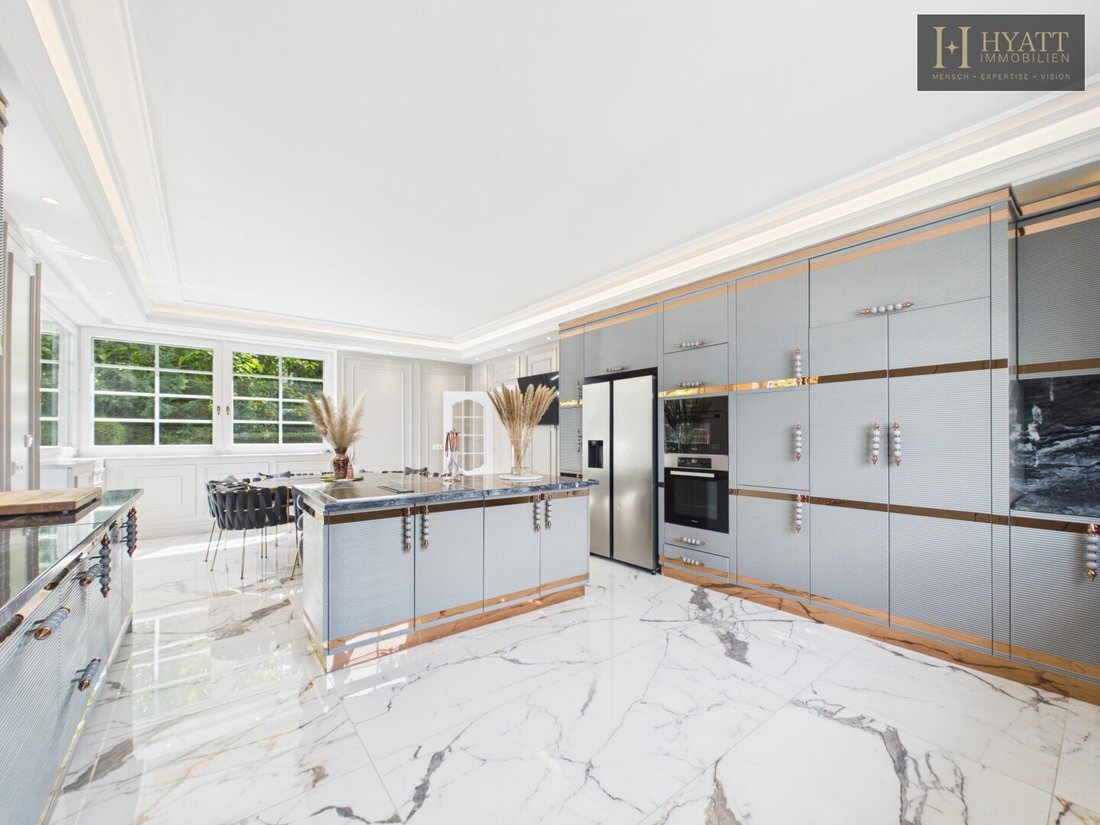
The ground floor impresses with a custom-made Zebrano carpenter kitchen with an island and high-quality Miele appliances, an elegant dining room, and a spacious bedroom. A special feature is the waterfall shower with Hansgrohe fittings assigned to the sleeping area. This level is completed by a large hallway, utility and housekeeping areas, a guest toilet, and a double garage.
On the upper floor, a particularly representative living area opens up with two spacious living rooms and an additional kitchen. The open gallery and atrium area form one of the architectural highlights of the house. An impressive designer chandelier made of Murano glass creates a striking accent and underscores the luxurious ambiance.
A special highlight of the interior is the custom-made wall panels with integrated LED lighting, realized during the renovation. Approximately €240,000 was invested solely in this exclusive design feature. They give the living areas exceptional elegance, create an atmospheric lighting mood, and emphasize the villa’s exclusive character.
The attic floor serves as the villa’s private retreat and features six spacious bedrooms and three bathrooms. Together with the bedroom on the ground floor, there are a total of seven bedrooms. The generous layout of the attic is ideal for a family and also offers ample space for guest, work, or personal retreat areas.
Special attention was paid to the choice of materials and interior fittings. Large-format tiles from Rex, elaborately crafted star and inlay parquet floors, as well as fittings and sanitary equipment from Hansgrohe reflect the high quality standards of the property. Stylish stucco elements, indirect lighting, exclusive LED wall panels, and custom-built installations complete the overall picture.
The furnishings also follow this exclusive standard: selected furniture pieces by Roberto Cavalli Design and Fendi Design shape the interior. The villa is offered fully furnished, presenting an extraordinary overall concept of spacious architecture, high-quality fittings, and extravagant design.
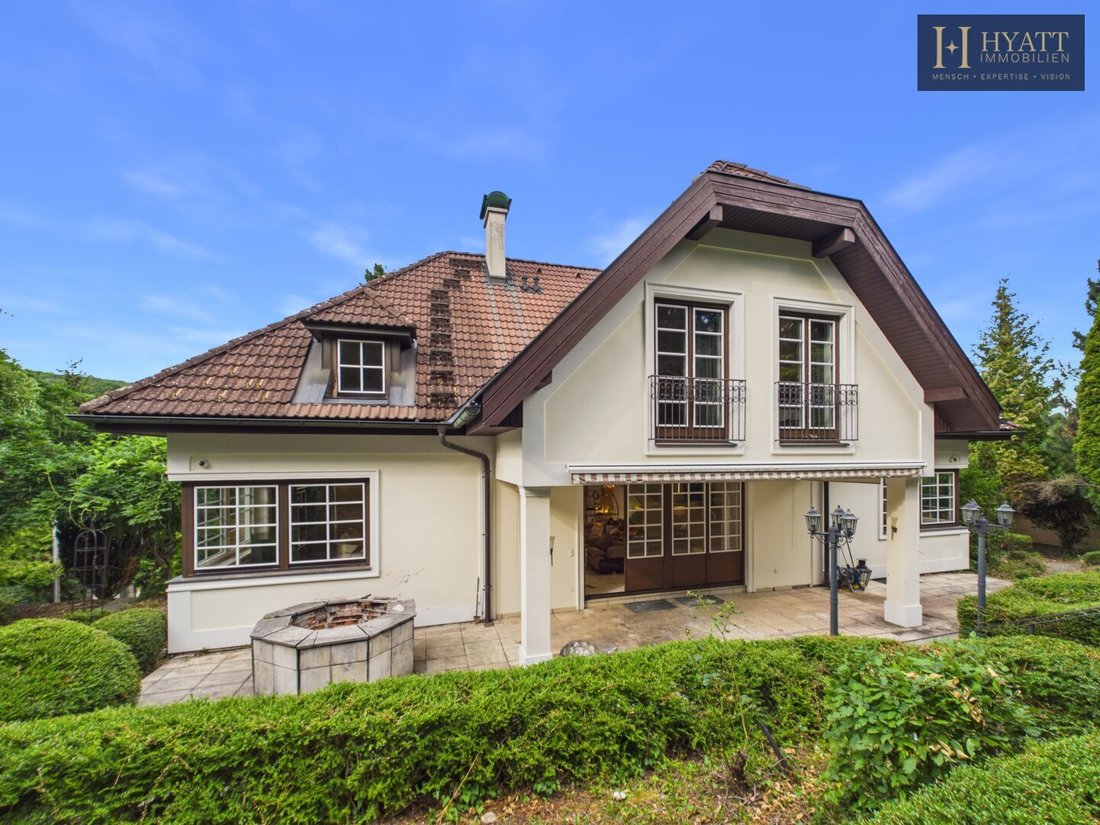
The approximately 1,058 m² plot offers a high level of privacy and creates an attractive setting for relaxing outdoor moments. Combined with the quiet residential location in the Vienna Woods and good accessibility to Vienna, this creates an exceptional home for discerning residents.
Note: The energy certificate will be provided by the seller at a later date.
Highlights
- Approx. 454 m² living space on three levels
- Approx. 1,058 m² plot size
- Completely renovated in 2024
- 11 rooms
- A total of 7 bedrooms – 1 on the ground floor and 6 in the attic
- A total of 4 bathrooms, 3 of which are in the attic
- Custom-made Zebrano carpenter kitchen with island
- High-quality Miele kitchen appliances
- Additional kitchen on the upper floor
- Two spacious living areas
- Elegant dining room
- Representative gallery and atrium area
- Exclusive designer chandelier made of Murano glass
- Custom-made LED wall panels with an investment volume of around €240,000
- Selected furnishings by Roberto Cavalli and Fendi Design
- Fully furnished handover
- High-quality, large-format tiles from Rex
- Elaborate star and inlay parquet floors
- Hansgrohe fittings and sanitary equipment
- Exclusive waterfall shower in the ground floor bedroom
- High-quality stucco work and indirect lighting
- Custom-made design installations
- Double garage
- Utility and housekeeping areas
- Quiet, exclusive residential location in the Vienna Woods
- Excellent connection to Vienna
- High-quality modernized, fully renovated, and exceptionally well-maintained overall condition
See for yourself this extraordinary property – we look forward to your inquiry.
Note according to the Energy Performance Certificate Act: An energy certificate has not yet been submitted by the owner or seller, despite our clarification about the general obligation to present one and the request for its preparation. Therefore, at least an overall energy efficiency corresponding to the age and type of the building is assumed. We assume no liability or warranty for the actual energy efficiency of the offered property.
We point out that there is a familial or economic close relationship between the agent and the third party to be brokered.
The agent acts as a dual agent.
This extraordinary villa is located in one of the most sought-after residential areas of Gablitz. The surroundings are characterized by representative single-family homes, well-kept gardens, and a quiet, family-friendly neighborhood. The combination of living close to nature and proximity to the Vienna city border makes this location particularly attractive.
The surrounding forests of the Vienna Woods invite you to walks, running and cycling routes, as well as a variety of leisure activities. At the same time, shopping facilities, schools, kindergartens, doctors, and dining options are reachable within minutes. Good public transport connections and quick access to Vienna provide high living comfort – ideal for those who want to combine exclusive living with urban proximity.
-
Type de propriété
Villa
-
Année de construction
1994
-
Prix/pied²
$677
Caractéristiques
- Garage
- Cheminée
- Cuisine ouverte
- Rénové
- Îlot de cuisine
- Porte
- Cuisinière à gaz
- Vie privée
- Sous-sol
Lot
Intérieur
- Haut plafond
- Cheminée
- Îlot de cuisine
- Cuisinière à gaz
- Cuisine ouverte
- Sous-sol
Outdoor
- Garage
- Porte
Explorez le secteur
L'agent vous contactera bientôt par
Publié par
Réserver une visite avec the agent
Choisissez une date et si vous souhaitez une visite virtuelle ou en personne avec l’agent.
La confiance des plus grands courtiers du monde
Les agents des propriétés les plus exceptionnelles du monde publient sur JamesEdition.
- Des annonces de Sotheby's, Christie's, BARNES et Engel & Völkers
- Chaque annonce est vérifiée avant sa mise en ligne
- Contactez directement des agents vérifiés
En continuant, vous acceptez nos Conditions et notre Politique de confidentialité.