$695,424
Maison Familiale à Dardilly Le Haut Avec Piscine Et Sans Vis à Vis
- 4 Chambres
- 1,475 Sqft
- 7,912 Sqft lot
- Mis à jour: Aujourd'hui
À propos de la propriété
La description a été traduite automatiquement.
La description est affichée dans la langue d'origine.
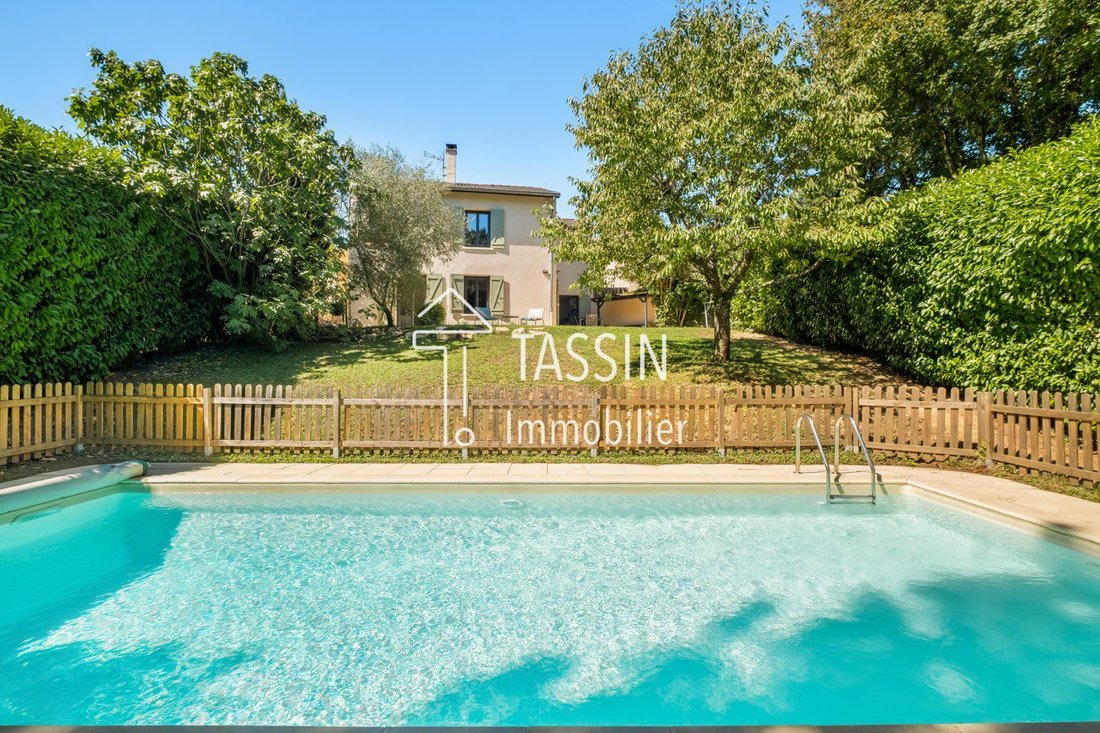
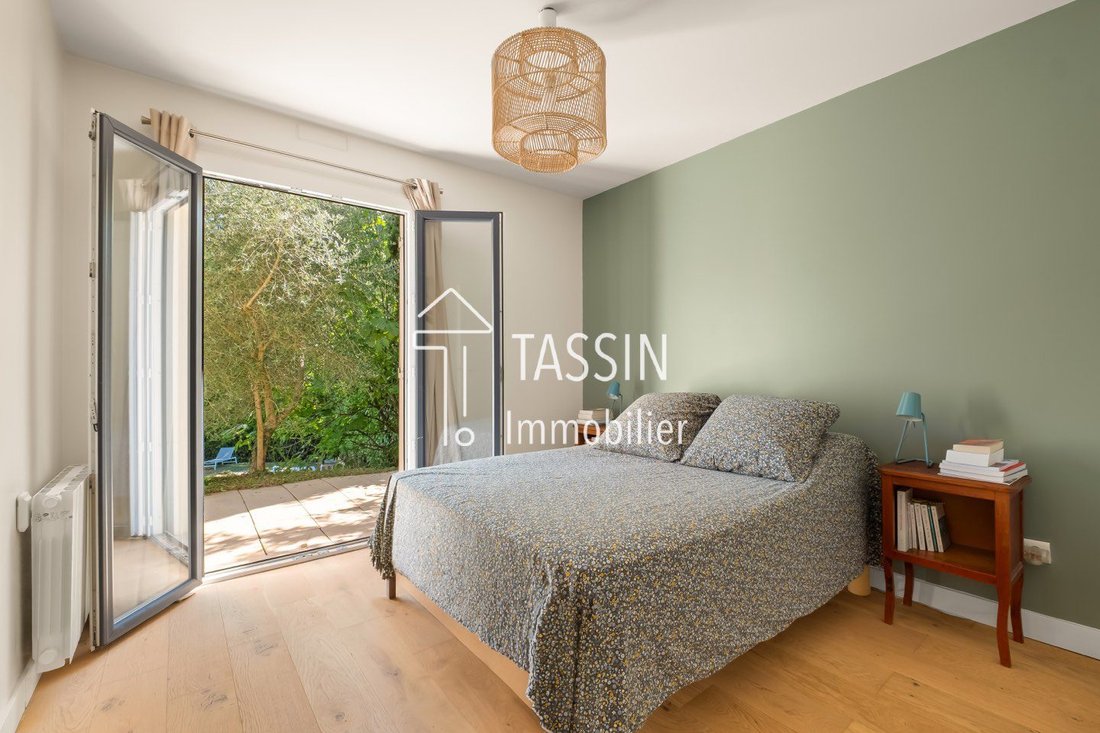
In Dardilly-le-Haut, within a peaceful subdivision, this 137 m² house appeals with its layout designed for family living. Built on a plot of 735 m², it enjoys a pleasant and private garden, enhanced by a fig tree and a beautiful cherry tree, as well as a secure pool and a terrace accessible from the living areas. The house offers a functional organization with, on the ground floor, a lovely living
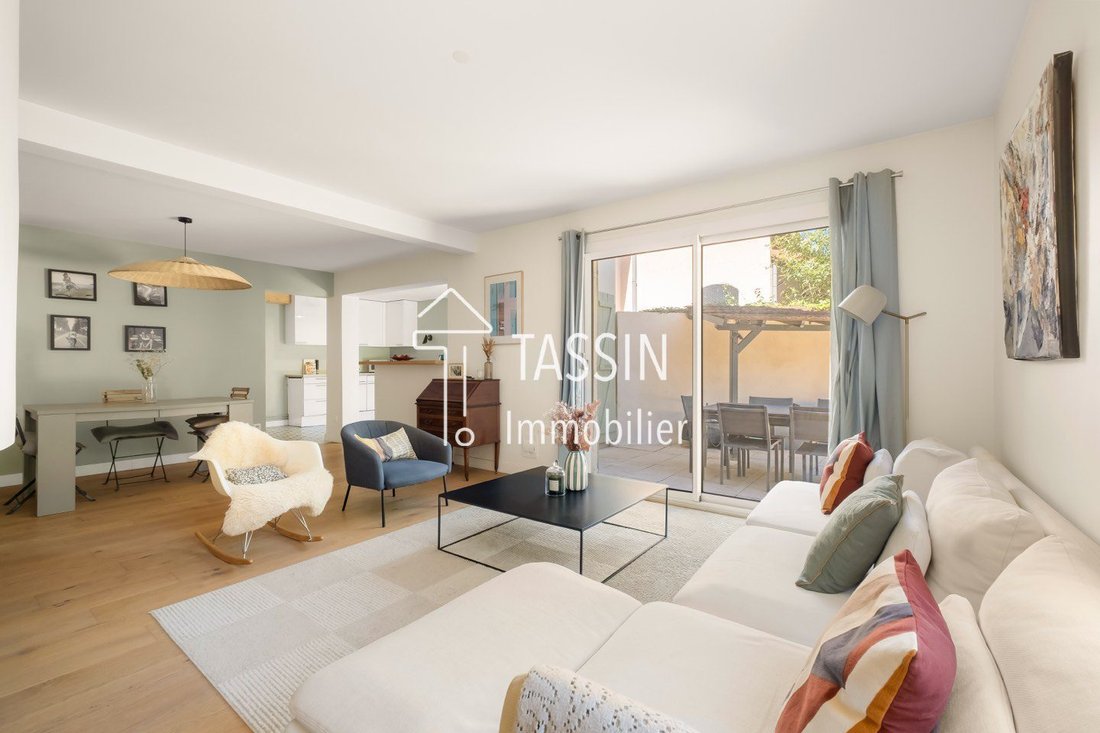
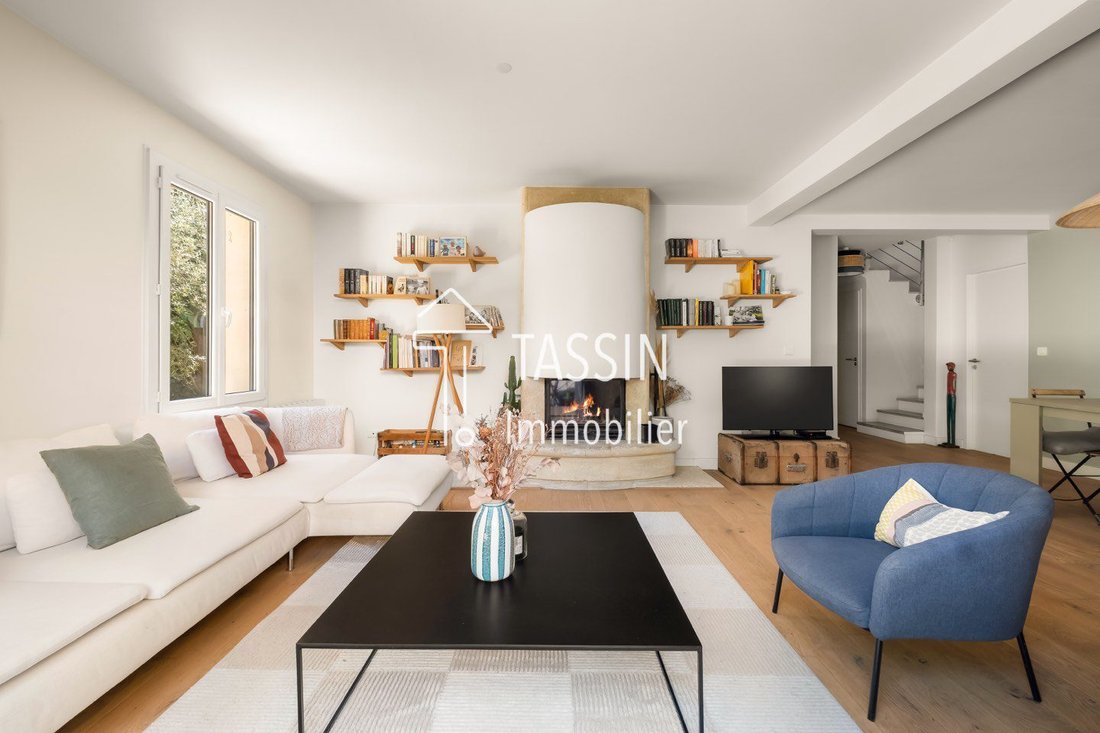
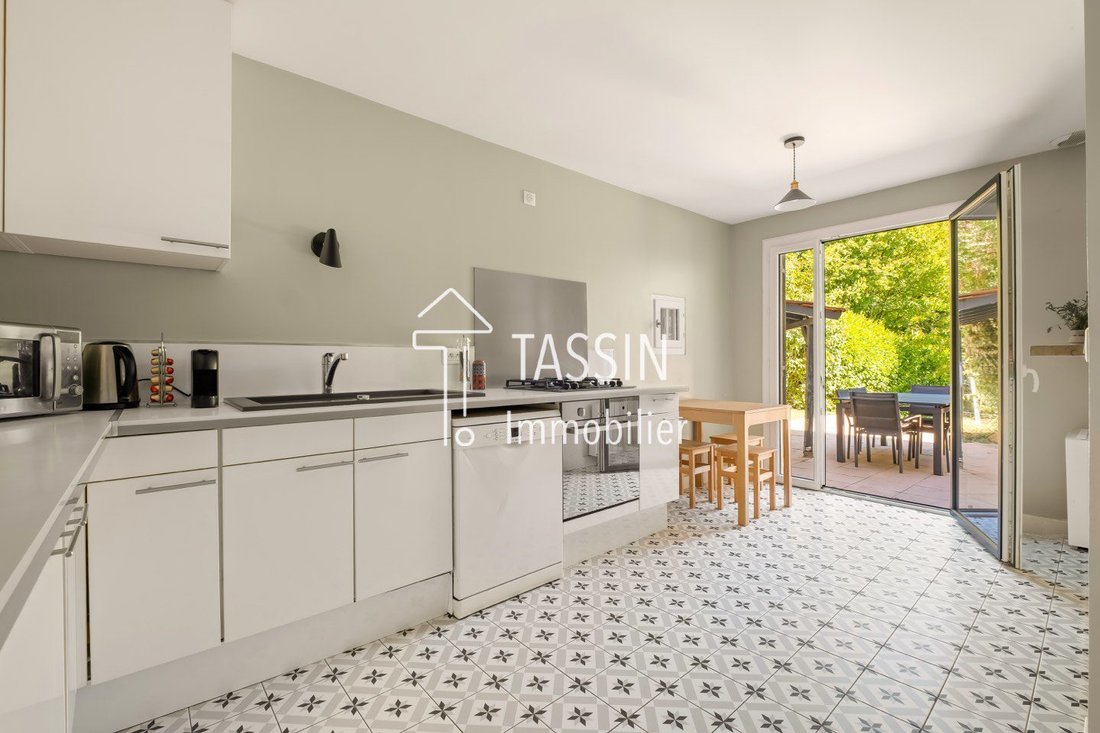
In Dardilly-le-Haut, within a peaceful subdivision, this 137 m² house appeals with its layout designed for family living. Built on a plot of 735 m², it enjoys a pleasant and private garden, enhanced by a fig tree and a beautiful cherry tree, as well as a secure pool and a terrace accessible from the living areas. The house offers a functional organization with, on the ground floor, a lovely living room with an insert fireplace, a kitchen open to the garden, a pantry/laundry room, and a ground-floor master suite with a shower room, dressing room, and a WC. Upstairs, the children’s area features two beautiful bedrooms with closets, an office with a mezzanine that can also serve as a guest room or playroom, as well as a bathroom and a WC. A garage and a parking space in front of the house complete the property. In terms of comfort, the house benefits from electric heating with recent convectors, PVC joinery from 2020, as well as a façade and shutters repainted in 2025. The subdivision also offers visitor parking, two tennis courts, and a pétanque court, a real plus for family life. The location is particularly convenient: Grégoire school, bus lines 3 and 89 to Vaise station, express bus, motorway access to Lyon, and sports facilities of the Aqueduct are nearby. Property subject to co-ownership regulations. Number of lots: 47. No ongoing proceedings. Annual current charges: €800. DPE: D / GES: B. Estimated annual energy expenses for standard use: between €2,400 and €3,290 / year. Fees charged to the seller. Information on the risks to which this property is exposed is available on the Géorisques website. For any information or visit, contact Aurélia FARADJI, your real estate partner, commercial agent – SARL with a capital of €1,000, RCS Lyon [hidden information].
Des informations sur les risques auxquels est exposé ce bien sont disponibles sur le site Géorisques : https://www.georisques.gouv.fr/
Des informations sur les risques auxquels est exposé ce bien sont disponibles sur le site Géorisques : https://www.georisques.gouv.fr/
-
Type de propriété
Maison
-
Prix/pied²
$471
Caractéristiques
- Jardin
- Piscine
- Terrasse
- Garage
- Terrain de tennis
- Cuisine ouverte
- Dressing
- Cheminée
- Bureau
Caractéristiques
Intérieur
- Bureau
- Cheminée
- Buanderie
- Cuisine ouverte
- Dressing
Outdoor
- Terrasse
- Stationnement
- Piscine
- Garage
- Terrain de tennis
- Jardin
Explorez le secteur
Dardilly, Auvergne-Rhône-Alpes, France
Voir sur Google Maps
Prix par sqft
Faible
Élevé
Inscrit il y a 1 an
Vous vous êtes renseigné sur ce bien
L'agent vous contactera bientôt par
Publié par
17
Annonces
2025
Inscrit
Réserver une visite avec the agent
Choisissez une date et si vous souhaitez une visite virtuelle ou en personne avec l’agent.
Date préférée
Type de visite
Dernière mise à jour
Aujourd'hui
Première mise en ligne
Sep 8
Référence de l’annonce
-
Toutes les informations immobilières sont présentées en fonction des données les plus précises dont nous disposons au moment de la publication. Les détails sur la manière dont nous collectons et vérifions ces données se trouvent à la section 5 de nos Conditions générales.
Propriétés similaires à proximité
Nouvelles annonces à Dardilly



Explorez plus de biens à vendre
Dardilly, Auvergne-Rhône-Alpes, France types de propriétés
Dardilly, Auvergne-Rhône-Alpes, France Recherches populaires
- Propriétés avec Cuisine extérieure à Dardilly, Auvergne-Rhône-Alpes, France
- Lotissement sécurisé propriétés à Dardilly, Auvergne-Rhône-Alpes, France
- Vie privée propriétés à Dardilly, Auvergne-Rhône-Alpes, France
- Moderne propriétés à Dardilly, Auvergne-Rhône-Alpes, France
- Équestre propriétés à Dardilly, Auvergne-Rhône-Alpes, France
- Constructions neuves propriétés à Dardilly, Auvergne-Rhône-Alpes, France
- Propriétés avec Bibliothèque à Dardilly, Auvergne-Rhône-Alpes, France
- Propriétés avec Terrain de tennis à Dardilly, Auvergne-Rhône-Alpes, France
- Propriétés avec Cuisine ouverte à Dardilly, Auvergne-Rhône-Alpes, France
- Propriétés avec Cinéma à Dardilly, Auvergne-Rhône-Alpes, France
- Vue sur la mer propriétés à Dardilly, Auvergne-Rhône-Alpes, France
Dardilly, Auvergne-Rhône-Alpes, France Quartiers
Guides et histoires connexes
La confiance des plus grands courtiers du monde
Les agents des propriétés les plus exceptionnelles du monde publient sur JamesEdition.
- Des annonces de Sotheby's, Christie's, BARNES et Engel & Völkers
- Chaque annonce est vérifiée avant sa mise en ligne
- Contactez directement des agents vérifiés
En continuant, vous acceptez nos Conditions et notre Politique de confidentialité.