$696,059
Maison Dardilly Construite En 2017 De 140 M2 Sur Un Terrain De 879 M2
- 4 Chambres
- 1 SdB
- 1,507 Sqft
- 9,688 Sqft lot
- Mis à jour: Octobre 29
À propos de la propriété
La description a été traduite automatiquement.
La description est affichée dans la langue d'origine.
Dardilly – In the heart of a sought-after green environment, I invite you to discover this elegant BBC house from 2017, offering 140 m² on the ground (117 m² of living space + 23 m² of garage), set on a flat and landscaped plot of 879 m².
It features a bright and functional interior. On the ground floor, you will find an entrance with a custom closet, a superb living room of 45 m² bathed in li
It features a bright and functional interior. On the ground floor, you will find an entrance with a custom closet, a superb living room of 45 m² bathed in li
Dardilly – In the heart of a sought-after green environment, I invite you to discover this elegant BBC house from 2017, offering 140 m² on the ground (117 m² of living space + 23 m² of garage), set on a flat and landscaped plot of 879 m².
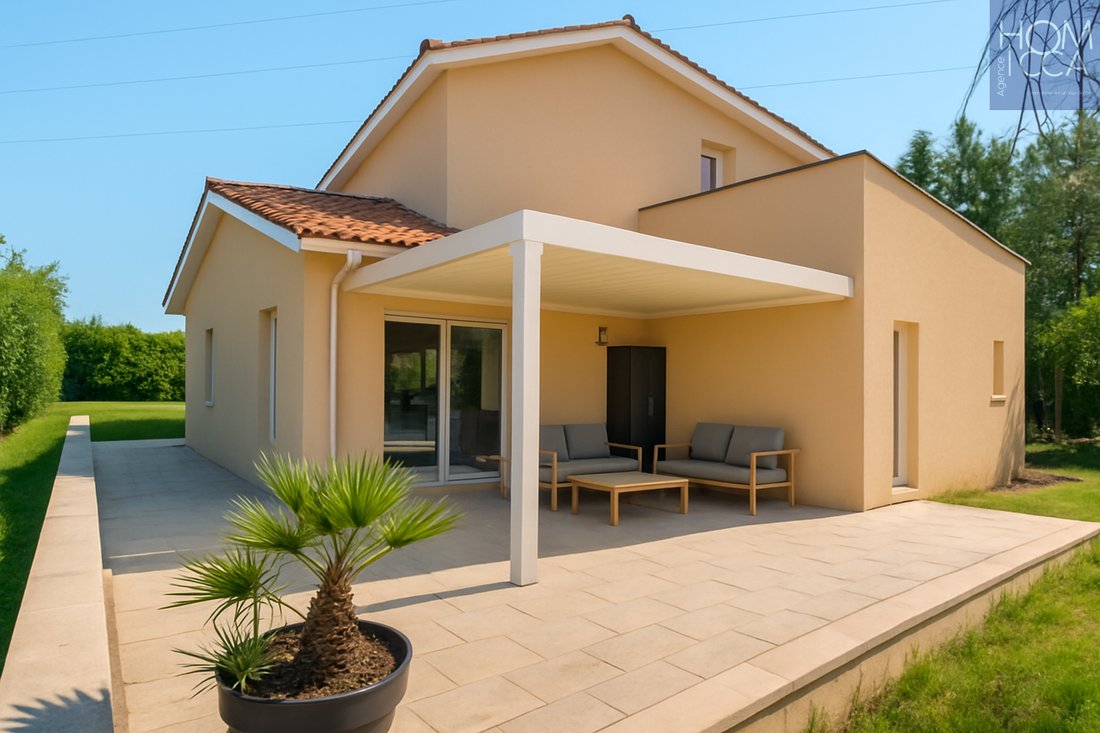
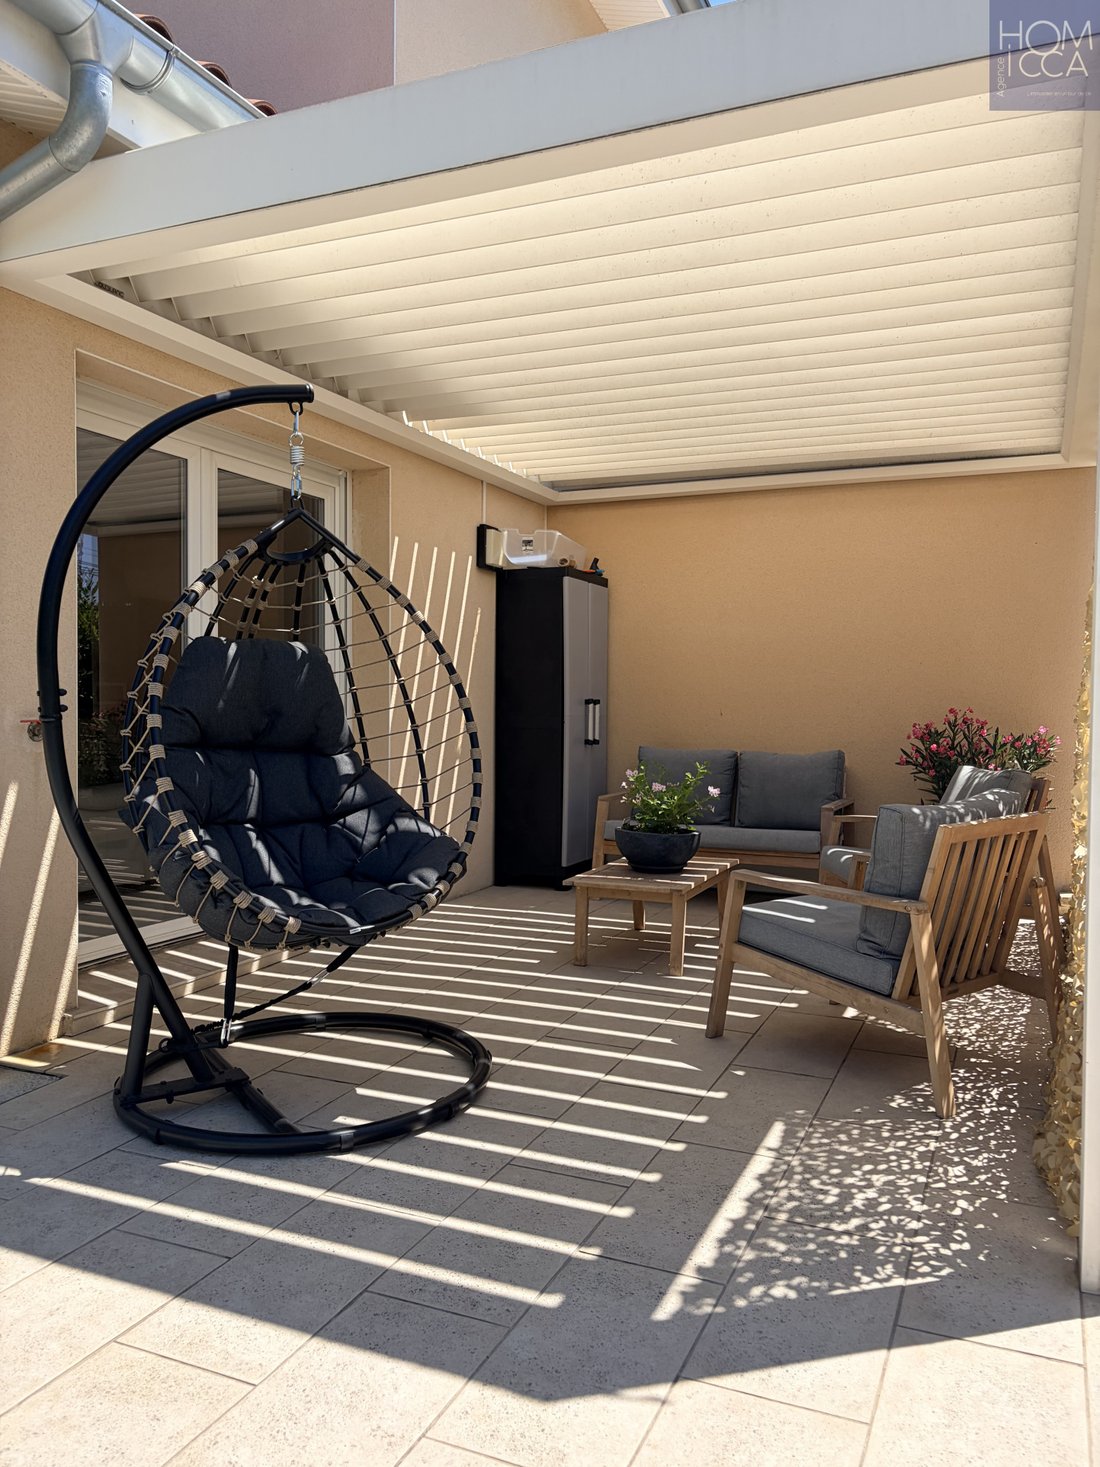
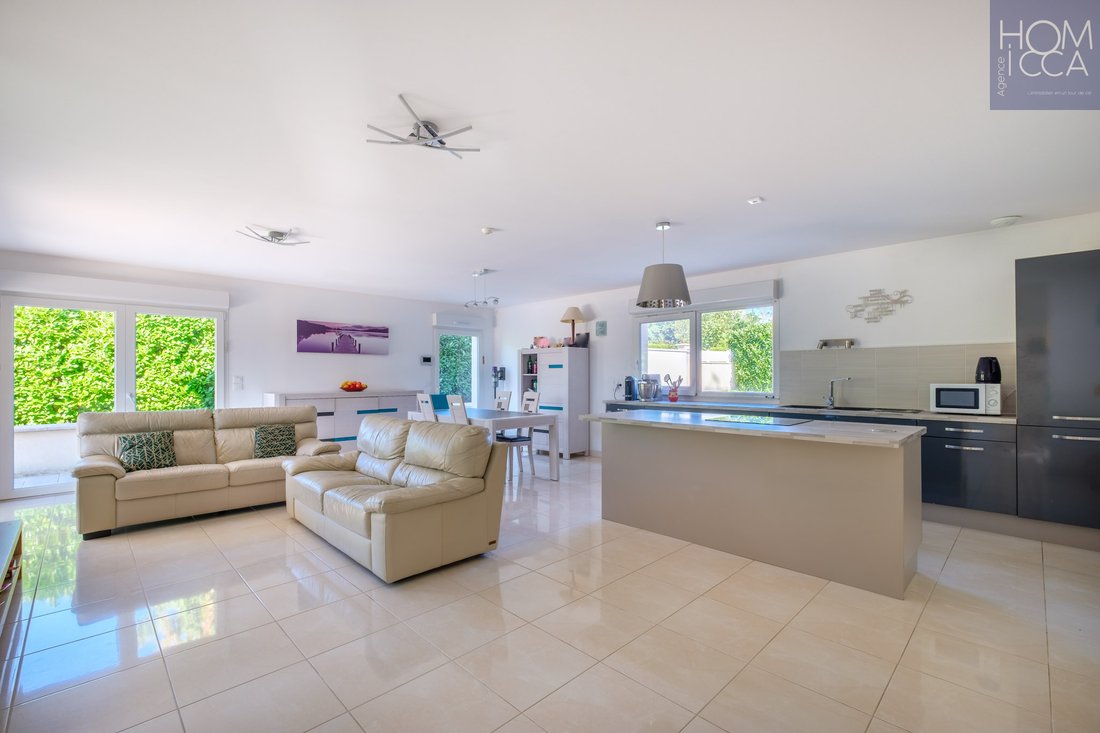
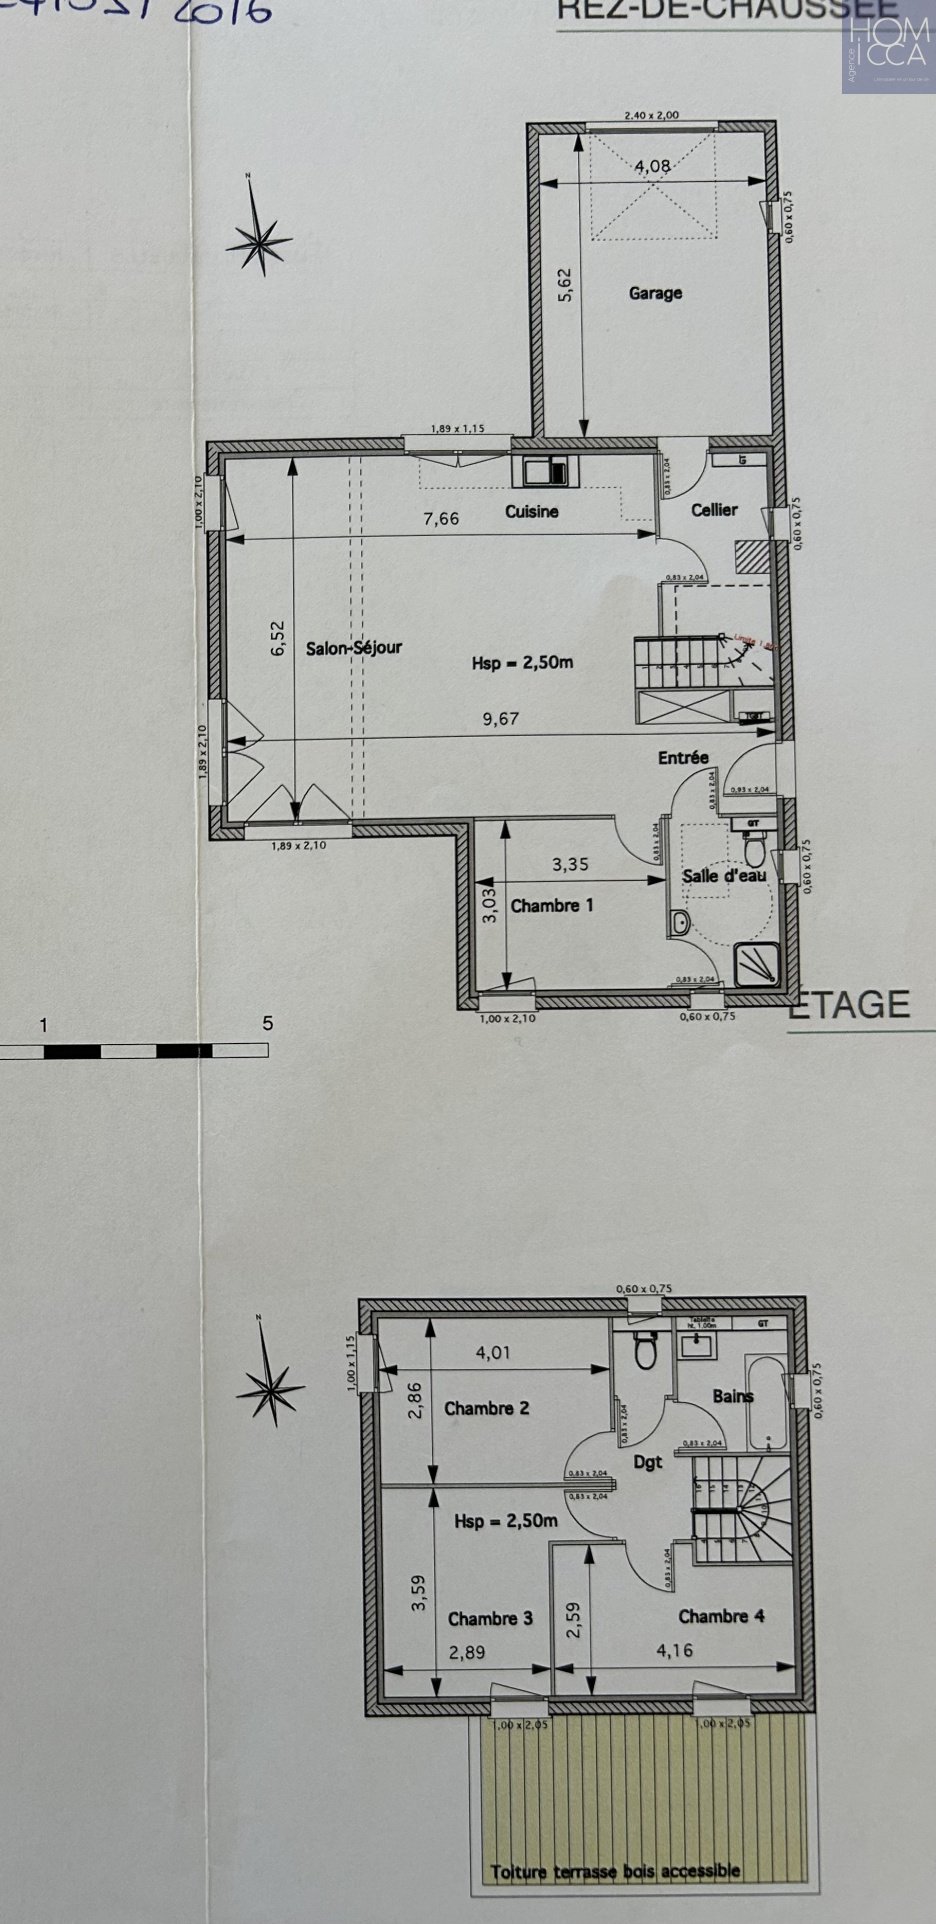
It features a bright and functional interior. On the ground floor, you will find an entrance with a custom closet, a superb living room of 45 m² bathed in light thanks to its triple exposure North/South/West, with an open kitchen and direct access to a south-facing terrace equipped with a bioclimatic pergola, a master suite with a shower room and WC (two access doors), and a pantry connecting the house to the garage. There is a possibility to enlarge the space by combining the garage and the house.
On the first floor: a landing leads to 3 parquet-floored bedrooms (10 to 11.5 m²), two of which have access to a 16 m² terrace, as well as a bathroom with a bathtub and an independent WC. Outbuildings and dependencies: A large tiled and insulated garage of 23 m² with a motorized sectional door, laundry area, and ample storage. A garden shed and a space dedicated to bicycles.
Possibility to create an extension or annex of 30 m².
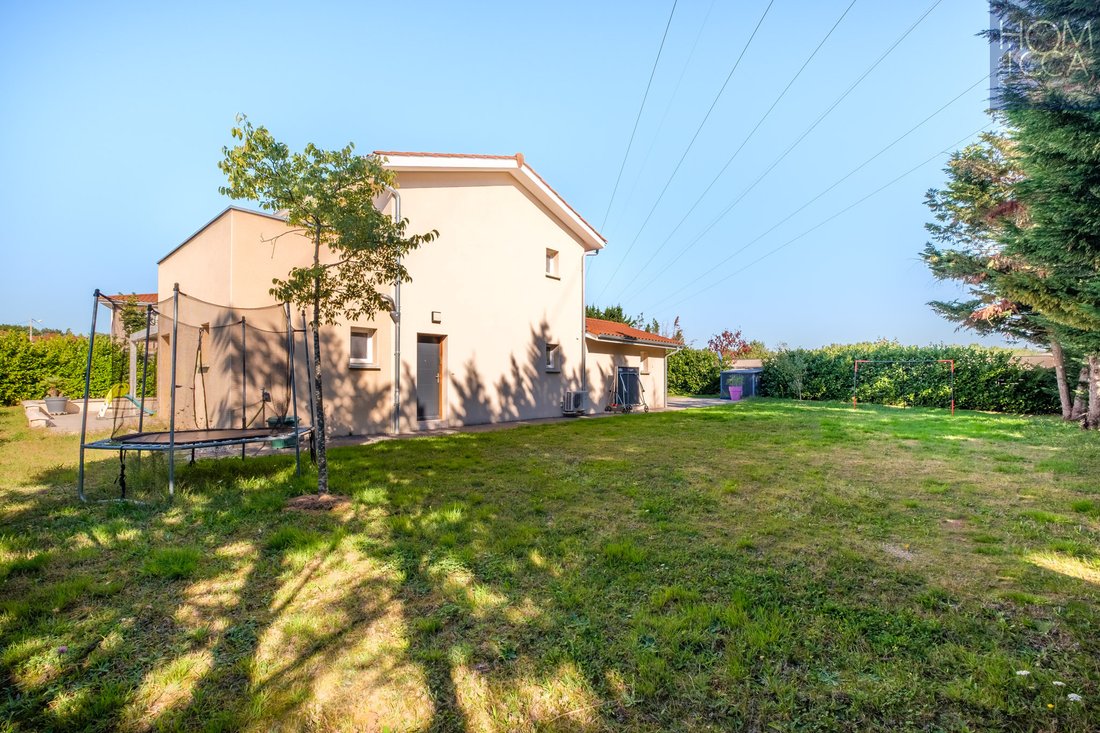
A rare plot in the area: With an area of 879 m², the plot is fully enclosed and perfectly landscaped: Paved parking for 2 cars (up to 5 places possible). Green spaces and a landscaped garden. Poolable land.
Modern comfort and high-end features: Heat pump with underfloor heating and cooling (ground floor). Centralized electric blinds. Bioclimatic pergola. Automatic watering.
Ideal location: In immediate proximity to La Tour-de-Salvagny, bus lines: n°86 direct to Gorge de Loup, n°3 to the center of Dardilly, school lines to Lazaristes, Sacré-Cœur, and Collège Rameau in Champagne-au-Mont-d’Or.
* VIRTUAL TOUR ON REQUEST *
Its price is €620,000.
To visit and assist you with your project, contact Christophe AVON, agency director at [hidden information]. Homicca Agency [hidden information]
Des informations sur les risques auxquels est exposé ce bien sont disponibles sur le site Géorisques : https://www.georisques.gouv.fr/
It features a bright and functional interior. On the ground floor, you will find an entrance with a custom closet, a superb living room of 45 m² bathed in light thanks to its triple exposure North/South/West, with an open kitchen and direct access to a south-facing terrace equipped with a bioclimatic pergola, a master suite with a shower room and WC (two access doors), and a pantry connecting the house to the garage. There is a possibility to enlarge the space by combining the garage and the house.
On the first floor: a landing leads to 3 parquet-floored bedrooms (10 to 11.5 m²), two of which have access to a 16 m² terrace, as well as a bathroom with a bathtub and an independent WC. Outbuildings and dependencies: A large tiled and insulated garage of 23 m² with a motorized sectional door, laundry area, and ample storage. A garden shed and a space dedicated to bicycles.
Possibility to create an extension or annex of 30 m².
A rare plot in the area: With an area of 879 m², the plot is fully enclosed and perfectly landscaped: Paved parking for 2 cars (up to 5 places possible). Green spaces and a landscaped garden. Poolable land.
Modern comfort and high-end features: Heat pump with underfloor heating and cooling (ground floor). Centralized electric blinds. Bioclimatic pergola. Automatic watering.
Ideal location: In immediate proximity to La Tour-de-Salvagny, bus lines: n°86 direct to Gorge de Loup, n°3 to the center of Dardilly, school lines to Lazaristes, Sacré-Cœur, and Collège Rameau in Champagne-au-Mont-d’Or.
* VIRTUAL TOUR ON REQUEST *
Its price is €620,000.
To visit and assist you with your project, contact Christophe AVON, agency director at [hidden information]. Homicca Agency [hidden information]
Des informations sur les risques auxquels est exposé ce bien sont disponibles sur le site Géorisques : https://www.georisques.gouv.fr/
-
Type de propriété
Maison
-
Prix/pied²
$461
Caractéristiques
- Jardin
- Terrasse
- Garage
- Dressing
- Cuisine ouverte
- Pergola
- Constructions neuves
- Plan d’étage 2D
- Espace de vie extérieur
Caractéristiques
Lot
Intérieur
- Climatisation
- Buanderie
- Cuisine ouverte
- Dressing
Outdoor
- Terrasse
- Balcon
- Stationnement
- Garage
- Espace de vie extérieur
- Pergola
- Jardin
Explorez le secteur
Dardilly, Auvergne-Rhône-Alpes, France
Voir sur Google Maps
Prix par sqft
Faible
Élevé
Inscrit il y a 1 an
Vous vous êtes renseigné sur ce bien
L'agent vous contactera bientôt par
Publié par
12
Annonces
2025
Inscrit
Réserver une visite avec the agent
Choisissez une date et si vous souhaitez une visite virtuelle ou en personne avec l’agent.
Date préférée
Type de visite
Dernière mise à jour
Octobre 29
Première mise en ligne
Juillet 7
Référence de l’annonce
CA31220V3
Toutes les informations immobilières sont présentées en fonction des données les plus précises dont nous disposons au moment de la publication. Les détails sur la manière dont nous collectons et vérifions ces données se trouvent à la section 5 de nos Conditions générales.
Propriétés similaires à proximité
Nouvelles annonces à Dardilly

Explorez plus de biens à vendre
Dardilly, Auvergne-Rhône-Alpes, France types de propriétés
Dardilly, Auvergne-Rhône-Alpes, France Recherches populaires
- Lotissement sécurisé propriétés à Dardilly, Auvergne-Rhône-Alpes, France
- Vie privée propriétés à Dardilly, Auvergne-Rhône-Alpes, France
- Moderne propriétés à Dardilly, Auvergne-Rhône-Alpes, France
- Équestre propriétés à Dardilly, Auvergne-Rhône-Alpes, France
- Constructions neuves propriétés à Dardilly, Auvergne-Rhône-Alpes, France
- Propriétés avec Terrain de tennis à Dardilly, Auvergne-Rhône-Alpes, France
- Propriétés avec Cuisine ouverte à Dardilly, Auvergne-Rhône-Alpes, France
- Vue sur la mer propriétés à Dardilly, Auvergne-Rhône-Alpes, France
Dardilly, Auvergne-Rhône-Alpes, France Quartiers
Guides et histoires connexes
La confiance des plus grands courtiers du monde
Les agents des propriétés les plus exceptionnelles du monde publient sur JamesEdition.
- Des annonces de Sotheby's, Christie's, BARNES et Engel & Völkers
- Chaque annonce est vérifiée avant sa mise en ligne
- Contactez directement des agents vérifiés
En continuant, vous acceptez nos Conditions et notre Politique de confidentialité.