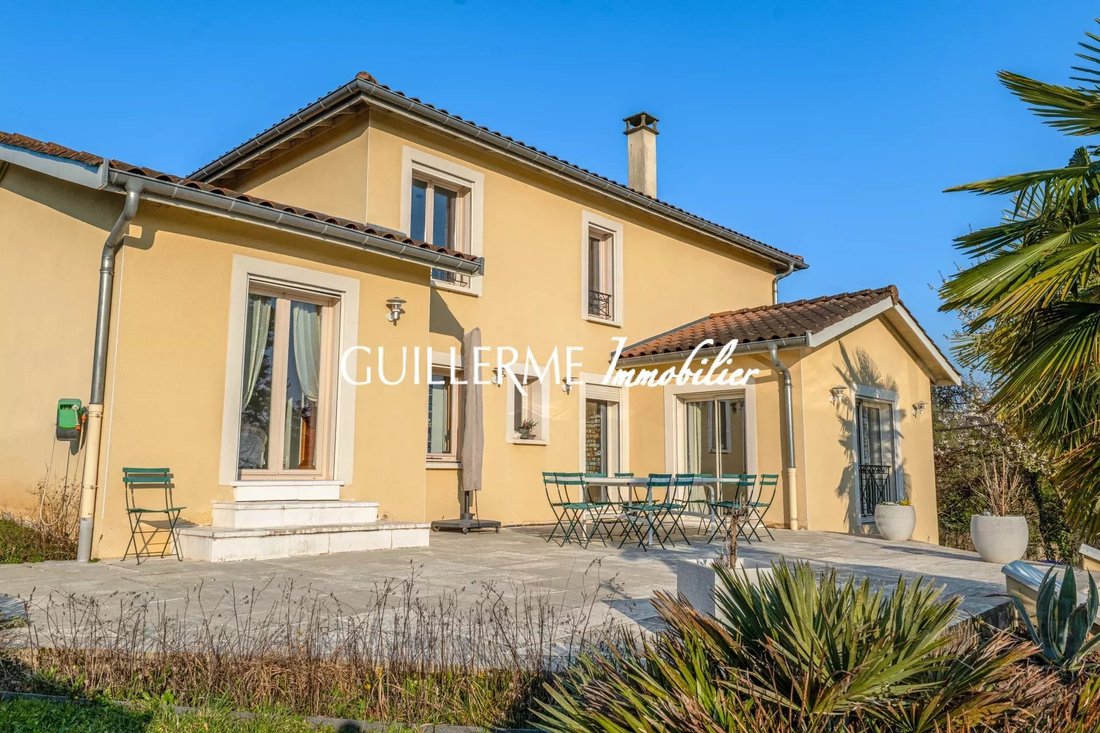
$997,156
Maison Dardilly
- 5 Chambres
- 3 SdB
- 2,089 Sqft
- 16,534 Sqft lot
- Mis à jour: Octobre 21
À propos de la propriété
La description a été traduite automatiquement.
La description est affichée dans la langue d'origine.
— Guillerme Immobilier —
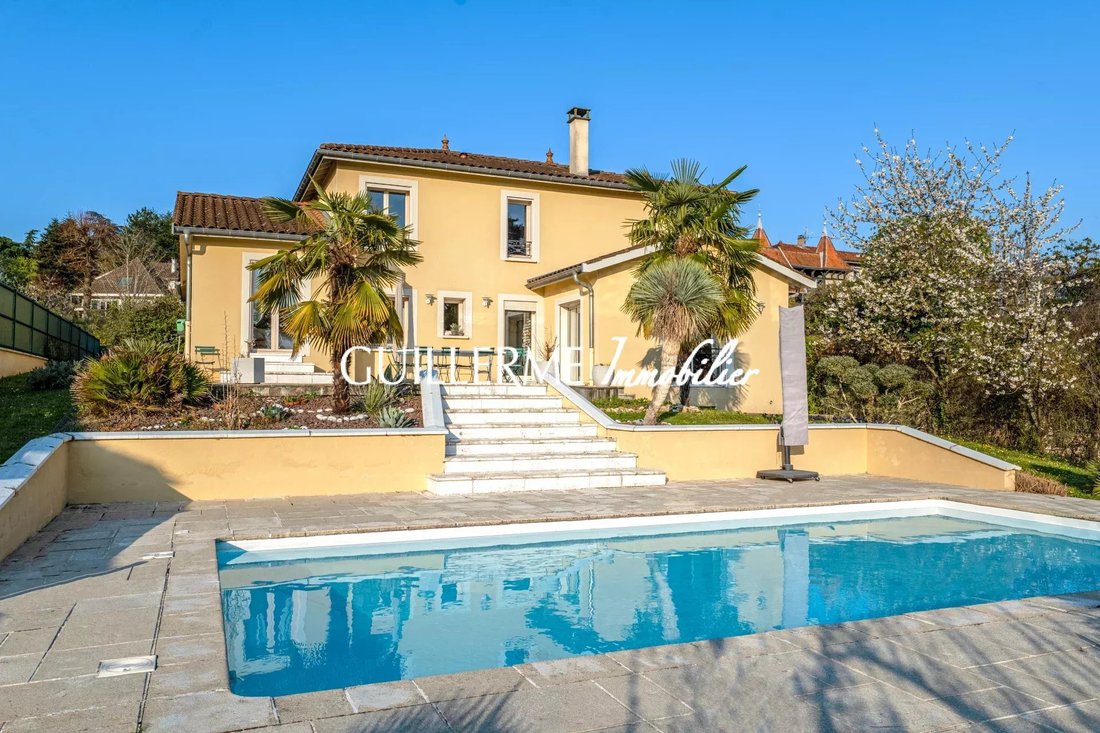
Dardilly-le-Bas – Family estate of 195 m² – 5 bedrooms – Swimming pool – 1,500 m² land
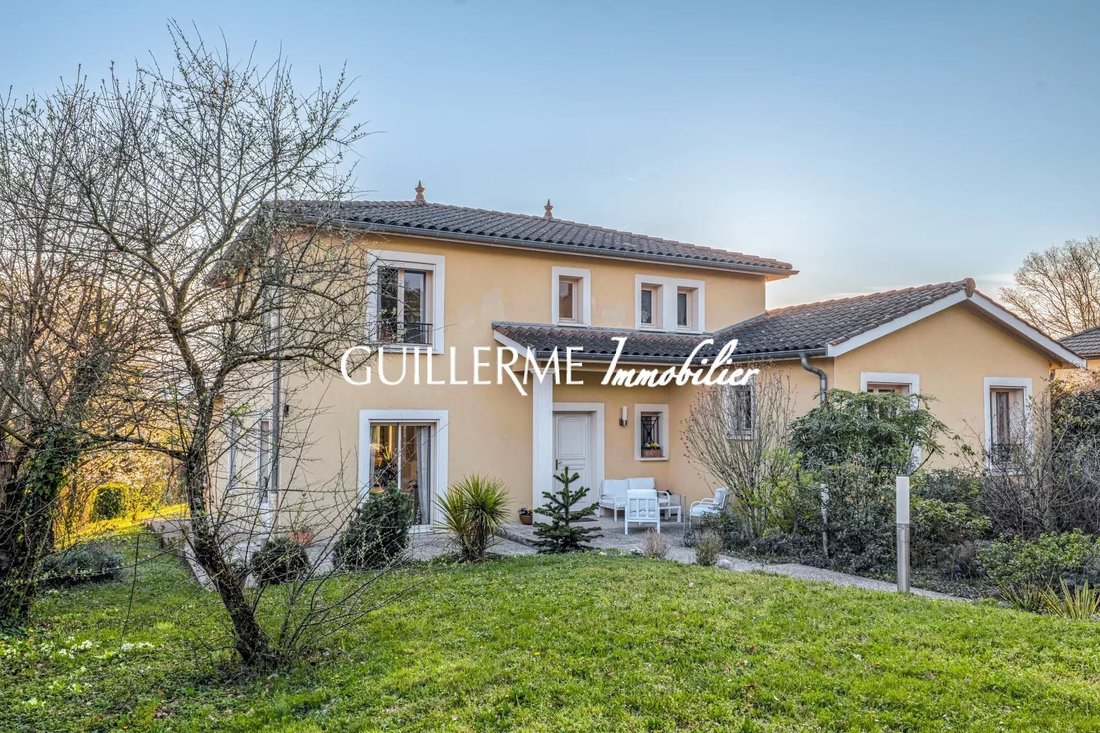
Your agency Guillerme Immobilier offers for sale this elegant family property built in 2003 by Sélection Artisanale, ideally located just minutes from the center of Dardilly-le-Bas, its shops, schools, and transport.
This house offers approximately 195 m² of li
Dardilly-le-Bas – Family estate of 195 m² – 5 bedrooms – Swimming pool – 1,500 m² land
Your agency Guillerme Immobilier offers for sale this elegant family property built in 2003 by Sélection Artisanale, ideally located just minutes from the center of Dardilly-le-Bas, its shops, schools, and transport.
This house offers approximately 195 m² of li
— Guillerme Immobilier —
Dardilly-le-Bas – Family estate of 195 m² – 5 bedrooms – Swimming pool – 1,500 m² land
Your agency Guillerme Immobilier offers for sale this elegant family property built in 2003 by Sélection Artisanale, ideally located just minutes from the center of Dardilly-le-Bas, its shops, schools, and transport.
This house offers approximately 195 m² of living space plus nearly 100 m² of basement, providing generous additional areas including a triple garage, a playroom, and a cellar.
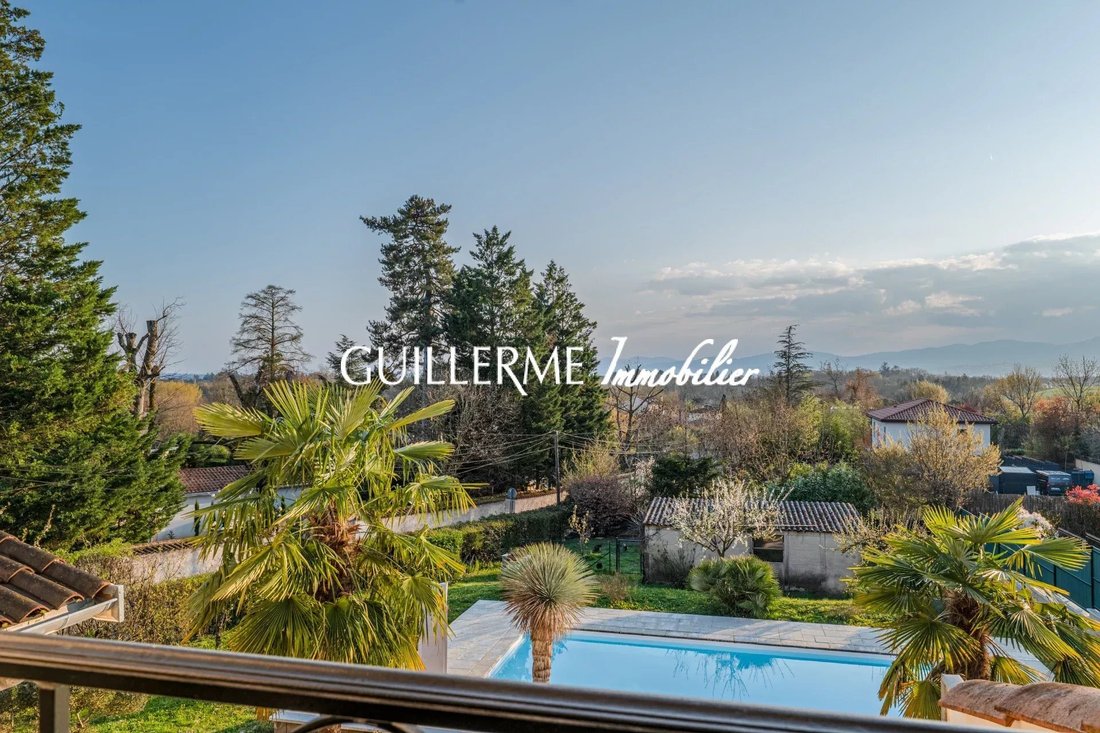
Its South/West exposure is one of its main assets, offering remarkable brightness throughout the day and beautiful views of the garden and pool.
On the garden level:
The reception area is the true heart of the home.
Particularly bright thanks to its triple East/South/West exposure, it opens widely to the outdoors and offers a pleasant flow to the garden.
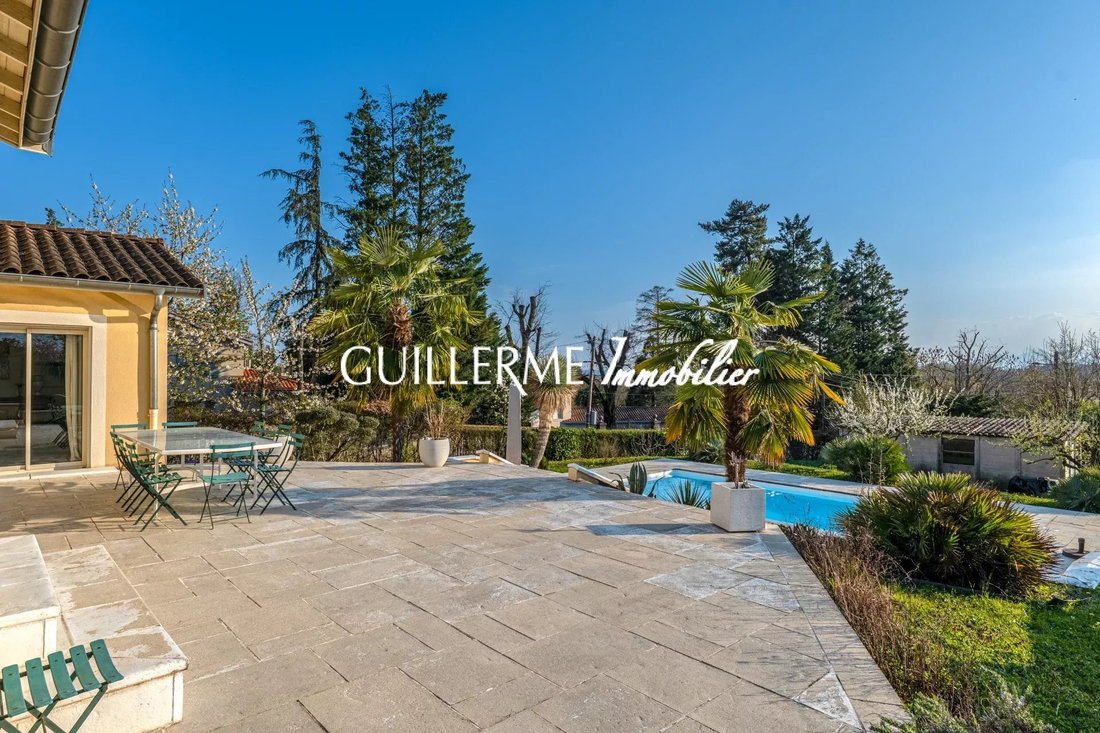
The fitted and equipped kitchen features a sliding pocket door that naturally extends the living space to the South/West-facing terrace.
An adjoining pantry completes this area, providing real daily comfort.
This level also includes a sought-after single-level sleeping area comprising:
- A suite with bedroom, custom dressing room, and bathroom
- A second bedroom with private shower room
- A separate toilet with hand basin
Upstairs:
The upper floor hosts a second sleeping area perfectly suited for family life with:
- Three bedrooms
- A mezzanine that can serve as an office, reading, or relaxation space
- A family bathroom with bathtub and shower
- A separate toilet
The house thus has five bedrooms in total, including two on the ground floor.
A basement of nearly 100 m²:
A real added bonus, the basement offers nearly 100 m² with distinct spaces for different uses:
- A triple garage with motorized doors
- A playroom/leisure area with bar
- An independent cellar
- Various additional spaces for storage and organization
These extra volumes provide real daily comfort and allow easy adaptation of spaces to individual needs.
Outdoors:
The property is set on a landscaped plot of about 1,500 m², fully fenced.
The garden enjoys a beautiful South/West exposure, allowing full enjoyment of the sun and long summer evenings.
The saltwater pool, equipped with reinforced PVC lining and a heat pump, fits perfectly into this green environment.
A garden shed completes the outdoor area.
Features & amenities:
- Built in 2003 by Sélection Artisanale
- Approximately 195 m² of living space
- Nearly 100 m² basement
- Five bedrooms including two on the ground floor
- Suite with custom dressing room and bathroom
- Second ground-floor bedroom with private shower room
- Triple East/South/West exposure in the living area
- Fitted and equipped kitchen
- Sliding pocket door to the terrace
- Pantry
- Mezzanine
- Underfloor heating on the ground floor
- Gas heating
- Frisquet boiler
- Motorized roller shutters
- Triple garage with motorized doors
- Playroom/leisure area with bar
- Independent cellar
- Various additional storage spaces
- Saltwater pool
- Reinforced PVC lining
- Heat pump for the pool
- Landscaped plot of about 1,500 m²
- Fully fenced garden
- South/West exposure
- Garden shed
- Perfectly maintained house
We like:
- Proximity to the center of Dardilly-le-Bas
- Quick access to shops, schools, and transport
- Superb South/West exposure
- Bright living area open to the outdoors
- Five bedrooms including two on the ground floor
- Layout especially suited for a family
- Landscaped 1,500 m² plot
- Heated pool
- Nearly 100 m² basement
- Triple garage
- Playroom and independent cellar
- Overall excellent maintenance of the property
A comfortable and perfectly maintained family home offering generous volumes, true single-level living, and nearly 100 m² of additional space, in a privileged setting close to the center of Dardilly-le-Bas.
Visit:
Christophe Guillerme
[hidden information]
Guillerme Immobilier
4 bis Ruelle des Sœurs
69570 DARDILLY
Des informations sur les risques auxquels est exposé ce bien sont disponibles sur le site Géorisques : https://www.georisques.gouv.fr/
Dardilly-le-Bas – Family estate of 195 m² – 5 bedrooms – Swimming pool – 1,500 m² land
Your agency Guillerme Immobilier offers for sale this elegant family property built in 2003 by Sélection Artisanale, ideally located just minutes from the center of Dardilly-le-Bas, its shops, schools, and transport.
This house offers approximately 195 m² of living space plus nearly 100 m² of basement, providing generous additional areas including a triple garage, a playroom, and a cellar.
Its South/West exposure is one of its main assets, offering remarkable brightness throughout the day and beautiful views of the garden and pool.
On the garden level:
The reception area is the true heart of the home.
Particularly bright thanks to its triple East/South/West exposure, it opens widely to the outdoors and offers a pleasant flow to the garden.
The fitted and equipped kitchen features a sliding pocket door that naturally extends the living space to the South/West-facing terrace.
An adjoining pantry completes this area, providing real daily comfort.
This level also includes a sought-after single-level sleeping area comprising:
- A suite with bedroom, custom dressing room, and bathroom
- A second bedroom with private shower room
- A separate toilet with hand basin
Upstairs:
The upper floor hosts a second sleeping area perfectly suited for family life with:
- Three bedrooms
- A mezzanine that can serve as an office, reading, or relaxation space
- A family bathroom with bathtub and shower
- A separate toilet
The house thus has five bedrooms in total, including two on the ground floor.
A basement of nearly 100 m²:
A real added bonus, the basement offers nearly 100 m² with distinct spaces for different uses:
- A triple garage with motorized doors
- A playroom/leisure area with bar
- An independent cellar
- Various additional spaces for storage and organization
These extra volumes provide real daily comfort and allow easy adaptation of spaces to individual needs.
Outdoors:
The property is set on a landscaped plot of about 1,500 m², fully fenced.
The garden enjoys a beautiful South/West exposure, allowing full enjoyment of the sun and long summer evenings.
The saltwater pool, equipped with reinforced PVC lining and a heat pump, fits perfectly into this green environment.
A garden shed completes the outdoor area.
Features & amenities:
- Built in 2003 by Sélection Artisanale
- Approximately 195 m² of living space
- Nearly 100 m² basement
- Five bedrooms including two on the ground floor
- Suite with custom dressing room and bathroom
- Second ground-floor bedroom with private shower room
- Triple East/South/West exposure in the living area
- Fitted and equipped kitchen
- Sliding pocket door to the terrace
- Pantry
- Mezzanine
- Underfloor heating on the ground floor
- Gas heating
- Frisquet boiler
- Motorized roller shutters
- Triple garage with motorized doors
- Playroom/leisure area with bar
- Independent cellar
- Various additional storage spaces
- Saltwater pool
- Reinforced PVC lining
- Heat pump for the pool
- Landscaped plot of about 1,500 m²
- Fully fenced garden
- South/West exposure
- Garden shed
- Perfectly maintained house
We like:
- Proximity to the center of Dardilly-le-Bas
- Quick access to shops, schools, and transport
- Superb South/West exposure
- Bright living area open to the outdoors
- Five bedrooms including two on the ground floor
- Layout especially suited for a family
- Landscaped 1,500 m² plot
- Heated pool
- Nearly 100 m² basement
- Triple garage
- Playroom and independent cellar
- Overall excellent maintenance of the property
A comfortable and perfectly maintained family home offering generous volumes, true single-level living, and nearly 100 m² of additional space, in a privileged setting close to the center of Dardilly-le-Bas.
Visit:
Christophe Guillerme
[hidden information]
Guillerme Immobilier
4 bis Ruelle des Sœurs
69570 DARDILLY
Des informations sur les risques auxquels est exposé ce bien sont disponibles sur le site Géorisques : https://www.georisques.gouv.fr/
-
Type de propriété
Maison
-
Étages
2
-
Année de construction
2003
-
Prix/pied²
$477
Explorez le secteur
Inscrit il y a 4 ans
Vous vous êtes renseigné sur ce bien
L'agent vous contactera bientôt par
Publié par
16
Annonces
2022
Inscrit
Réserver une visite avec the agent
Choisissez une date et si vous souhaitez une visite virtuelle ou en personne avec l’agent.
Date préférée
Type de visite
Dernière mise à jour
Octobre 21
Première mise en ligne
Septembre 1
Référence de l’annonce
87304205
Propriétés similaires à proximité
Nouvelles annonces à Est



Explorez plus de biens à vendre
Est, Dardilly, France types de propriétés
Est, Dardilly, France Recherches populaires
- Propriétés avec Terrasse à Est, Dardilly, France
- Propriétés avec Bar à Est, Dardilly, France
- Propriétés avec Bureau à Est, Dardilly, France
- Propriétés avec Ascenseur à Est, Dardilly, France
- Vue sur la montagne propriétés à Est, Dardilly, France
- Propriétés avec Jardin à Est, Dardilly, France
- Moderne propriétés à Est, Dardilly, France
- Constructions neuves propriétés à Est, Dardilly, France
- Propriétés avec Climatisation à Est, Dardilly, France
- Propriétés avec Cheminée à Est, Dardilly, France
- Propriétés avec Piscine à Est, Dardilly, France
- Propriétés avec Garage à Est, Dardilly, France
- Propriétés avec Balcon à Est, Dardilly, France
Guides et histoires connexes
La confiance des plus grands courtiers du monde
Les agents des propriétés les plus exceptionnelles du monde publient sur JamesEdition.
- Des annonces de Sotheby's, Christie's, BARNES et Engel & Völkers
- Chaque annonce est vérifiée avant sa mise en ligne
- Contactez directement des agents vérifiés
En continuant, vous acceptez nos Conditions et notre Politique de confidentialité.