$1,059,291
West Hill
- 4 Chambres
- 3 SdB
- Mis à jour: Septembre 30
À propos de la propriété
La description a été traduite automatiquement.
La description est affichée dans la langue d'origine.
Since their purchase in 2014, the owners of this home on West Hill have reimagined the available space by converting and extending. In doing so they have created a sensible layout which would work for most families, yet still allows you to transition spaces as your needs change.
The driveway offers off-road parking for up to three vehicles, with there also being an integral garage. You step th
The driveway offers off-road parking for up to three vehicles, with there also being an integral garage. You step th
Since their purchase in 2014, the owners of this home on West Hill have reimagined the available space by converting and extending. In doing so they have created a sensible layout which would work for most families, yet still allows you to transition spaces as your needs change.
The driveway offers off-road parking for up to three vehicles, with there also being an integral garage. You step through a central entrance hall with reception rooms on either side. To the left is what was originally a formal dining room. Now it is an additional space to use as you see fit – whether that be a playroom, generous home office or even a downstairs bedroom.
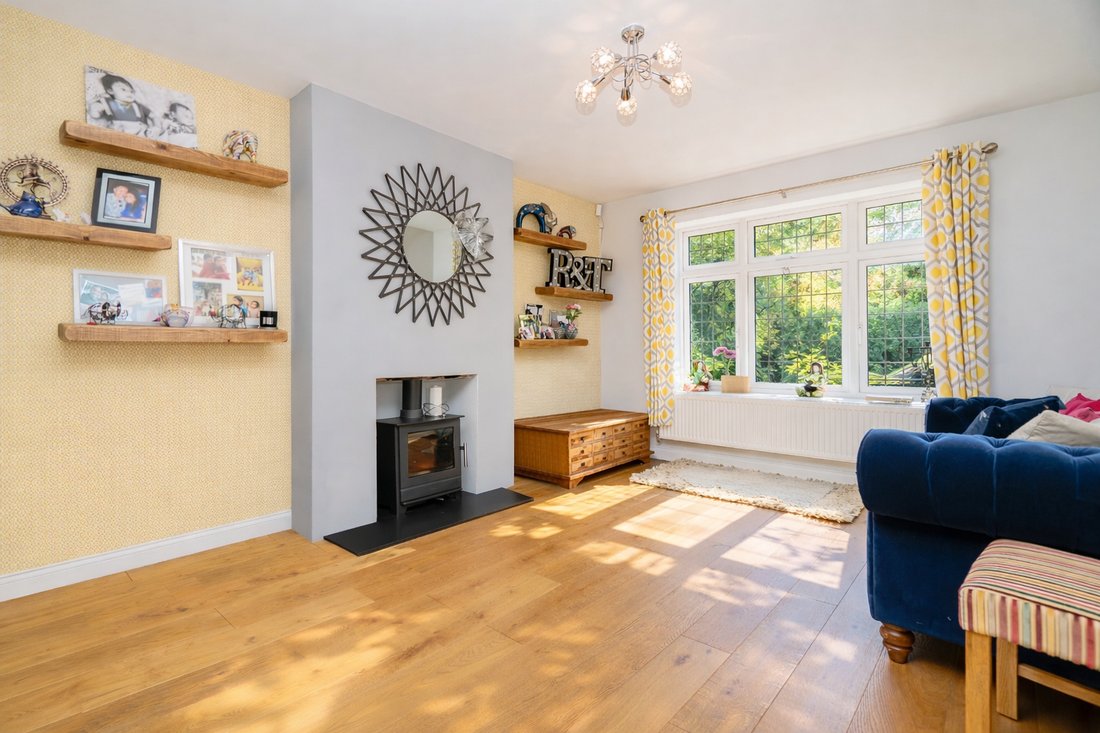
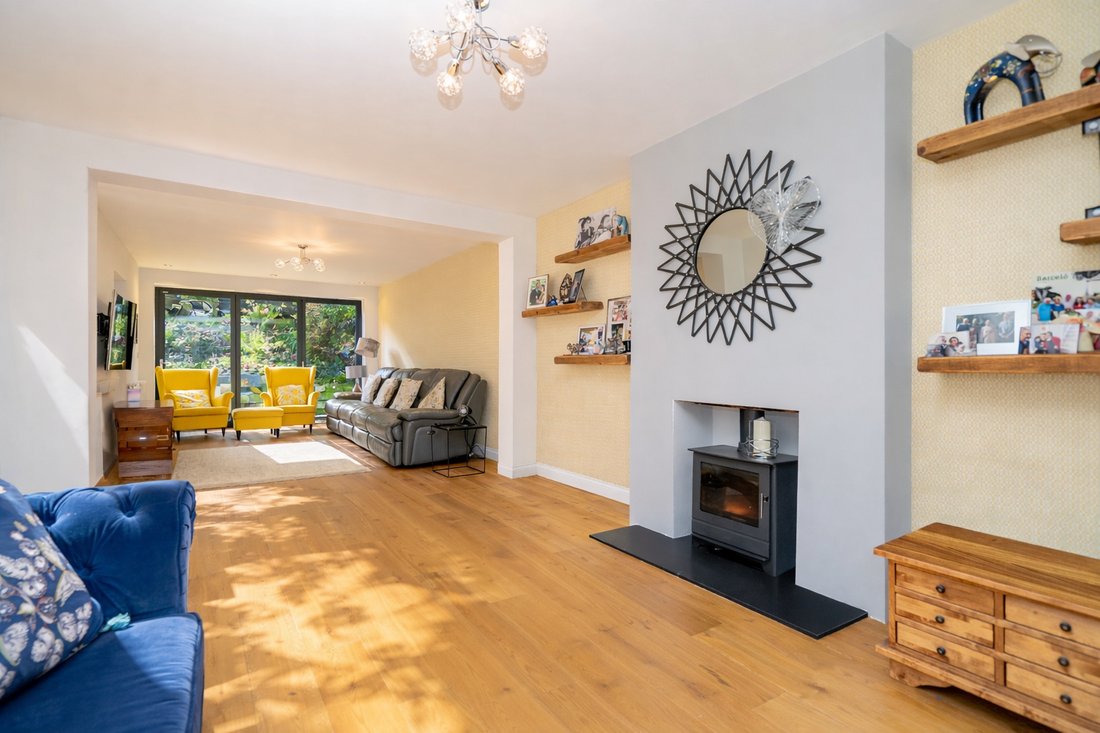
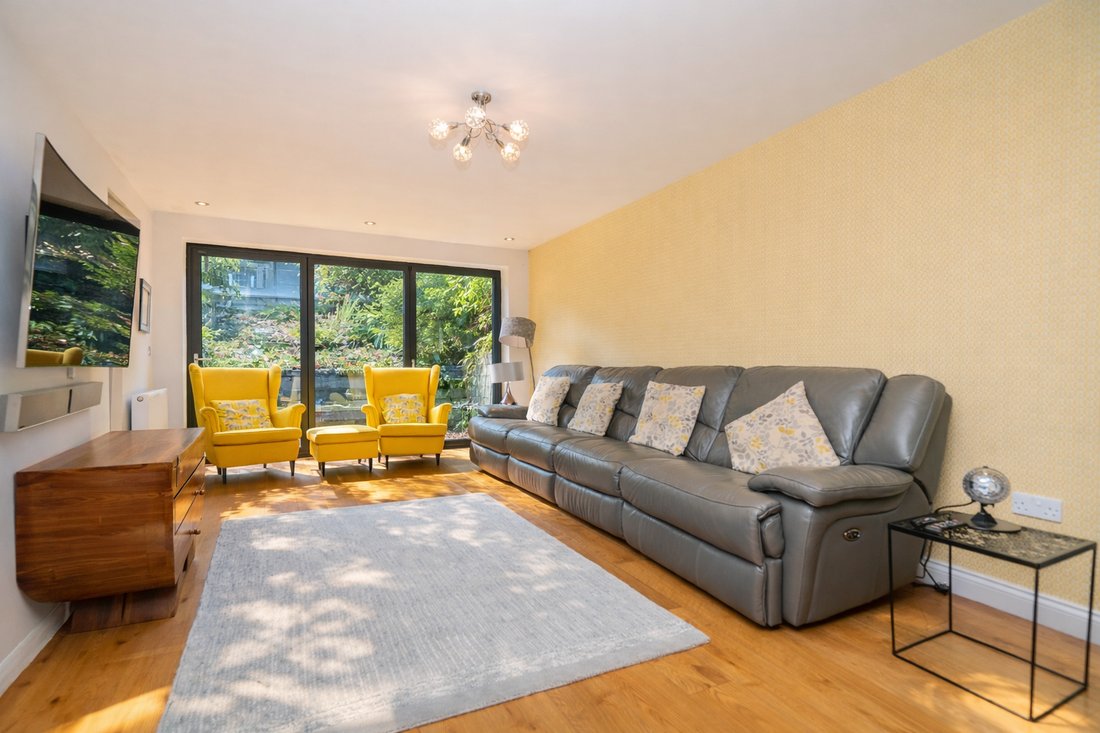
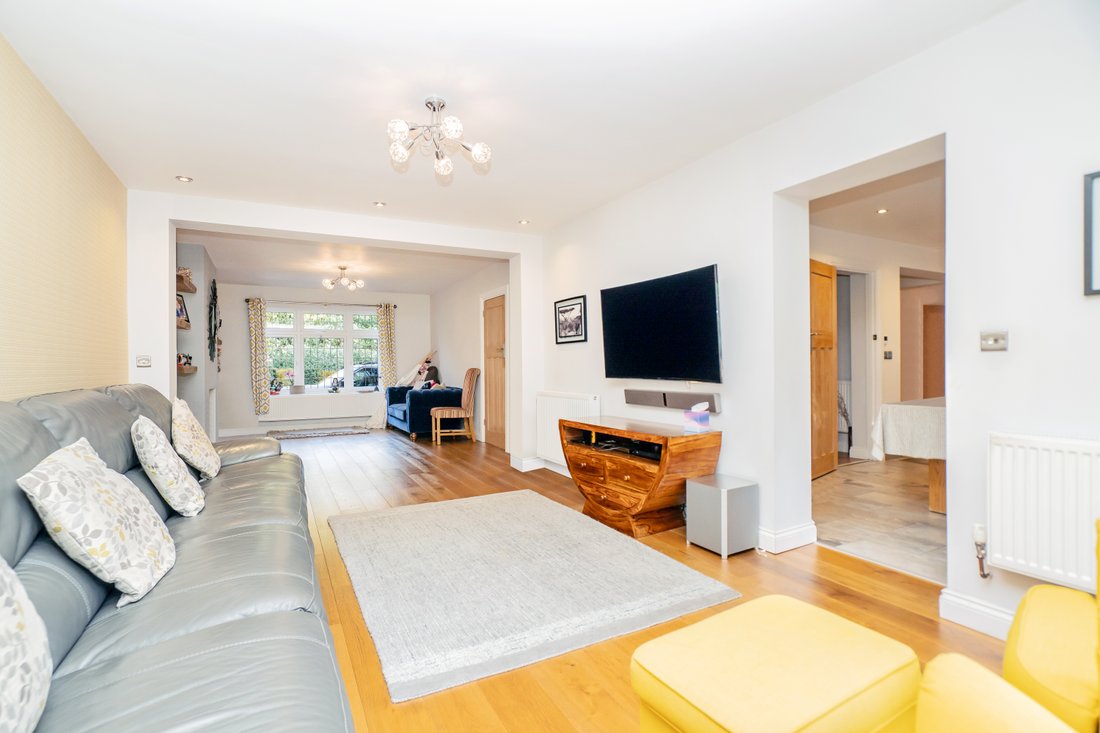
To the right is the living room which has two distinct areas. The area around the log burner serves as a cosy seating area to converse or read a book, whilst the area at the back offers a place to sit as a family and watch TV. Bi-fold doors mean this space can be opened up to the garden in the summer. From here there is also access to the kitchen/diner.
The dining space of the kitchen is largest enough to host the grandest of family events, with the owners having a 3 metre table fitting more than comfortably. A sociable island separates the dining area from the kitchen, and offers a casual place to sit and engage with whoever is cooking. It’s also the ideal spot for children to have breakfat whilst you’re preparing for the day ahead.
The styling of the kitchen is inkeeping with the village location being made of solid wood and having shaker doors. There are eye-level ovens, a large gas hob, integrated dishwasher and space for an American style fridge/freezer. In the utility room there is space for both a washing machine and tumble/dryer, as well as internal access to the garage. Lastly downstairs is a shower room.
On the first floor are four double bedrooms. The main bedroom has been opened up to create one large room, with there being plenty of space for wardrobes whist retaining room for a superking bed. There is a fully tiled ensuite with walk-in shower.
The fourth bedroom is opposite the main bedroom which is handy if you plan to use it as a nursery or as a home office. The second bedroom is the other end of the house to the main giving the oldest child or guest privacy. The third bedroom is a very good size meaning a teenager will feel more than comfortable. These bedrooms are served by the family bathroom which is also fully tiled and has a shower cubicle as well as a bath.
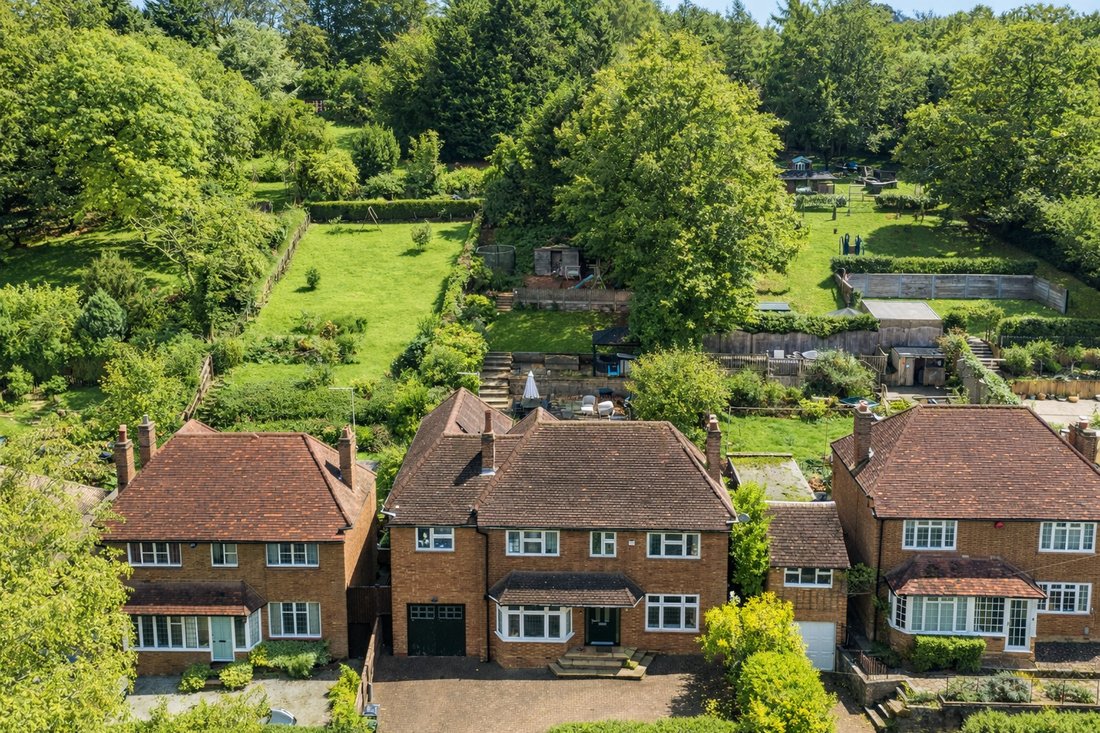
Outside the rear garden is terraced to maximise usable space. There is a patio directly outside the kitchen and living room and a few steps up is a further patio with seating area. A few more steps up is a decked area which could serve as another area for seating or even to host a hot tub like the current owners. This is next to a relatively flat lawn. Lastly at the top of the garden is yet another area which is currently barked as it is being used as a child’s play area. The owners have advised us that there is both electric and water installed in this section of the garden, so it could lend itself as somewhere to install a garden room to use as a home office or even a gym.
From the top level you have a wonderful view over the house of the surrounding woodlands which make Aspley Guise such a desirable place to live. You can also see the vast amount of solar panels that the house benefits from.
The driveway offers off-road parking for up to three vehicles, with there also being an integral garage. You step through a central entrance hall with reception rooms on either side. To the left is what was originally a formal dining room. Now it is an additional space to use as you see fit – whether that be a playroom, generous home office or even a downstairs bedroom.
To the right is the living room which has two distinct areas. The area around the log burner serves as a cosy seating area to converse or read a book, whilst the area at the back offers a place to sit as a family and watch TV. Bi-fold doors mean this space can be opened up to the garden in the summer. From here there is also access to the kitchen/diner.
The dining space of the kitchen is largest enough to host the grandest of family events, with the owners having a 3 metre table fitting more than comfortably. A sociable island separates the dining area from the kitchen, and offers a casual place to sit and engage with whoever is cooking. It’s also the ideal spot for children to have breakfat whilst you’re preparing for the day ahead.
The styling of the kitchen is inkeeping with the village location being made of solid wood and having shaker doors. There are eye-level ovens, a large gas hob, integrated dishwasher and space for an American style fridge/freezer. In the utility room there is space for both a washing machine and tumble/dryer, as well as internal access to the garage. Lastly downstairs is a shower room.
On the first floor are four double bedrooms. The main bedroom has been opened up to create one large room, with there being plenty of space for wardrobes whist retaining room for a superking bed. There is a fully tiled ensuite with walk-in shower.
The fourth bedroom is opposite the main bedroom which is handy if you plan to use it as a nursery or as a home office. The second bedroom is the other end of the house to the main giving the oldest child or guest privacy. The third bedroom is a very good size meaning a teenager will feel more than comfortable. These bedrooms are served by the family bathroom which is also fully tiled and has a shower cubicle as well as a bath.
Outside the rear garden is terraced to maximise usable space. There is a patio directly outside the kitchen and living room and a few steps up is a further patio with seating area. A few more steps up is a decked area which could serve as another area for seating or even to host a hot tub like the current owners. This is next to a relatively flat lawn. Lastly at the top of the garden is yet another area which is currently barked as it is being used as a child’s play area. The owners have advised us that there is both electric and water installed in this section of the garden, so it could lend itself as somewhere to install a garden room to use as a home office or even a gym.
From the top level you have a wonderful view over the house of the surrounding woodlands which make Aspley Guise such a desirable place to live. You can also see the vast amount of solar panels that the house benefits from.
-
Type de propriété
Maison
Caractéristiques
- Jardin
- Terrasse
- Garage
- Cheminée
- Terrain de jeu
- Jacuzzi
- Laveuse sécheuse
- Vue panoramique / panoramique
- Cuisinière à gaz
Explorez le secteur
Aspley Guise, Angleterre
Voir sur Google Maps
Prix par sqft
Faible
Élevé
Inscrit il y a 7 mois
Vous vous êtes renseigné sur ce bien
L'agent vous contactera bientôt par
Publié par
23
Annonces
2026
Inscrit
Réserver une visite avec the agent
Choisissez une date et si vous souhaitez une visite virtuelle ou en personne avec l’agent.
Date préférée
Type de visite
Dernière mise à jour
Septembre 30
Première mise en ligne
Septembre 25
Référence de l’annonce
-
Propriétés similaires à proximité
Nouvelles annonces à Aspley Guise


Explorez plus de biens à vendre
Aspley Guise, Angleterre Recherches populaires
- Vue panoramique / panoramique propriétés à Aspley Guise, Angleterre
- Propriétés avec Salle de jeux à Aspley Guise, Angleterre
- Propriétés avec Bureau à Aspley Guise, Angleterre
- Propriétés avec Cuisine extérieure à Aspley Guise, Angleterre
- Vie privée propriétés à Aspley Guise, Angleterre
- Moderne propriétés à Aspley Guise, Angleterre
- Propriétés avec Centre de remise en forme / Fitness à Aspley Guise, Angleterre
- Propriétés avec Sauna à Aspley Guise, Angleterre
- Propriétés avec Climatisation à Aspley Guise, Angleterre
- Propriétés avec Jacuzzi à Aspley Guise, Angleterre
- Propriétés avec Cheminée à Aspley Guise, Angleterre
- Rénové propriétés à Aspley Guise, Angleterre
Guides et histoires connexes
La confiance des plus grands courtiers du monde
Les agents des propriétés les plus exceptionnelles du monde publient sur JamesEdition.
- Des annonces de Sotheby's, Christie's, BARNES et Engel & Völkers
- Chaque annonce est vérifiée avant sa mise en ligne
- Contactez directement des agents vérifiés
En continuant, vous acceptez nos Conditions et notre Politique de confidentialité.