$1,942,954
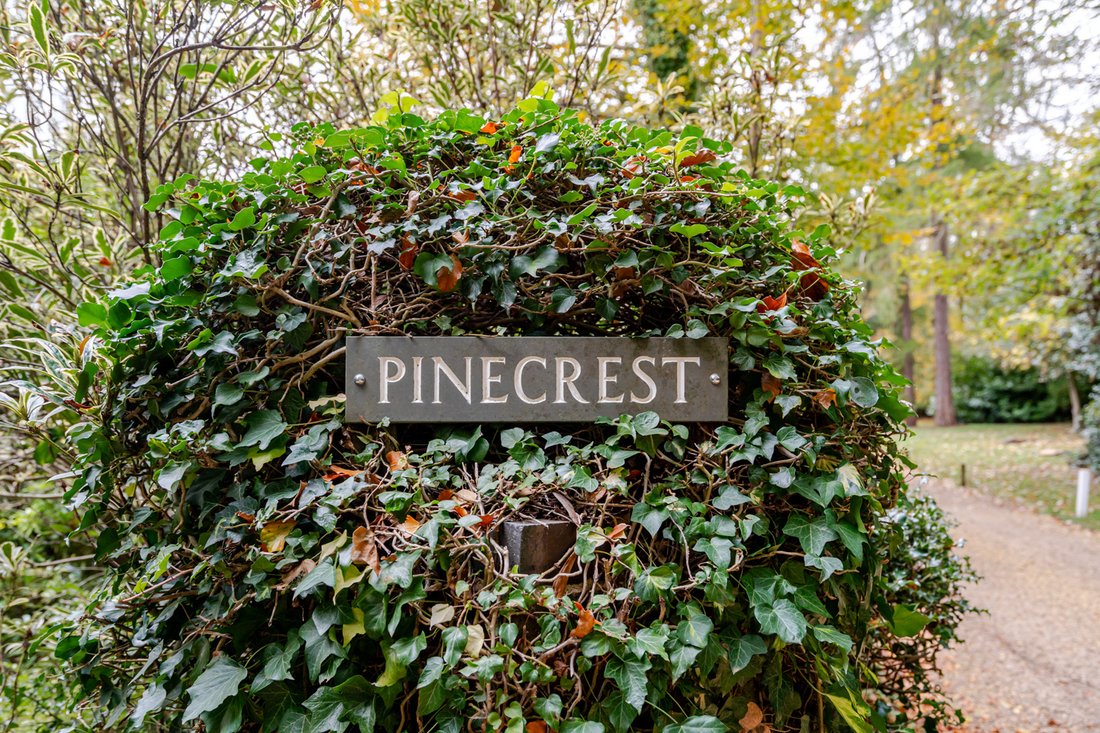
Pinecrest
- 4 Chambres
- 2 SdB
- 1 Sqft lot
- Mis à jour: Aujourd'hui
À propos de la propriété
La description a été traduite automatiquement.
La description est affichée dans la langue d'origine.
Situated on the prestigious and private Green Lane, Pinecrest offers an opportunity to create a special home on a 0.57 acre plot.
Commissioned by the current owner back in 1967, Pinecrest was one of three homes built on an old paddock belonging to a house on Green Lane. Meticulously maintained ever since, this wonderful home is looking for a new owner to bring it into the 21st Century.
As
Commissioned by the current owner back in 1967, Pinecrest was one of three homes built on an old paddock belonging to a house on Green Lane. Meticulously maintained ever since, this wonderful home is looking for a new owner to bring it into the 21st Century.
As
Situated on the prestigious and private Green Lane, Pinecrest offers an opportunity to create a special home on a 0.57 acre plot.
Commissioned by the current owner back in 1967, Pinecrest was one of three homes built on an old paddock belonging to a house on Green Lane. Meticulously maintained ever since, this wonderful home is looking for a new owner to bring it into the 21st Century.
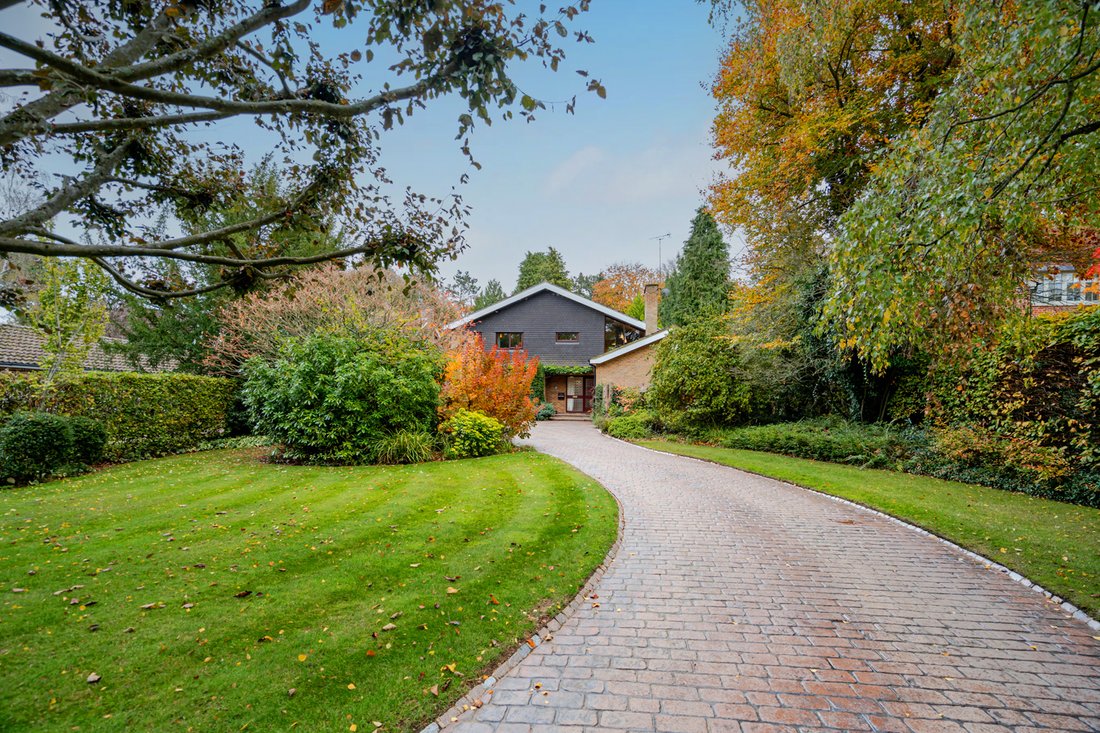
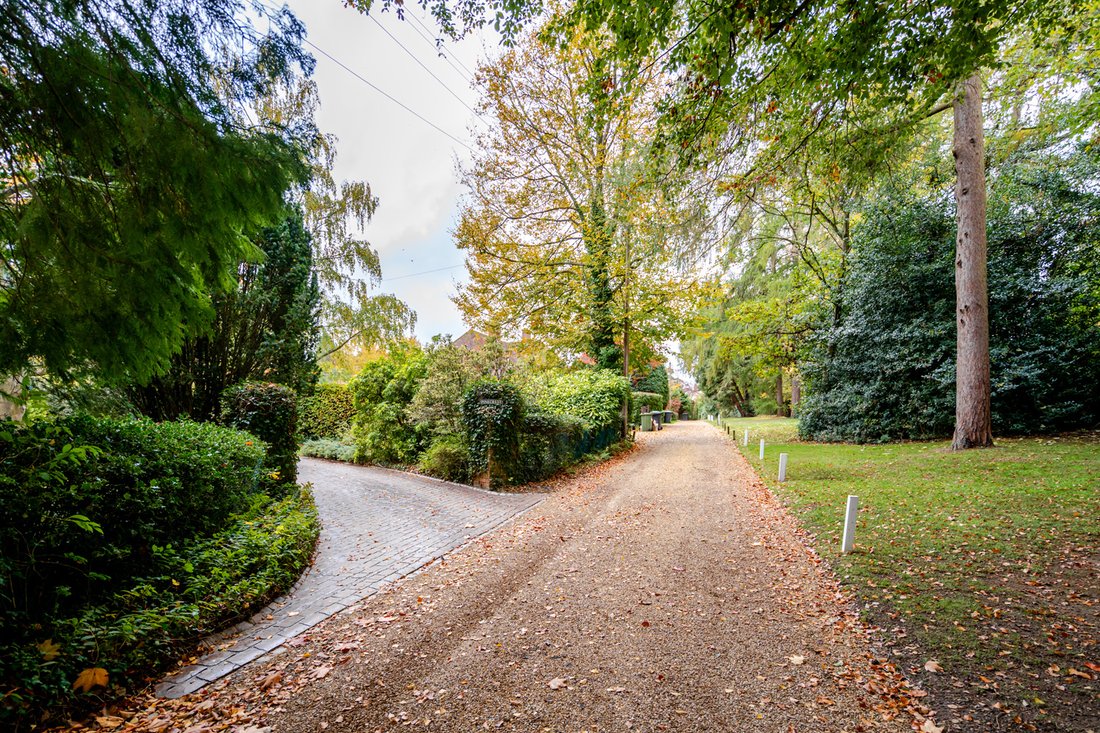
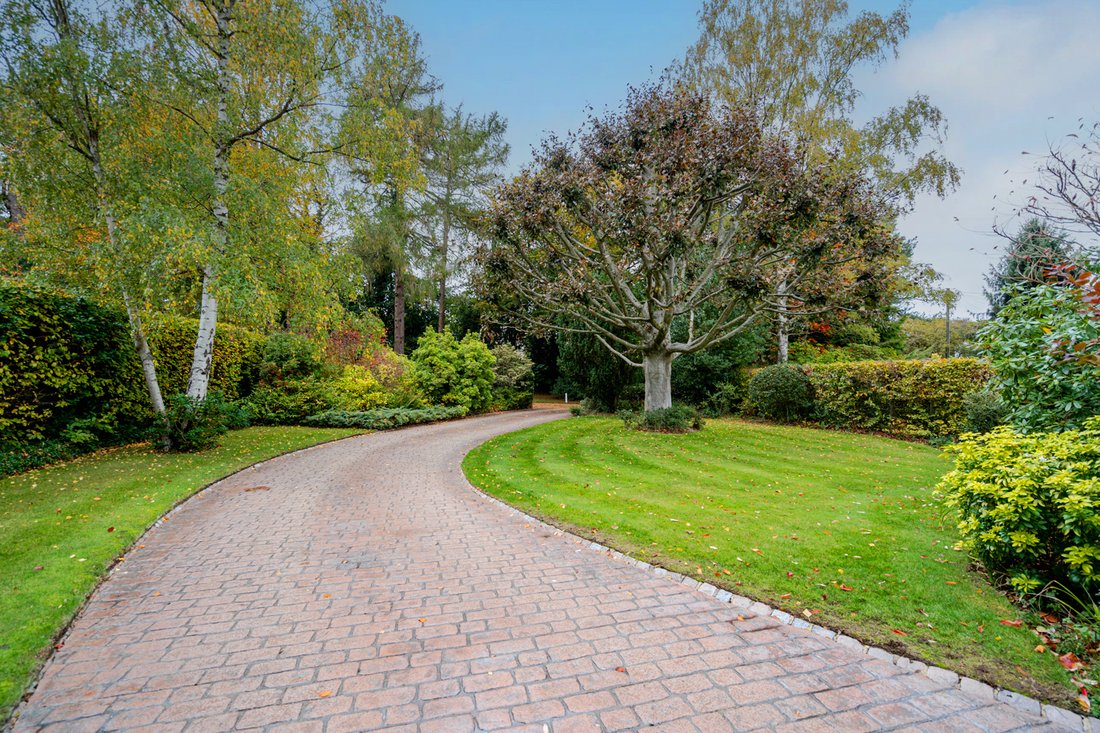
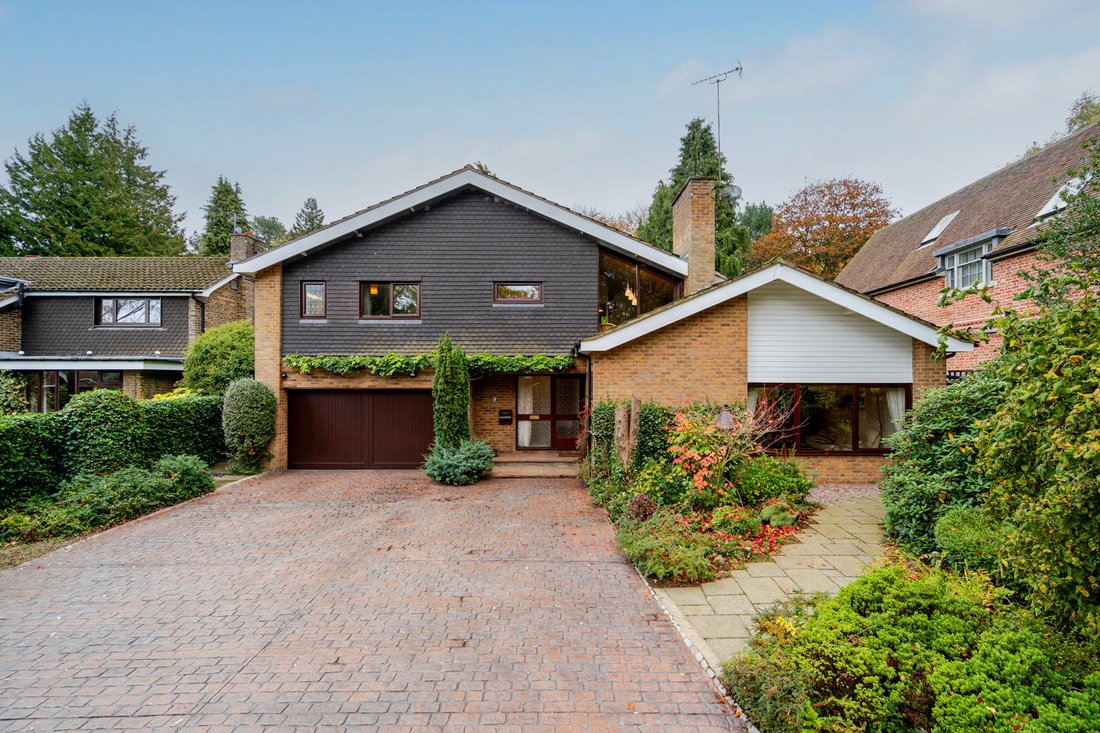
As soon as you turn onto Green Lane you understand why it is so highly coveted. The tree-lined private lane is home to just 13 houses, and as Pinecrest is in the middle of its plot, it has a generous and impressive frontage which provides even more privacy. A sweeping driveway leads to the house where you’ll find ample parking as well as a garage.
Although in need of modernising, Pinecrest is in great condition. This means you could comfortably live in the house whilst deciding what changes you want to make to the layout. The living room is an area which doesn’t need much tweaking due to its size and shape, as well as the views over both the front and rear gardens.
The kitchen is likely the area that you may want to change. Currently an eat-in kitchen with a separate utility room, this space could be enlargened by converting the integral garage. Alternatively, the kitchen could be repositioned to the rear extension which is currently a garden room and a snooker room. If these spaces were combined, an open-plan kitchen/dining/family room could be created. This rear extension could also be widened behind the rest of the house to create an even larger space (stpp).
The rear garden is a joy, with a sizeable patio and mature shrubs and trees. As it was a paddock, unbelievably all of the trees and shrubs were planted by the current owner meaning that none of them have tree preservation orders. This means that if you wanted an open garden then they could be removed without planning permission.
Upstairs are four bedrooms with an ensuite to the main. The other three bedrooms all share the family bathroom. Due to the design of the house and the roofline, there is a large storage area accessed off the second bedroom. This shows that upstairs could be enlarged with a change to the roof line, with a bedroom potentially being created over the living room. There’s also the potential to investigate the ability to extend over the existing snooker room.
Commissioned by the current owner back in 1967, Pinecrest was one of three homes built on an old paddock belonging to a house on Green Lane. Meticulously maintained ever since, this wonderful home is looking for a new owner to bring it into the 21st Century.
As soon as you turn onto Green Lane you understand why it is so highly coveted. The tree-lined private lane is home to just 13 houses, and as Pinecrest is in the middle of its plot, it has a generous and impressive frontage which provides even more privacy. A sweeping driveway leads to the house where you’ll find ample parking as well as a garage.
Although in need of modernising, Pinecrest is in great condition. This means you could comfortably live in the house whilst deciding what changes you want to make to the layout. The living room is an area which doesn’t need much tweaking due to its size and shape, as well as the views over both the front and rear gardens.
The kitchen is likely the area that you may want to change. Currently an eat-in kitchen with a separate utility room, this space could be enlargened by converting the integral garage. Alternatively, the kitchen could be repositioned to the rear extension which is currently a garden room and a snooker room. If these spaces were combined, an open-plan kitchen/dining/family room could be created. This rear extension could also be widened behind the rest of the house to create an even larger space (stpp).
The rear garden is a joy, with a sizeable patio and mature shrubs and trees. As it was a paddock, unbelievably all of the trees and shrubs were planted by the current owner meaning that none of them have tree preservation orders. This means that if you wanted an open garden then they could be removed without planning permission.
Upstairs are four bedrooms with an ensuite to the main. The other three bedrooms all share the family bathroom. Due to the design of the house and the roofline, there is a large storage area accessed off the second bedroom. This shows that upstairs could be enlarged with a change to the roof line, with a bedroom potentially being created over the living room. There’s also the potential to investigate the ability to extend over the existing snooker room.
-
Type de propriété
Maison
Caractéristiques
- Jardin
- Garage
- Vie privée
- Stationnement
Explorez le secteur
Aspley Guise, Angleterre
Voir sur Google Maps
Prix par sqft
Faible
Élevé
Inscrit il y a 8 mois
Vous vous êtes renseigné sur ce bien
L'agent vous contactera bientôt par
Publié par
27
Annonces
2026
Inscrit
Réserver une visite avec the agent
Choisissez une date et si vous souhaitez une visite virtuelle ou en personne avec l’agent.
Date préférée
Type de visite
Dernière mise à jour
Aujourd'hui
Première mise en ligne
Novembre 7
Référence de l’annonce
-
Propriétés similaires à proximité
Nouvelles annonces à Aspley Guise


Explorez plus de biens à vendre
Aspley Guise, Angleterre Recherches populaires
- Vue panoramique / panoramique propriétés à Aspley Guise, Angleterre
- Propriétés avec Salle de jeux à Aspley Guise, Angleterre
- Propriétés avec Bureau à Aspley Guise, Angleterre
- Propriétés avec Cuisine extérieure à Aspley Guise, Angleterre
- Vie privée propriétés à Aspley Guise, Angleterre
- Moderne propriétés à Aspley Guise, Angleterre
- Propriétés avec Centre de remise en forme / Fitness à Aspley Guise, Angleterre
- Propriétés avec Sauna à Aspley Guise, Angleterre
- Propriétés avec Climatisation à Aspley Guise, Angleterre
- Propriétés avec Jacuzzi à Aspley Guise, Angleterre
- Propriétés avec Cheminée à Aspley Guise, Angleterre
- Rénové propriétés à Aspley Guise, Angleterre
Guides et histoires connexes
La confiance des plus grands courtiers du monde
Les agents des propriétés les plus exceptionnelles du monde publient sur JamesEdition.
- Des annonces de Sotheby's, Christie's, BARNES et Engel & Völkers
- Chaque annonce est vérifiée avant sa mise en ligne
- Contactez directement des agents vérifiés
En continuant, vous acceptez nos Conditions et notre Politique de confidentialité.