$1,323,110
Church Hill Ne Manquera Pas De Vous Faire Sourire
- 5 Chambres
- 4 SdB
- Mis à jour: Septembre 28
- 6
À propos de la propriété
La description a été traduite automatiquement.
La description est affichée dans la langue d'origine.
Being located at the top of Church Hill not only means scenic views over Aspley Guise, but it also means you are away from the village’s main roads, offering the peace and quiet most crave when moving to the area. Since their purchase in 2019, the owners have undertaken extensive extensions and modernisation, essentially doubling the size of the house. What has been created is an impressively mode
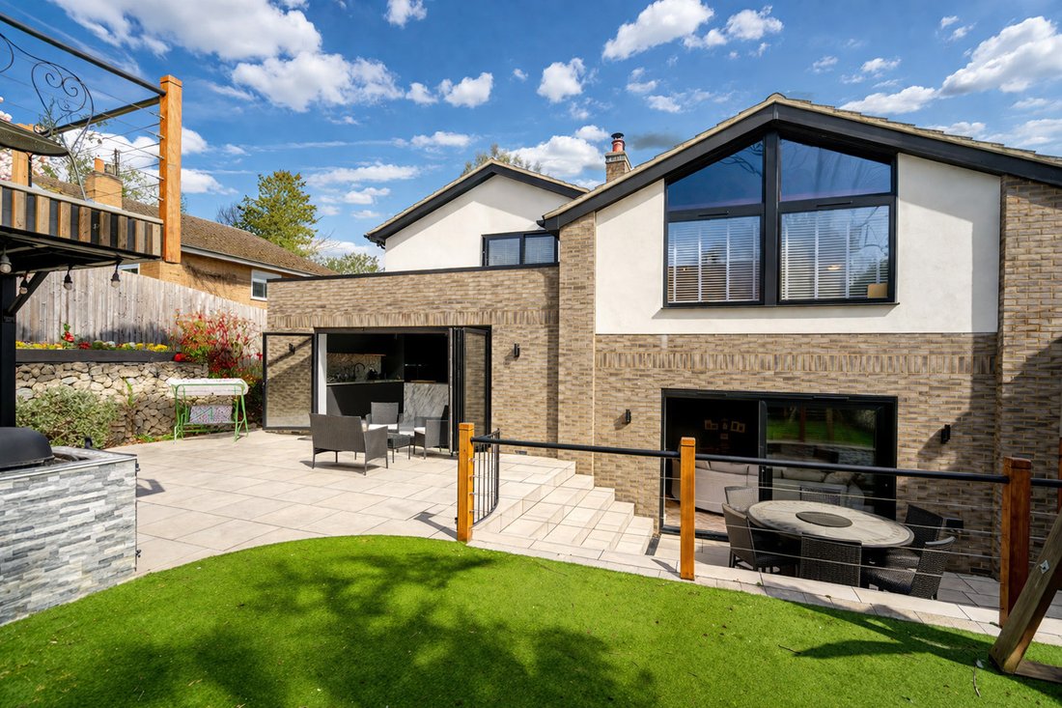
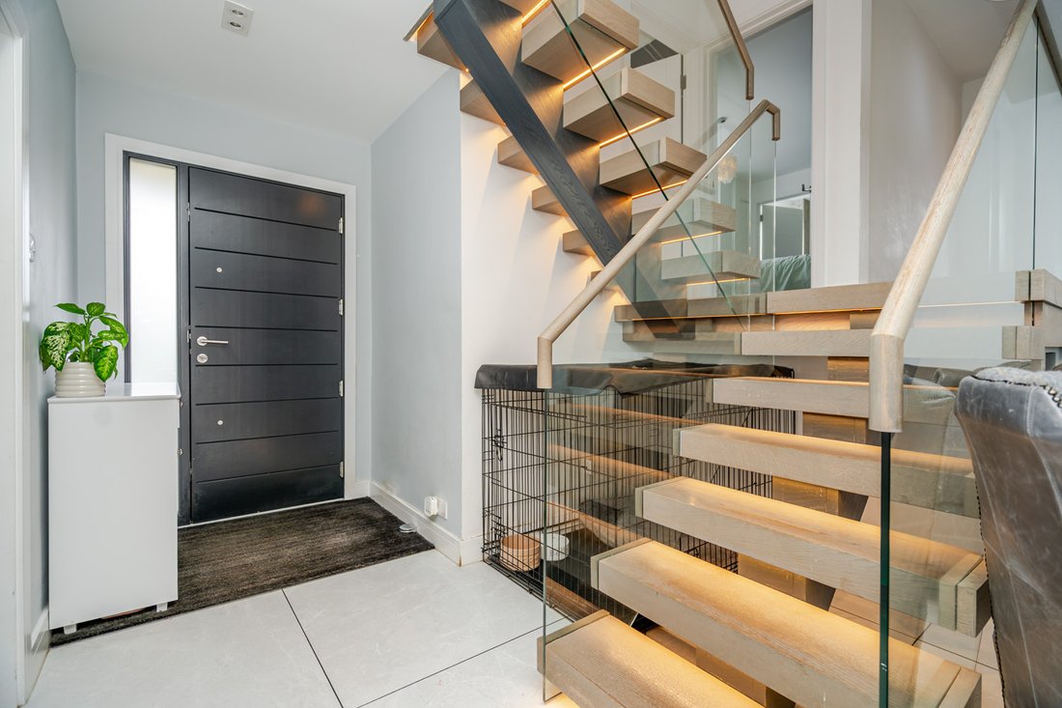
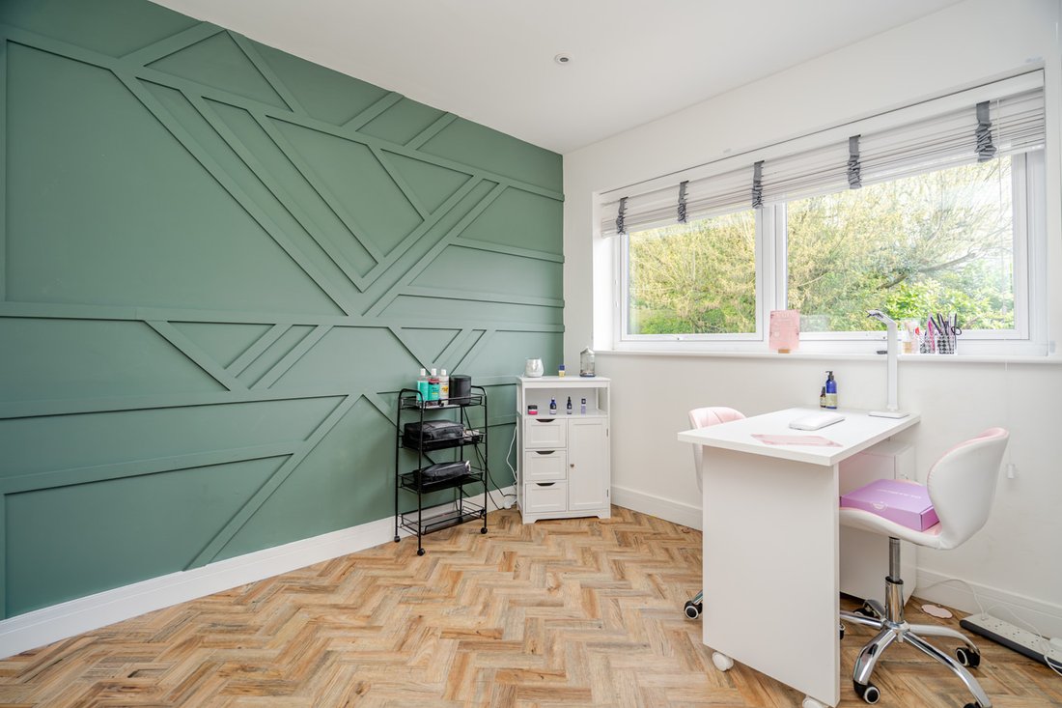
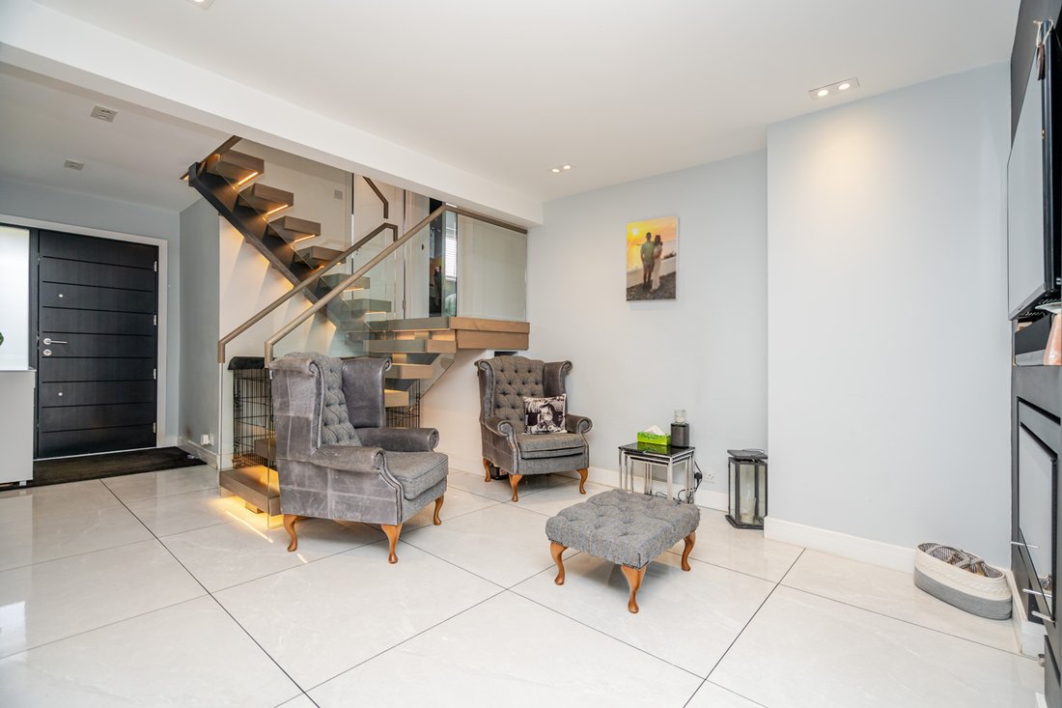
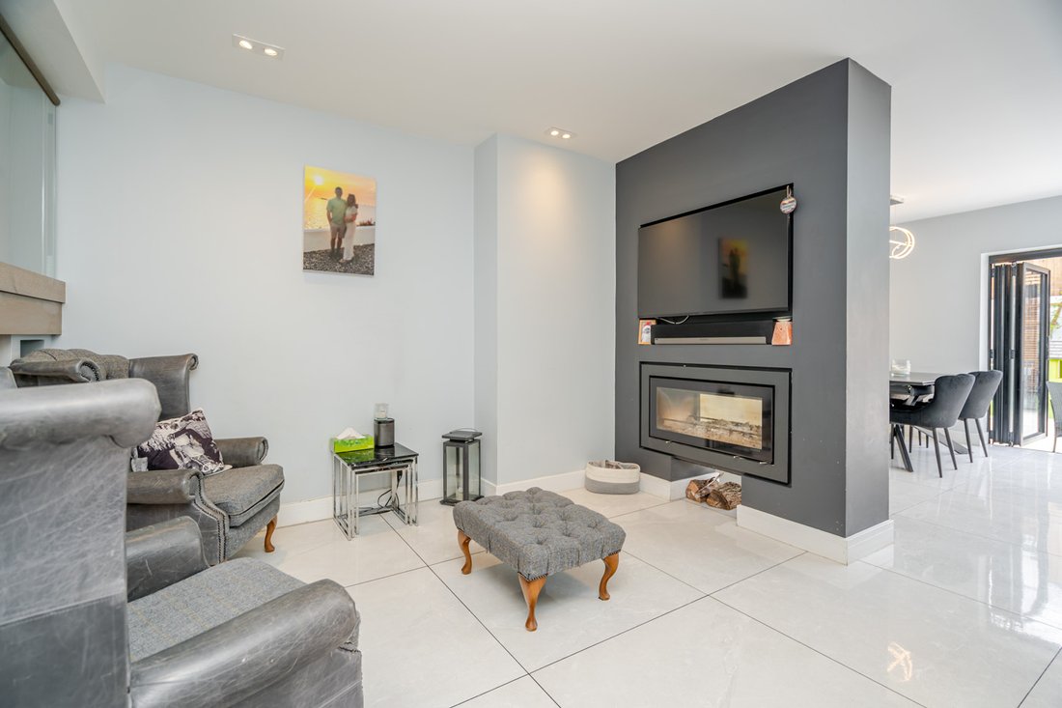
Being located at the top of Church Hill not only means scenic views over Aspley Guise, but it also means you are away from the village’s main roads, offering the peace and quiet most crave when moving to the area. Since their purchase in 2019, the owners have undertaken extensive extensions and modernisation, essentially doubling the size of the house. What has been created is an impressively modern home in a highly desirable location. Being on a hill, the home has a split-level design which adds a lot of personality. The ground floor is open-plan and offers a bonus reception area. It serves as a place to sit and catch up over a cup of coffee in front of the trendy log burner, which is also open to the formal dining area. As well as a formal dining space, the kitchen offers more casual seating at its stunning island which has waterfall edges. Bi-fold doors open this space to the rear garden. The kitchen is helped to be kept tidy by the separate utility room which has a door to the side access, as well as having a WC. The ground floor is completed by a separate reception room which could be used as a home office, or even a generous cloakroom. A few steps down from the kitchen you’ll find yourself in the formal living room. Big enough to accommodate the whole family as well as guests, this is sure to be one of your favourite rooms in the house. Again, bi-fold doors open this space to a section of the garden meaning you have connected internal/external seating areas. A secret door takes you through to another reception room which is currently set up as a games room with a bar. Adapting as your needs change, this room could be used as a playroom if you have young children, or a snug/cinema room if you want older children to have their own living room. An illuminated staircase leads you to the first floor where you’ll find three bedrooms. All doubles (with two being exceptionally large), these rooms allow young children to have room to play, or teenagers a comfortable space to call their own. Two of the bedrooms have ensuites, which means all have access to their own washroom as the family bathroom is also on this floor. The top floor is where you’ll find the main bedroom and bedroom five. The main has its own ensuite, meaning there are four bathrooms in total. The fifth bedroom is perfect for your youngest child due to the platform bed, or alternatively could be claimed as a designated dressing room for the main bedroom if you don’t require five bedrooms. The garden has been meticulously landscaped to create designated zones. The aforementioned seating area off the formal living room is one of four areas. The play area for children has artificial grass and gates to keep out pets. The covered barbeque area has built-in seating so the chef can be kept company whilst cooking for the family, and the space outside the kitchen is ideal for formal dining. The bonus fourth space sits above the barbeque area and serves as a place to sunbathe during the day, or sit and have a glass of wine around a firepit in the evening. There is yet more living space in the form of the garden room which has heating, a kitchenette and a WC, so would make the ideal home office or outside summer house. There is parking for three cars on the driveway as well as the garage. Being a cul-de-sac, street parking isn’t in high demand so visitors will find three/four spaces readily available.
-
Type de propriété
Maison
Caractéristiques
- Jardin
- Terrasse
- Garage
- Cheminée
- Salle de jeux
- Foyer
- Terrain de jeu
- Cuisine extérieure
- Cuisine ouverte
Caractéristiques
Lot
Intérieur
- Bureau
- Cheminée
- Climatisation
- Îlot de cuisine
- Laveuse sécheuse
- Bar
- Buanderie
- Salle de jeux
- Cuisine ouverte
- Comptoirs en pierre
- Centre de remise en forme / Fitness
Outdoor
- Terrasse
- Stationnement
- Foyer
- Garage
- Terrain de jeu
- Cuisine extérieure
- Espace de vie extérieur
- Porte
- Jardin
Explorez le secteur
Church Hill, Aspley Guise, Angleterre
Voir sur Google Maps
Prix par sqft
Faible
Élevé
Inscrit il y a 7 mois
Vous vous êtes renseigné sur ce bien
L'agent vous contactera bientôt par
Publié par
23
Annonces
2026
Inscrit
Réserver une visite avec the agent
Choisissez une date et si vous souhaitez une visite virtuelle ou en personne avec l’agent.
Date préférée
Type de visite
Dernière mise à jour
Septembre 28
Première mise en ligne
Avril 12
Référence de l’annonce
-
Propriétés similaires à proximité
Nouvelles annonces à Aspley Guise


Explorez plus de biens à vendre
Aspley Guise, Angleterre Recherches populaires
- Vue panoramique / panoramique propriétés à Aspley Guise, Angleterre
- Propriétés avec Salle de jeux à Aspley Guise, Angleterre
- Propriétés avec Bureau à Aspley Guise, Angleterre
- Propriétés avec Cuisine extérieure à Aspley Guise, Angleterre
- Vie privée propriétés à Aspley Guise, Angleterre
- Moderne propriétés à Aspley Guise, Angleterre
- Propriétés avec Centre de remise en forme / Fitness à Aspley Guise, Angleterre
- Propriétés avec Sauna à Aspley Guise, Angleterre
- Propriétés avec Climatisation à Aspley Guise, Angleterre
- Propriétés avec Jacuzzi à Aspley Guise, Angleterre
- Propriétés avec Cheminée à Aspley Guise, Angleterre
- Rénové propriétés à Aspley Guise, Angleterre
Guides et histoires connexes
La confiance des plus grands courtiers du monde
Les agents des propriétés les plus exceptionnelles du monde publient sur JamesEdition.
- Des annonces de Sotheby's, Christie's, BARNES et Engel & Völkers
- Chaque annonce est vérifiée avant sa mise en ligne
- Contactez directement des agents vérifiés
En continuant, vous acceptez nos Conditions et notre Politique de confidentialité.