$2,168,433
Avenue Mentone, Aspley Guise, MK17
- 4 Chambres
- 4 SdB
- 3,600 Sqft
- Mis à jour: Hier
À propos de la propriété
La description a été traduite automatiquement.
La description est affichée dans la langue d'origine.
Striking 4-bed, 4-bath contemporary home in Aspley Guise. 3,600 sq ft, luxury finishes, landscaped gardens, outdoor kitchen, mezzanine, garage, and gated drive. Close to Woburn Estate.
Sycamore Heights is an outstanding architect-designed family home, completed in 2009 and occupying a secluded position on one of Central Bedfordshire’s most exclusive private roads. Extending to approximately 3,
Sycamore Heights is an outstanding architect-designed family home, completed in 2009 and occupying a secluded position on one of Central Bedfordshire’s most exclusive private roads. Extending to approximately 3,
Striking 4-bed, 4-bath contemporary home in Aspley Guise. 3,600 sq ft, luxury finishes, landscaped gardens, outdoor kitchen, mezzanine, garage, and gated drive. Close to Woburn Estate.
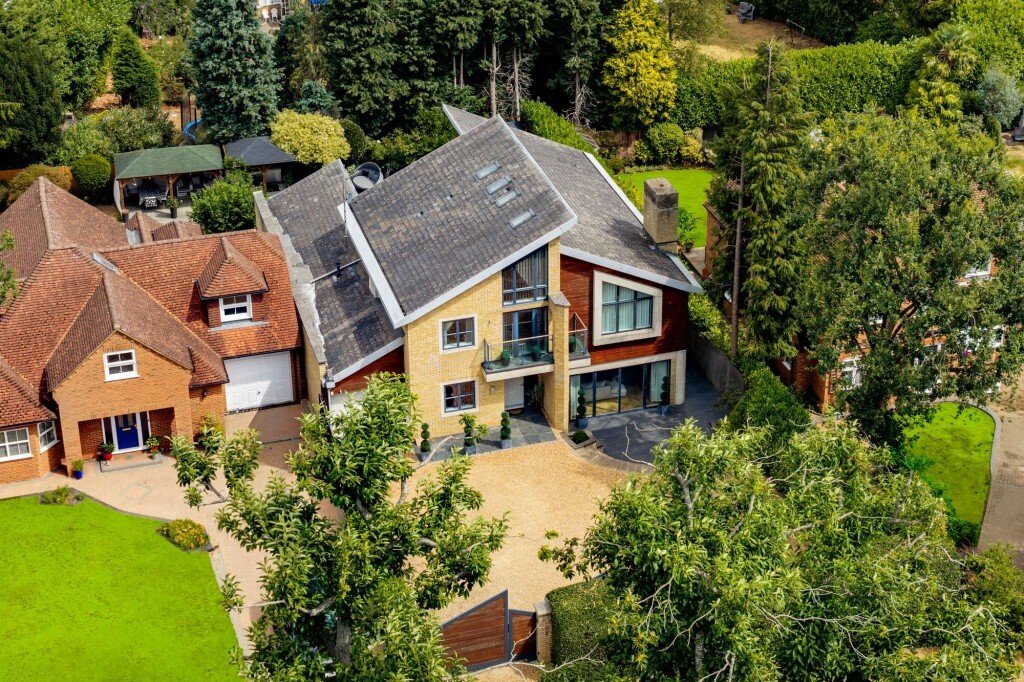
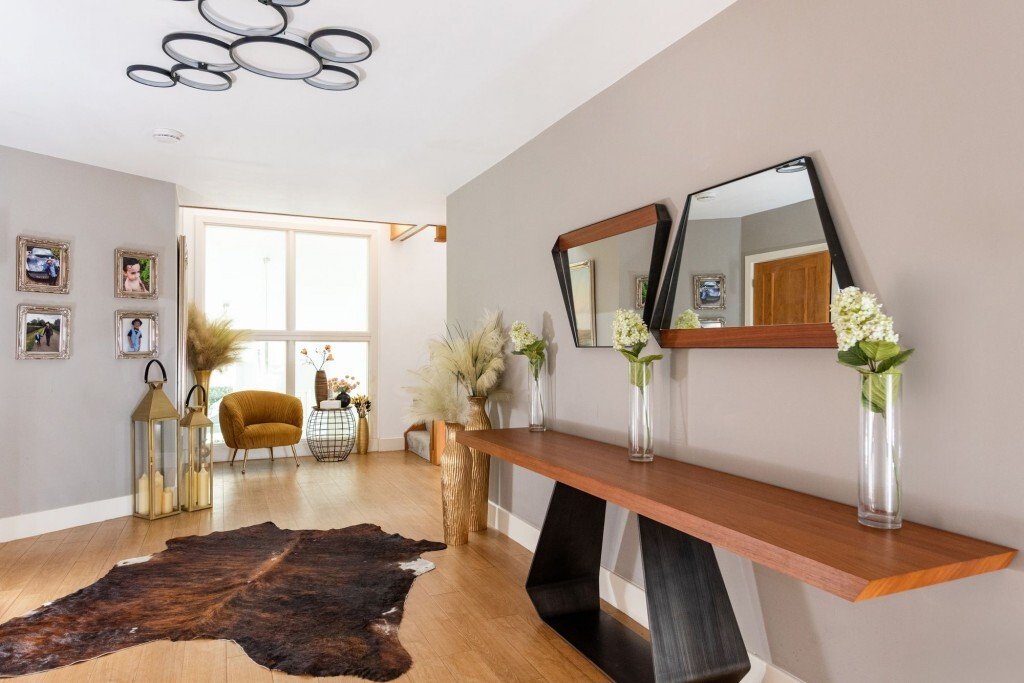
Sycamore Heights is an outstanding architect-designed family home, completed in 2009 and occupying a secluded position on one of Central Bedfordshire’s most exclusive private roads. Extending to approximately 3,600 sq. ft. of beautifully designed accommodation over three levels, this exceptional four-bedroom, four-bathroom residence seamlessly combines bold contemporary architecture with luxurious family living.
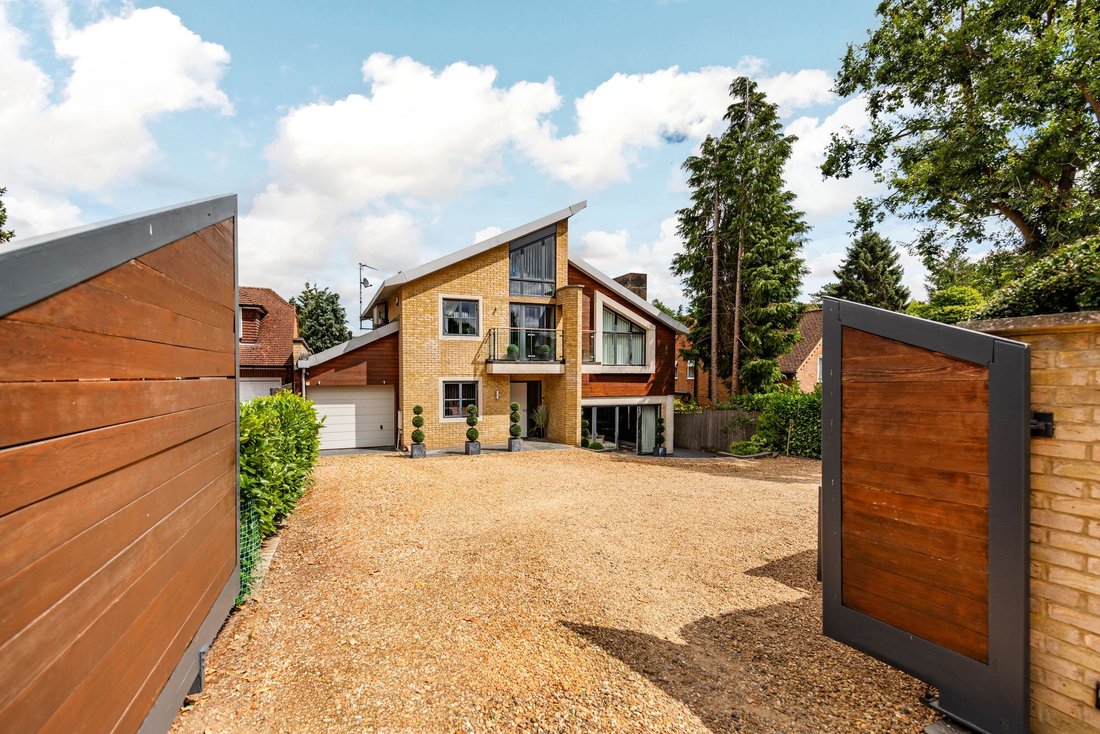
Set behind electric timber gates with a video intercom system, the property is approached via a sweeping gravel driveway providing extensive parking for several vehicles and access to the garage. Mature hedging and professionally landscaped gardens create a wonderful sense of privacy, while the striking design immediately sets the tone for the quality found throughout.
Designed to maximise natural light, the home features dramatic ceiling heights, floor-to-ceiling glazing and an intelligent split-level layout that creates an impressive feeling of space. Underfloor heating runs throughout the property, complemented by bespoke oak staircases, solid oak internal doors, Amtico flooring, high-quality Duravit sanitaryware and air conditioning to two bedrooms and the lounge.
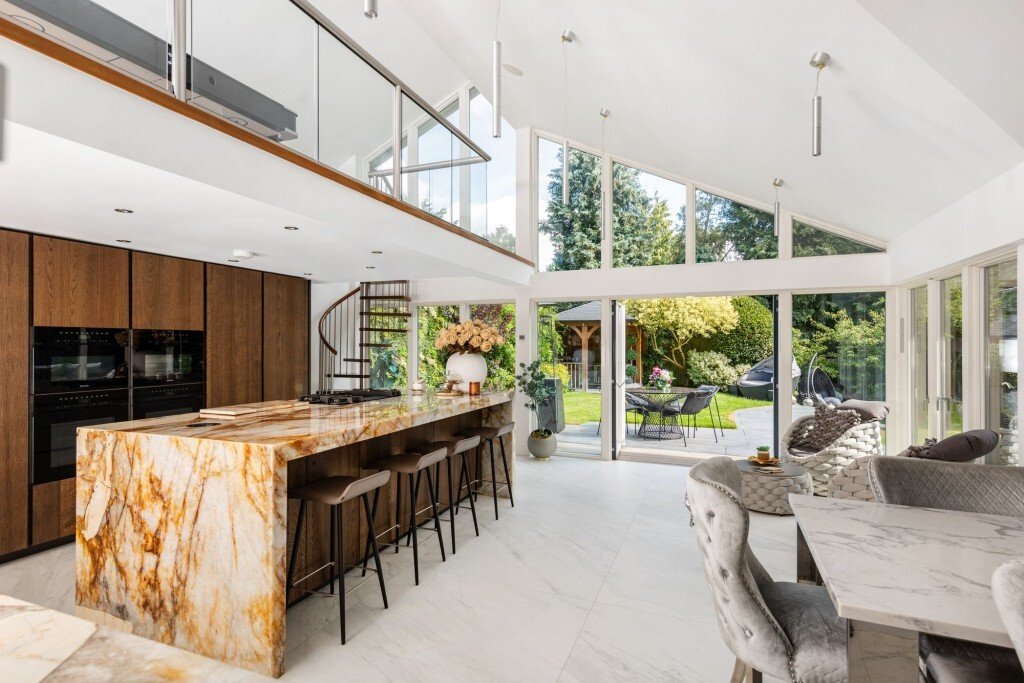
The spectacular open-plan kitchen, dining and family room forms the heart of the home. Measuring over 44 feet in length with a part-vaulted double-height ceiling, this remarkable entertaining space is flooded with natural light from full-height glazing and three sets of French doors opening directly onto the landscaped gardens. Recently refitted by Porcelanosa, the kitchen features a magnificent Patagonian stone island, Quooker boiling water tap, Franke sink and an exceptional range of integrated Miele appliances including multiple ovens, coffee machine, steam oven, warming drawer, full-height fridge and freezer, wine chiller, drinks fridge and dishwasher.
Overlooking this impressive living space is a versatile mezzanine games room, equally suited as a playroom, cinema area or additional home office.
The elegant sitting room offers a more intimate reception space with full-height glazing and sliding doors opening onto a sheltered south-facing courtyard terrace, while a separate study provides an ideal work-from-home environment. A well-equipped utility room and two cloakrooms complete the ground floor accommodation.
The first floor offers four beautifully appointed double bedrooms, each benefiting from its own en-suite bathroom or shower room. The principal suite is particularly impressive, featuring a vaulted ceiling, air conditioning, extensive fitted wardrobes, access to a private wraparound balcony and a truly luxurious split-level en-suite incorporating a sunken Italian-style oval bath with integrated television, twin wash basins, walk-in shower and a curved glazed gallery overlooking the bedroom.
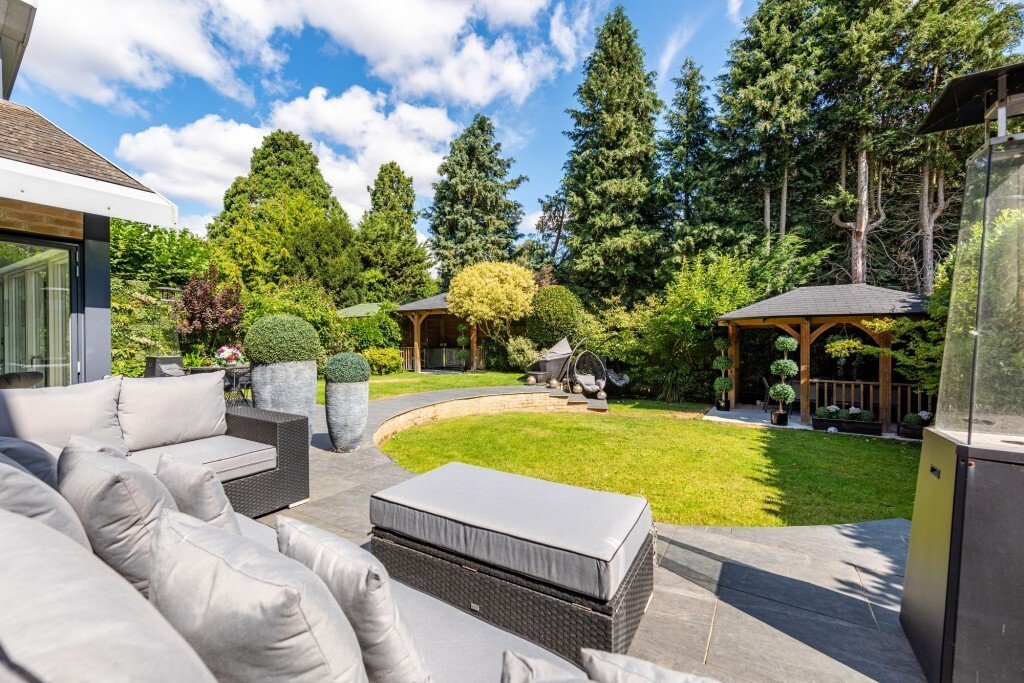
Outside, the professionally landscaped rear garden has been designed with entertaining in mind. Expansive paved terraces provide multiple seating and dining areas, while two Dunster gazebos create outstanding outdoor living spaces. One offers a heated covered seating area, whilst the other houses a fully equipped outdoor kitchen complete with storage, sink, double fridge, wine fridge and charcoal barbecue. The gardens also benefit from outdoor lighting, Wi-Fi, irrigation systems and wiring for an external sound system.
Positioned within walking distance of the renowned Woburn Estate woodlands, residents enjoy immediate access to miles of scenic footpaths and bridleways. The village centre and local amenities are close by, with Woburn just a short drive away and Milton Keynes offering extensive shopping, leisure facilities and fast rail services to London Euston in approximately 32 minutes.
Sycamore Heights represents a rare opportunity to acquire an exceptional contemporary home that effortlessly combines architectural excellence, luxurious specification and outstanding entertaining space in one of the area’s most desirable locations.
Sycamore Heights is an outstanding architect-designed family home, completed in 2009 and occupying a secluded position on one of Central Bedfordshire’s most exclusive private roads. Extending to approximately 3,600 sq. ft. of beautifully designed accommodation over three levels, this exceptional four-bedroom, four-bathroom residence seamlessly combines bold contemporary architecture with luxurious family living.
Set behind electric timber gates with a video intercom system, the property is approached via a sweeping gravel driveway providing extensive parking for several vehicles and access to the garage. Mature hedging and professionally landscaped gardens create a wonderful sense of privacy, while the striking design immediately sets the tone for the quality found throughout.
Designed to maximise natural light, the home features dramatic ceiling heights, floor-to-ceiling glazing and an intelligent split-level layout that creates an impressive feeling of space. Underfloor heating runs throughout the property, complemented by bespoke oak staircases, solid oak internal doors, Amtico flooring, high-quality Duravit sanitaryware and air conditioning to two bedrooms and the lounge.
The spectacular open-plan kitchen, dining and family room forms the heart of the home. Measuring over 44 feet in length with a part-vaulted double-height ceiling, this remarkable entertaining space is flooded with natural light from full-height glazing and three sets of French doors opening directly onto the landscaped gardens. Recently refitted by Porcelanosa, the kitchen features a magnificent Patagonian stone island, Quooker boiling water tap, Franke sink and an exceptional range of integrated Miele appliances including multiple ovens, coffee machine, steam oven, warming drawer, full-height fridge and freezer, wine chiller, drinks fridge and dishwasher.
Overlooking this impressive living space is a versatile mezzanine games room, equally suited as a playroom, cinema area or additional home office.
The elegant sitting room offers a more intimate reception space with full-height glazing and sliding doors opening onto a sheltered south-facing courtyard terrace, while a separate study provides an ideal work-from-home environment. A well-equipped utility room and two cloakrooms complete the ground floor accommodation.
The first floor offers four beautifully appointed double bedrooms, each benefiting from its own en-suite bathroom or shower room. The principal suite is particularly impressive, featuring a vaulted ceiling, air conditioning, extensive fitted wardrobes, access to a private wraparound balcony and a truly luxurious split-level en-suite incorporating a sunken Italian-style oval bath with integrated television, twin wash basins, walk-in shower and a curved glazed gallery overlooking the bedroom.
Outside, the professionally landscaped rear garden has been designed with entertaining in mind. Expansive paved terraces provide multiple seating and dining areas, while two Dunster gazebos create outstanding outdoor living spaces. One offers a heated covered seating area, whilst the other houses a fully equipped outdoor kitchen complete with storage, sink, double fridge, wine fridge and charcoal barbecue. The gardens also benefit from outdoor lighting, Wi-Fi, irrigation systems and wiring for an external sound system.
Positioned within walking distance of the renowned Woburn Estate woodlands, residents enjoy immediate access to miles of scenic footpaths and bridleways. The village centre and local amenities are close by, with Woburn just a short drive away and Milton Keynes offering extensive shopping, leisure facilities and fast rail services to London Euston in approximately 32 minutes.
Sycamore Heights represents a rare opportunity to acquire an exceptional contemporary home that effortlessly combines architectural excellence, luxurious specification and outstanding entertaining space in one of the area’s most desirable locations.
-
Type de propriété
Maison
-
Année de construction
2009
-
Prix/pied²
$602
Caractéristiques
- Jardin
- Terrasse
- Garage
- Moderne
- Hammam
- Salle de jeux
- Sauna
- Cuisine extérieure
- Cuisine ouverte
Caractéristiques
Lot
Intérieur
- Haut plafond
- Bureau
- Climatisation
- Îlot de cuisine
- Cuisinière à gaz
- Bar
- Sauna
- Salle de jeux
- Cuisine ouverte
- Comptoirs en pierre
- Hammam
Outdoor
- Terrasse
- Balcon
- Stationnement
- Garage
- Cuisine extérieure
- Espace de vie extérieur
- Porte
- Jardin
Explorez le secteur
Aspley Guise, Angleterre
Voir sur Google Maps
Prix par sqft
Faible
Élevé
Inscrit il y a 1 mois
Vous vous êtes renseigné sur ce bien
L'agent vous contactera bientôt par
Publié par
20
Annonces
2026
Inscrit
Réserver une visite avec the agent
Choisissez une date et si vous souhaitez une visite virtuelle ou en personne avec l’agent.
Date préférée
Type de visite
Dernière mise à jour
Hier
Première mise en ligne
Novembre 17
Référence de l’annonce
-
Propriétés similaires à proximité
Nouvelles annonces à Aspley Guise


Explorez plus de biens à vendre
Aspley Guise, Angleterre Recherches populaires
- Vue panoramique / panoramique propriétés à Aspley Guise, Angleterre
- Propriétés avec Salle de jeux à Aspley Guise, Angleterre
- Propriétés avec Bureau à Aspley Guise, Angleterre
- Propriétés avec Cuisine extérieure à Aspley Guise, Angleterre
- Vie privée propriétés à Aspley Guise, Angleterre
- Moderne propriétés à Aspley Guise, Angleterre
- Propriétés avec Centre de remise en forme / Fitness à Aspley Guise, Angleterre
- Propriétés avec Sauna à Aspley Guise, Angleterre
- Propriétés avec Hammam à Aspley Guise, Angleterre
- Propriétés avec Climatisation à Aspley Guise, Angleterre
- Propriétés avec Jacuzzi à Aspley Guise, Angleterre
- Propriétés avec Cheminée à Aspley Guise, Angleterre
- Propriétés avec Balcon à Aspley Guise, Angleterre
- Rénové propriétés à Aspley Guise, Angleterre
Guides et histoires connexes
La confiance des plus grands courtiers du monde
Les agents des propriétés les plus exceptionnelles du monde publient sur JamesEdition.
- Des annonces de Sotheby's, Christie's, BARNES et Engel & Völkers
- Chaque annonce est vérifiée avant sa mise en ligne
- Contactez directement des agents vérifiés
En continuant, vous acceptez nos Conditions et notre Politique de confidentialité.