$532,142
Maison En Pierres Blanches Avec Garage Et Extérieur
- 5 Chambres
- 1 SdB
- 2,559 Sqft
- 2,153 Sqft lot
- Mis à jour: Hier
À propos de la propriété
La description a été traduite automatiquement.
La description est affichée dans la langue d'origine.
Property reference: FL-1981A
NEW AT ABITHEA
Elegant 1930s white stone residence
221 m² 5 bedrooms Courtyard and parking
The charm of the past, the elegance of white stone, and remarkable volumes in the heart of a sought-after Arras neighborhood.
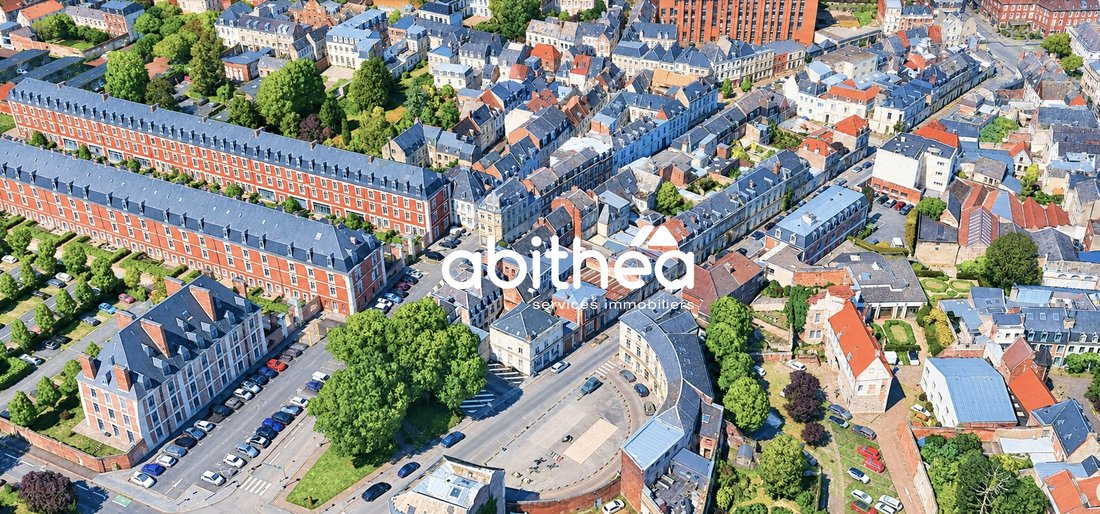
Located in a highly desirable area of Arras, just outside the city center, close to shops and 3 minutes from the Theater, th
Property reference: FL-1981A
NEW AT ABITHEA
Elegant 1930s white stone residence
221 m² 5 bedrooms Courtyard and parking
The charm of the past, the elegance of white stone, and remarkable volumes in the heart of a sought-after Arras neighborhood.
Located in a highly desirable area of Arras, just outside the city center, close to shops and 3 minutes from the Theater, this magnificent bourgeois 1930s home offers 221 m² of living space spread over three levels. A characterful property that will appeal to lovers of beautiful architecture, period parquet floors, and authenticity.
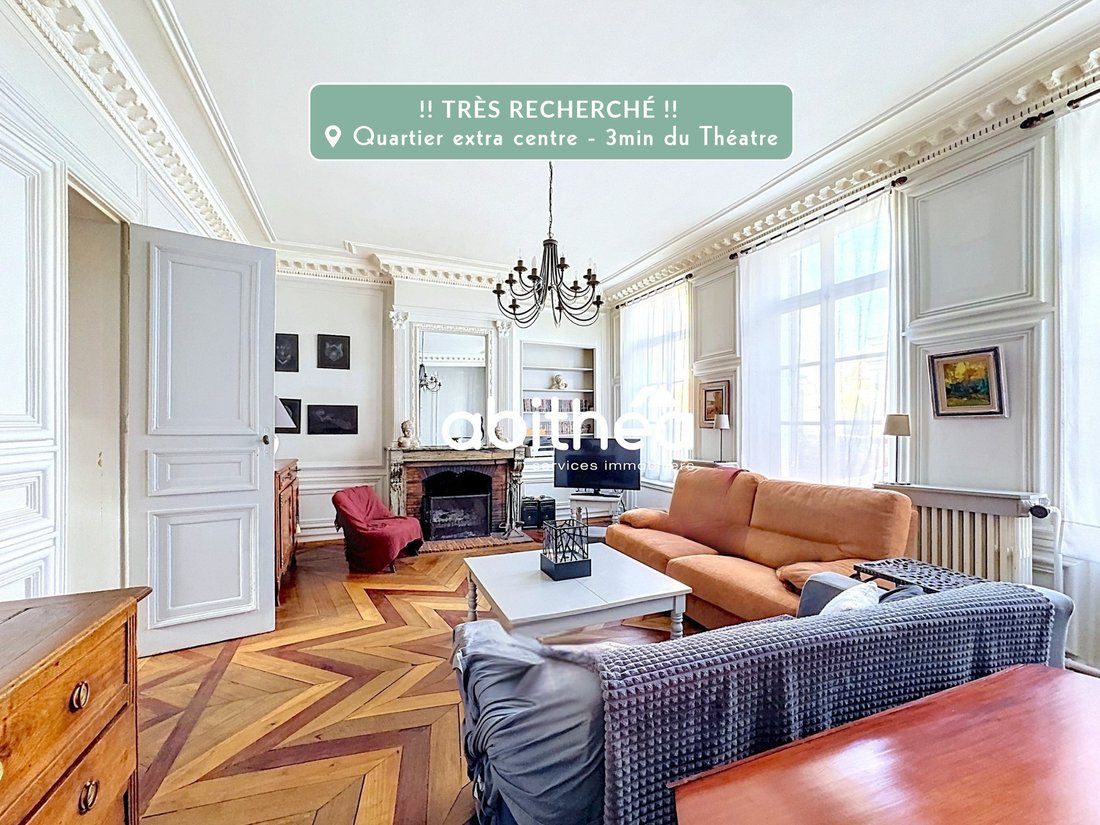
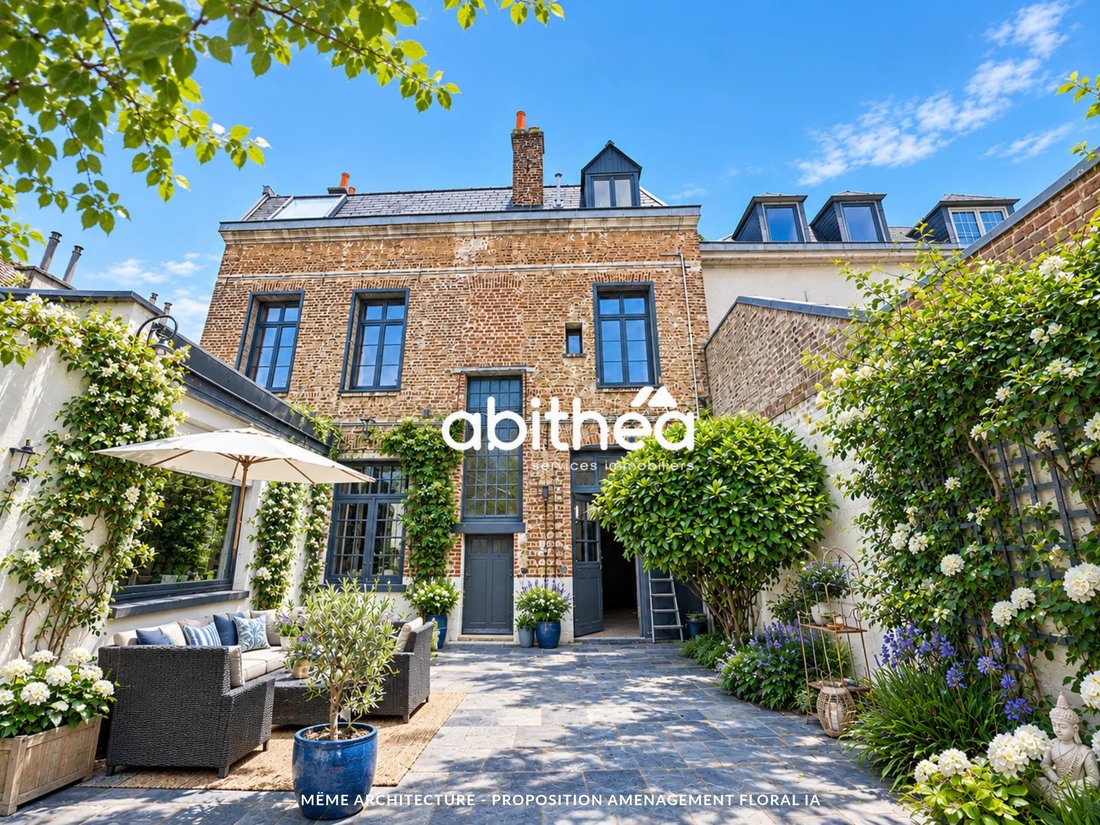
From the first moments, the charm is evident: white stone facade adorned with beautiful jasmine, high ceilings, a distinctive staircase, original parquet floors, and generous volumes all reflect the architectural refinement of the era.
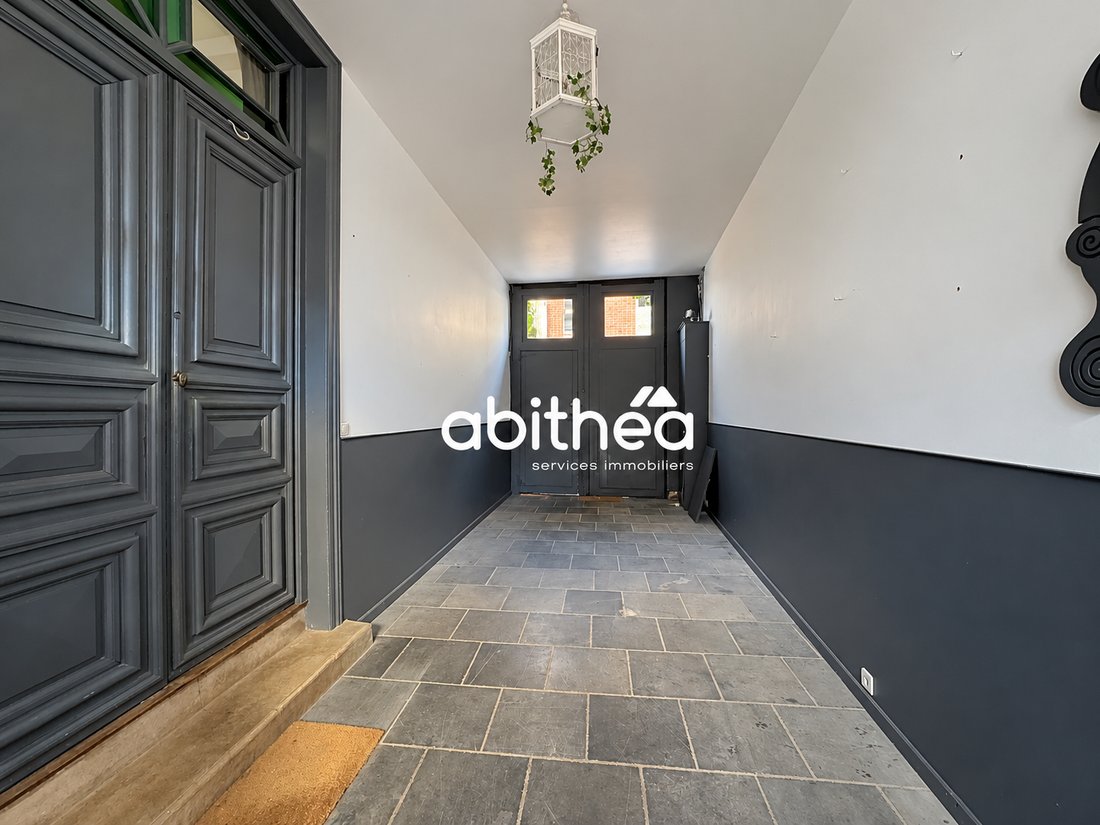
On the ground floor, a welcoming entrance with space for a cloakroom leads to a separate WC and a bright dining room.
Continuing on, discover a stunning 30 m² living room with an open fireplace, enhanced by exceptional parquet flooring made from various wood species forming an elegant rosette. A true heritage feature that gives this room a unique atmosphere.
An independent, functional kitchen completes this level. Note that the roof was insulated in 2024.
On the first floor, a beautiful period staircase leads to a landing serving three spacious bedrooms, one with a dressing area, and a bathroom with WC. An additional shower room, currently non-functional, is located between two bedrooms and could, after renovation, provide children with their own wash area.
On the second floor, a large 23 m² landing offers multiple layout possibilities: office, playroom, relaxation area, or library. This level also includes two large bedrooms of 20 m² each, a shower room with WC, and a dressing room.
A 15 m² mezzanine (not included in the total surface area) completes the space, offering a unique area for collections, toy car tracks, dollhouses, or any other leisure and imagination activities.
With five bedrooms and generous spaces, this home is perfect for a large family, allowing everyone to enjoy privacy while sharing beautiful communal areas.
Outside, a charming blue stone courtyard extends the property’s elegance and provides an intimate space ideal for enjoying sunny days. A porch offering covered parking for one vehicle is a real asset for a city-center home.
For storage, a spacious cellar and an attic complete the property’s features.
Comfort and energy improvement work is needed (Energy Performance Rating: E), giving future owners the opportunity to modernize the equipment while preserving the soul and architectural elements of this beautiful house.
The facade windows are single-glazed wooden frames. The gas boiler, old but regularly maintained, provides heating, and a new hot water tank complements the equipment.
The Préfecture district is attractive for its elegant architecture, beautiful bourgeois homes, and sought-after residential environment. Close to shops, schools, and city-center amenities, this address also benefits from easy access to the TGV station with connections to Lille and Paris.
A true family home full of character, ready to be reinvented with elegance for lovers of beautiful stone and authentic residences.
The property tax is €2,429 per year.
ENERGY CLASS: E
CLIMATE CLASS: E
This house is offered at €475,000, including €22,619 (5%) agency fees payable by the buyer.
Don’t hesitate to schedule your visit by contacting your Abithea advisor:
Ms. Laforce Fiorella - [hidden information] - [hidden information]
Commercial Agent - RSAC ARRAS No. [hidden information]
”Information on risks to which this property is exposed is available on the Géorisques website: [hidden information]”
Des informations sur les risques auxquels est exposé ce bien sont disponibles sur le site Géorisques : https://www.georisques.gouv.fr/
-
Type de propriété
Maison
-
Prix/pied²
$207
Caractéristiques
- Garage
- Cheminée
- Centre de remise en forme / Fitness
- Équestre
- Sous-sol
- Espace de vie extérieur
- Haut plafond
- Bar
- Stationnement
Explorez le secteur
Les Hochettes, Arras, France
Voir sur Google Maps
Prix par sqft
Faible
Élevé
Inscrit il y a 2 mois
Vous vous êtes renseigné sur ce bien
L'agent vous contactera bientôt par
Publié par
5
Annonces
2026
Inscrit
Réserver une visite avec the agent
Choisissez une date et si vous souhaitez une visite virtuelle ou en personne avec l’agent.
Date préférée
Type de visite
Dernière mise à jour
Hier
Première mise en ligne
Octobre 25
Référence de l’annonce
FL-1981A
Propriétés similaires à proximité
Nouvelles annonces à Les Hochettes

Explorez plus de biens à vendre
Les Hochettes, Arras, France types de propriétés
Les Hochettes, Arras, France Recherches populaires
- Propriétés avec Terrasse à Les Hochettes, Arras, France
- Propriétés avec Bar à Les Hochettes, Arras, France
- Propriétés avec Salle de jeux à Les Hochettes, Arras, France
- Propriétés avec Bureau à Les Hochettes, Arras, France
- Propriétés avec Ascenseur à Les Hochettes, Arras, France
- Propriétés avec Jardin à Les Hochettes, Arras, France
- Vie privée propriétés à Les Hochettes, Arras, France
- Équestre propriétés à Les Hochettes, Arras, France
- Propriétés avec Centre de remise en forme / Fitness à Les Hochettes, Arras, France
- Propriétés avec Bibliothèque à Les Hochettes, Arras, France
- Propriétés avec Climatisation à Les Hochettes, Arras, France
- Propriétés avec Cave à vins à Les Hochettes, Arras, France
- Propriétés avec Jacuzzi à Les Hochettes, Arras, France
- Propriétés avec Cheminée à Les Hochettes, Arras, France
- Propriétés avec Piscine à Les Hochettes, Arras, France
- Propriétés avec Garage à Les Hochettes, Arras, France
- Propriétés avec Balcon à Les Hochettes, Arras, France
- Manoir propriétés à Les Hochettes, Arras, France
- Rénové propriétés à Les Hochettes, Arras, France
Guides et histoires connexes
La confiance des plus grands courtiers du monde
Les agents des propriétés les plus exceptionnelles du monde publient sur JamesEdition.
- Des annonces de Sotheby's, Christie's, BARNES et Engel & Völkers
- Chaque annonce est vérifiée avant sa mise en ligne
- Contactez directement des agents vérifiés
En continuant, vous acceptez nos Conditions et notre Politique de confidentialité.