$540,468
Prix réduit de $39,409 le Sep 27, 2026
A Vendre Loft 120 M² 4 Pièces
- 3 Chambres
- 1 SdB
- 1,292 Sqft
- Mis à jour: Septembre 27
À propos de la propriété
La description a été traduite automatiquement.
La description est affichée dans la langue d'origine.
There are places that you don’t really choose. You recognize them. This one was found in an old SNCF warehouse rehabilitated over thirty years ago into a confidential co-ownership. An address that few people know, and those who know it do not leave easily. The terrace first. Nearly 50 m² of outdoor space arranged as an urban garden; a true living space under the open sky, planted, well-kept, and s
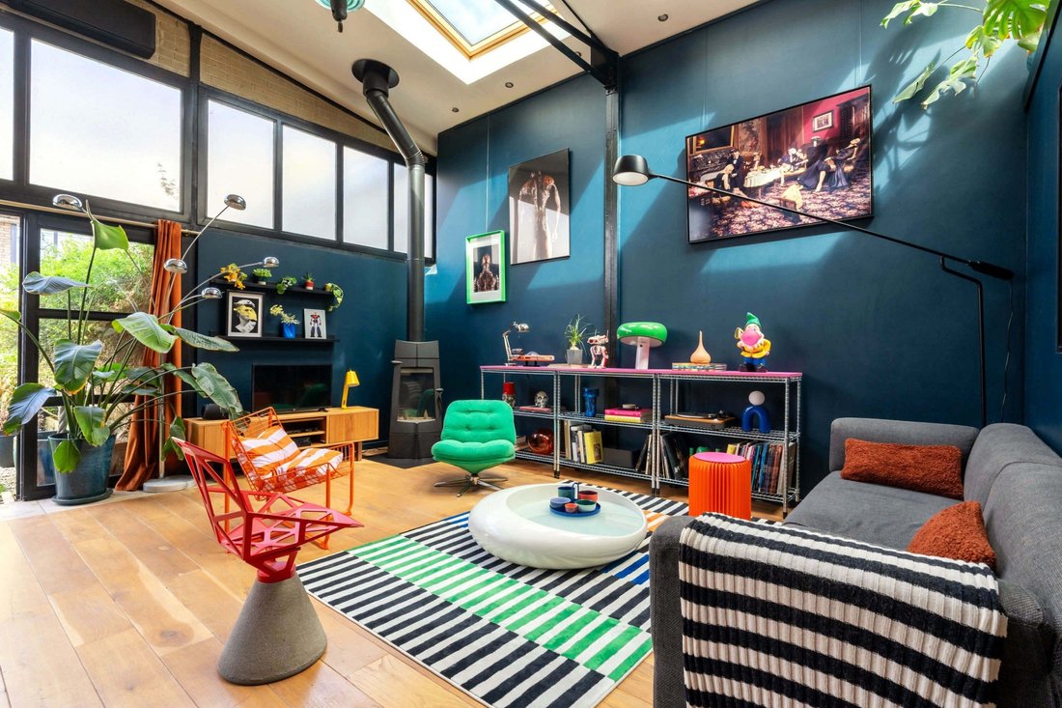
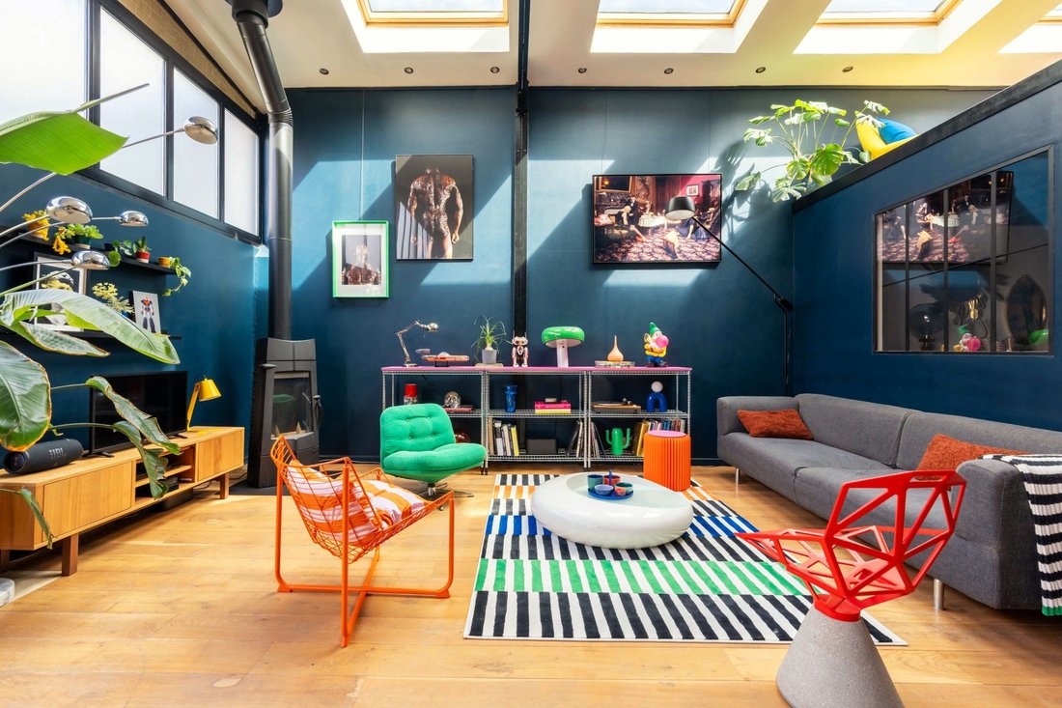
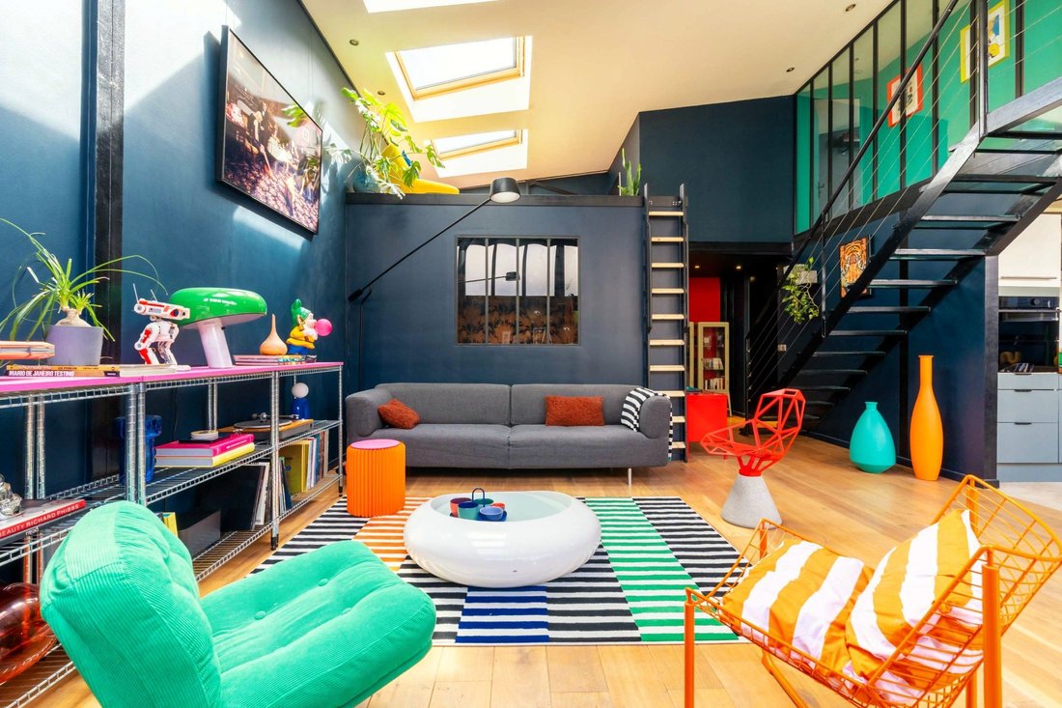
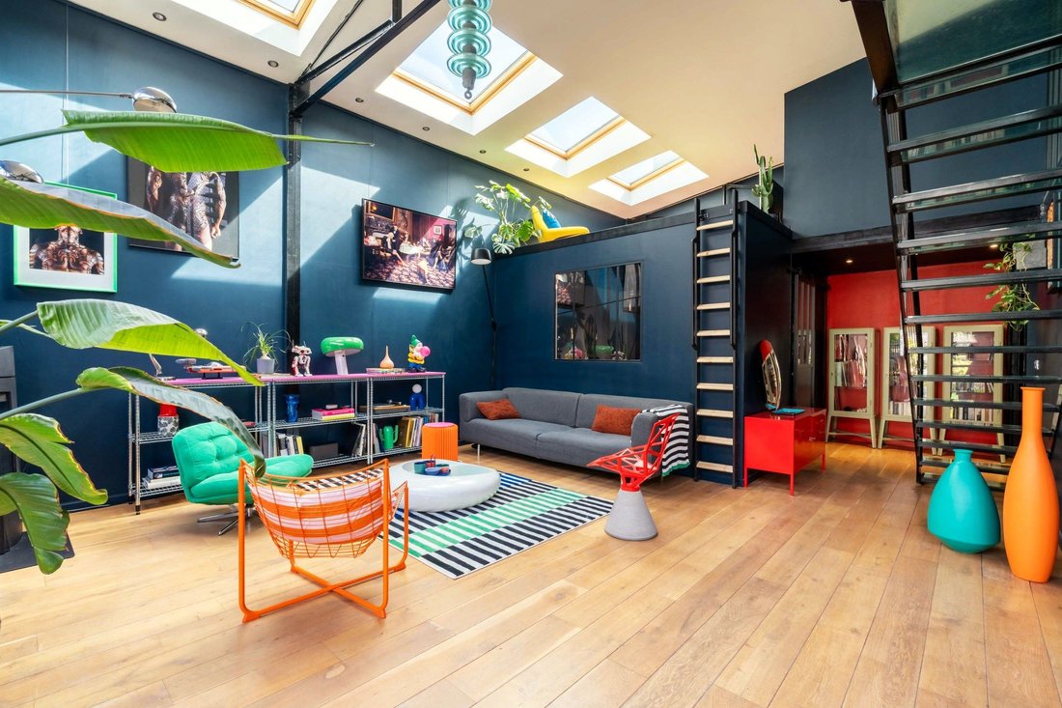
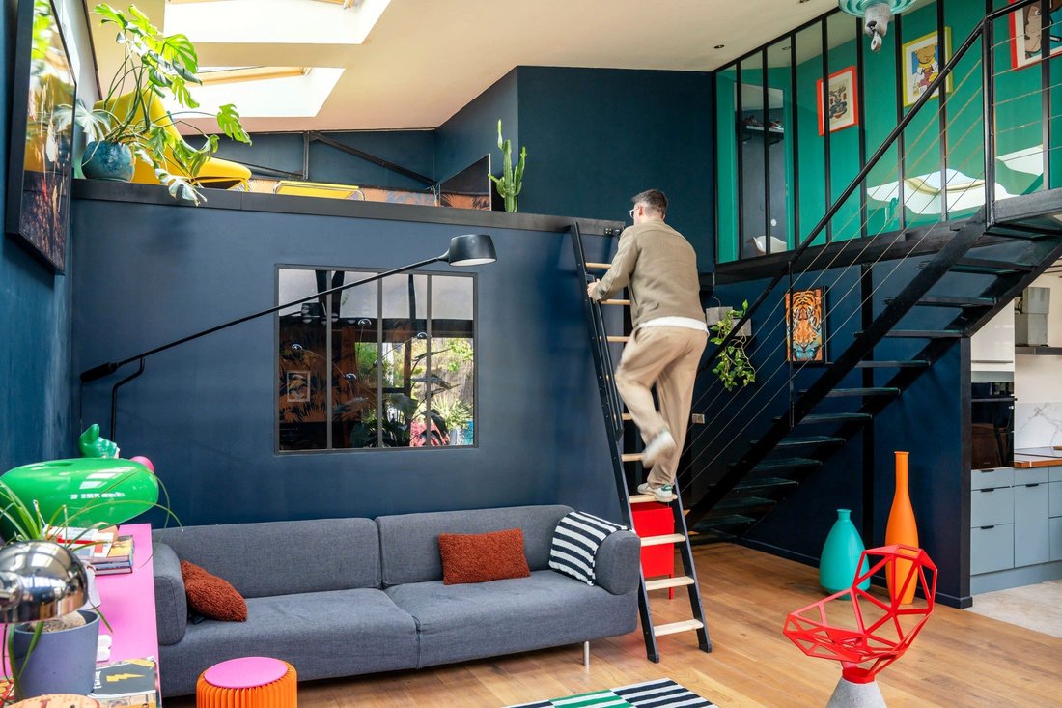
There are places that you don’t really choose. You recognize them. This one was found in an old SNCF warehouse rehabilitated over thirty years ago into a confidential co-ownership. An address that few people know, and those who know it do not leave easily. The terrace first. Nearly 50 m² of outdoor space arranged as an urban garden; a true living space under the open sky, planted, well-kept, and sheltered from prying eyes. This is where we enter. And as soon as the threshold is crossed, the loft holds all its promises. The volumes are there. The original steel beams too. The light does the rest. On the ground floor, life is organized with a logic that was not obvious on paper, yet it works perfectly: an open living space, between dining room and kitchen renovated in a sober and contemporary spirit; the light fixtures do the job, structuring the volumes without overdoing it. The living room, on the other hand, takes a different approach. Bold colors, deep walls, wallpapers that do not seek to fade away. Warm and vibrant, it is the beating heart of the loft. At this level, a bedroom has also been created, nestled under a cozy mezzanine that gives it an additional dimension; a retreat space, intimate, suspended. The bathroom, with bathtub and shower, completes this level. Upstairs, accessible by the metal and glass staircase, which has become a decorative element in itself; the sleeping areas unfold in three parts: a master bedroom, a children’s room or office depending on the family’s needs, and a dressing room designed to last. This loft cannot really be described. It must be visited. Access & neighborhood life: Argenteuil Station – Line J (Saint-Lazare) · 12 min walk Shops · 5 min Private nursery, primary school, middle school · 15 min walk A86 and A15 · 5 min Energy performance diagnosis: D · Climate class: B Estimated annual energy charges: between €1,610 and €2,230
Des informations sur les risques auxquels est exposé ce bien sont disponibles sur le site Géorisques : https://www.georisques.gouv.fr/
Des informations sur les risques auxquels est exposé ce bien sont disponibles sur le site Géorisques : https://www.georisques.gouv.fr/
-
Type de propriété
Penthouse
-
Prix/pied²
$418
Caractéristiques
- Jardin
- Terrasse
- Moderne
- Cuisine ouverte
- Salle de jeux
- Rénové
- Espace de vie extérieur
- Haut plafond
- Climatisation
Explorez le secteur
Centre Ville-Calais, Argenteuil, France
Voir sur Google Maps
Prix par sqft
Faible
Élevé
Inscrit il y a 1 an
Vous vous êtes renseigné sur ce bien
L'agent vous contactera bientôt par
Publié par
35
Annonces
2025
Inscrit
Réserver une visite avec the agent
Choisissez une date et si vous souhaitez une visite virtuelle ou en personne avec l’agent.
Date préférée
Type de visite
Dernière mise à jour
Septembre 27
Première mise en ligne
Mai 8
Référence de l’annonce
BI2-619
Toutes les informations immobilières sont présentées en fonction des données les plus précises dont nous disposons au moment de la publication. Les détails sur la manière dont nous collectons et vérifions ces données se trouvent à la section 5 de nos Conditions générales.
Propriétés similaires à proximité
Nouvelles annonces à Centre Ville-Calais

Explorez plus de biens à vendre
Centre Ville-Calais, Argenteuil, France types de propriétés
Centre Ville-Calais, Argenteuil, France Recherches populaires
- Propriétés avec Terrasse à Centre Ville-Calais, Argenteuil, France
- Propriétés avec Bar à Centre Ville-Calais, Argenteuil, France
- Propriétés avec Salle de jeux à Centre Ville-Calais, Argenteuil, France
- Propriétés avec Bureau à Centre Ville-Calais, Argenteuil, France
- Propriétés avec Ascenseur à Centre Ville-Calais, Argenteuil, France
- Propriétés avec Jardin à Centre Ville-Calais, Argenteuil, France
- Immobilier d’investissement propriétés à Centre Ville-Calais, Argenteuil, France
- Moderne propriétés à Centre Ville-Calais, Argenteuil, France
- Propriétés avec Centre de remise en forme / Fitness à Centre Ville-Calais, Argenteuil, France
- Propriétés avec Climatisation à Centre Ville-Calais, Argenteuil, France
- Propriétés avec Cheminée à Centre Ville-Calais, Argenteuil, France
- Propriétés avec Piscine à Centre Ville-Calais, Argenteuil, France
- Propriétés avec Garage à Centre Ville-Calais, Argenteuil, France
- Propriétés avec Balcon à Centre Ville-Calais, Argenteuil, France
- Propriétés avec Cuisine ouverte à Centre Ville-Calais, Argenteuil, France
- Rénové propriétés à Centre Ville-Calais, Argenteuil, France
Guides et histoires connexes
La confiance des plus grands courtiers du monde
Les agents des propriétés les plus exceptionnelles du monde publient sur JamesEdition.
- Des annonces de Sotheby's, Christie's, BARNES et Engel & Völkers
- Chaque annonce est vérifiée avant sa mise en ligne
- Contactez directement des agents vérifiés
En continuant, vous acceptez nos Conditions et notre Politique de confidentialité.