$554,229
A Vendre Loft 149 M² 6 Pièces
- 3 Chambres
- 1 SdB
- 1,604 Sqft
- Mis à jour: Aujourd'hui
À propos de la propriété
La description a été traduite automatiquement.
La description est affichée dans la langue d'origine.
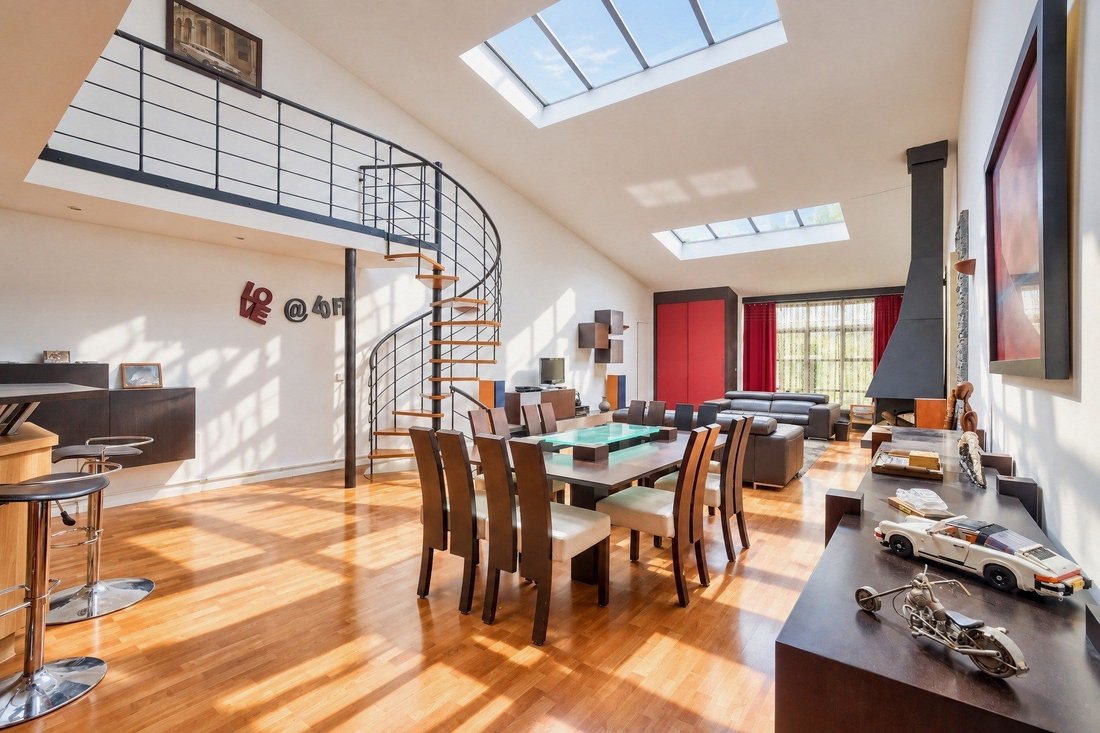
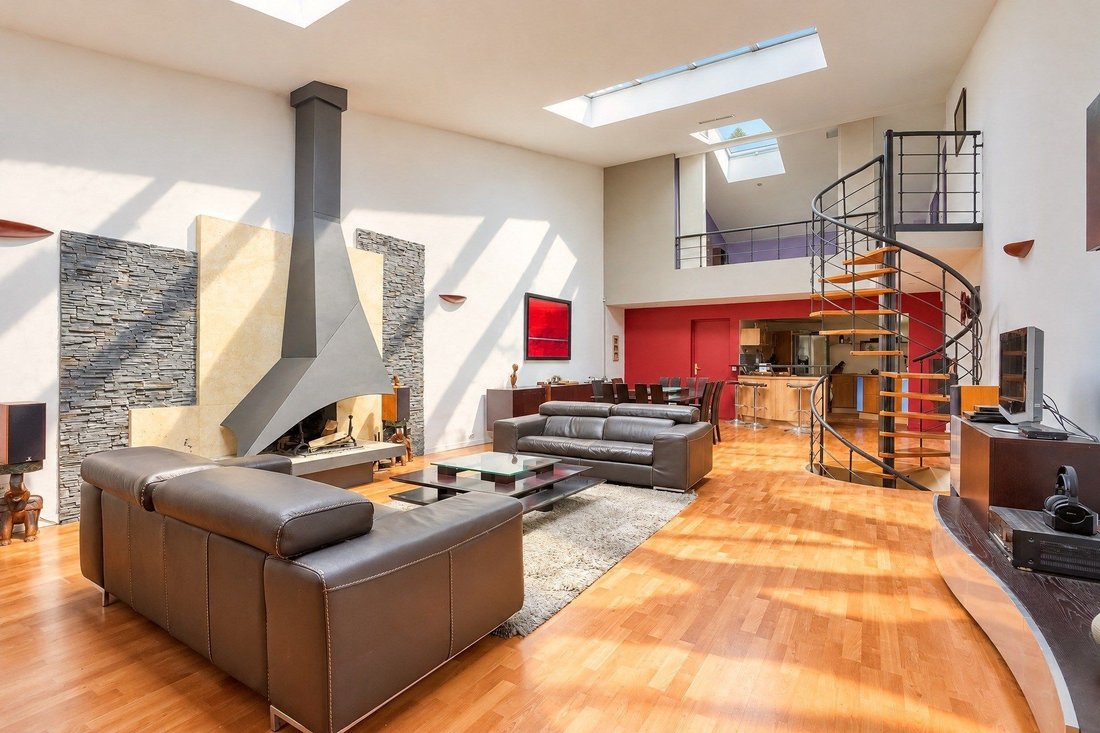
First, there is the light. It falls from the skylights, glides along the white walls, and warms the parquet floor. Then there is the volume: under a cathedral height, the gaze moves from the fireplace to the suspended walkway without ever hitting anything.
This loft is part of an old SNCF warehouse from the 1930s, transformed into a vibrant co-ownership with an artistic atmosphere. It has reta
This loft is part of an old SNCF warehouse from the 1930s, transformed into a vibrant co-ownership with an artistic atmosphere. It has reta
First, there is the light. It falls from the skylights, glides along the white walls, and warms the parquet floor. Then there is the volume: under a cathedral height, the gaze moves from the fireplace to the suspended walkway without ever hitting anything.
This loft is part of an old SNCF warehouse from the 1930s, transformed into a vibrant co-ownership with an artistic atmosphere. It has retained the essentials: the spaciousness, the structure, and a true freedom of use.
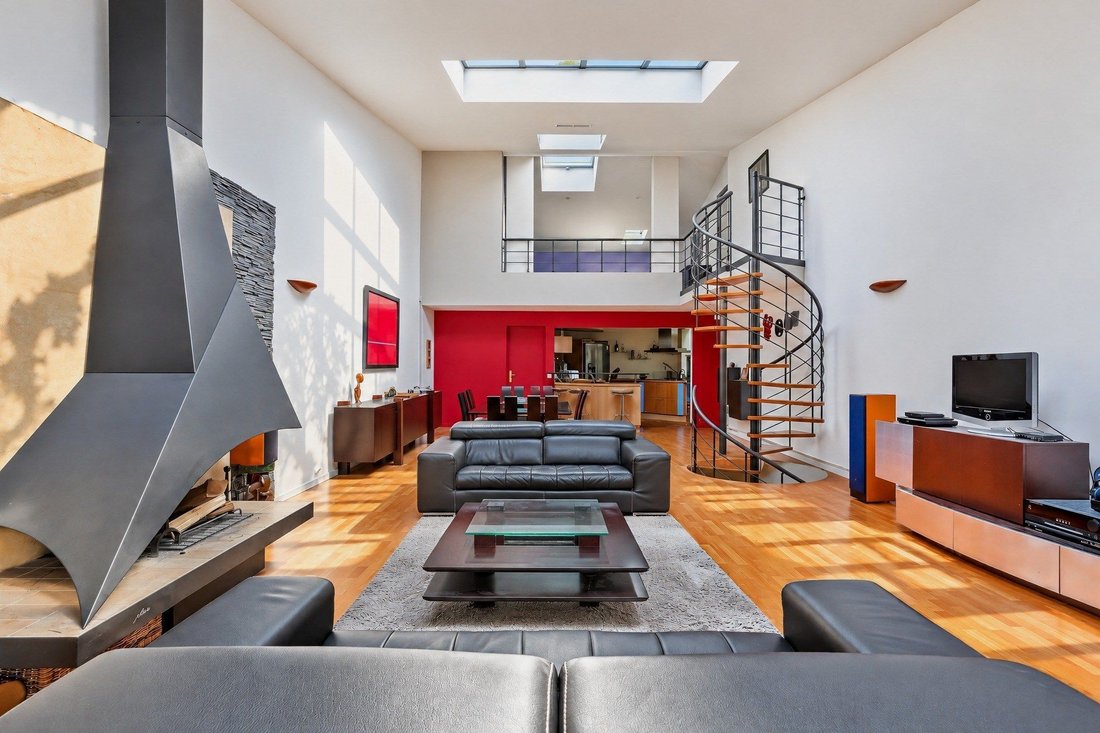
On the ground floor, the living area measures 70 m². The living room gathers around a signature open fireplace, framed in stone and slate, made for long winter evenings. The dining room accommodates a large table effortlessly. Behind the red wall, the kitchen opens through a bar. It features a cooking island, a floor of cobblestones, and plenty of storage. A bedroom with a bathroom and dressing room completes this level.
A spiral staircase, made of wood and metal, leads up to the mezzanine. Up there, a suspended walkway serves two separate bedrooms, one of which has an adjoining shower room and skylights. From the walkway, one can see the entire loft at a glance.
With 149 m², three bedrooms, and two bathrooms, one can live here as a family without giving up the character of a true loft.
Daily life
Argenteuil station (line J) is a 12-minute walk away
Shops are a 5-minute walk away
Private school (nursery, primary, middle school) is a 15-minute walk away
Access to A15 and A86 is 5 minutes away
Information
Surface area: 149 m², including 70 m² of living space
3 bedrooms · 2 bathrooms/shower rooms
Ground floor over 2 levels · Built in 1930
Individual gas heating
Collective parking spaces
Co-ownership of 40 lofts
DPE: C · GES: C
Estimated annual energy expenses for standard use: between €1,420 and €2,000, year 2021
--- This loft is better understood when traversed than when read. When would you like to come discover it?
Des informations sur les risques auxquels est exposé ce bien sont disponibles sur le site Géorisques : https://www.georisques.gouv.fr/
This loft is part of an old SNCF warehouse from the 1930s, transformed into a vibrant co-ownership with an artistic atmosphere. It has retained the essentials: the spaciousness, the structure, and a true freedom of use.
On the ground floor, the living area measures 70 m². The living room gathers around a signature open fireplace, framed in stone and slate, made for long winter evenings. The dining room accommodates a large table effortlessly. Behind the red wall, the kitchen opens through a bar. It features a cooking island, a floor of cobblestones, and plenty of storage. A bedroom with a bathroom and dressing room completes this level.
A spiral staircase, made of wood and metal, leads up to the mezzanine. Up there, a suspended walkway serves two separate bedrooms, one of which has an adjoining shower room and skylights. From the walkway, one can see the entire loft at a glance.
With 149 m², three bedrooms, and two bathrooms, one can live here as a family without giving up the character of a true loft.
Daily life
Argenteuil station (line J) is a 12-minute walk away
Shops are a 5-minute walk away
Private school (nursery, primary, middle school) is a 15-minute walk away
Access to A15 and A86 is 5 minutes away
Information
Surface area: 149 m², including 70 m² of living space
3 bedrooms · 2 bathrooms/shower rooms
Ground floor over 2 levels · Built in 1930
Individual gas heating
Collective parking spaces
Co-ownership of 40 lofts
DPE: C · GES: C
Estimated annual energy expenses for standard use: between €1,420 and €2,000, year 2021
--- This loft is better understood when traversed than when read. When would you like to come discover it?
Des informations sur les risques auxquels est exposé ce bien sont disponibles sur le site Géorisques : https://www.georisques.gouv.fr/
-
Type de propriété
Penthouse
-
Prix/pied²
$345
Caractéristiques
- Cheminée
- Cuisine ouverte
- Cuisinière à gaz
- Îlot de cuisine
- Bar
- Haut plafond
- Stationnement
Explorez le secteur
Val d'Argent Nord, Argenteuil, France
Voir sur Google Maps
Prix par sqft
Faible
Élevé
Inscrit il y a 1 an
Vous vous êtes renseigné sur ce bien
L'agent vous contactera bientôt par
Publié par
36
Annonces
2025
Inscrit
Réserver une visite avec the agent
Choisissez une date et si vous souhaitez une visite virtuelle ou en personne avec l’agent.
Date préférée
Type de visite
Dernière mise à jour
Aujourd'hui
Première mise en ligne
Novembre 6
Référence de l’annonce
BI2-687
Toutes les informations immobilières sont présentées en fonction des données les plus précises dont nous disposons au moment de la publication. Les détails sur la manière dont nous collectons et vérifions ces données se trouvent à la section 5 de nos Conditions générales.
La confiance des plus grands courtiers du monde
Les agents des propriétés les plus exceptionnelles du monde publient sur JamesEdition.
- Des annonces de Sotheby's, Christie's, BARNES et Engel & Völkers
- Chaque annonce est vérifiée avant sa mise en ligne
- Contactez directement des agents vérifiés
En continuant, vous acceptez nos Conditions et notre Politique de confidentialité.