$4,032,908
Maison 7 Pièce (S) 4 Chambre (S) 265 M²
- 4 Chambres
- 2,853 Sqft
- 14,489 Sqft lot
- Mis à jour: Septembre 23
- 9
À propos de la propriété
La description a été traduite automatiquement.
La description est affichée dans la langue d'origine.
ANNECY-LE-VIEUX — VILLA CONTEMPORAINE DE 430 M2 AVEC PISCINE ET JARDIN PAYSAGER
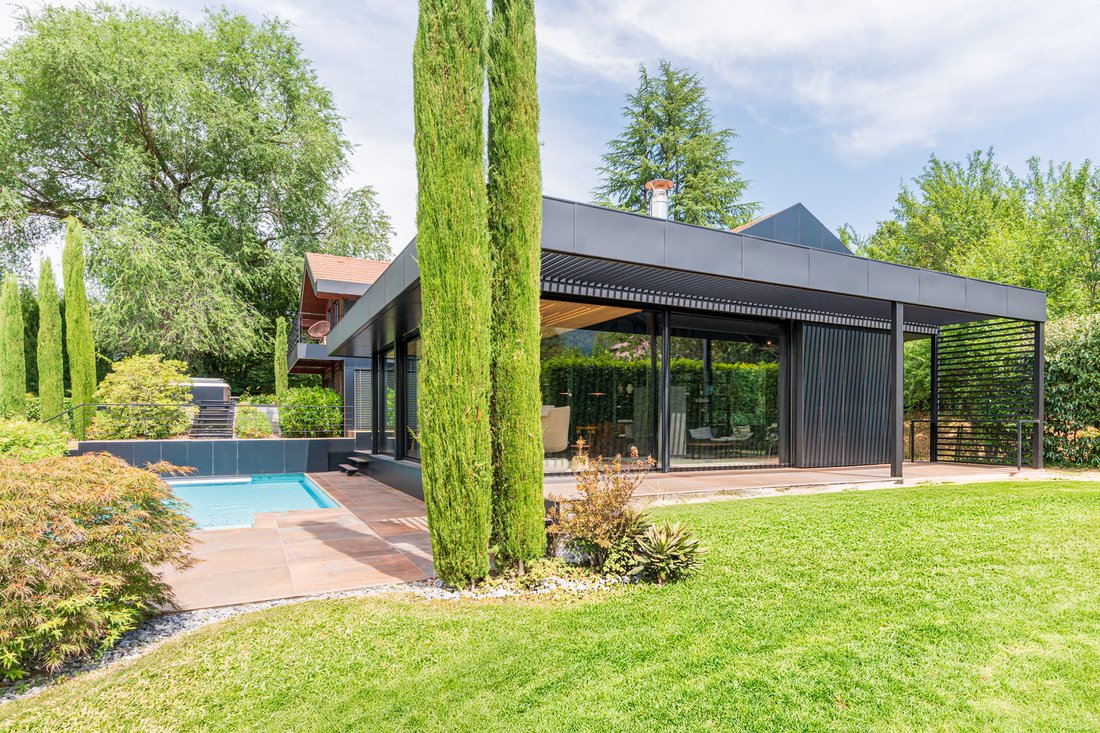
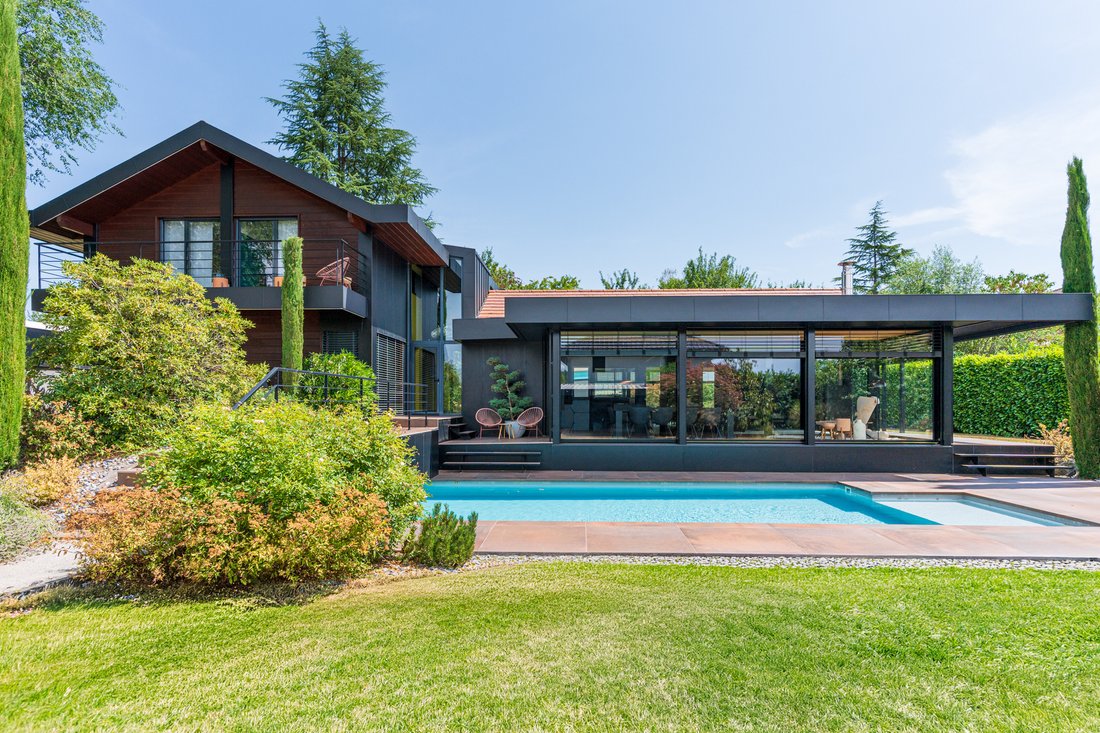
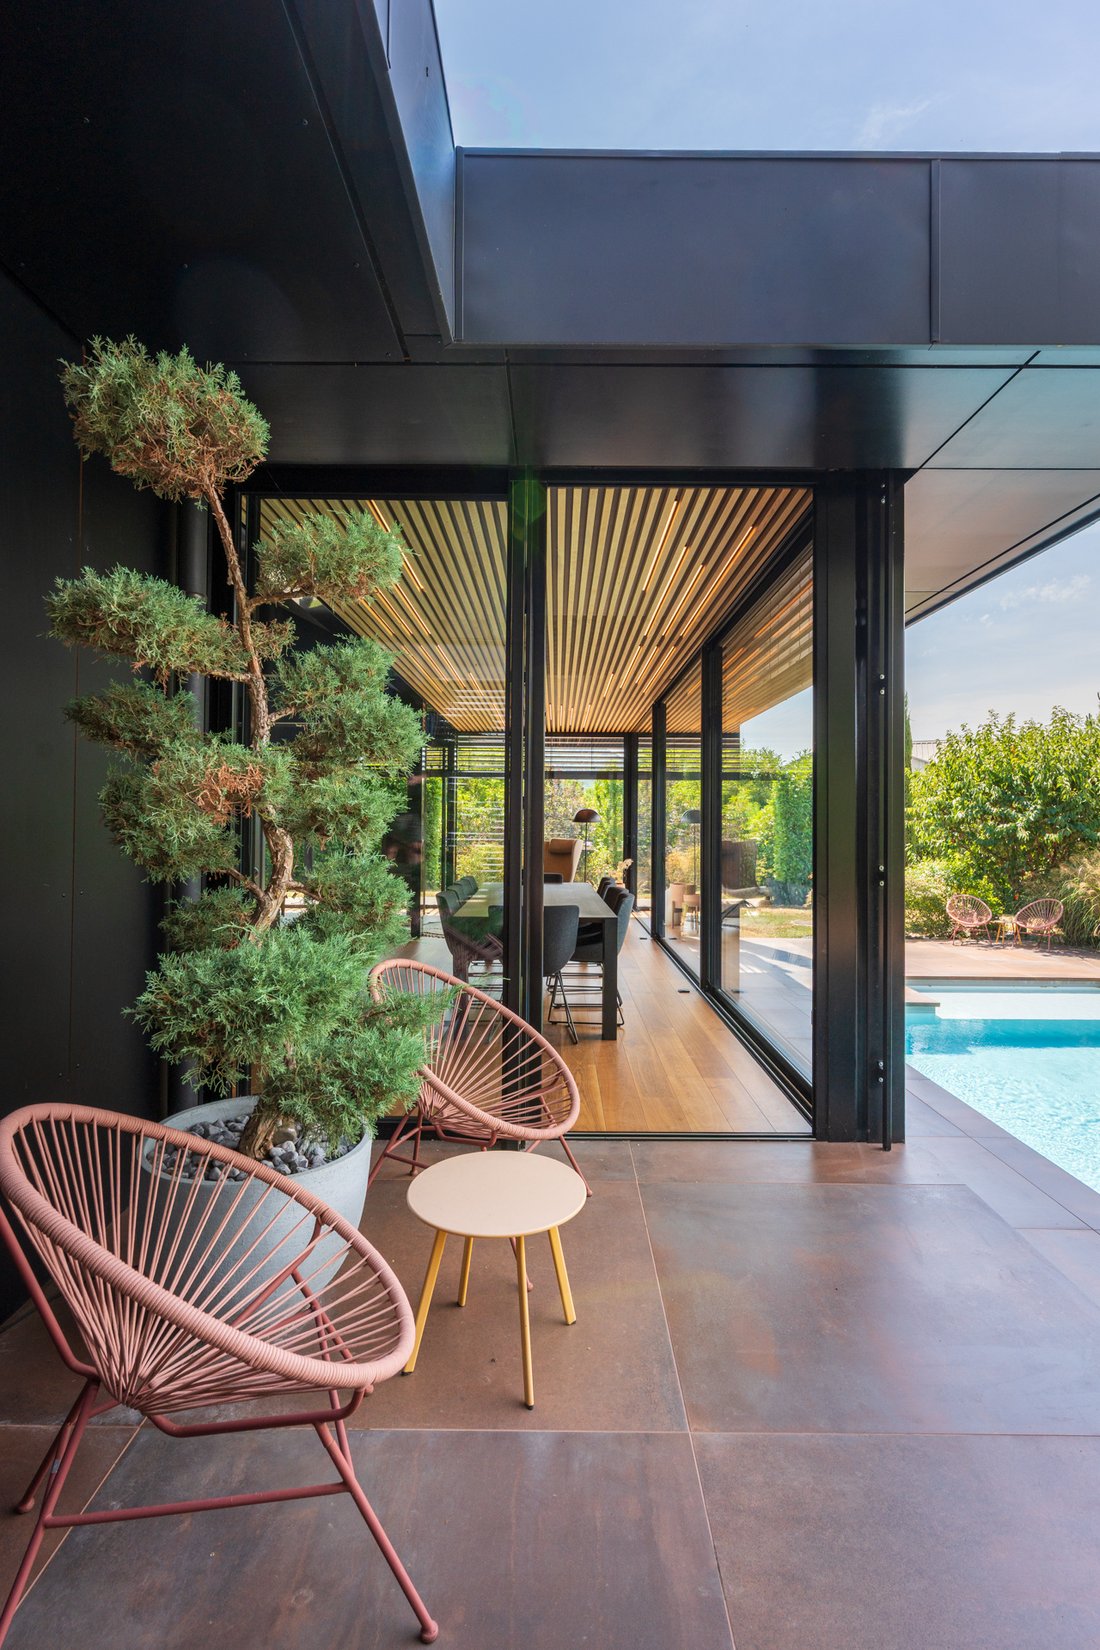
Dans l’un des quartiers résidentiels prisés d’Annecy-le-Vieux, cette élégante villa contemporaine offre un cadre de vie privilégié, alliant confort, luminosité et prestations de qualité.
Implantée sur un terrain paysagé et entièrement clos de 1 346 m², la propriété a fait l’objet d’une rénovation complète en 20
Dans l’un des quartiers résidentiels prisés d’Annecy-le-Vieux, cette élégante villa contemporaine offre un cadre de vie privilégié, alliant confort, luminosité et prestations de qualité.
Implantée sur un terrain paysagé et entièrement clos de 1 346 m², la propriété a fait l’objet d’une rénovation complète en 20
ANNECY-LE-VIEUX – CONTEMPORARY VILLA 430 M2 WITH POOL AND LANDSCAPED GARDEN
In one of the sought-after residential areas of Annecy-le-Vieux, this elegant contemporary villa offers a privileged living environment, combining comfort, brightness, and quality amenities.
Set on a landscaped and fully enclosed plot of 1,346 m², the property underwent a complete renovation in 2020. Benefiting fro
In one of the sought-after residential areas of Annecy-le-Vieux, this elegant contemporary villa offers a privileged living environment, combining comfort, brightness, and quality amenities.
Set on a landscaped and fully enclosed plot of 1,346 m², the property underwent a complete renovation in 2020. Benefiting fro
ANNECY-LE-VIEUX — VILLA CONTEMPORAINE DE 430 M2 AVEC PISCINE ET JARDIN PAYSAGER
Dans l’un des quartiers résidentiels prisés d’Annecy-le-Vieux, cette élégante villa contemporaine offre un cadre de vie privilégié, alliant confort, luminosité et prestations de qualité.
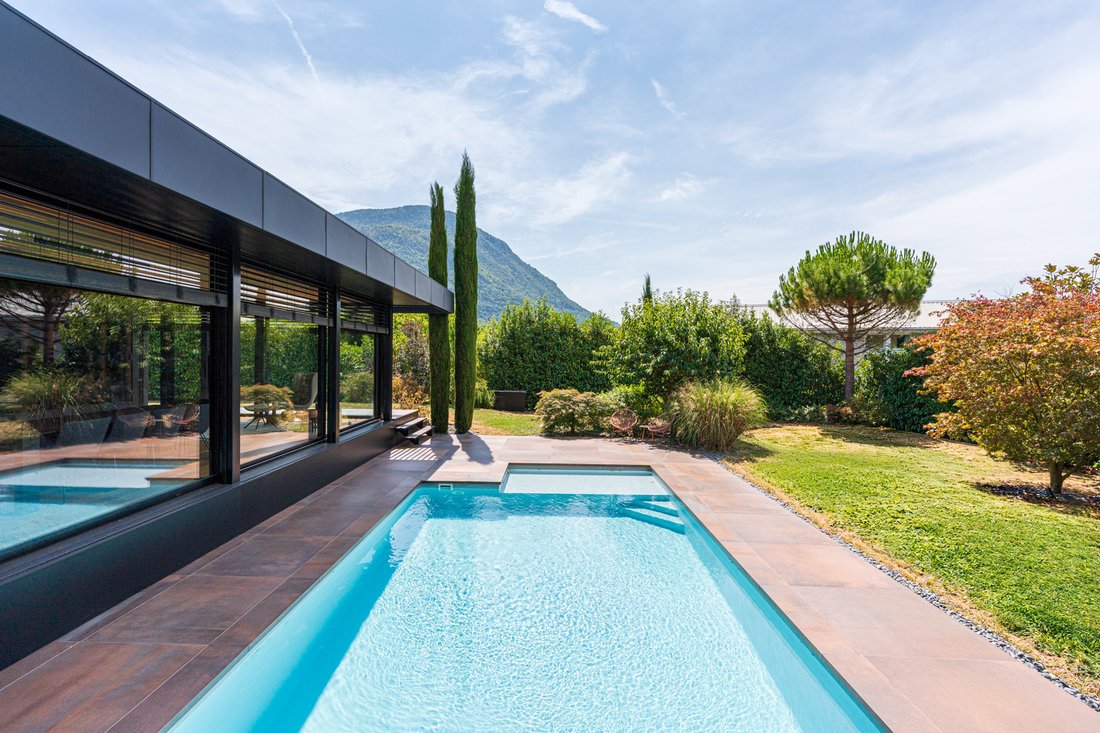
Implantée sur un terrain paysagé et entièrement clos de 1 346 m², la propriété a fait l’objet d’une rénovation complète en 2020. Bénéficiant d’une triple exposition Est, Sud et Ouest, elle bénéficie d’un ensoleillement optimal tout au long de la journée.
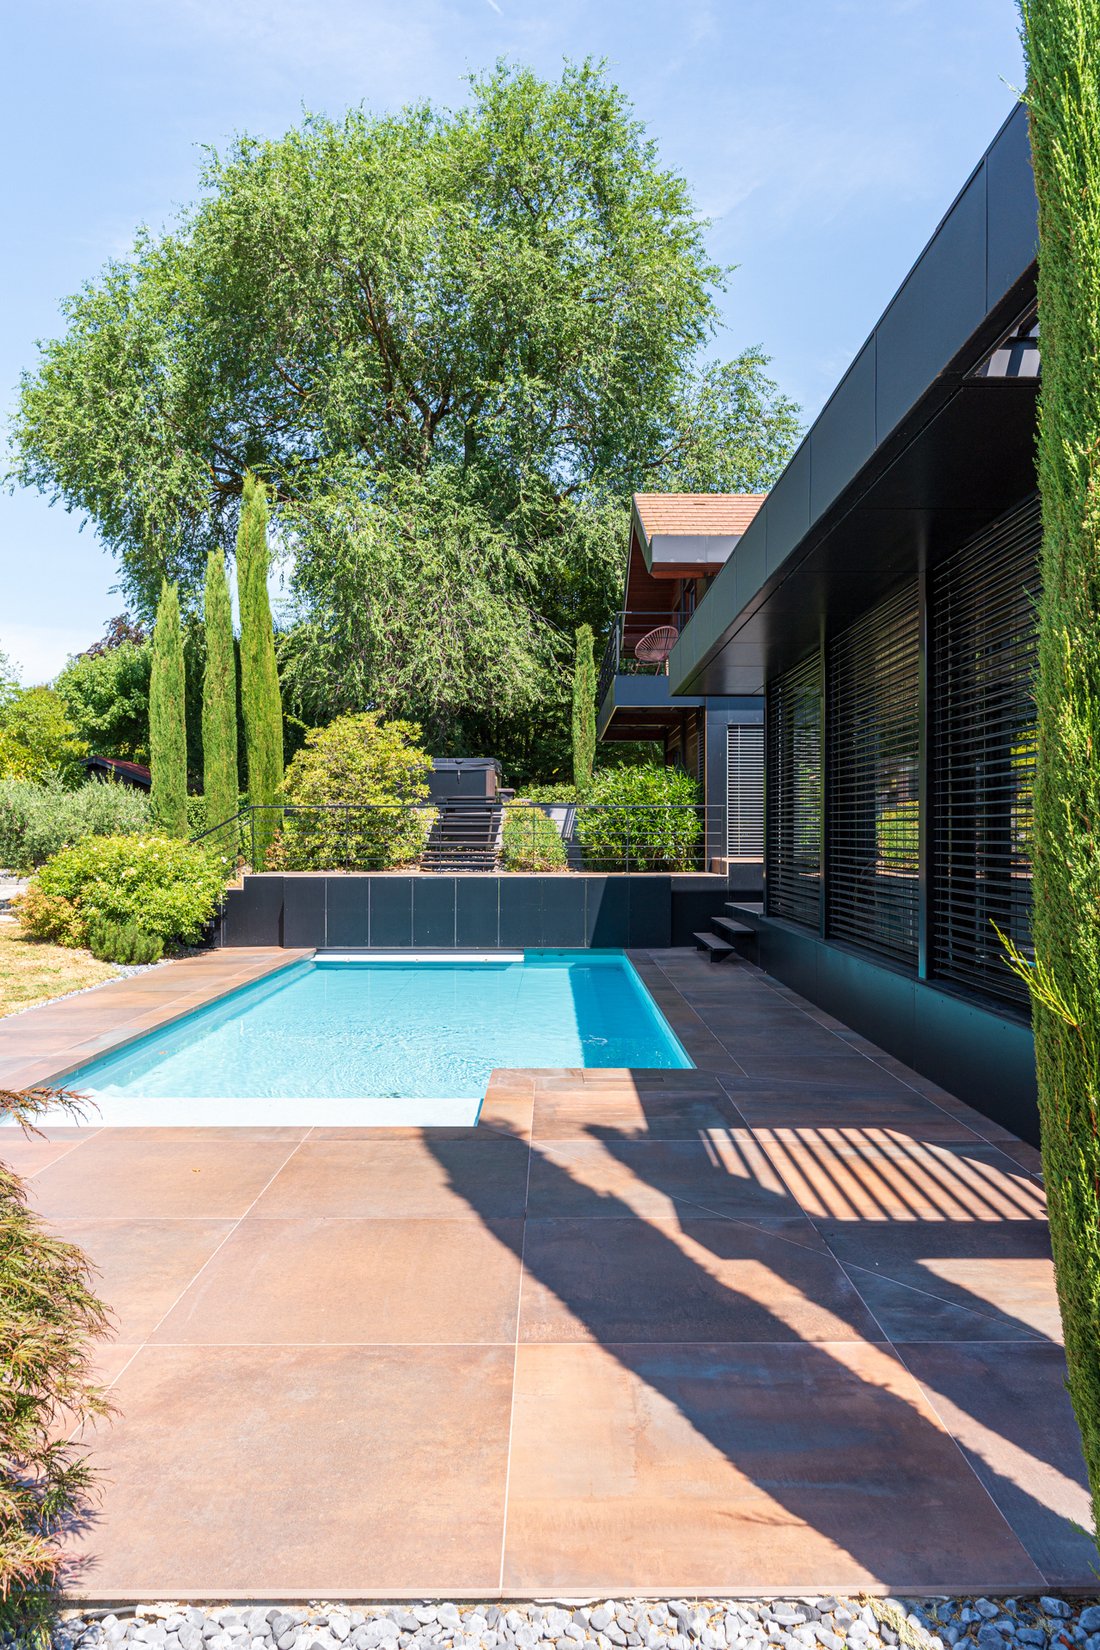
Le jardin soigneusement aménagé comprend une piscine d’eau salée chauffée et sécurisée ainsi qu’un espace détente avec jacuzzi, dans un environnement très calme.
Avec 265 m² de surface habitable, la villa impressionne par ses volumes généreux et sa circulation fluide.
Le rez-de-chaussée est organisé autour d’un espace de vie spacieux de plus de 80 m², comprenant un salon, une salle à manger et une cuisine ouverte. Une cheminée renforce l’atmosphère chaleureuse de cet espace résolument contemporain, largement ouvert sur les terrasses et le jardin.
Ce niveau comprend également une suite parentale avec salle de douche et dressing privés, un bureau et des toilettes séparées.
À l’étage, l’espace nuit comprend trois chambres avec rangements intégrés, dont une deuxième suite avec salle de douche privative, une troisième salle de douche et un WC séparé.
La villa dispose également d’un espace de réception remarquable de près de 42 m². Cet espace de vie accueille actuellement une salle de billard et une cave à vin. Il bénéficie également d’une salle de douche et de toilettes séparées. Cet espace polyvalent peut facilement être dédié aux loisirs, à l’accueil d’invités, à une salle de sport ou à un salon de télévision, selon les besoins individuels.
Le sous-sol complet d’environ 130 m² comprend un garage pouvant accueillir trois véhicules, une chaufferie, une buanderie et plusieurs locaux techniques et de rangement.
À l’extérieur, une annexe entièrement vitrée d’environ 35 m² offre de nombreuses possibilités d’aménagement : bureau indépendant, espace de réception, chambre d’amis ou garage supplémentaire.
Les équipements ont été sélectionnés avec soin : chauffage au sol, climatisation réversible, fenêtres à double vitrage et volets roulants en aluminium à lames orientables. Ensemble, ils garantissent un confort de vie optimal et d’excellentes performances énergétiques.
Proche des écoles, des commerces et des principaux axes reliant Genève et Lyon, cette propriété familiale allie parfaitement sérénité résidentielle et praticité au quotidien.
Les informations relatives aux risques auxquels cette propriété est exposée sont disponibles sur le site Internet de Géorisques.
Des informations sur les risques auxquels est exposé ce bien sont disponibles sur le site Géorisques : https://www.georisques.gouv.fr/
Dans l’un des quartiers résidentiels prisés d’Annecy-le-Vieux, cette élégante villa contemporaine offre un cadre de vie privilégié, alliant confort, luminosité et prestations de qualité.
Implantée sur un terrain paysagé et entièrement clos de 1 346 m², la propriété a fait l’objet d’une rénovation complète en 2020. Bénéficiant d’une triple exposition Est, Sud et Ouest, elle bénéficie d’un ensoleillement optimal tout au long de la journée.
Le jardin soigneusement aménagé comprend une piscine d’eau salée chauffée et sécurisée ainsi qu’un espace détente avec jacuzzi, dans un environnement très calme.
Avec 265 m² de surface habitable, la villa impressionne par ses volumes généreux et sa circulation fluide.
Le rez-de-chaussée est organisé autour d’un espace de vie spacieux de plus de 80 m², comprenant un salon, une salle à manger et une cuisine ouverte. Une cheminée renforce l’atmosphère chaleureuse de cet espace résolument contemporain, largement ouvert sur les terrasses et le jardin.
Ce niveau comprend également une suite parentale avec salle de douche et dressing privés, un bureau et des toilettes séparées.
À l’étage, l’espace nuit comprend trois chambres avec rangements intégrés, dont une deuxième suite avec salle de douche privative, une troisième salle de douche et un WC séparé.
La villa dispose également d’un espace de réception remarquable de près de 42 m². Cet espace de vie accueille actuellement une salle de billard et une cave à vin. Il bénéficie également d’une salle de douche et de toilettes séparées. Cet espace polyvalent peut facilement être dédié aux loisirs, à l’accueil d’invités, à une salle de sport ou à un salon de télévision, selon les besoins individuels.
Le sous-sol complet d’environ 130 m² comprend un garage pouvant accueillir trois véhicules, une chaufferie, une buanderie et plusieurs locaux techniques et de rangement.
À l’extérieur, une annexe entièrement vitrée d’environ 35 m² offre de nombreuses possibilités d’aménagement : bureau indépendant, espace de réception, chambre d’amis ou garage supplémentaire.
Les équipements ont été sélectionnés avec soin : chauffage au sol, climatisation réversible, fenêtres à double vitrage et volets roulants en aluminium à lames orientables. Ensemble, ils garantissent un confort de vie optimal et d’excellentes performances énergétiques.
Proche des écoles, des commerces et des principaux axes reliant Genève et Lyon, cette propriété familiale allie parfaitement sérénité résidentielle et praticité au quotidien.
Les informations relatives aux risques auxquels cette propriété est exposée sont disponibles sur le site Internet de Géorisques.
Des informations sur les risques auxquels est exposé ce bien sont disponibles sur le site Géorisques : https://www.georisques.gouv.fr/
ANNECY-LE-VIEUX – CONTEMPORARY VILLA 430 M2 WITH POOL AND LANDSCAPED GARDEN
In one of the sought-after residential areas of Annecy-le-Vieux, this elegant contemporary villa offers a privileged living environment, combining comfort, brightness, and quality amenities.
Set on a landscaped and fully enclosed plot of 1,346 m², the property underwent a complete renovation in 2020. Benefiting from a triple exposure East, South, and West, it enjoys optimal sunlight throughout the day.
The carefully arranged garden features a heated, secure saltwater pool and a relaxation area with a jacuzzi, in a very quiet environment.
With 265 m² of living space, the villa impresses with its generous volumes and fluid circulation.
The ground floor is organized around a spacious living area of over 80 m², including a living room, dining room, and open kitchen. A fireplace enhances the warm atmosphere of this decidedly contemporary space, which is largely open to the terraces and the garden.
This level also includes a master suite with a private shower room and dressing room, an office, and a separate toilet.
Upstairs, the sleeping area comprises three bedrooms with built-in storage, including a second suite with a private shower room, a third shower room, and a separate WC.
The villa also features a remarkable reception area of nearly 42 m². This living space currently hosts a billiard room and a wine cellar. It also benefits from a shower room and separate toilets. This versatile space can easily be dedicated to leisure, hosting guests, a gym, or a TV lounge, depending on individual needs.
The complete basement of approximately 130 m² includes a garage that can accommodate three vehicles, a boiler room, a laundry room, and several technical and storage areas.
Outside, a fully glazed annex of approximately 35 m² offers numerous layout possibilities: independent office, reception area, guest room, or additional garage.
The equipment has been carefully selected: underfloor heating, reversible air conditioning, double-glazed windows, and aluminum rolling shutters with adjustable slats. Together, they ensure optimal living comfort and excellent energy performance.
Close to schools, shops, and the main routes connecting Geneva and Lyon, this family property perfectly combines residential serenity and everyday practicality.
Information on the risks to which this property is exposed is available on the Géorisques website.
Des informations sur les risques auxquels est exposé ce bien sont disponibles sur le site Géorisques : https://www.georisques.gouv.fr/
In one of the sought-after residential areas of Annecy-le-Vieux, this elegant contemporary villa offers a privileged living environment, combining comfort, brightness, and quality amenities.
Set on a landscaped and fully enclosed plot of 1,346 m², the property underwent a complete renovation in 2020. Benefiting from a triple exposure East, South, and West, it enjoys optimal sunlight throughout the day.
The carefully arranged garden features a heated, secure saltwater pool and a relaxation area with a jacuzzi, in a very quiet environment.
With 265 m² of living space, the villa impresses with its generous volumes and fluid circulation.
The ground floor is organized around a spacious living area of over 80 m², including a living room, dining room, and open kitchen. A fireplace enhances the warm atmosphere of this decidedly contemporary space, which is largely open to the terraces and the garden.
This level also includes a master suite with a private shower room and dressing room, an office, and a separate toilet.
Upstairs, the sleeping area comprises three bedrooms with built-in storage, including a second suite with a private shower room, a third shower room, and a separate WC.
The villa also features a remarkable reception area of nearly 42 m². This living space currently hosts a billiard room and a wine cellar. It also benefits from a shower room and separate toilets. This versatile space can easily be dedicated to leisure, hosting guests, a gym, or a TV lounge, depending on individual needs.
The complete basement of approximately 130 m² includes a garage that can accommodate three vehicles, a boiler room, a laundry room, and several technical and storage areas.
Outside, a fully glazed annex of approximately 35 m² offers numerous layout possibilities: independent office, reception area, guest room, or additional garage.
The equipment has been carefully selected: underfloor heating, reversible air conditioning, double-glazed windows, and aluminum rolling shutters with adjustable slats. Together, they ensure optimal living comfort and excellent energy performance.
Close to schools, shops, and the main routes connecting Geneva and Lyon, this family property perfectly combines residential serenity and everyday practicality.
Information on the risks to which this property is exposed is available on the Géorisques website.
Des informations sur les risques auxquels est exposé ce bien sont disponibles sur le site Géorisques : https://www.georisques.gouv.fr/
-
Type de propriété
Maison
-
Prix/pied²
$1,413
Caractéristiques
Caractéristiques
Lot
Intérieur
- Haut plafond
- Bureau
- Cheminée
- Climatisation
- Îlot de cuisine
- Jacuzzi
- Buanderie
- Cave à vins
- Cuisine ouverte
- Sous-sol
- Comptoirs en pierre
Outdoor
Explorez le secteur
Galbert, Annecy, France
Voir sur Google Maps
Prix par sqft
Faible
Élevé
Inscrit il y a 1 an
Vous vous êtes renseigné sur ce bien
L'agent vous contactera bientôt par
Publié par
25
Annonces
2025
Inscrit
Réserver une visite avec the agent
Choisissez une date et si vous souhaitez une visite virtuelle ou en personne avec l’agent.
Date préférée
Type de visite
Dernière mise à jour
Septembre 23
Première mise en ligne
Juillet 22
Référence de l’annonce
841CS
Toutes les informations immobilières sont présentées en fonction des données les plus précises dont nous disposons au moment de la publication. Les détails sur la manière dont nous collectons et vérifions ces données se trouvent à la section 5 de nos Conditions générales.
La confiance des plus grands courtiers du monde
Les agents des propriétés les plus exceptionnelles du monde publient sur JamesEdition.
- Des annonces de Sotheby's, Christie's, BARNES et Engel & Völkers
- Chaque annonce est vérifiée avant sa mise en ligne
- Contactez directement des agents vérifiés
En continuant, vous acceptez nos Conditions et notre Politique de confidentialité.