$715,722
Westerdoksdijk 611, Amsterdam
- 2 Chambres
- 1 SdB
- 776 Sqft
- Mis à jour: Mai 26
- 7
À propos de la propriété
La description a été traduite automatiquement.
La description est affichée dans la langue d'origine.
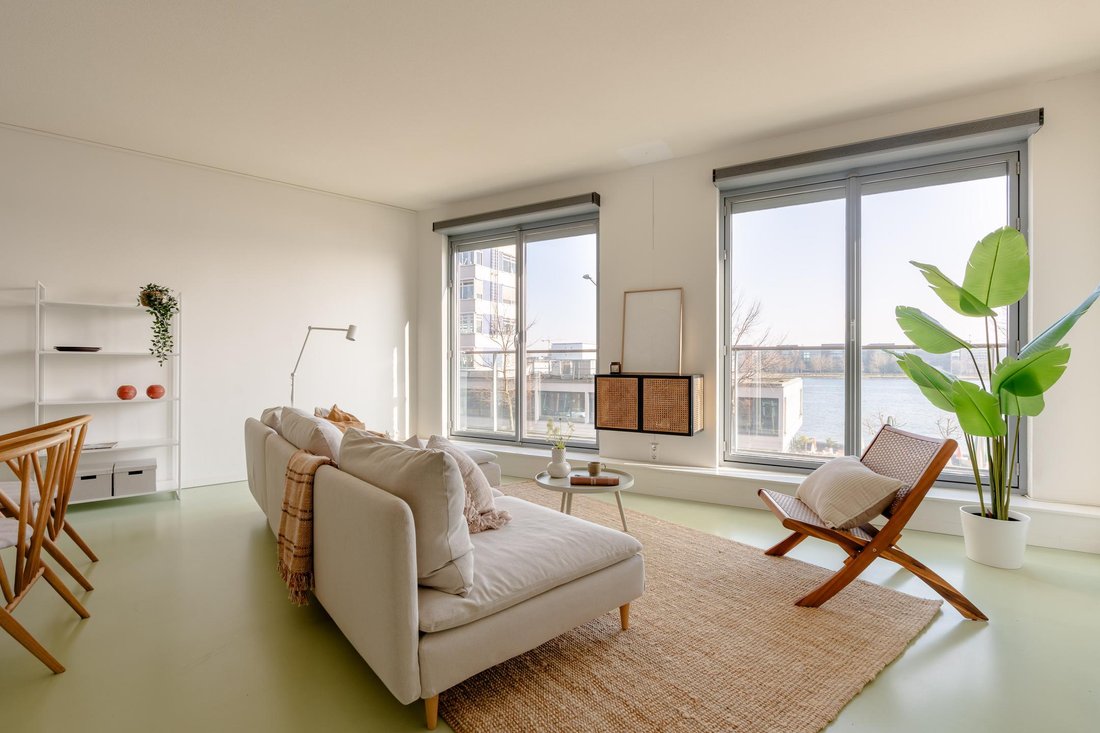
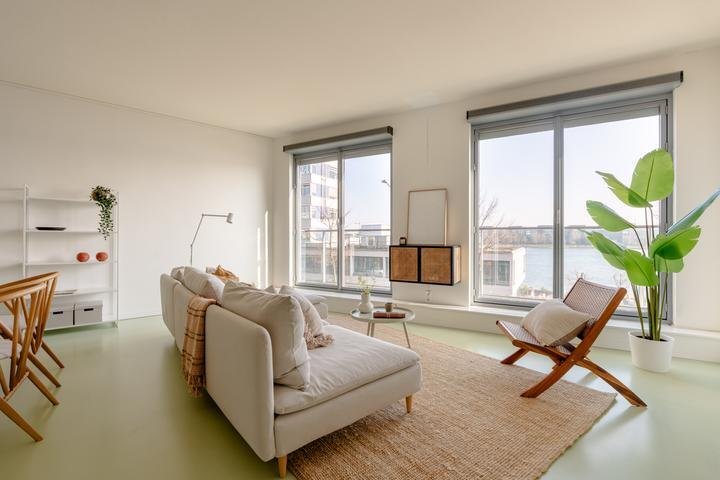
Welcome to Westerdoksdijk 611. This modern and exceptionally bright ground-floor apartment off approximately 72 sqm in the beautiful Westerkaap II complex combines the best of both worlds.
From almost every room, you’ll enjoy spectacular, unobstructed views of the IJ River. With a balcony, two comfortable bedrooms, a stylish Bulthaup kitchen, and a private parking space in the basement (sold s
From almost every room, you’ll enjoy spectacular, unobstructed views of the IJ River. With a balcony, two comfortable bedrooms, a stylish Bulthaup kitchen, and a private parking space in the basement (sold s
Welcome to Westerdoksdijk 611. This modern and exceptionally bright ground-floor apartment off approximately 72 sqm in the beautiful Westerkaap II complex combines the best of both worlds.
From almost every room, you’ll enjoy spectacular, unobstructed views of the IJ River. With a balcony, two comfortable bedrooms, a stylish Bulthaup kitchen, and a private parking space in the basement (sold separately), this apartment offers everything you need for timeless living on the edge of Amsterdam’s city center.
LAYOUT
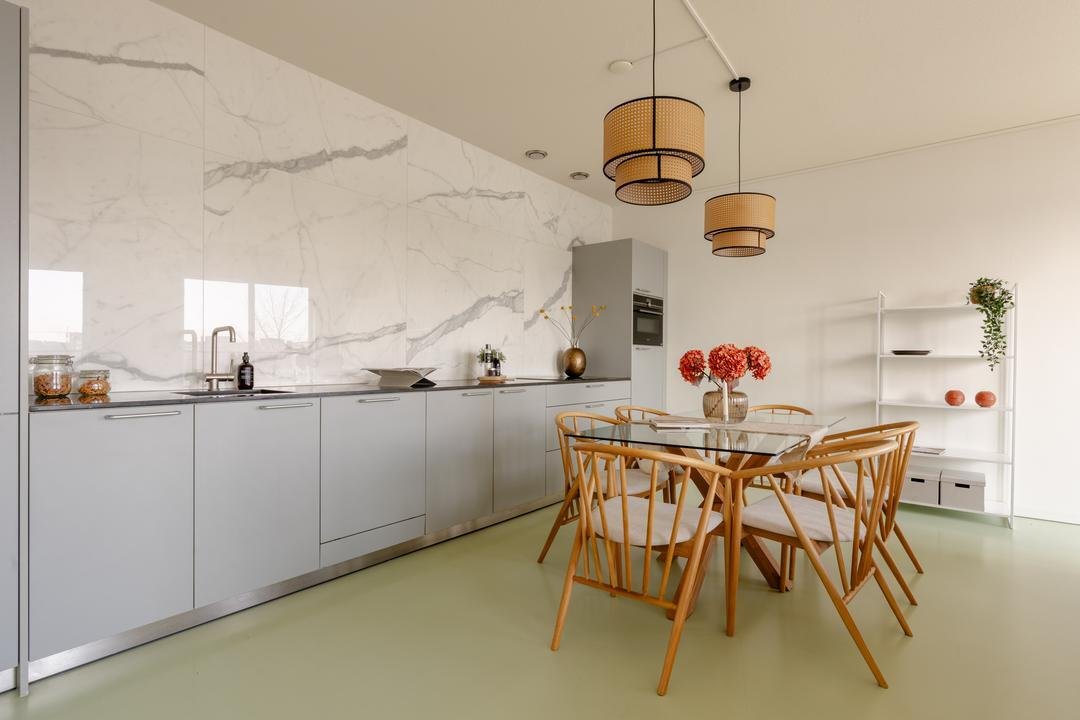
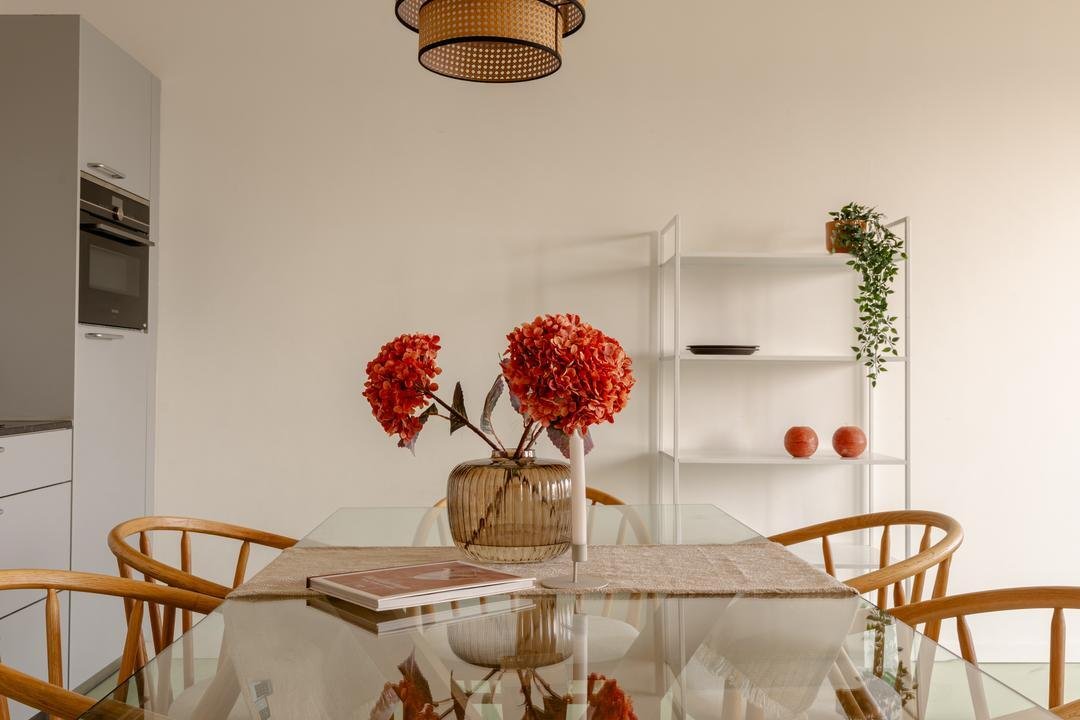
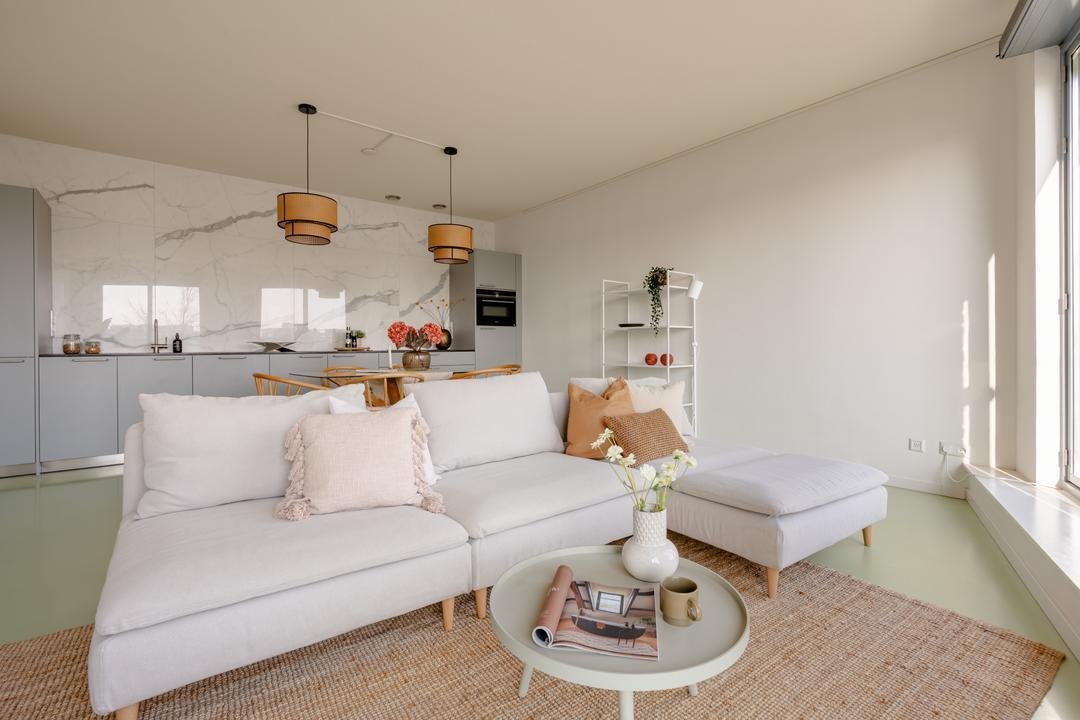
Upon entering through the spacious communal entrance with two elevators, you reach the apartment on the second floor. The hall leads to the bright living room with tall windows and access to the balcony that spans the entire width of the apartment. The open-plan Bulthaup kitchen features a natural stone countertop and Siemens appliances.
The view of the IJ River is unique, the Amsterdam Tower, for example, has regularly presented the current owners with magnificent fireworks displays, not to mention the stunning scenes of SAIL 2025.
A bedroom/study, closed off by a sliding door, is accessible from the living room.
From the hall, you have access to the bathroom with a walk-in shower, toilet, sink and washing machine and dryer connection. The internal storage room, also accessible from the hall, houses the hot water boiler (2024), among other things.
At the front of the building is the spacious bedroom with practical built-in wardrobes and, once again, the beautiful view of the IJ River, which will never tire of being enjoyed.
You have a private storage unit in the basement. A private parking space is offered separately, a true luxury in Amsterdam’s city center.
The excellent insulation in combination with the modern block heating results in energy label A for this apartment.
LOCATION
The apartment is ideally located on Westerdoksdijk, a stone’s throw from Amsterdam’s vibrant heart. All amenities are literally around the corner: charming cafés, restaurants, shops, cultural hotspots, as well as childcare facilities and schools.
A short walk takes you to Central Station, the Jordaan district, the Noordermarkt, or the famous canal district. You’re also easily accessible by car: the A10 ring road is quickly accessible. A bus stop is less than a 2-minute walk from the apartment.
DETAILS
– Lovely second floor apartment with elevator
– Breathtaking views over the IJ from all rooms
– Living area approximately 72 sqm (NEN2580 measurement instructions)
– Building-related outdoor space approximately 10 sqm (NEN2580 measurement instructions)
– External storage space approximately 4 sqm (NEN2580 measurement instructions)
– Spacious, bright living room with large French windows
– Luxurious Bulthaup kitchen with Siemens built-in appliances
– SENSO cast floor
– Double glazing, fully insulated
– Automatic screens at all windows
– Elevator and video intercom available
– Energy label A
– Foundation risk Not elevated (A, B, C) in accordance with KCAF
– Storage room in the basement
– Private parking space offered separately (€ 55,000 k.k. – buyer’s costs)
– Leasehold for apartment bought off until 2056; perpetual leasehold fixed
– Leasehold for parking space bought off until 2054; perpetual leasehold fixed
– VvE contribution apartment monthly approximately € 186
– VvE contribution parking space monthly approximately € 58
– Sale subject to seller’s approval
– Notary choice for buyer, in Amsterdam, deed of sale in accordance with the Amsterdam Ring model
This information has been compiled by us with the necessary care. However, no liability is accepted on our part for any incompleteness, inaccuracy or otherwise, or the consequences thereof. All stated sizes and surfaces are indicative. The buyer has his own duty to investigate all matters that are important to him or her. With regard to this property, the broker is the advisor to the seller. We advise you to engage an expert (NVM) broker to guide you through the purchasing process. If you have specific wishes regarding the property, we advise you to make these known to your purchasing broker in good time and to conduct (or have conducted) independent research into them. If you do not engage an expert representative, you consider yourself to be expert enough by law to be able to oversee all matters that are important. The NVM conditions apply.
From almost every room, you’ll enjoy spectacular, unobstructed views of the IJ River. With a balcony, two comfortable bedrooms, a stylish Bulthaup kitchen, and a private parking space in the basement (sold separately), this apartment offers everything you need for timeless living on the edge of Amsterdam’s city center.
LAYOUT
Upon entering through the spacious communal entrance with two elevators, you reach the apartment on the second floor. The hall leads to the bright living room with tall windows and access to the balcony that spans the entire width of the apartment. The open-plan Bulthaup kitchen features a natural stone countertop and Siemens appliances.
The view of the IJ River is unique, the Amsterdam Tower, for example, has regularly presented the current owners with magnificent fireworks displays, not to mention the stunning scenes of SAIL 2025.
A bedroom/study, closed off by a sliding door, is accessible from the living room.
From the hall, you have access to the bathroom with a walk-in shower, toilet, sink and washing machine and dryer connection. The internal storage room, also accessible from the hall, houses the hot water boiler (2024), among other things.
At the front of the building is the spacious bedroom with practical built-in wardrobes and, once again, the beautiful view of the IJ River, which will never tire of being enjoyed.
You have a private storage unit in the basement. A private parking space is offered separately, a true luxury in Amsterdam’s city center.
The excellent insulation in combination with the modern block heating results in energy label A for this apartment.
LOCATION
The apartment is ideally located on Westerdoksdijk, a stone’s throw from Amsterdam’s vibrant heart. All amenities are literally around the corner: charming cafés, restaurants, shops, cultural hotspots, as well as childcare facilities and schools.
A short walk takes you to Central Station, the Jordaan district, the Noordermarkt, or the famous canal district. You’re also easily accessible by car: the A10 ring road is quickly accessible. A bus stop is less than a 2-minute walk from the apartment.
DETAILS
– Lovely second floor apartment with elevator
– Breathtaking views over the IJ from all rooms
– Living area approximately 72 sqm (NEN2580 measurement instructions)
– Building-related outdoor space approximately 10 sqm (NEN2580 measurement instructions)
– External storage space approximately 4 sqm (NEN2580 measurement instructions)
– Spacious, bright living room with large French windows
– Luxurious Bulthaup kitchen with Siemens built-in appliances
– SENSO cast floor
– Double glazing, fully insulated
– Automatic screens at all windows
– Elevator and video intercom available
– Energy label A
– Foundation risk Not elevated (A, B, C) in accordance with KCAF
– Storage room in the basement
– Private parking space offered separately (€ 55,000 k.k. – buyer’s costs)
– Leasehold for apartment bought off until 2056; perpetual leasehold fixed
– Leasehold for parking space bought off until 2054; perpetual leasehold fixed
– VvE contribution apartment monthly approximately € 186
– VvE contribution parking space monthly approximately € 58
– Sale subject to seller’s approval
– Notary choice for buyer, in Amsterdam, deed of sale in accordance with the Amsterdam Ring model
This information has been compiled by us with the necessary care. However, no liability is accepted on our part for any incompleteness, inaccuracy or otherwise, or the consequences thereof. All stated sizes and surfaces are indicative. The buyer has his own duty to investigate all matters that are important to him or her. With regard to this property, the broker is the advisor to the seller. We advise you to engage an expert (NVM) broker to guide you through the purchasing process. If you have specific wishes regarding the property, we advise you to make these known to your purchasing broker in good time and to conduct (or have conducted) independent research into them. If you do not engage an expert representative, you consider yourself to be expert enough by law to be able to oversee all matters that are important. The NVM conditions apply.
-
Type de propriété
Appartement
-
Étages
1
-
Année de construction
2009
-
Prix/pied²
$923
-
Émissions
A
-
Consommation
A
Caractéristiques
- Vue sur la mer
- Garage
- Ascenseur
- Au bord de l’eau
- Laveuse sécheuse
- Sous-sol
- Bureau
- Plan d’étage 2D
- Stationnement
Explorez le secteur
Westerdoksdijk 611, North Holland, Amsterdam, Hollande-Septentrionale, Pays-Bas
Voir sur Google Maps
Prix par sqft
Faible
Élevé
Inscrit il y a 7 ans
Vous vous êtes renseigné sur ce bien
L'agent vous contactera bientôt par
Publié par
29
Annonces
2019
Inscrit
Réserver une visite avec the agent
Choisissez une date et si vous souhaitez une visite virtuelle ou en personne avec l’agent.
Date préférée
Type de visite
Dernière mise à jour
Mai 26
Première mise en ligne
Mai 26
Référence de l’annonce
westerdoksdijk-611-amsterdam
Propriétés similaires à proximité
Nouvelles annonces à Haarlemmerbuurt

Explorez plus de biens à vendre
Haarlemmerbuurt, Pays-Bas types de propriétés
Haarlemmerbuurt, Pays-Bas Recherches populaires
- Propriétés avec Terrasse à Haarlemmerbuurt, Pays-Bas
- Propriétés avec Cuisine ouverte à Haarlemmerbuurt, Pays-Bas
- Propriétés avec Bar à Haarlemmerbuurt, Pays-Bas
- Propriétés avec Cheminée à Haarlemmerbuurt, Pays-Bas
- Propriétés avec Garage à Haarlemmerbuurt, Pays-Bas
- Propriétés avec Bureau à Haarlemmerbuurt, Pays-Bas
- Propriétés avec Ascenseur à Haarlemmerbuurt, Pays-Bas
- Au bord de l’eau propriétés à Haarlemmerbuurt, Pays-Bas
- Vue sur la ville propriétés à Haarlemmerbuurt, Pays-Bas
- Propriétés avec Jardin à Haarlemmerbuurt, Pays-Bas
- Vue sur la rivière propriétés à Haarlemmerbuurt, Pays-Bas
- Propriétés avec Cinéma à Haarlemmerbuurt, Pays-Bas
- Vue panoramique / panoramique propriétés à Haarlemmerbuurt, Pays-Bas
- Propriétés avec Climatisation à Haarlemmerbuurt, Pays-Bas
- Vie privée propriétés à Haarlemmerbuurt, Pays-Bas
- Rénové propriétés à Haarlemmerbuurt, Pays-Bas
- Propriétés avec Centre de remise en forme / Fitness à Haarlemmerbuurt, Pays-Bas
- Moderne propriétés à Haarlemmerbuurt, Pays-Bas
Guides et histoires connexes
La confiance des plus grands courtiers du monde
Les agents des propriétés les plus exceptionnelles du monde publient sur JamesEdition.
- Des annonces de Sotheby's, Christie's, BARNES et Engel & Völkers
- Chaque annonce est vérifiée avant sa mise en ligne
- Contactez directement des agents vérifiés
En continuant, vous acceptez nos Conditions et notre Politique de confidentialité.