$1,621,559
Appartement Lumineux Et Luxueux D'environ 157 M2
- 3 Chambres
- 1 SdB
- 1,690 Sqft
- Mis à jour: Décembre 15, 2025
- 29
À propos de la propriété
La description a été traduite automatiquement.
La description est affichée dans la langue d'origine.
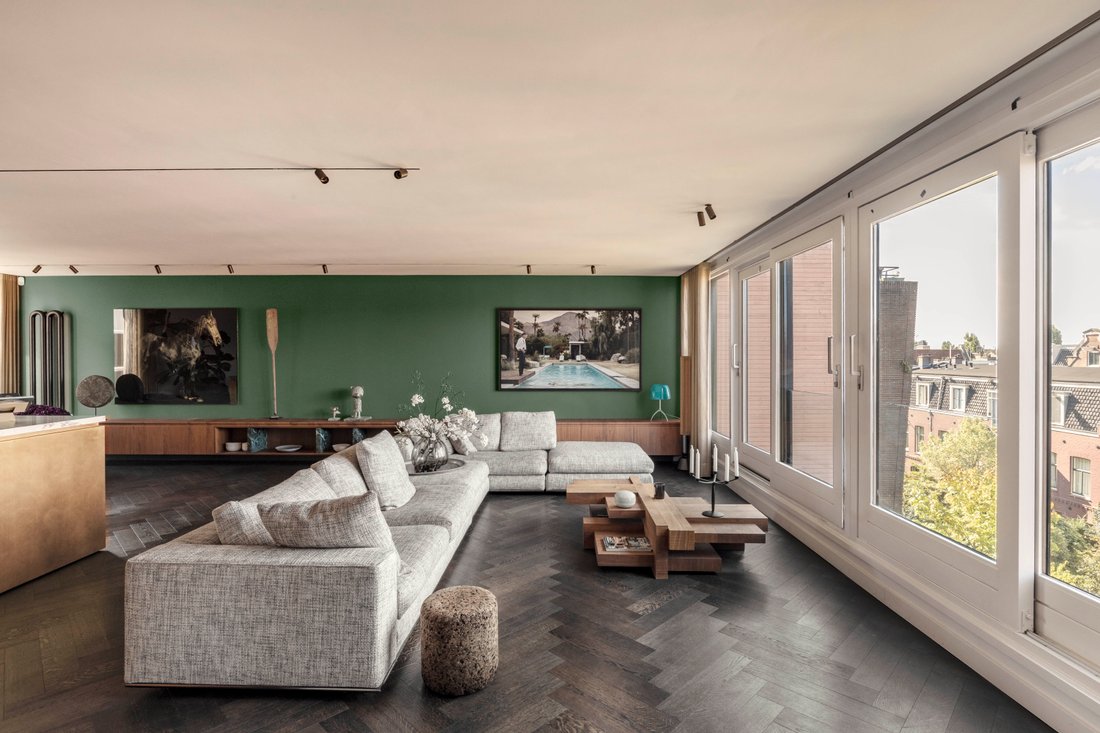
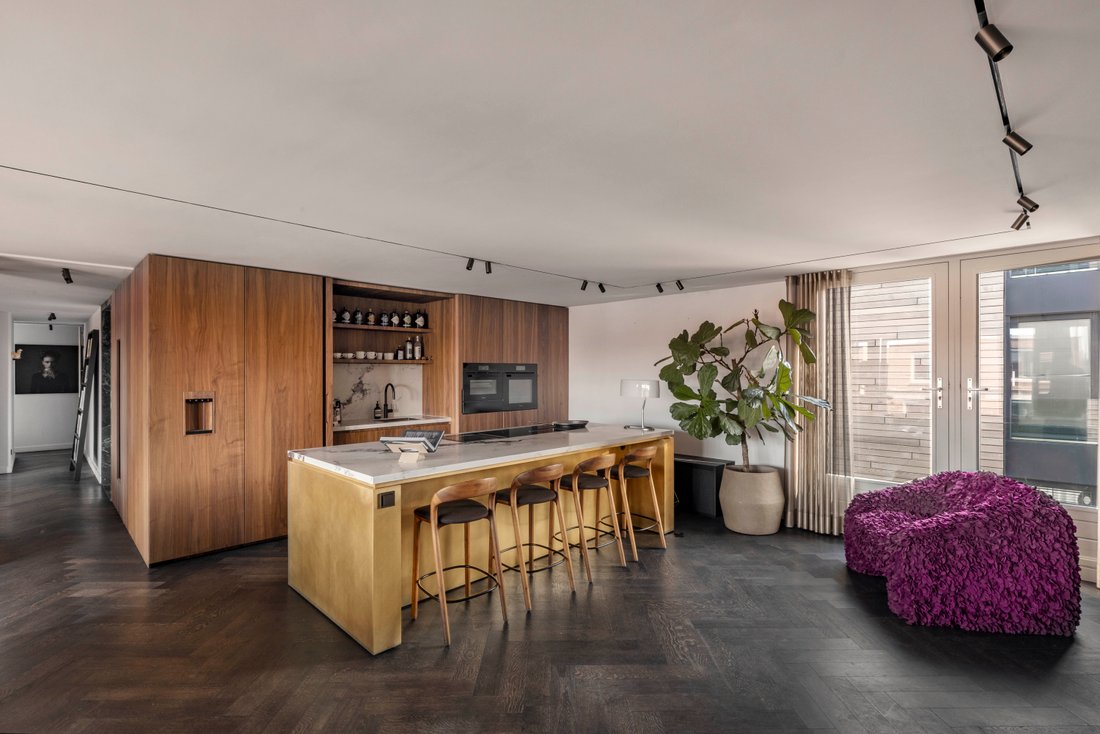
Appartement lumineux et luxueux d’environ 157 m2, situé dans l’un des quartiers les plus prisés du cœur d’Amsterdam. Le salon exceptionnellement spacieux comprend une cuisine ouverte avec un grand îlot de cuisine. Il y a également trois chambres, une salle de bain spacieuse, un dressing, deux toilettes séparées et un balcon couvert. Les grandes fenêtres et la disposition de style loft offrent une
Light-filled and luxurious apartment of approximately 157 m2, located in one of the most sought-after neighbourhoods in the heart of Amsterdam. The exceptionally spacious living room features an open-plan kitchen with a large cooking island. There are also three bedrooms, a generous bathroom, walk-in wardrobe, two separate WCs, and a covered balcony. The expansive windows and loft-style layout pro
Appartement lumineux et luxueux d’environ 157 m2, situé dans l’un des quartiers les plus prisés du cœur d’Amsterdam. Le salon exceptionnellement spacieux comprend une cuisine ouverte avec un grand îlot de cuisine. Il y a également trois chambres, une salle de bain spacieuse, un dressing, deux toilettes séparées et un balcon couvert. Les grandes fenêtres et la disposition de style loft offrent une abondance de lumière naturelle et une sensation d’espace saisissante. Une unité de stockage privée et une place de parking dédiée avec borne de recharge se trouvent dans le parking souterrain.
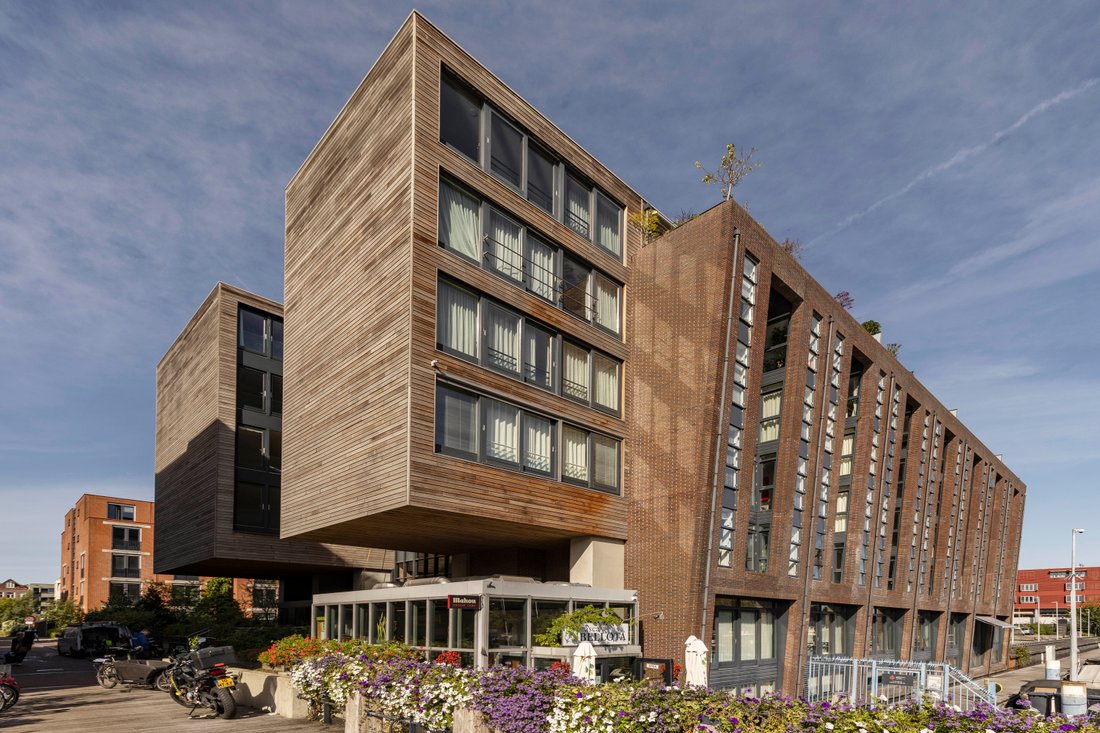
Cet appartement bénéficie d’un emplacement unique et paisible sur les îles Westelijke, à quelques pas du Jordaan et du centre-ville historique d’Amsterdam.
Disposition
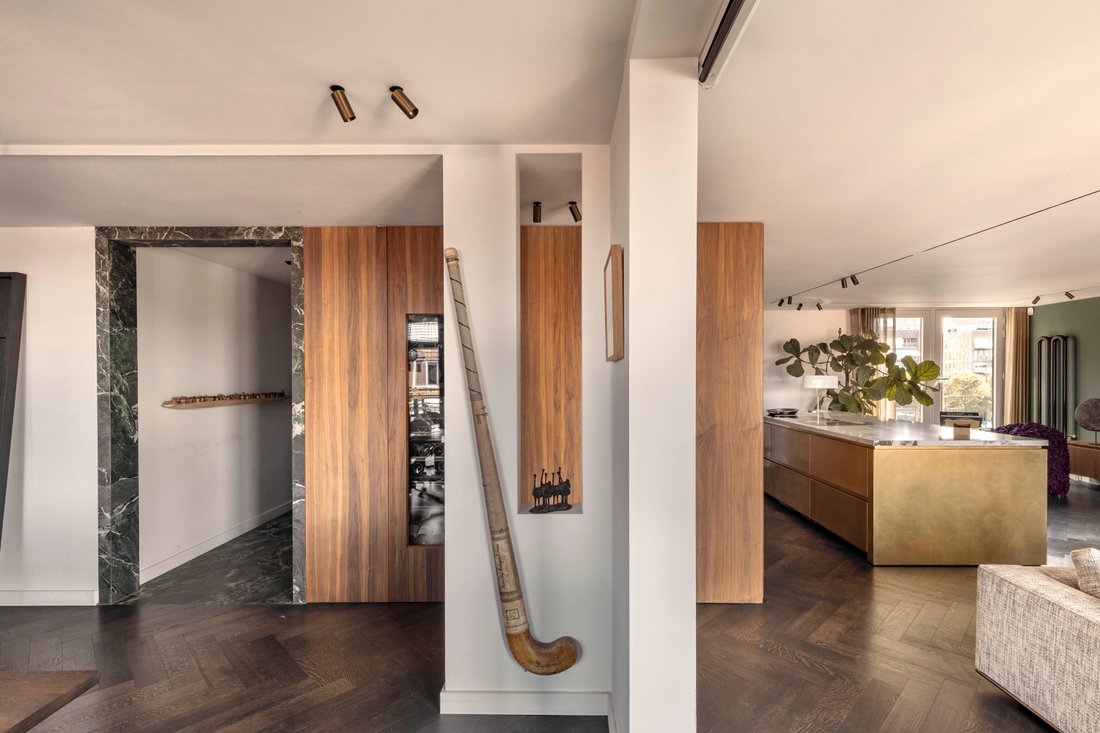
L’appartement est entièrement de plain-pied et accessible par ascenseur. L’entrée s’ouvre sur une salle à manger dotée d’armoires en chêne fabriquées sur mesure, conçues pour exposer des œuvres d’art et équipées d’une cheminée au bioéthanol CallFire. Cette zone donne accès à la cuisine ouverte et au vaste espace de vie. La salle à manger donne également accès au grand balcon couvert, idéalement situé pour profiter du soleil du soir. Depuis le salon, vous pourrez profiter d’une vue imprenable sur l’eau et le Westerdok. Les sols sont revêtus de chêne foncé selon un motif à chevrons, ce qui ajoute chaleur et caractère à l’ensemble.
La cuisine est finie selon des normes élevées avec des appareils modernes Miele, notamment un brûleur wok, une plaque teppanyaki, un four à vapeur, un four à convection, un congélateur avec machine à glaçons et un réfrigérateur à vin. Les armoires sont fabriquées en bois de noyer et un système de portes escamotables sur mesure permet de dissimuler subtilement certaines parties de la cuisine, créant ainsi un look calme et raffiné.
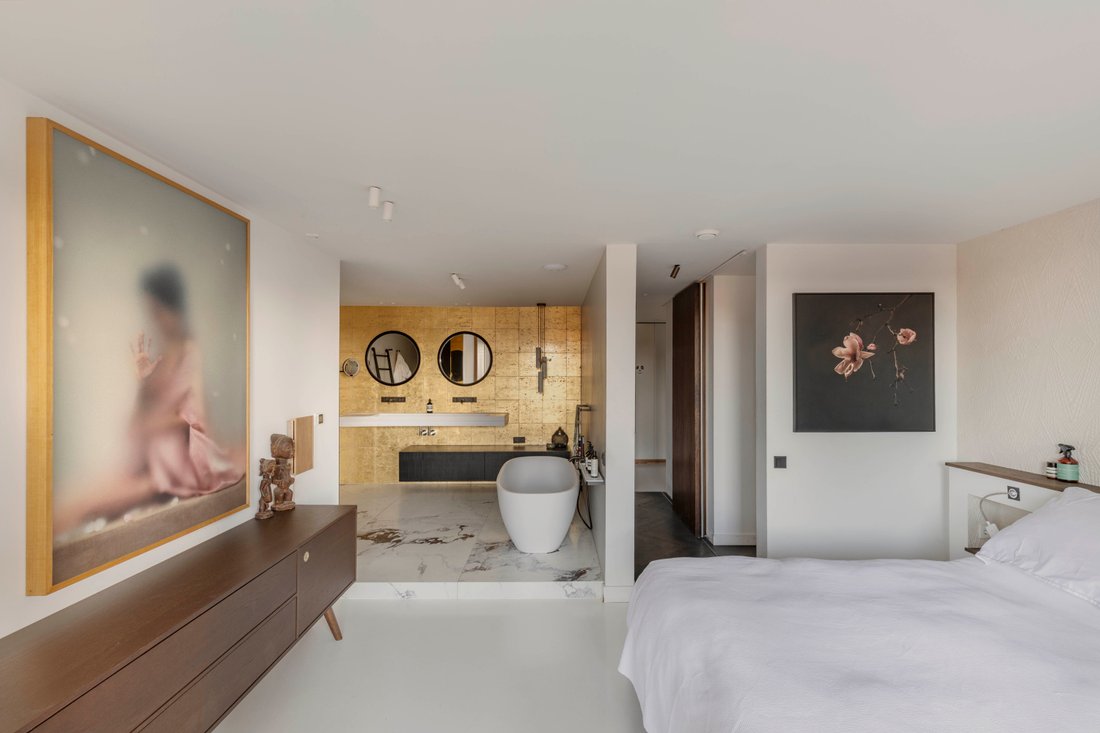
Un couloir mène à la chambre principale, qui donne directement sur le balcon et la spacieuse salle de bains privative. La salle de bain dispose du chauffage au sol et est équipée d’une double vasque, d’une douche à l’italienne à effet pluie et d’une baignoire autoportante, toutes fabriquées par la célèbre marque italienne Agape. À côté du couloir se trouvent un dressing et l’accès à la deuxième chambre, actuellement utilisée comme dressing.
Près de l’entrée de l’appartement, vous trouverez la troisième chambre ainsi qu’une buanderie pour le rangement et la buanderie. Il y a également deux WC séparés, tous deux équipés de luminaires design haut de gamme.
Au sous-sol se trouve une unité de rangement privée verrouillable d’environ 8 m2. L’appartement comprend également une place de parking privée dans le garage souterrain, équipé d’une borne de recharge pour véhicules électriques. Le bâtiment dispose d’un grand jardin commun et est situé sur un port, où des amarres pour bateaux sont disponibles à la location.
Principales caractéristiques :
• Surface habitable d’environ 157 m2 (conformément à la norme NEN2580) ;
• Grand balcon couvert avec portes doubles ;
• Aménagement de style loft avec de grandes fenêtres ;
• Trois chambres, une salle de bain, deux WC séparés ;
• Place de parking privée dans le garage souterrain avec borne de recharge pour véhicules électriques, prix demandé 85.000€, - frais de l’acheteur ;
• Unité de rangement généreuse dans le garage ;
• Récemment rénové selon des normes élevées sous supervision architecturale ;
• Equipé d’installations modernes (système de chauffage central à partir de 2022) ;
• Entièrement de plain-pied et accessible par ascenseur ;
• Label énergétique A — efficacité énergétique et bonne isolation ;
• Situé sur un terrain à bail municipal, la période en cours court jusqu’au 31-03-2051 et entièrement remboursé ;
• Association des propriétaires (VvE) gérée de manière active et professionnelle ;
• Frais de service VvE mensuels : 462€ ;
• Transfert en consultation.
Lieu
Bickerswerf est situé dans la charmante Westelijke Eilanden, un quartier remarquablement calme du centre d’Amsterdam avec toutes les commodités urbaines à portée de main. Le quartier animé de Jordaan, Haarlemmerdijk et le centre-ville historique ne sont qu’à quelques minutes de marche. Grâce à sa proximité du périphérique A10 et de la gare centrale d’Amsterdam, l’appartement est parfaitement accessible en voiture et en transports en commun.
Cet appartement bénéficie d’un emplacement unique et paisible sur les îles Westelijke, à quelques pas du Jordaan et du centre-ville historique d’Amsterdam.
Disposition
L’appartement est entièrement de plain-pied et accessible par ascenseur. L’entrée s’ouvre sur une salle à manger dotée d’armoires en chêne fabriquées sur mesure, conçues pour exposer des œuvres d’art et équipées d’une cheminée au bioéthanol CallFire. Cette zone donne accès à la cuisine ouverte et au vaste espace de vie. La salle à manger donne également accès au grand balcon couvert, idéalement situé pour profiter du soleil du soir. Depuis le salon, vous pourrez profiter d’une vue imprenable sur l’eau et le Westerdok. Les sols sont revêtus de chêne foncé selon un motif à chevrons, ce qui ajoute chaleur et caractère à l’ensemble.
La cuisine est finie selon des normes élevées avec des appareils modernes Miele, notamment un brûleur wok, une plaque teppanyaki, un four à vapeur, un four à convection, un congélateur avec machine à glaçons et un réfrigérateur à vin. Les armoires sont fabriquées en bois de noyer et un système de portes escamotables sur mesure permet de dissimuler subtilement certaines parties de la cuisine, créant ainsi un look calme et raffiné.
Un couloir mène à la chambre principale, qui donne directement sur le balcon et la spacieuse salle de bains privative. La salle de bain dispose du chauffage au sol et est équipée d’une double vasque, d’une douche à l’italienne à effet pluie et d’une baignoire autoportante, toutes fabriquées par la célèbre marque italienne Agape. À côté du couloir se trouvent un dressing et l’accès à la deuxième chambre, actuellement utilisée comme dressing.
Près de l’entrée de l’appartement, vous trouverez la troisième chambre ainsi qu’une buanderie pour le rangement et la buanderie. Il y a également deux WC séparés, tous deux équipés de luminaires design haut de gamme.
Au sous-sol se trouve une unité de rangement privée verrouillable d’environ 8 m2. L’appartement comprend également une place de parking privée dans le garage souterrain, équipé d’une borne de recharge pour véhicules électriques. Le bâtiment dispose d’un grand jardin commun et est situé sur un port, où des amarres pour bateaux sont disponibles à la location.
Principales caractéristiques :
• Surface habitable d’environ 157 m2 (conformément à la norme NEN2580) ;
• Grand balcon couvert avec portes doubles ;
• Aménagement de style loft avec de grandes fenêtres ;
• Trois chambres, une salle de bain, deux WC séparés ;
• Place de parking privée dans le garage souterrain avec borne de recharge pour véhicules électriques, prix demandé 85.000€, - frais de l’acheteur ;
• Unité de rangement généreuse dans le garage ;
• Récemment rénové selon des normes élevées sous supervision architecturale ;
• Equipé d’installations modernes (système de chauffage central à partir de 2022) ;
• Entièrement de plain-pied et accessible par ascenseur ;
• Label énergétique A — efficacité énergétique et bonne isolation ;
• Situé sur un terrain à bail municipal, la période en cours court jusqu’au 31-03-2051 et entièrement remboursé ;
• Association des propriétaires (VvE) gérée de manière active et professionnelle ;
• Frais de service VvE mensuels : 462€ ;
• Transfert en consultation.
Lieu
Bickerswerf est situé dans la charmante Westelijke Eilanden, un quartier remarquablement calme du centre d’Amsterdam avec toutes les commodités urbaines à portée de main. Le quartier animé de Jordaan, Haarlemmerdijk et le centre-ville historique ne sont qu’à quelques minutes de marche. Grâce à sa proximité du périphérique A10 et de la gare centrale d’Amsterdam, l’appartement est parfaitement accessible en voiture et en transports en commun.
Light-filled and luxurious apartment of approximately 157 m2, located in one of the most sought-after neighbourhoods in the heart of Amsterdam. The exceptionally spacious living room features an open-plan kitchen with a large cooking island. There are also three bedrooms, a generous bathroom, walk-in wardrobe, two separate WCs, and a covered balcony. The expansive windows and loft-style layout provide an abundance of natural light and a striking sense of space. A private storage unit and a dedicated parking space with charging station are located in the underground car park.
This apartment enjoys a unique and peaceful location on the Westelijke Eilanden, just a short walk from the Jordaan and Amsterdam’s historic city centre.
Layout
The apartment is entirely on one level and accessible by lift. The entrance opens into a dining area with custom-built oak cabinetry, designed to display art pieces and fitted with a CallFire bio-ethanol fireplace. This area flows into the open kitchen and expansive living space. The dining area also offers access to the wide, covered balcony, ideally positioned to catch the evening sun. From the living room, there are stunning views towards the water and the Westerdok. The floors are laid with dark oak in a herringbone pattern, adding warmth and character throughout.
The kitchen is finished to a high standard with modern Miele appliances, including a wok burner, teppanyaki plate, steam oven, convection oven, freezer with ice maker, and a wine fridge. Cabinetry is crafted from walnut wood, and a bespoke pocket door system allows parts of the kitchen to be subtly concealed, creating a calm and refined look.
A hallway leads to the master bedroom, which connects directly to both the balcony and the spacious en-suite bathroom. The bathroom features underfloor heating and is equipped with a double sink, walk-in rain shower, and a freestanding bathtub—all by the renowned Italian brand Agape. Adjacent to the hallway is a walk-in wardrobe and access to the second bedroom, currently used as a dressing room.
Near the entrance of the apartment, you’ll find the third bedroom as well as a utility room for storage and laundry. There are also two separate WCs, both fitted with high-end design fixtures.
In the basement, there is a private, lockable storage unit of approx. 8 m2. The apartment also includes a private parking space in the underground garage, equipped with an EV charging station. The building features a large communal courtyard garden and is located on a harbour, where boat moorings are available for rent.
Key features:
• Living area of approximately 157 m2 (in accordance with NEN2580);
• Spacious covered balcony with double doors;
• Loft-style layout with large windows;
• Three bedrooms, one bathroom, two separate WCs;
• Private parking space in the underground garage with EV charging station, asking price €85.000,- costs buyer;
• Generous storage unit in the garage;
• Recently renovated to a high standard under architectural supervision;
• Equipped with modern installations (central heating system from 2022);
• Fully single-level and accessible via lift;
• Energy label A – energy efficient and well insulated;
• Located on municipal leasehold land, with the current period running until 31-03-2051 and fully paid off;
• Active and professionally managed Homeowners’ Association (VvE);
• Monthly VvE service charges: €462;
• Transfer in consultation.
Location
Bickerswerf is located on the characterful Westelijke Eilanden, a remarkably quiet part of central Amsterdam with all urban amenities within easy reach. The vibrant Jordaan, Haarlemmerdijk, and the historic city centre are just a short walk away. With its proximity to the A10 ring road and Amsterdam Central Station, the apartment offers excellent accessibility by both car and public transport.
This apartment enjoys a unique and peaceful location on the Westelijke Eilanden, just a short walk from the Jordaan and Amsterdam’s historic city centre.
Layout
The apartment is entirely on one level and accessible by lift. The entrance opens into a dining area with custom-built oak cabinetry, designed to display art pieces and fitted with a CallFire bio-ethanol fireplace. This area flows into the open kitchen and expansive living space. The dining area also offers access to the wide, covered balcony, ideally positioned to catch the evening sun. From the living room, there are stunning views towards the water and the Westerdok. The floors are laid with dark oak in a herringbone pattern, adding warmth and character throughout.
The kitchen is finished to a high standard with modern Miele appliances, including a wok burner, teppanyaki plate, steam oven, convection oven, freezer with ice maker, and a wine fridge. Cabinetry is crafted from walnut wood, and a bespoke pocket door system allows parts of the kitchen to be subtly concealed, creating a calm and refined look.
A hallway leads to the master bedroom, which connects directly to both the balcony and the spacious en-suite bathroom. The bathroom features underfloor heating and is equipped with a double sink, walk-in rain shower, and a freestanding bathtub—all by the renowned Italian brand Agape. Adjacent to the hallway is a walk-in wardrobe and access to the second bedroom, currently used as a dressing room.
Near the entrance of the apartment, you’ll find the third bedroom as well as a utility room for storage and laundry. There are also two separate WCs, both fitted with high-end design fixtures.
In the basement, there is a private, lockable storage unit of approx. 8 m2. The apartment also includes a private parking space in the underground garage, equipped with an EV charging station. The building features a large communal courtyard garden and is located on a harbour, where boat moorings are available for rent.
Key features:
• Living area of approximately 157 m2 (in accordance with NEN2580);
• Spacious covered balcony with double doors;
• Loft-style layout with large windows;
• Three bedrooms, one bathroom, two separate WCs;
• Private parking space in the underground garage with EV charging station, asking price €85.000,- costs buyer;
• Generous storage unit in the garage;
• Recently renovated to a high standard under architectural supervision;
• Equipped with modern installations (central heating system from 2022);
• Fully single-level and accessible via lift;
• Energy label A – energy efficient and well insulated;
• Located on municipal leasehold land, with the current period running until 31-03-2051 and fully paid off;
• Active and professionally managed Homeowners’ Association (VvE);
• Monthly VvE service charges: €462;
• Transfer in consultation.
Location
Bickerswerf is located on the characterful Westelijke Eilanden, a remarkably quiet part of central Amsterdam with all urban amenities within easy reach. The vibrant Jordaan, Haarlemmerdijk, and the historic city centre are just a short walk away. With its proximity to the A10 ring road and Amsterdam Central Station, the apartment offers excellent accessibility by both car and public transport.
-
Type de propriété
Appartement
-
Étages
1
-
Année de construction
2001
-
Prix/pied²
$959
-
Consommation
A
Caractéristiques
Explorez le secteur
Bickerswerf 48, 1013 KX Amsterdam, Netherlands, Hollande-Septentrionale, Pays-Bas
Voir sur Google Maps
Prix par sqft
Faible
Élevé
Publié par
14
Annonces
2025
Inscrit
Réserver une visite avec Sanne van der Zaag
Choisissez une date et si vous souhaitez une visite virtuelle ou en personne avec l’agent.
Date préférée
Type de visite
More than just a real estate agent, DSTRCT is the future of buying and selling. Our expert team from certified age
More than just a real estate agent, DSTRCT is the future of buying and selling. Our expert team from certified agents and architects to render artists and social specialists, will guide you on your real estate journey. With over 65+ years of combined experience, our real estate agents are professional, well connected and know how to match the perfect home to the perfect owner. Our real estate brokers know the key locations like no one else, while our extensive network ensures that we are always the first to know about off-market opportunities.
Dernière mise à jour
Décembre 15, 2025
Première mise en ligne
Octobre 13, 2025
La confiance des plus grands courtiers du monde
Les agents des propriétés les plus exceptionnelles du monde publient sur JamesEdition.
- Des annonces de Sotheby's, Christie's, BARNES et Engel & Völkers
- Chaque annonce est vérifiée avant sa mise en ligne
- Contactez directement des agents vérifiés
En continuant, vous acceptez nos Conditions et notre Politique de confidentialité.